"d037b61901c110d2"{"id":"1002668","slug":"gaea","title":"Gaea","category":"Forest \u0026 Jungle","engine":"5.0+","assetVersion":"","engineVersion":"Engine Version: 5.0+","tag":"Forest \u0026 Jungle","accent":"blue","visual":"mech","summary":"A high-poly 3D asset kit featuring organic architecture, temples, and modular details designed for Unreal Engine 5 cinematic environments.","platform":"Unreal Engine","indexPolicy":"index","publishedAt":"2026-11-16T22:17:58.625Z","updatedAt":"2026-11-16T22:17:58.625Z","sourceNotes":[],"fileContents":[],"compatibility":["Unreal Engine","Engine Version: 5.0+"],"featuredImage":{"alt":"Gaea","src":"/wp-content/uploads/published/2026/11/844db2ef23e3-f787dfaa-8a02-499f-a67e-dbba7f54c8e3-bad4acb254.webp"},"fileSizeBytes":3489468456,"hasDownloadLink":true,"downloads":0,"terms":[{"taxonomy":"category","slug":"forest-and-jungle","name":"Forest \u0026 Jungle"}],"galleryImages":[{"src":"/wp-content/uploads/published/2026/11/698a4a0c8df3-4fb49bf7-e21f-45b0-9c14-c6def99d1b53-5b1739834d.webp","alt":"Gaea"},{"src":"/wp-content/uploads/published/2026/11/747b4e9cf9a1-b53c1015-3219-4955-8d38-3602387a3fac-1a02283bc1.webp","alt":"Gaea"},{"src":"/wp-content/uploads/published/2026/11/20d42413b75b-80c626fa-a8da-4c4e-a788-dea08d1cdaa0-221279ed8d.webp","alt":"Gaea"},{"src":"/wp-content/uploads/published/2026/11/d0ea0e40cc14-b0369979-37a4-4659-8cd3-a562822638bd-40e98f13bb.webp","alt":"Gaea"},{"src":"/wp-content/uploads/published/2026/11/93cb39e44d07-28becf8b-91a5-4c5c-b1a3-9bf17c8dd27e-404a0dfaa4.webp","alt":"Gaea"},{"src":"/wp-content/uploads/published/2026/11/21dee653dc22-f3c7c8b3-db2d-4599-9b18-de6004e92708-744c258958.webp","alt":"Gaea"},{"src":"/wp-content/uploads/published/2026/11/0cff89e70081-437dfe22-9cc2-468f-aeef-e2c7082718e8-f8c5daa2c5.webp","alt":"Gaea"},{"src":"/wp-content/uploads/published/2026/11/9b88253a02ec-53498d2e-649b-4f7a-a541-2b7549d0d185-cd0be5870d.webp","alt":"Gaea"},{"src":"/wp-content/uploads/published/2026/11/2758a377ec4a-49ff992d-f55e-4e9e-a255-fab7dd40078c-f765d313fd.webp","alt":"Gaea"},{"src":"/wp-content/uploads/published/2026/11/4534fa2a0034-cb7c9be1-53bb-4234-abdc-591b16c4476d-b52fe89038.webp","alt":"Gaea"}],"accessPanel":{"kind":"resource","title":"Get this resource","eyebrow":"Free resource","message":"Download this resource in your browser.","fileName":"Content.7z","safetyNote":"Resources are manually reviewed before listing to improve quality and reduce obvious risks.","actionLabel":"Get this resource","resourceType":"Resource archive","versions":[]},"contentHtml":"\u003ch2\u003eDeploying Gaea in Unreal Engine 5 Cinematic Pipelines\u003c/h2\u003e\u003cp\u003eIntegrating high-poly asset collections into Unreal Engine 5 requires an immediate focus on visual scale, asset hierarchy, and scene staging. Gaea is structured to address high-fidelity cinematic production, providing dense geometry designed specifically to hold up under tight camera framing, sweeping establishing shots, and complex lighting setups. When populating an empty level, the initial workflow centers on placing key architectural anchors—such as a central temple, an elevated palace, or a sprawling city center—to set the environmental silhouette before layering functional secondary structures.\u003c/p\u003e\u003cp\u003eBecause these assets are built with cinematic fidelity in mind, their high-poly construction captures intricate surface definition across curved organic silhouettes and structural woodwork. In Unreal Engine 5, placing these pieces into a cinematic shot allows directors and environment artists to move virtual cameras close to surfaces without sacrificing crisp edges or visual weight. The pieces function cleanly in wide shots that establish a vast organic cityscape, yet they preserve the micro-level density needed when a sequence tracks a subject through a marketplace, down into a dugout shelter, or under an expansive pergola.\u003c/p\u003e\u003ch2\u003eArchitectural Typologies from Palaces to Dugout Shelters\u003c/h2\u003e\u003cp\u003eThe structural scope of the collection spans diverse living environments, enabling the creation of radically different social strata within a single world. At the top of an environment's hierarchy, massive palaces, temples, and community plazas establish formal centers of gathering and governance. These large-scale organic architecture pieces feature fluid structural lines that diverge from rigid, hard-surface urban layouts, leaning instead into natural contours that look grown, sculpted, or masterfully joined by artisan builders.\u003c/p\u003e\u003cp\u003eComplementing these grand civic monuments are everyday functional hubs, including workshops, commercial stores, banquet halls, and restaurants. These commercial and social spaces bridge the gap between monumental temples and individual dwellings. For living quarters and fortified positions, the kit provides elements ranging from humble abodes and treehouses to heavily protected fortresses and subterranean lairs. A sequence set deep underground can employ dugout shelters and cavernous structural shells arranged into defensive footholds ready for battle, while forest or canopy sequences can utilize suspended treehouses and elevated walkways nestled high above the terrain.\u003c/p\u003e\u003ch2\u003eModular Customization with Gaea Detail Elements\u003c/h2\u003e\u003cp\u003eBeyond isolated standalone buildings, the strength of the kit lies in how its foundational structures can be altered and specialized using dedicated accessory assets. Every fortress, workshop, and dugout shelter can be transformed using modular attachments to suggest distinct narrative purposes, technological layers, or defensive readiness. Environment artists can take a simple dugout shelter or stone-and-timber fortress and dramatically shift its profile by mounting exterior infrastructure.\u003c/p\u003e\u003cp\u003eAdding communications towers turns an archaic outpost into a strategically networked monitoring station. Affixing large fabric or timber awnings instantly converts a plain structural facade into an artisan storefront or an open-air restaurant terrace. Placing storage silos adjacent to workshops or banquet halls establishes visual logic around resource management, food storage, or manufacturing. These modular add-ons break up repetitive geometric lines across large cityscapes, ensuring that two buildings sharing the same base frame can read as entirely distinct facilities within the engine.\u003c/p\u003e\u003cp\u003eSmaller dressing props further expand environmental storytelling at street level. Prop assets include woven lamps, baskets, gazebos, pergolas, and greenhouse structures. Scattering woven baskets around banquet entrances or market stores establishes human activity, while woven lamps suspended from treehouses, awnings, or covered walkways provide natural placement points for cinematic interior and exterior lighting sources.\u003c/p\u003e\u003ch2\u003eBlending Natural, Eastern, and Organic Fantasy Aesthetics\u003c/h2\u003e\u003cp\u003eVisually, the collection bridges natural fantasy styling with distinct eastern design influences and artisanal craftsmanship. Traditional eastern architectural cues merge with flowing, organic shapes, avoiding sterile modular repetition in favor of softened profiles, sweeping roofs, and hand-worked finishes. Greenhouses, pergolas, and gazebos serve as transition pieces where built architecture directly meets vegetation and wild landscape geometry.\u003c/p\u003e\u003cp\u003eThis aesthetic crossover allows for unique environmental arrangements:\u003c/p\u003e\u003cul\u003e\u003cli\u003eExpansive community plazas bordered by restaurants, banquet halls, and artisan stores, forming vibrant village centers.\u003c/li\u003e\u003cli\u003eHigh-altitude treehouses interconnected with canopies and accented by woven lamps for lush, multi-tiered forest settlements.\u003c/li\u003e\u003cli\u003eFortified subterranean lairs framed by dugout shelters, silos, and defensive towers configured for martial preparedness.\u003c/li\u003e\u003cli\u003eAgricultural and horticultural districts utilizing greenhouses, storage silos, and open pergolas.\u003c/li\u003e\u003cli\u003eTerraced temple complexes featuring ornate eastern silhouettes positioned as spiritual high points overlooking natural terrain.\u003c/li\u003e\u003c/ul\u003e\u003cp\u003eBy blending organic contours with artisan textures and functional elements, the kit avoids looking purely fantastical or detached from utility. The presence of functional workshops, storage silos, and communications gear grounds the more whimsical, curved architecture in operational reality, giving environmental artists the flexibility to lean toward pure fantasy or toward grounded, battle-ready settlements.\u003c/p\u003e\u003ch2\u003eProduction Composition for Cinematic Levels and Cityscapes\u003c/h2\u003e\u003cp\u003eConstructing large cinematic sequences requires a clear visual progression between foreground, midground, and background layers. In an expansive cityscape build, the most massive structures—palaces, city centers, and sprawling temples—naturally claim the skyline, framing camera compositions and giving viewers clear focal points across distance. Their high-poly detail ensures that distant silhouettes retain complexity without deteriorating into basic geometric blocks.\u003c/p\u003e\u003cp\u003eIn the midground, the interplay of workshops, banquet halls, and terraced plazas breaks up the scale, creating depth through alternating light and shadow. Here, awnings and silos add physical projection and asymmetry to building faces, catching dynamic engine lighting and casting intricate shadows across thoroughfares. For the foreground, where cinematics demand the highest visual scrutiny, placing gazebos, intricate pergolas, woven lamps, and stacked baskets fills the shot with authentic artisan details that ground characters in their surroundings.\u003c/p\u003e\u003cp\u003eWhether staging an intimate dialogue scene under a woven lantern inside a humble dugout shelter or executing a sprawling camera flight across an organic fantasy metropolis, the kit supplies the foundational variety and geometric depth necessary to assemble complete, believable worlds directly inside Unreal Engine 5.\u003c/p\u003e\n\n\u003ch2\u003eExplore Similar Assets\u003c/h2\u003e\n\u003cul\u003e\n\u003cli\u003e\u003ca href=\"https://3dcghub.com/basin-swamp-habitat-brush/\" rel=\"noopener noreferrer\"\u003eBasin Swamp Habitat Brush\u003c/a\u003e\u003c/li\u003e\n\u003cli\u003e\u003ca href=\"https://3dcghub.com/forest-environment-riverside-forest-with-pine-and-tropical-trees/\" rel=\"noopener noreferrer\"\u003eForest Environment ( Riverside Forest with Pine and Tropical Trees )\u003c/a\u003e\u003c/li\u003e\n\u003cli\u003e\u003ca href=\"https://3dcghub.com/the-pine-environment-foliage-island-pcg-nature-river-nature-nature-biom/\" rel=\"noopener noreferrer\"\u003eThe Pine Environment ( Foliage Island PCG Nature River Nature Nature Biom )\u003c/a\u003e\u003c/li\u003e\n\u003cli\u003e\u003ca href=\"https://3dcghub.com/broadleaf-poplar-forest-pcg-biome/\" rel=\"noopener noreferrer\"\u003eBroadleaf Poplar Forest - PCG Biome\u003c/a\u003e\u003c/li\u003e\n\u003cli\u003e\u003ca href=\"https://3dcghub.com/pine-forest-photogrammetry-based-high-poly-biome/\" rel=\"noopener noreferrer\"\u003ePine forest - Photogrammetry based High poly Biome\u003c/a\u003e\u003c/li\u003e\n\u003c/ul\u003e","contentTextLength":7406,"navigation":{"current":21,"total":4611,"previous":{"id":"1002669","slug":"greek-island","title":"Greek Island","category":"Historical","platform":"Unreal Engine","updatedAt":"2026-11-16T22:18:50.173Z"},"next":{"id":"1002667","slug":"forest-of-spikes","title":"Forest Of Spikes","category":"Fantasy","platform":"Unreal Engine","updatedAt":"2026-11-16T22:16:40.385Z"}},"relatedResources":[{"id":"1002688","slug":"scrubby-flatwoods-habitat-brush","title":"Scrubby Flatwoods Habitat Brush","category":"Forest \u0026 Jungle","engine":"5.0+","assetVersion":"","engineVersion":"Engine Version: 5.0+","tag":"Forest \u0026 Jungle","accent":"blue","visual":"mech","summary":"Examine the Scrubby Flatwoods Habitat Brush, featuring Central Florida plant species like Longleaf Pine, Saw Palmetto, and Wiregrass for virtual environments.","platform":"Unreal Engine","indexPolicy":"index","publishedAt":"2026-11-16T22:45:18.155Z","updatedAt":"2026-11-16T22:45:18.155Z","sourceNotes":[],"fileContents":[],"compatibility":["Unreal Engine","Engine Version: 5.0+"],"featuredImage":{"alt":"Scrubby Flatwoods Habitat Brush","src":"/wp-content/uploads/published/2026/11/685ed7892533-26771ffd-4d04-4070-ba79-cea84eac19f3-2307013c68.webp"},"fileSizeBytes":214594549,"hasDownloadLink":true,"downloads":0},{"id":"1002679","slug":"mesic-flatwoods-habitat-brush","title":"Mesic Flatwoods Habitat Brush","category":"Forest \u0026 Jungle","engine":"5.0+","assetVersion":"","engineVersion":"Engine Version: 5.0+","tag":"Forest \u0026 Jungle","accent":"blue","visual":"mech","summary":"Create authentic Central Florida environments with Mesic Flatwoods Habitat Brush, featuring 134 meshes, GIS-based ecosystems, and foliage painting presets.","platform":"Unreal Engine","indexPolicy":"index","publishedAt":"2026-11-16T22:29:57.567Z","updatedAt":"2026-11-16T22:29:57.567Z","sourceNotes":[],"fileContents":[],"compatibility":["Unreal Engine","Engine Version: 5.0+"],"featuredImage":{"alt":"Mesic Flatwoods Habitat Brush","src":"/wp-content/uploads/published/2026/11/03fc5d7d5f3d-3e037f39-c3ce-41f3-940e-e68fe5760859-23ef5ead28.webp"},"fileSizeBytes":248979374,"hasDownloadLink":true,"downloads":0},{"id":"1002678","slug":"mediterranean-coast","title":"Mediterranean Coast","category":"Forest \u0026 Jungle","engine":"5.0+","assetVersion":"","engineVersion":"Engine Version: 5.0+","tag":"Forest \u0026 Jungle","accent":"blue","visual":"mech","summary":"Explore the Mediterranean Coast environment map, featuring Nanite-enabled foliage in 5.1, landscape paint tools, background mountains, and wind systems.","platform":"Unreal Engine","indexPolicy":"index","publishedAt":"2026-11-16T22:29:16.177Z","updatedAt":"2026-11-16T22:29:16.177Z","sourceNotes":[],"fileContents":[],"compatibility":["Unreal Engine","Engine Version: 5.0+"],"featuredImage":{"alt":"Mediterranean Coast","src":"/wp-content/uploads/published/2026/11/7041f9ea0799-84990bdf-13d6-4a55-88be-17e2c46330b3-2a4df54cf2.webp"},"fileSizeBytes":4510029460,"hasDownloadLink":true,"downloads":0}]}
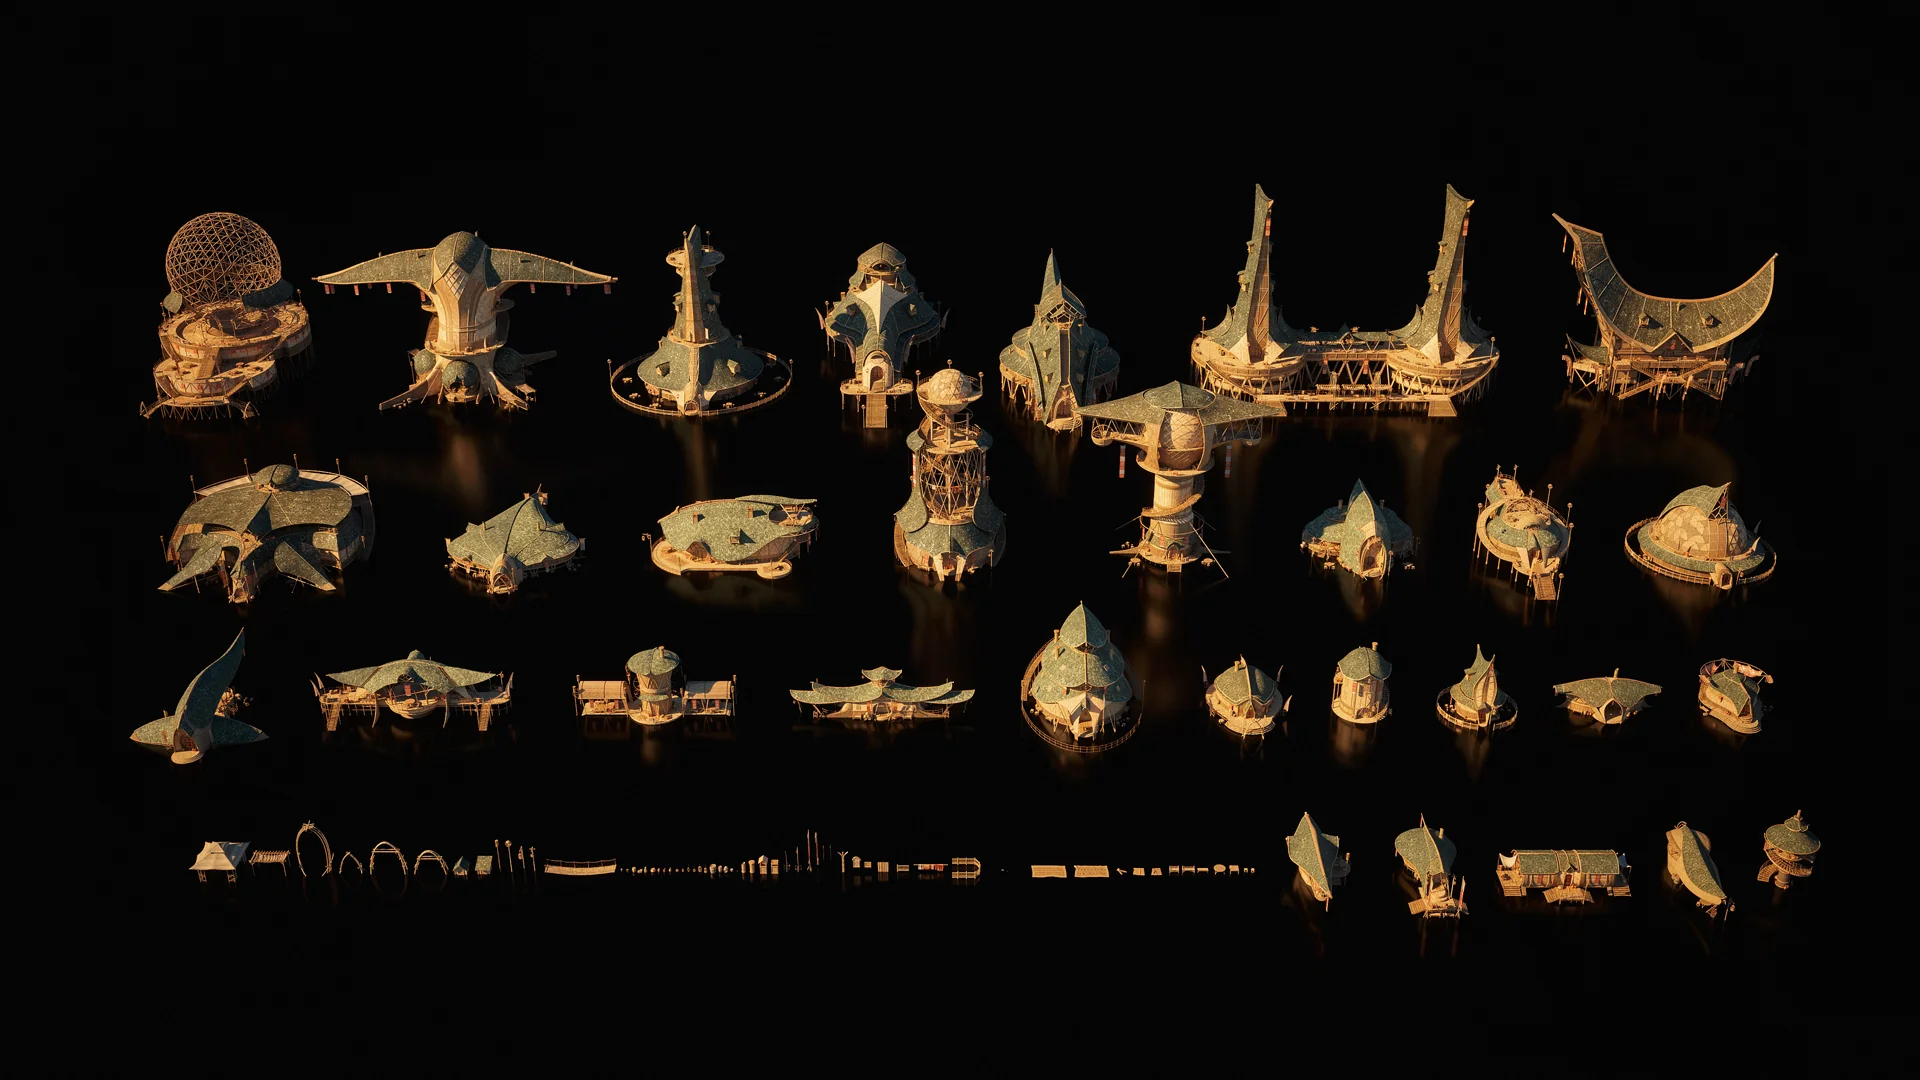
Resource screenshots
1 / 10
Forest & Jungle
Gaea
A high-poly 3D asset kit featuring organic architecture, temples, and modular details designed for Unreal Engine 5 cinematic environments.
Deploying Gaea in Unreal Engine 5 Cinematic Pipelines
Integrating high-poly asset collections into Unreal Engine 5 requires an immediate focus on visual scale, asset hierarchy, and scene staging. Gaea is structured to address high-fidelity cinematic production, providing dense geometry designed specifically to hold up under tight camera framing, sweeping establishing shots, and complex lighting setups. When populating an empty level, the initial workflow centers on placing key architectural anchors—such as a central temple, an elevated palace, or a sprawling city center—to set the environmental silhouette before layering functional secondary structures.
Because these assets are built with cinematic fidelity in mind, their high-poly construction captures intricate surface definition across curved organic silhouettes and structural woodwork. In Unreal Engine 5, placing these pieces into a cinematic shot allows directors and environment artists to move virtual cameras close to surfaces without sacrificing crisp edges or visual weight. The pieces function cleanly in wide shots that establish a vast organic cityscape, yet they preserve the micro-level density needed when a sequence tracks a subject through a marketplace, down into a dugout shelter, or under an expansive pergola.
Architectural Typologies from Palaces to Dugout Shelters
The structural scope of the collection spans diverse living environments, enabling the creation of radically different social strata within a single world. At the top of an environment's hierarchy, massive palaces, temples, and community plazas establish formal centers of gathering and governance. These large-scale organic architecture pieces feature fluid structural lines that diverge from rigid, hard-surface urban layouts, leaning instead into natural contours that look grown, sculpted, or masterfully joined by artisan builders.
Complementing these grand civic monuments are everyday functional hubs, including workshops, commercial stores, banquet halls, and restaurants. These commercial and social spaces bridge the gap between monumental temples and individual dwellings. For living quarters and fortified positions, the kit provides elements ranging from humble abodes and treehouses to heavily protected fortresses and subterranean lairs. A sequence set deep underground can employ dugout shelters and cavernous structural shells arranged into defensive footholds ready for battle, while forest or canopy sequences can utilize suspended treehouses and elevated walkways nestled high above the terrain.
Modular Customization with Gaea Detail Elements
Beyond isolated standalone buildings, the strength of the kit lies in how its foundational structures can be altered and specialized using dedicated accessory assets. Every fortress, workshop, and dugout shelter can be transformed using modular attachments to suggest distinct narrative purposes, technological layers, or defensive readiness. Environment artists can take a simple dugout shelter or stone-and-timber fortress and dramatically shift its profile by mounting exterior infrastructure.
Adding communications towers turns an archaic outpost into a strategically networked monitoring station. Affixing large fabric or timber awnings instantly converts a plain structural facade into an artisan storefront or an open-air restaurant terrace. Placing storage silos adjacent to workshops or banquet halls establishes visual logic around resource management, food storage, or manufacturing. These modular add-ons break up repetitive geometric lines across large cityscapes, ensuring that two buildings sharing the same base frame can read as entirely distinct facilities within the engine.
Smaller dressing props further expand environmental storytelling at street level. Prop assets include woven lamps, baskets, gazebos, pergolas, and greenhouse structures. Scattering woven baskets around banquet entrances or market stores establishes human activity, while woven lamps suspended from treehouses, awnings, or covered walkways provide natural placement points for cinematic interior and exterior lighting sources.
Blending Natural, Eastern, and Organic Fantasy Aesthetics
Visually, the collection bridges natural fantasy styling with distinct eastern design influences and artisanal craftsmanship. Traditional eastern architectural cues merge with flowing, organic shapes, avoiding sterile modular repetition in favor of softened profiles, sweeping roofs, and hand-worked finishes. Greenhouses, pergolas, and gazebos serve as transition pieces where built architecture directly meets vegetation and wild landscape geometry.
This aesthetic crossover allows for unique environmental arrangements:
Expansive community plazas bordered by restaurants, banquet halls, and artisan stores, forming vibrant village centers.
High-altitude treehouses interconnected with canopies and accented by woven lamps for lush, multi-tiered forest settlements.
Fortified subterranean lairs framed by dugout shelters, silos, and defensive towers configured for martial preparedness.
Agricultural and horticultural districts utilizing greenhouses, storage silos, and open pergolas.
Terraced temple complexes featuring ornate eastern silhouettes positioned as spiritual high points overlooking natural terrain.
By blending organic contours with artisan textures and functional elements, the kit avoids looking purely fantastical or detached from utility. The presence of functional workshops, storage silos, and communications gear grounds the more whimsical, curved architecture in operational reality, giving environmental artists the flexibility to lean toward pure fantasy or toward grounded, battle-ready settlements.
Production Composition for Cinematic Levels and Cityscapes
Constructing large cinematic sequences requires a clear visual progression between foreground, midground, and background layers. In an expansive cityscape build, the most massive structures—palaces, city centers, and sprawling temples—naturally claim the skyline, framing camera compositions and giving viewers clear focal points across distance. Their high-poly detail ensures that distant silhouettes retain complexity without deteriorating into basic geometric blocks.
In the midground, the interplay of workshops, banquet halls, and terraced plazas breaks up the scale, creating depth through alternating light and shadow. Here, awnings and silos add physical projection and asymmetry to building faces, catching dynamic engine lighting and casting intricate shadows across thoroughfares. For the foreground, where cinematics demand the highest visual scrutiny, placing gazebos, intricate pergolas, woven lamps, and stacked baskets fills the shot with authentic artisan details that ground characters in their surroundings.
Whether staging an intimate dialogue scene under a woven lantern inside a humble dugout shelter or executing a sprawling camera flight across an organic fantasy metropolis, the kit supplies the foundational variety and geometric depth necessary to assemble complete, believable worlds directly inside Unreal Engine 5.
 Forest & Jungle
 Forest & Jungle
 Forest & Jungle