"1062d43bc714d570"{"id":"1001427","slug":"basketball-court-01","title":"Basketball Court 01","category":"Buildings \u0026 Architecture","engine":"4.20+,5.0+","assetVersion":"","engineVersion":"Engine Version: 4.20+,5.0+","tag":"Buildings","accent":"blue","visual":"mech","summary":"Explore Basketball Court 01, featuring multi-software setups in Unreal Engine 5, Blender 3.0, Cinema 4D, and 3ds Max with 1k to 4k textures.","platform":"Unreal Engine","publishedAt":"2026-10-07T06:04:21.711Z","updatedAt":"2026-10-07T06:04:21.711Z","sourceNotes":[],"fileContents":[],"compatibility":["Unreal Engine","Engine Version: 4.20+,5.0+"],"featuredImage":{"alt":"Basketball Court 01","src":"/wp-content/uploads/published/2026/10/706ec4fdd916-f1c13c9a-f44b-4a44-8594-0acece34d767-e6fcff0858.webp"},"hasDownloadLink":true,"downloads":0,"terms":[{"taxonomy":"category","slug":"buildings-and-architecture","name":"Buildings \u0026 Architecture"}],"galleryImages":[{"src":"/wp-content/uploads/published/2026/10/82471dff0ad1-5cd9810e-5c0c-40f4-8574-2c8a0edad5d0-7c912ae3b5.webp","alt":"Basketball Court 01"},{"src":"/wp-content/uploads/published/2026/10/f3316646eb51-46ed3c00-8bcb-4abf-bdc9-efb40a6d3597-6976b4e52f.webp","alt":"Basketball Court 01"},{"src":"/wp-content/uploads/published/2026/10/d46573ca3e5d-07e1c038-a6c1-40a9-b38b-a10668ed9ae6-cd7e4e1156.webp","alt":"Basketball Court 01"},{"src":"/wp-content/uploads/published/2026/10/9c1eeda204fd-c52fe896-8683-4056-b0b1-f3f28ee5000a-5911aa5c6d.webp","alt":"Basketball Court 01"},{"src":"/wp-content/uploads/published/2026/10/b7780e5b6a15-d2d6f38c-5307-4057-a191-428a73e13c12-cbe6d93c85.webp","alt":"Basketball Court 01"}],"accessPanel":{"kind":"resource","title":"Download this resource","eyebrow":"Free Download","message":"Log in or create a free account to start your download.","fileName":"Content.7z","safetyNote":"Resources are manually reviewed before listing to improve quality and reduce obvious risks.","actionLabel":"Download Free","resourceType":"Resource archive"},"contentHtml":"\u003ch2\u003eBasketball Court 01 Layout and Modeling Structure\u003c/h2\u003e\u003cp\u003eBasketball Court 01 establishes a complete indoor athletic environment focused on competitive floor layout and architectural surrounding space. Built natively across Cinema 4D, 3ds Max, and Blender, the core structural geometry represents an indoor sports facility suitable for arena settings, gymnastics complexes, community gyms, and esports staging layouts. The court floor, boundaries, and associated interior elements are constructed with clean structural boundaries, allowing the setup to function immediately as an archviz showcase or as a game-ready environment.\u003c/p\u003e\u003cp\u003eThe underlying geometry is built using an optimized grid framework alongside Nurbs and Subdivision Surface functions. This modeling structure preserves structural integrity across different viewpoints, whether framing broad wide-angle establishing shots of the athletic floor or capturing close-up frames of surface details. Because the meshes balance clean edge flow and subdivision capabilities, geometric density remains manageable while holding smooth curvature on rounded fixtures and court apparatus.\u003c/p\u003e\u003ch2\u003eSubdivision Surfaces, NURBS, and Grid Optimization\u003c/h2\u003e\u003cp\u003eConstructing the assets in Cinema 4D, 3ds Max, and Blender simultaneously ensures that mesh primitives, subdivision surfaces, and Nurbs curves translate cleanly across software ecosystems. The optimized grid structure prevents unnecessary polygon bloat on broad planar areas, such as the expansive floor surfaces and enclosing interior walls, while concentrating detail where architectural trim and sports hardware demand precision.\u003c/p\u003e\u003cp\u003eUtilizing Subdivision Surface workflows allows artists to manipulate control cages directly or freeze geometry depending on real-time or offline rendering targets. The integration of Nurbs functions supports clean delineation for curved boundaries, structural poles, or specialized geometric elements within the facility. This deliberate geometry setup maintains performance without sacrificing the visual fidelity demanded by high-resolution architectural presentation.\u003c/p\u003e\u003ch2\u003eMaterial Setup with 1k to 4k Textures\u003c/h2\u003e\u003cp\u003eSurface definition across Basketball Court 01 relies on custom high-quality shaders paired with textures ranging from 1k up to 4k resolution. The court surface, court line markings, wall paneling, and interior facility hardware feature dedicated material setups where surface properties are precisely specified in every detail. Specifying materials to this level of fidelity guarantees distinct light response across polished wood planks, painted boundary lines, structural metalwork, and surrounding architectural enclosures.\u003c/p\u003e\u003cp\u003eBy scaling texture map resolutions between 1024x1024 and 4096x4096 pixels, visual resources are allocated proportionately across the scene. Primary focal elements—such as the central court floor and primary play boundaries—take advantage of 4k mapping to preserve sharp detail under direct grazing light and close-up camera angles. Ancillary architectural panels, upper spatial framework, and peripheral assets operate efficiently on medium-resolution textures to manage memory consumption across memory-constrained pipelines.\u003c/p\u003e\u003ch2\u003eLayer Organization and Toggle Layer Explorer Management\u003c/h2\u003e\u003cp\u003eScene management inside complex architectural interiors dictates how rapidly an artist can light, navigate, and render. In Basketball Court 01, all models across the interior space are professionally named and managed using the Toggle Layer Explorer. This structural organization breaks the larger gymnasium and court layout into distinct, inspectable layers.\u003c/p\u003e\u003cp\u003eAssigning individual props, structural framing, lighting gear, and floor geometry to defined naming protocols prevents confusion during scene handoffs or asset modifications. Artists can isolate specific geometric clusters, disable secondary apparatus for quick viewport manipulation, or toggle entire structural sections when configuring alternate camera paths. This organized structure eliminates visual clutter when adjusting shaders or placing custom assets within the hall.\u003c/p\u003e\u003ch2\u003eMulti-Engine Formats: Unreal Engine 5 Lumen, Blender, and 3ds Max\u003c/h2\u003e\u003cp\u003eBasketball Court 01 accommodates an extensive range of production pipelines by providing native project files configured for both real-time engines and dedicated offline render suites:\u003c/p\u003e\u003cul\u003e\u003cli\u003e\u003cstrong\u003eUnreal Engine 5:\u003c/strong\u003e Pre-configured with Lumen global illumination and reflections, ready for dynamic real-time walk-throughs and virtual production shots.\u003c/li\u003e\u003cli\u003e\u003cstrong\u003eBlender 3.0:\u003c/strong\u003e Set up with native materials calibrated for both Cycles path tracing and the real-time Eevee viewport.\u003c/li\u003e\u003cli\u003e\u003cstrong\u003eCinema 4D (R21):\u003c/strong\u003e Packaged in dual editions, featuring full setup for the Corona renderer alongside a standard material version.\u003c/li\u003e\u003cli\u003e\u003cstrong\u003e3ds Max:\u003c/strong\u003e Supplied across three distinct rendering options, including V-Ray, Corona Renderer, and Standard materials.\u003c/li\u003e\u003cli\u003e\u003cstrong\u003eSketchup:\u003c/strong\u003e Provided with a standard material setup for architectural and space-planning workflows.\u003c/li\u003e\u003cli\u003e\u003cstrong\u003eInterchange Formats:\u003c/strong\u003e Includes universal interchange files formatted in FBX, OBJ, 3DS, and DAE to facilitate import into alternative DCC applications.\u003c/li\u003e\u003cli\u003e\u003cstrong\u003ePost Production:\u003c/strong\u003e Includes finalized post-production image files demonstrating calibrated tone, contrast, and color grading.\u003c/li\u003e\u003c/ul\u003e\u003cp\u003eThe availability of engine-native shaders across V-Ray, Corona, Cycles, Eevee, and Lumen removes the requirement to rebuild material trees from generic textures. Each project file includes simple render settings intended to increase render time efficiency while maintaining the quality required for portfolio-grade architectural imagery.\u003c/p\u003e\u003ch2\u003eDeployment Across Architectural and Sports Environments\u003c/h2\u003e\u003cp\u003eThe layout and thematic scope of Basketball Court 01 open it to a diverse set of interior applications. Beyond traditional basketball games and team sport visualizations, the facility environment suits gymnastics layouts, collegiate athletic complexes, physical fitness gyms, and esports tournament arenas where indoor stage lighting and stadium-style court floors are mandatory.\u003c/p\u003e\u003cp\u003eWhether implemented as a backdrop for sportswear visualization, game-ready athletic spaces, or formal architectural project pitches, the balanced mesh construction and pre-configured render settings deliver a ready-to-use indoor sports facility ready for instant integration across current 3D workflows.\u003c/p\u003e\n\n\u003ch2\u003eExplore Similar Assets\u003c/h2\u003e\n\u003cul\u003e\n\u003cli\u003e\u003ca href=\"https://3dcghub.com/crazy-insane-door-pack/\" title=\"Crazy Insane Door Pack\"\u003eCrazy Insane Door Pack\u003c/a\u003e\u003c/li\u003e\n\u003cli\u003e\u003ca href=\"https://3dcghub.com/japanese-street/\" title=\"Japanese Street\"\u003eJapanese Street\u003c/a\u003e\u003c/li\u003e\n\u003cli\u003e\u003ca href=\"https://3dcghub.com/high-school-basketball-gym-day-night-afternoon-midnight-lighting/\" title=\"High School Basketball Gym - (Day/Night/Afternoon/Midnight Lighting)\"\u003eHigh School Basketball Gym - (Day/Night/Afternoon/Midnight Lighting)\u003c/a\u003e\u003c/li\u003e\n\u003cli\u003e\u003ca href=\"https://3dcghub.com/glass-mirrors-windows/\" title=\"Glass Mirrors Windows\"\u003eGlass Mirrors Windows\u003c/a\u003e\u003c/li\u003e\n\u003cli\u003e\u003ca href=\"https://3dcghub.com/scl-restaurant-002/\" title=\"SCL Restaurant 002\"\u003eSCL Restaurant 002\u003c/a\u003e\u003c/li\u003e\n\u003c/ul\u003e","contentTextLength":6455,"navigation":{"current":17,"total":3379,"previous":{"id":"1001428","slug":"big-locomotion-pack-v04","title":"Big Locomotion Pack V04","category":"Locomotion / Gaits","platform":"Unreal Engine","updatedAt":"2026-10-07T06:05:55.282Z"},"next":{"id":"1001426","slug":"bank-heist-vol-2","title":"Bank Heist - VOL.2","category":"Guns","platform":"Unreal Engine","updatedAt":"2026-10-07T06:03:40.391Z"}},"relatedResources":[{"id":"1001339","slug":"crazy-insane-door-pack","title":"Crazy Insane Door Pack","category":"Buildings \u0026 Architecture","engine":"4.7+,5.0+","assetVersion":"","engineVersion":"Engine Version: 4.7+,5.0+","tag":"Buildings","accent":"blue","visual":"mech","summary":"Explore the Crazy Insane Door Pack, featuring 2,342 modular door assets, 8 dimensional groups, 4K wood textures, and vertex painting workflows.","platform":"Unreal Engine","publishedAt":"2026-10-04T10:03:59.144Z","updatedAt":"2026-10-04T10:03:59.144Z","sourceNotes":[],"fileContents":[],"compatibility":["Unreal Engine","Engine Version: 4.7+,5.0+"],"featuredImage":{"alt":"Crazy Insane Door Pack","src":"/wp-content/uploads/published/2026/10/41bc567faf07-4356fbd9-f5ce-4c8d-a7fc-6119e35afcb2-a198cc7346.webp"},"hasDownloadLink":true,"downloads":1},{"id":"1000228","slug":"japanese-street","title":"Japanese Street","category":"Buildings \u0026 Architecture","engine":"4.26+,5.0+","assetVersion":"","engineVersion":"Engine Version: 4.26+,5.0+","tag":"Buildings","accent":"blue","visual":"mech","summary":"Construct dense urban layouts with the Japanese Street asset, featuring modular cozy houses, material swapping, and functional interior door systems.","platform":"Unreal Engine","publishedAt":"2026-06-27T18:42:28.315Z","updatedAt":"2026-06-27T18:42:28.315Z","sourceNotes":[],"fileContents":[],"compatibility":["Unreal Engine","Engine Version: 4.26+,5.0+"],"featuredImage":{"alt":"Japanese Street","src":"/wp-content/uploads/published/2026/06/3de2d3bd432a-b89297f6-a639-4d09-9015-f7c5f39252c0-ee5d879f21.webp"},"hasDownloadLink":true,"downloads":5},{"id":"8855","slug":"high-school-basketball-gym-day-night-afternoon-midnight-lighting","title":"High School Basketball Gym - (Day/Night/Afternoon/Midnight Lighting)","category":"Interior","engine":"4.26+,5.0+","assetVersion":"Engine version: 4.26+,5.0+","engineVersion":"4.19","tag":"Interior","accent":"blue","visual":"city","summary":"Elevate your game development with this professional High School Basketball Gym. This pack features 143 unique meshes and five distinct lighting scenarios for ultimate versatility.","platform":"Unreal Engine","publishedAt":"2026-02-25T17:55:36.000Z","updatedAt":"2026-04-19T15:51:21.000Z","sourceNotes":[],"fileContents":[],"compatibility":["Unreal Engine","Engine version: 4.26+,5.0+"],"featuredImage":{"alt":"High School Basketball Gym - (Day/Night/Afternoon/Midnight Lighting)","src":"https://3dcghub.com/wp-content/uploads/2026/02/378153ea-3ab8-4354-adc1-6be82dcc908c.webp"},"hasDownloadLink":true,"downloads":1}]}
Buildings
Basketball Court 01
Explore Basketball Court 01, featuring multi-software setups in Unreal Engine 5, Blender 3.0, Cinema 4D, and 3ds Max with 1k to 4k textures.
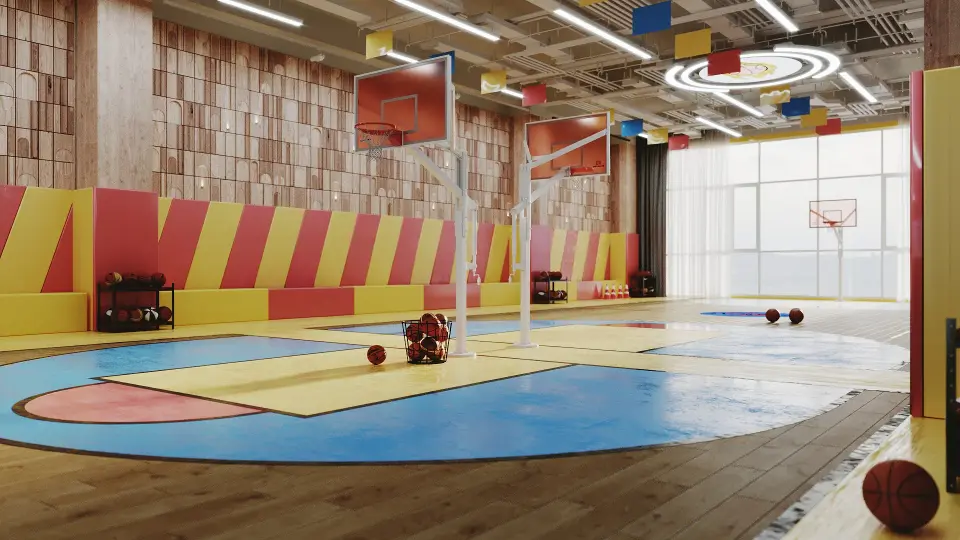
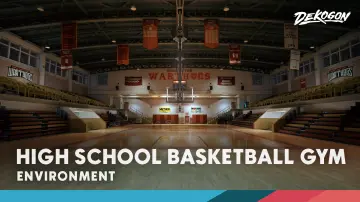
Basketball Court 01 establishes a complete indoor athletic environment focused on competitive floor layout and architectural surrounding space. Built natively across Cinema 4D, 3ds Max, and Blender, the core structural geometry represents an indoor sports facility suitable for arena settings, gymnastics complexes, community gyms, and esports staging layouts. The court floor, boundaries, and associated interior elements are constructed with clean structural boundaries, allowing the setup to function immediately as an archviz showcase or as a game-ready environment.
The underlying geometry is built using an optimized grid framework alongside Nurbs and Subdivision Surface functions. This modeling structure preserves structural integrity across different viewpoints, whether framing broad wide-angle establishing shots of the athletic floor or capturing close-up frames of surface details. Because the meshes balance clean edge flow and subdivision capabilities, geometric density remains manageable while holding smooth curvature on rounded fixtures and court apparatus.
Subdivision Surfaces, NURBS, and Grid Optimization
Constructing the assets in Cinema 4D, 3ds Max, and Blender simultaneously ensures that mesh primitives, subdivision surfaces, and Nurbs curves translate cleanly across software ecosystems. The optimized grid structure prevents unnecessary polygon bloat on broad planar areas, such as the expansive floor surfaces and enclosing interior walls, while concentrating detail where architectural trim and sports hardware demand precision.
Utilizing Subdivision Surface workflows allows artists to manipulate control cages directly or freeze geometry depending on real-time or offline rendering targets. The integration of Nurbs functions supports clean delineation for curved boundaries, structural poles, or specialized geometric elements within the facility. This deliberate geometry setup maintains performance without sacrificing the visual fidelity demanded by high-resolution architectural presentation.
Material Setup with 1k to 4k Textures
Surface definition across Basketball Court 01 relies on custom high-quality shaders paired with textures ranging from 1k up to 4k resolution. The court surface, court line markings, wall paneling, and interior facility hardware feature dedicated material setups where surface properties are precisely specified in every detail. Specifying materials to this level of fidelity guarantees distinct light response across polished wood planks, painted boundary lines, structural metalwork, and surrounding architectural enclosures.
By scaling texture map resolutions between 1024x1024 and 4096x4096 pixels, visual resources are allocated proportionately across the scene. Primary focal elements—such as the central court floor and primary play boundaries—take advantage of 4k mapping to preserve sharp detail under direct grazing light and close-up camera angles. Ancillary architectural panels, upper spatial framework, and peripheral assets operate efficiently on medium-resolution textures to manage memory consumption across memory-constrained pipelines.
Layer Organization and Toggle Layer Explorer Management
Scene management inside complex architectural interiors dictates how rapidly an artist can light, navigate, and render. In Basketball Court 01, all models across the interior space are professionally named and managed using the Toggle Layer Explorer. This structural organization breaks the larger gymnasium and court layout into distinct, inspectable layers.
Assigning individual props, structural framing, lighting gear, and floor geometry to defined naming protocols prevents confusion during scene handoffs or asset modifications. Artists can isolate specific geometric clusters, disable secondary apparatus for quick viewport manipulation, or toggle entire structural sections when configuring alternate camera paths. This organized structure eliminates visual clutter when adjusting shaders or placing custom assets within the hall.
Multi-Engine Formats: Unreal Engine 5 Lumen, Blender, and 3ds Max
Basketball Court 01 accommodates an extensive range of production pipelines by providing native project files configured for both real-time engines and dedicated offline render suites:
Unreal Engine 5: Pre-configured with Lumen global illumination and reflections, ready for dynamic real-time walk-throughs and virtual production shots.
Blender 3.0: Set up with native materials calibrated for both Cycles path tracing and the real-time Eevee viewport.
Cinema 4D (R21): Packaged in dual editions, featuring full setup for the Corona renderer alongside a standard material version.
3ds Max: Supplied across three distinct rendering options, including V-Ray, Corona Renderer, and Standard materials.
Sketchup: Provided with a standard material setup for architectural and space-planning workflows.
Interchange Formats: Includes universal interchange files formatted in FBX, OBJ, 3DS, and DAE to facilitate import into alternative DCC applications.
Post Production: Includes finalized post-production image files demonstrating calibrated tone, contrast, and color grading.
The availability of engine-native shaders across V-Ray, Corona, Cycles, Eevee, and Lumen removes the requirement to rebuild material trees from generic textures. Each project file includes simple render settings intended to increase render time efficiency while maintaining the quality required for portfolio-grade architectural imagery.
Deployment Across Architectural and Sports Environments
The layout and thematic scope of Basketball Court 01 open it to a diverse set of interior applications. Beyond traditional basketball games and team sport visualizations, the facility environment suits gymnastics layouts, collegiate athletic complexes, physical fitness gyms, and esports tournament arenas where indoor stage lighting and stadium-style court floors are mandatory.
Whether implemented as a backdrop for sportswear visualization, game-ready athletic spaces, or formal architectural project pitches, the balanced mesh construction and pre-configured render settings deliver a ready-to-use indoor sports facility ready for instant integration across current 3D workflows.
 Buildings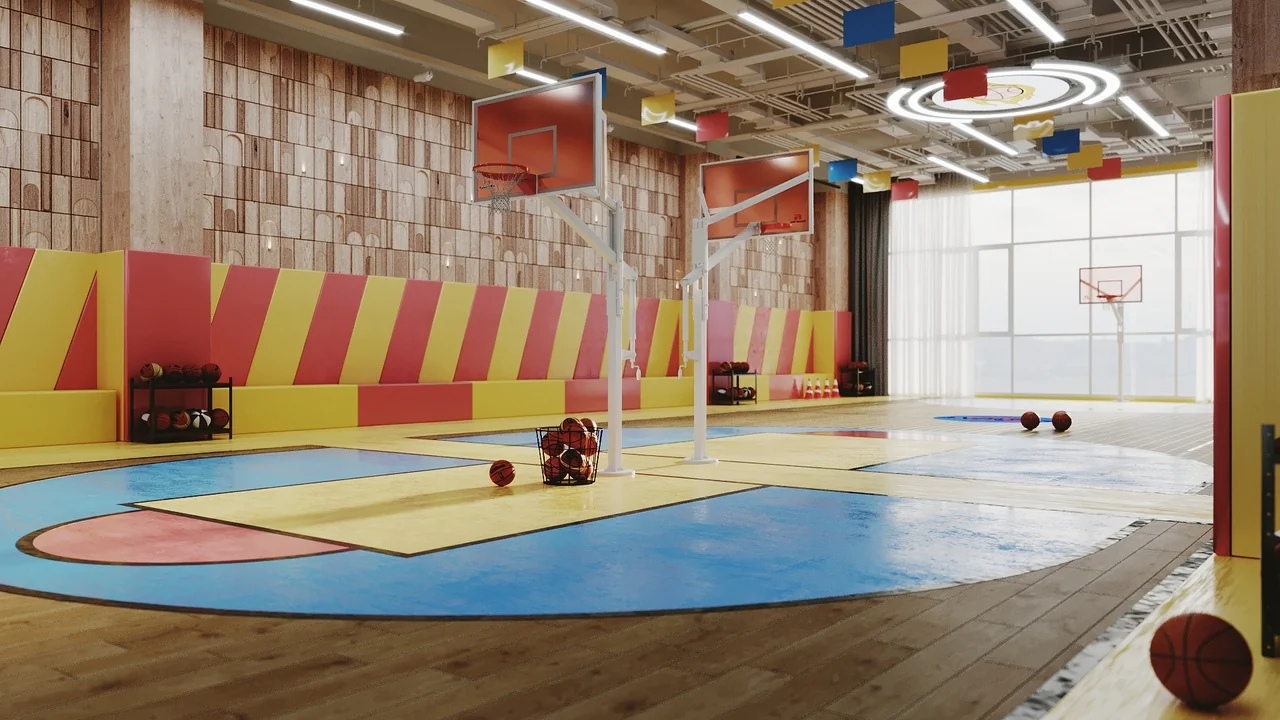
 Buildings
 Buildings
 Interior