"a338a1d501976271"{"id":"1001339","slug":"crazy-insane-door-pack","title":"Crazy Insane Door Pack","category":"Buildings \u0026 Architecture","engine":"4.7+,5.0+","assetVersion":"","engineVersion":"Engine Version: 4.7+,5.0+","tag":"Buildings","accent":"blue","visual":"mech","summary":"Explore the Crazy Insane Door Pack, featuring 2,342 modular door assets, 8 dimensional groups, 4K wood textures, and vertex painting workflows.","platform":"Unreal Engine","publishedAt":"2026-10-04T10:03:59.144Z","updatedAt":"2026-10-04T10:03:59.144Z","sourceNotes":[],"fileContents":[],"compatibility":["Unreal Engine","Engine Version: 4.7+,5.0+"],"featuredImage":{"alt":"Crazy Insane Door Pack","src":"/wp-content/uploads/published/2026/10/41bc567faf07-4356fbd9-f5ce-4c8d-a7fc-6119e35afcb2-a198cc7346.webp"},"hasDownloadLink":true,"downloads":0,"terms":[{"taxonomy":"category","slug":"buildings-and-architecture","name":"Buildings \u0026 Architecture"}],"galleryImages":[{"src":"/wp-content/uploads/published/2026/10/d2e33269b463-d9ff574a-f200-4be9-87f0-0bc889760955-54266c8ad7.webp","alt":"Crazy Insane Door Pack"},{"src":"/wp-content/uploads/published/2026/10/1eb568674879-dcc97532-e3fb-499b-bea4-539243073907-5647f1ce14.webp","alt":"Crazy Insane Door Pack"},{"src":"/wp-content/uploads/published/2026/10/f17309f9d822-6cb1aa99-d54b-4930-a0b8-119b9d1f7921-61600e3bc1.webp","alt":"Crazy Insane Door Pack"},{"src":"/wp-content/uploads/published/2026/10/0c12a10f51ea-939ae280-7f76-4ce2-9fd8-067a389d6d62-b67c949fb1.webp","alt":"Crazy Insane Door Pack"},{"src":"/wp-content/uploads/published/2026/10/e2f63a21f44c-74e9bd45-ce48-441e-a70f-aad4efae5f10-38f8de4690.webp","alt":"Crazy Insane Door Pack"},{"src":"/wp-content/uploads/published/2026/10/c68dafa184a6-513cc4e8-3474-4889-ab70-20fa044afc3b-3312a6ee3f.webp","alt":"Crazy Insane Door Pack"},{"src":"/wp-content/uploads/published/2026/10/91e5899eacbd-6c1adccd-0f73-40b8-8481-e83b26f145e2-d9ecc1d90f.webp","alt":"Crazy Insane Door Pack"}],"accessPanel":{"kind":"resource","title":"Download this resource","eyebrow":"Free Download","message":"Log in or create a free account to start your download.","fileName":"Content.7z","safetyNote":"Resources are manually reviewed before listing to improve quality and reduce obvious risks.","actionLabel":"Download Free","resourceType":"Resource archive"},"contentHtml":"\u003cp\u003eWith 2,342 assets in total, the Crazy Insane Door Pack supplies an expansive collection of modular architectural entryways. Designed to cover visual states ranging from brand-new, clean fabrications to old, worn-down, and grungy installations, the package provides low-poly, realistic components shaped by real-world construction logic. Rather than offering one-size-fits-all meshes, the collection organizes its vast library into distinct sets accompanied by dedicated framing hardware, baked geometric details, and interactive setups.\u003c/p\u003e \u003ch2\u003eModular Groups A Through H and Dimension Variations\u003c/h2\u003e\n\u003cp\u003eThe entire collection is structured into eight distinct groups labeled A through H. Each lettered group represents a specific dimensional footprint, ensuring that door panels and frames align accurately without unnatural stretching or scaling artifacts. Within each group, developers have access to dedicated frames and matching door meshes that assemble cleanly into wall openings.\u003c/p\u003e\n\u003cp\u003eBecause every group retains its own modular pieces, scene builders can establish consistent architectural standards throughout different sections of an environment. A commercial interior might rely on one dimensional group for wider public corridors, while standard residential or utility rooms draw from groups featuring narrower clearances. The modularity allows static meshes to be swapped freely within the same dimensional group, keeping structural openings identical while altering the visual design of the door slab itself.\u003c/p\u003e \u003ch2\u003eRealistic Grain UV Unwrapping and 4096x4096 Wood Textures\u003c/h2\u003e\n\u003cp\u003eA central technical priority of the pack is the mapping of wood fibers. The UVs across the door models are unwrapped precisely as timber doors are constructed in real life. Stiles, rails, and interior panels follow natural wood grain directions rather than relying on arbitrary continuous projections across geometric seams. This attention to directional layout prevents textures from cutting unnaturally across structural joints, preserving realism even under close player inspection.\u003c/p\u003e\n\u003cp\u003eSurface definition relies on 10 tiling wood textures provided at a crisp 4096x4096 resolution. Within the material setups, both color and intensity can be tweaked to generate a wide variety of timber species, stains, and finishes. Supporting these surfaces are over 600 normal maps baked directly from high-resolution geometry. These baked maps transfer precise bevels, panel moldings, carving details, and recess depths onto the optimized low-poly surfaces, keeping geometry efficient while retaining deep surface relief.\u003c/p\u003e \u003ch2\u003eVertex Painting for Weathering, Warping, and Cracks\u003c/h2\u003e\n\u003cp\u003eWhile the base materials can represent clean, newly installed fixtures, the pack incorporates vertex painting capabilities to achieve aged and distressed states directly on the models. Environmental artists can paint custom damage passes onto the meshes without modifying the underlying UV maps or requiring unique texture sheets for every variation.\u003c/p\u003e\n\u003cp\u003eUsing the vertex painting tools, artists can blend between clean surfaces and detailed wear patterns, including:\u003c/p\u003e\n\u003cul\u003e \u003cli\u003ePeeling paint layers that expose the base substrate beneath.\u003c/li\u003e \u003cli\u003eSimulated wood warping along panels and edges.\u003c/li\u003e \u003cli\u003eStress fractures and localized wood cracks.\u003c/li\u003e\n\u003c/ul\u003e\n\u003cp\u003eIn addition to timber treatments, the pack includes a versatile glass material system. The glass shader can be modified to fit multiple architectural needs, shifting smoothly between plain, designer, frosted, clear, or aged and dirty appearances. Some textures utilized across the 3D models incorporate imagery sourced from textures.com, subject to standard non-redistribution terms. Combining custom vertex paint wear with varied glass states makes it straightforward to turn a pristine interior door into a decayed relic suited for abandoned or weathered settings.\u003c/p\u003e \u003ch2\u003eConfiguring 166 Blueprints and Physics Constraint Hinges\u003c/h2\u003e\n\u003cp\u003eTo assist with implementation and interactive layouts, 166 Blueprints are included across the package, providing ready-to-use samples drawn from each of the eight groups. While these Blueprints were originally assembled for previewing the diverse door and frame combinations, they function as working structural prefabs within engine scenes.\u003c/p\u003e\n\u003cp\u003eWhen working with physics-based doors in the collection, specific constraint adjustments are recommended. Under excessive force, physics-driven doors can exhibit imprecise motion and may rotate beyond their structural stops. To stabilize these doors and restrict them to realistic swinging arcs, developers can turn off soft limits within the hinge physics constraint. Disabling soft limits enforces rigid rotational boundaries, preventing door slabs from clipping through adjacent frames or over-rotating when impacted by characters or physics objects.\u003c/p\u003e \u003ch2\u003eCohesive Staging Alongside Crazy Insane Dining Sets\u003c/h2\u003e\n\u003cp\u003eFor projects requiring cohesive interior detailing, the asset pack aligns directly in visual tone with related resources such as the Crazy Insane Dining Sets. By matching the modular architectural proportions of Groups A through H with complementary indoor furnishings, developers can build unified residential or commercial environments that carry the same material standards, whether pristine or heavily weathered, throughout an entire level.\u003c/p\u003e\n\n\u003ch2\u003eMore From The Same Workflow\u003c/h2\u003e\n\u003cul\u003e\n\u003cli\u003e\u003ca href=\"https://3dcghub.com/japanese-street/\" title=\"Japanese Street\"\u003eJapanese Street\u003c/a\u003e\u003c/li\u003e\n\u003cli\u003e\u003ca href=\"https://3dcghub.com/glass-mirrors-windows/\" title=\"Glass Mirrors Windows\"\u003eGlass Mirrors Windows\u003c/a\u003e\u003c/li\u003e\n\u003cli\u003e\u003ca href=\"https://3dcghub.com/scl-restaurant-002/\" title=\"SCL Restaurant 002\"\u003eSCL Restaurant 002\u003c/a\u003e\u003c/li\u003e\n\u003cli\u003e\u003ca href=\"https://3dcghub.com/castle-windows-pack/\" title=\"Castle Windows Pack\"\u003eCastle Windows Pack\u003c/a\u003e\u003c/li\u003e\n\u003cli\u003e\u003ca href=\"https://3dcghub.com/oil-refinery-pack/\" title=\"Oil Refinery Pack\"\u003eOil Refinery Pack\u003c/a\u003e\u003c/li\u003e\n\u003c/ul\u003e","contentTextLength":5377,"navigation":{"current":63,"total":3338,"previous":{"id":"1001340","slug":"cruel-sword-finisher-set","title":"Cruel Sword Finisher Set","category":"Combat","platform":"Unreal Engine","updatedAt":"2026-10-04T10:04:57.815Z"},"next":{"id":"1001338","slug":"concert-hall-environment","title":"Concert Hall - Environment","category":"Interior","platform":"Unreal Engine","updatedAt":"2026-10-04T10:03:28.324Z"}},"relatedResources":[{"id":"1000228","slug":"japanese-street","title":"Japanese Street","category":"Buildings \u0026 Architecture","engine":"4.26+,5.0+","assetVersion":"","engineVersion":"Engine Version: 4.26+,5.0+","tag":"Buildings","accent":"blue","visual":"mech","summary":"Construct dense urban layouts with the Japanese Street asset, featuring modular cozy houses, material swapping, and functional interior door systems.","platform":"Unreal Engine","publishedAt":"2026-06-27T18:42:28.315Z","updatedAt":"2026-06-27T18:42:28.315Z","sourceNotes":[],"fileContents":[],"compatibility":["Unreal Engine","Engine Version: 4.26+,5.0+"],"featuredImage":{"alt":"Japanese Street","src":"/wp-content/uploads/published/2026/06/3de2d3bd432a-b89297f6-a639-4d09-9015-f7c5f39252c0-ee5d879f21.webp"},"hasDownloadLink":true,"downloads":4},{"id":"1000833","slug":"glass-mirrors-windows","title":"Glass Mirrors Windows","category":"Buildings \u0026 Architecture","engine":"4.26+,5.0+","assetVersion":"","engineVersion":"Engine Version: 4.26+,5.0+","tag":"Buildings","accent":"blue","visual":"mech","summary":"A collection of 17 glass, mirror, and window materials for high-end games and architectural visualization, covering frosted, cracked, stained, and reflective su","platform":"Unreal Engine","publishedAt":"2026-08-03T13:08:49.613Z","updatedAt":"2026-08-03T13:08:49.613Z","sourceNotes":[],"fileContents":[],"compatibility":["Unreal Engine","Engine Version: 4.26+,5.0+"],"featuredImage":{"alt":"Glass Mirrors Windows","src":"/wp-content/uploads/published/2026/08/6e72e6f37488-c676653f-47a0-48c1-a49d-6d606982f755-0ce49077ed.webp"},"hasDownloadLink":true,"downloads":0},{"id":"1000201","slug":"scl-restaurant-002","title":"SCL Restaurant 002","category":"Buildings \u0026 Architecture","engine":"4.26+,5.0+","assetVersion":"","engineVersion":"Engine Version: 4.26+,5.0+","tag":"Buildings","accent":"blue","visual":"mech","summary":"SCL Restaurant 002 is an Unreal Engine restaurant project set in a night scene, combining exterior and interior architectural space with creator-made textures.","platform":"Unreal Engine","publishedAt":"2026-06-23T18:50:46.932Z","updatedAt":"2026-06-23T18:50:46.932Z","sourceNotes":[],"fileContents":[],"compatibility":["Unreal Engine","Engine Version: 4.26+,5.0+"],"featuredImage":{"alt":"SCL Restaurant 002","src":"/wp-content/uploads/published/2026/06/951f73cf004f-3a70d932-68e4-4cfc-840b-a720da9b2d5a-1045bd3c86.webp"},"hasDownloadLink":true,"downloads":1}]}
Buildings
Crazy Insane Door Pack
Explore the Crazy Insane Door Pack, featuring 2,342 modular door assets, 8 dimensional groups, 4K wood textures, and vertex painting workflows.
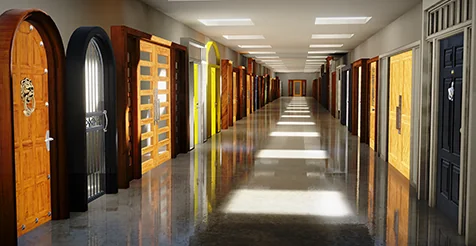
With 2,342 assets in total, the Crazy Insane Door Pack supplies an expansive collection of modular architectural entryways. Designed to cover visual states ranging from brand-new, clean fabrications to old, worn-down, and grungy installations, the package provides low-poly, realistic components shaped by real-world construction logic. Rather than offering one-size-fits-all meshes, the collection organizes its vast library into distinct sets accompanied by dedicated framing hardware, baked geometric details, and interactive setups.
Modular Groups A Through H and Dimension Variations
The entire collection is structured into eight distinct groups labeled A through H. Each lettered group represents a specific dimensional footprint, ensuring that door panels and frames align accurately without unnatural stretching or scaling artifacts. Within each group, developers have access to dedicated frames and matching door meshes that assemble cleanly into wall openings.
Because every group retains its own modular pieces, scene builders can establish consistent architectural standards throughout different sections of an environment. A commercial interior might rely on one dimensional group for wider public corridors, while standard residential or utility rooms draw from groups featuring narrower clearances. The modularity allows static meshes to be swapped freely within the same dimensional group, keeping structural openings identical while altering the visual design of the door slab itself.
Realistic Grain UV Unwrapping and 4096x4096 Wood Textures
A central technical priority of the pack is the mapping of wood fibers. The UVs across the door models are unwrapped precisely as timber doors are constructed in real life. Stiles, rails, and interior panels follow natural wood grain directions rather than relying on arbitrary continuous projections across geometric seams. This attention to directional layout prevents textures from cutting unnaturally across structural joints, preserving realism even under close player inspection.
Surface definition relies on 10 tiling wood textures provided at a crisp 4096x4096 resolution. Within the material setups, both color and intensity can be tweaked to generate a wide variety of timber species, stains, and finishes. Supporting these surfaces are over 600 normal maps baked directly from high-resolution geometry. These baked maps transfer precise bevels, panel moldings, carving details, and recess depths onto the optimized low-poly surfaces, keeping geometry efficient while retaining deep surface relief.
Vertex Painting for Weathering, Warping, and Cracks
While the base materials can represent clean, newly installed fixtures, the pack incorporates vertex painting capabilities to achieve aged and distressed states directly on the models. Environmental artists can paint custom damage passes onto the meshes without modifying the underlying UV maps or requiring unique texture sheets for every variation.
Using the vertex painting tools, artists can blend between clean surfaces and detailed wear patterns, including:
Peeling paint layers that expose the base substrate beneath.
Simulated wood warping along panels and edges.
Stress fractures and localized wood cracks.
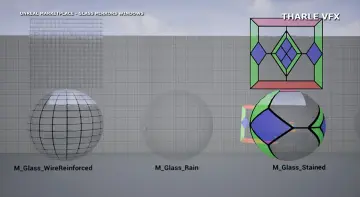
In addition to timber treatments, the pack includes a versatile glass material system. The glass shader can be modified to fit multiple architectural needs, shifting smoothly between plain, designer, frosted, clear, or aged and dirty appearances. Some textures utilized across the 3D models incorporate imagery sourced from textures.com, subject to standard non-redistribution terms. Combining custom vertex paint wear with varied glass states makes it straightforward to turn a pristine interior door into a decayed relic suited for abandoned or weathered settings.
Configuring 166 Blueprints and Physics Constraint Hinges
To assist with implementation and interactive layouts, 166 Blueprints are included across the package, providing ready-to-use samples drawn from each of the eight groups. While these Blueprints were originally assembled for previewing the diverse door and frame combinations, they function as working structural prefabs within engine scenes.
When working with physics-based doors in the collection, specific constraint adjustments are recommended. Under excessive force, physics-driven doors can exhibit imprecise motion and may rotate beyond their structural stops. To stabilize these doors and restrict them to realistic swinging arcs, developers can turn off soft limits within the hinge physics constraint. Disabling soft limits enforces rigid rotational boundaries, preventing door slabs from clipping through adjacent frames or over-rotating when impacted by characters or physics objects.
For projects requiring cohesive interior detailing, the asset pack aligns directly in visual tone with related resources such as the Crazy Insane Dining Sets. By matching the modular architectural proportions of Groups A through H with complementary indoor furnishings, developers can build unified residential or commercial environments that carry the same material standards, whether pristine or heavily weathered, throughout an entire level.
 Buildings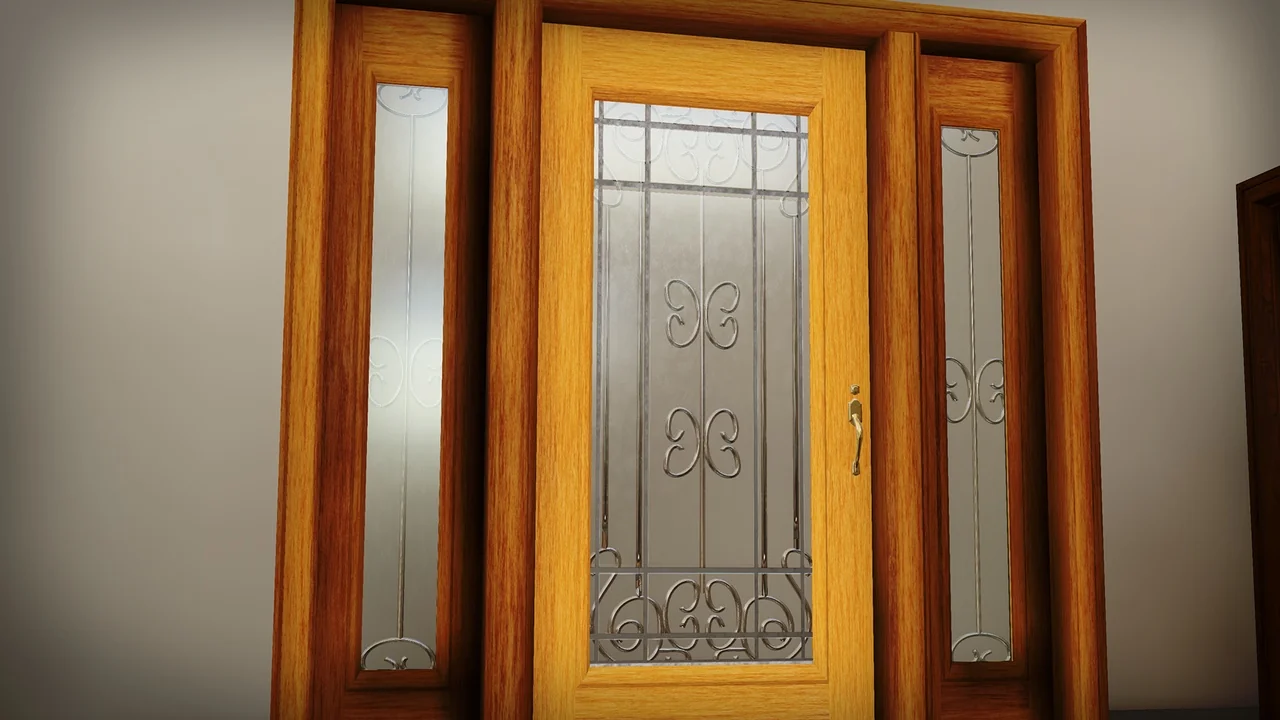
 Buildings
 Buildings
 Buildings