"a338a1d501976271"{"id":"1001338","slug":"concert-hall-environment","title":"Concert Hall - Environment","category":"Interior","engine":"4.26+,5.0+","assetVersion":"","engineVersion":"Engine Version: 4.26+,5.0+","tag":"Interior","accent":"blue","visual":"city","summary":"Build realistic venues with Concert Hall - Environment, featuring nearly 2,000 open and closed seat meshes, props, and ray-tracing support.","platform":"Unreal Engine","publishedAt":"2026-10-04T10:03:28.324Z","updatedAt":"2026-10-04T10:03:28.324Z","sourceNotes":[],"fileContents":[],"compatibility":["Unreal Engine","Engine Version: 4.26+,5.0+"],"featuredImage":{"alt":"Concert Hall - Environment","src":"/wp-content/uploads/published/2026/10/b08ae16a8cd7-4ce46a38-9607-47e1-8b0a-bc8a5fc7df51-d8e1df1082.webp"},"hasDownloadLink":true,"downloads":0,"terms":[{"taxonomy":"category","slug":"interior","name":"Interior"}],"galleryImages":[{"src":"/wp-content/uploads/published/2026/10/c6e3bed26892-e19b23ac-419d-4fb8-ae24-dec17f82f15b-a1e71bbfaa.webp","alt":"Concert Hall - Environment"},{"src":"/wp-content/uploads/published/2026/10/bccebce44eae-70e77e76-c347-4a21-8050-e83d78d8c6ea-c0084d5c32.webp","alt":"Concert Hall - Environment"},{"src":"/wp-content/uploads/published/2026/10/48c932deb391-2a29f1ec-8593-4155-baea-f0ac3658256e-c75a73c0b7.webp","alt":"Concert Hall - Environment"},{"src":"/wp-content/uploads/published/2026/10/c09741d8fc42-ae3e6f6f-e67d-4ecd-bfb7-ca7d9a892530-448a37b30d.webp","alt":"Concert Hall - Environment"},{"src":"/wp-content/uploads/published/2026/10/e28f84aa5f3e-a9076f7e-3731-4275-9d99-28dd2f51422c-cc4b6e0c40.webp","alt":"Concert Hall - Environment"},{"src":"/wp-content/uploads/published/2026/10/69cc64a19d8f-91f1c795-7927-4cbf-b694-e62366c4c007-0e3ee9c71b.webp","alt":"Concert Hall - Environment"},{"src":"/wp-content/uploads/published/2026/10/f883655f3b61-ded5b51e-ce18-422c-916a-c4697352a8c8-7a192b1dd1.webp","alt":"Concert Hall - Environment"},{"src":"/wp-content/uploads/published/2026/10/d3e9e91e1ca6-62b54da1-54b2-433a-9566-70c03a912208-c395284d6d.webp","alt":"Concert Hall - Environment"},{"src":"/wp-content/uploads/published/2026/10/982f46432264-95d43da5-90a7-4d11-8bf8-019e8ef36d40-f8f41095f6.webp","alt":"Concert Hall - Environment"},{"src":"/wp-content/uploads/published/2026/10/dc881fe8f670-6c694366-f795-405b-a59e-f7a403aead82-5fbbfe8507.webp","alt":"Concert Hall - Environment"}],"accessPanel":{"kind":"resource","title":"Download this resource","eyebrow":"Free Download","message":"Log in or create a free account to start your download.","fileName":"Content.7z","safetyNote":"Resources are manually reviewed before listing to improve quality and reduce obvious risks.","actionLabel":"Download Free","resourceType":"Resource archive"},"contentHtml":"\u003ch2\u003eStructuring Large-Scale Auditoriums on a Real-World Scale\u003c/h2\u003e\u003cp\u003eConstructing an expansive interior venue presents significant spatial hurdles during environment design. Staging an authentic performance hall requires accurate volumetric proportions, consistent sightlines, and architectural volume that feels believable to a viewer navigating at eye level.\u003c/p\u003e\u003cp\u003eConcert Hall - Environment answers these spatial challenges by providing a complete environment developed directly on a real-world scale. Instead of forcing creators to guess the appropriate clearances between aisles, stages, and upper galleries, the environment establishes authentic architectural boundaries out of the box. This true-to-life dimensioning ensures that virtual cameras, player characters, and simulated spectators interact with the hall under natural spatial conditions. Games and real-time visualizations benefit immediately from this proportioning, keeping the grand acoustics and visual presence of an auditorium intact without requiring manual scaling corrections.\u003c/p\u003e\u003ch2\u003eConfiguring Seating Tiers with Open and Closed Seat Meshes\u003c/h2\u003e\u003cp\u003ePopulating an auditorium row by row often introduces visual repetition if seat assets lack variation. Static seating models frozen in a single position make large auditoriums appear stiff, artificial, and poorly prepared for varied scene storytelling.\u003c/p\u003e\u003cp\u003eTo solve this layout limitation, the pack supplies nearly 2,000 seats alongside distinct open and closed seat meshes. Incorporating both folded and unfolded states allows level designers to construct seating arrangements tailored to specific production requirements. Unfolded, open seats can indicate reserved positions, active occupancy, or the lingering presence of attendees, while folded, closed seats recreate clean, empty rows waiting for an incoming crowd. Across a full capacity of almost 2,000 units, mixing these seat variations breaks up monotonous lines across tiered risers, establishing believable auditorium contours whether framing a packed performance or a quiet, vacant venue during off-hours.\u003c/p\u003e\u003ch2\u003eDressing the Concert Hall with Decorative Meshes and Props\u003c/h2\u003e\u003cp\u003eA cavernous auditorium requires distinct architectural and practical detailing to prevent the scene from looking like a hollow shell. Polished venue environments rely on secondary details to convey history, purpose, and visual warmth across vast interior surfaces.\u003c/p\u003e\u003cp\u003eA curated selection of decorative meshes and props comes integrated within the environment, providing the necessary assets to detail bare walls, stages, and audience corridors. Placing these props throughout the interior allows developers to adapt the hall to match specific architectural aesthetics or artistic directions. Creators can transition the hall from an austere, classical symphony setting into a contemporary event hall simply by rearranging and emphasizing different decorative accents. These elements furnish the peripheral zones of the level, ensuring that camera movements away from the primary stage still capture textured, intentional design choices.\u003c/p\u003e\u003ch2\u003eSimulating Realistic Illumination with Ray-Tracing Support\u003c/h2\u003e\u003cp\u003eIndoor venues with high ceilings and cavernous seating decks demand nuanced shadow distribution to prevent the space from flattening out visually. Capturing depth across tiered balconies and long rows of seating requires advanced lighting solutions capable of handling subtle ambient occlusion and deep contrast.\u003c/p\u003e\u003cp\u003eThe environment pack features dedicated support for ray-tracing, enabling high-fidelity lighting and shadow reproduction across every structural surface. When ray-traced illumination is activated, light bounces naturally through the auditorium volume, casting sharp contact shadows beneath seating frames and soft, diffuse ambient falloff across ceiling panels and wall fixtures. Grounded by physically based rendering (PBR) standards, the materials interact cleanly with both direct spotlights on the main stage and indirect illumination washing over the audience decks. This lighting fidelity elevates the venue beyond standard static baked environments, lending cinematic weight to live musical showcases or conference presentations.\u003c/p\u003e\u003ch2\u003eAdapting Venues for Interactive Games and Event Visualizations\u003c/h2\u003e\u003cp\u003eLarge structural environments can introduce severe rendering overhead if geometry and material draw calls are not structured thoughtfully. Developers are frequently forced to spend production hours stripping out polygon density or merging assets to maintain stable framerates in interactive builds.\u003c/p\u003e\u003cp\u003eEngineered specifically for dual use across video games and visualizations, this environment pack emphasizes balanced asset performance and streamlined project integration. The included level layouts, decorative models, and extensive seating arrays are optimized to run smoothly inside real-time engines. Game designers can deploy the hall as a playable mission level, an esports arena, or an exploratory set piece without risking framerate bottlenecks. Visualization professionals can similarly utilize the space to simulate real-life conferences, symphonic events, or auditorium walk-throughs, benefiting from fast viewport responsiveness during client reviews.\u003c/p\u003e\u003ch2\u003eProduction Deployment Across Performance and Staged Events\u003c/h2\u003e\u003cp\u003eThe flexibility of the included meshes enables the environment to serve several functional venue types, from music recitals and corporate conferences to theatrical assemblies. Its combination of real-world scale, versatile seating variants, and performant PBR assets lets teams bypass the initial whitebox phase and immediately begin staging lighting cues, camera tracks, and character blocking.\u003c/p\u003e\u003cp\u003eWhether establishing a dramatic narrative backdrop inside a game level or rendering high-end conceptual footage for architectural clients, Concert Hall - Environment provides a complete, adaptable framework ready to stage realistic audience experiences.\u003c/p\u003e\n\n\u003ch2\u003eContinue Browsing Similar Packs\u003c/h2\u003e\n\u003cul\u003e\n\u003cli\u003e\u003ca href=\"https://3dcghub.com/concert-hall-interior-environment-concert-hall-interior-exhibition-theater/\" title=\"Concert Hall Interior Environment ( Concert Hall Interior Exhibition Theater )\"\u003eConcert Hall Interior Environment ( Concert Hall Interior Exhibition Theater )\u003c/a\u003e\u003c/li\u003e\n\u003cli\u003e\u003ca href=\"https://3dcghub.com/theater-hall-environment-theater-concert-cinema-hall-exhibition-meeting-3d/\" title=\"Theater Hall Environment ( Theater Concert Cinema Hall Exhibition Meeting 3d )\"\u003eTheater Hall Environment ( Theater Concert Cinema Hall Exhibition Meeting 3d )\u003c/a\u003e\u003c/li\u003e\n\u003cli\u003e\u003ca href=\"https://3dcghub.com/showroom-museum-with-32-original-paintings-museum-expo-showroom-exhibition/\" title=\"ShowRoom / Museum with 32 Original Paintings ( Museum Expo Showroom Exhibition )\"\u003eShowRoom / Museum with 32 Original Paintings ( Museum Expo Showroom Exhibition )\u003c/a\u003e\u003c/li\u003e\n\u003cli\u003e\u003ca href=\"https://3dcghub.com/modular-concert-stage/\" title=\"Modular Concert Stage\"\u003eModular Concert Stage\u003c/a\u003e\u003c/li\u003e\n\u003cli\u003e\u003ca href=\"https://3dcghub.com/victorian-dining-room/\" title=\"Victorian Dining Room\"\u003eVictorian Dining Room\u003c/a\u003e\u003c/li\u003e\n\u003c/ul\u003e","contentTextLength":6210,"navigation":{"current":64,"total":3338,"previous":{"id":"1001339","slug":"crazy-insane-door-pack","title":"Crazy Insane Door Pack","category":"Buildings \u0026 Architecture","platform":"Unreal Engine","updatedAt":"2026-10-04T10:03:59.144Z"},"next":{"id":"1001337","slug":"cathedral-of-the-dead-victorian-cathedral-cathedral-church","title":"Cathedral Of The Dead (Victorian Cathedral, Cathedral, Church)","category":"Victorian","platform":"Unreal Engine","updatedAt":"2026-10-04T10:02:26.219Z"}},"relatedResources":[{"id":"1000577","slug":"concert-hall-interior-environment-concert-hall-interior-exhibition-theater","title":"Concert Hall Interior Environment ( Concert Hall Interior Exhibition Theater )","category":"Interior","engine":"5.0+","assetVersion":"","engineVersion":"Engine Version: 5.0+","tag":"Interior","accent":"blue","visual":"city","summary":"Concert Hall Interior Environment delivers 64 unique meshes optimized for Unreal Engine 5.0+, with Lumen support for game and virtual production scenes.","platform":"Unreal Engine","publishedAt":"2026-07-16T23:13:48.660Z","updatedAt":"2026-07-16T23:13:48.660Z","sourceNotes":[],"fileContents":[],"compatibility":["Unreal Engine","Engine Version: 5.0+"],"featuredImage":{"alt":"Concert Hall Interior Environment ( Concert Hall Interior Exhibition Theater )","src":"/wp-content/uploads/published/2026/07/ed79f2d31fec-43997057-ff03-4756-9dbc-4a4562475cbd-df0afef399.webp"},"hasDownloadLink":true,"downloads":1},{"id":"1000207","slug":"theater-hall-environment-theater-concert-cinema-hall-exhibition-meeting-3d","title":"Theater Hall Environment ( Theater Concert Cinema Hall Exhibition Meeting 3d )","category":"Interior","engine":"5.0+","assetVersion":"","engineVersion":"Engine Version: 5.0+","tag":"Interior","accent":"blue","visual":"city","summary":"A modular interior environment featuring 93 unique meshes, optimized for Unreal Engine 5.0+ with full support for Lumen lighting and Nanite virtualized geometry","platform":"Unreal Engine","publishedAt":"2026-06-24T14:23:22.611Z","updatedAt":"2026-06-24T14:23:22.611Z","sourceNotes":[],"fileContents":[],"compatibility":["Unreal Engine","Engine Version: 5.0+"],"featuredImage":{"alt":"Theater Hall Environment ( Theater Concert Cinema Hall Exhibition Meeting 3d )","src":"/wp-content/uploads/published/2026/06/faa7384276a4-842ba602-50de-44d1-ae0a-7c5b41a4ddbe-71678e6bdb.webp"},"hasDownloadLink":true,"downloads":0},{"id":"1001363","slug":"showroom-expo-hall","title":"Showroom Expo Hall","category":"Interior","engine":"4.27+,5.0+","assetVersion":"","engineVersion":"Engine Version: 4.27+,5.0+","tag":"Interior","accent":"blue","visual":"mech","summary":"Build customizable PC showroom interiors with Showroom Expo Hall, featuring modular lowpoly layouts, adjustable material colors, and video-ready TV screens.","platform":"Unreal Engine","publishedAt":"2026-10-04T10:32:16.987Z","updatedAt":"2026-10-04T10:32:16.987Z","sourceNotes":[],"fileContents":[],"compatibility":["Unreal Engine","Engine Version: 4.27+,5.0+"],"featuredImage":{"alt":"Showroom Expo Hall","src":"/wp-content/uploads/published/2026/10/0766dc4ab998-79369d07-efa2-4e0e-8fd4-b3de3beab6f6-eb95172069.webp"},"hasDownloadLink":true,"downloads":0}]}
Interior
Concert Hall - Environment
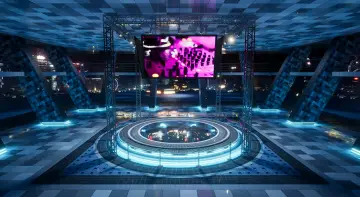
Build realistic venues with Concert Hall - Environment, featuring nearly 2,000 open and closed seat meshes, props, and ray-tracing support.
Category:Unreal Engine,InteriorPlatform: Unreal EngineEngine Version: 4.26+,5.0+Published: Oct 4, 2026
Interior
Resource overview
Structuring Large-Scale Auditoriums on a Real-World Scale
Constructing an expansive interior venue presents significant spatial hurdles during environment design. Staging an authentic performance hall requires accurate volumetric proportions, consistent sightlines, and architectural volume that feels believable to a viewer navigating at eye level.
Concert Hall - Environment answers these spatial challenges by providing a complete environment developed directly on a real-world scale. Instead of forcing creators to guess the appropriate clearances between aisles, stages, and upper galleries, the environment establishes authentic architectural boundaries out of the box. This true-to-life dimensioning ensures that virtual cameras, player characters, and simulated spectators interact with the hall under natural spatial conditions. Games and real-time visualizations benefit immediately from this proportioning, keeping the grand acoustics and visual presence of an auditorium intact without requiring manual scaling corrections.
Configuring Seating Tiers with Open and Closed Seat Meshes
Populating an auditorium row by row often introduces visual repetition if seat assets lack variation. Static seating models frozen in a single position make large auditoriums appear stiff, artificial, and poorly prepared for varied scene storytelling.
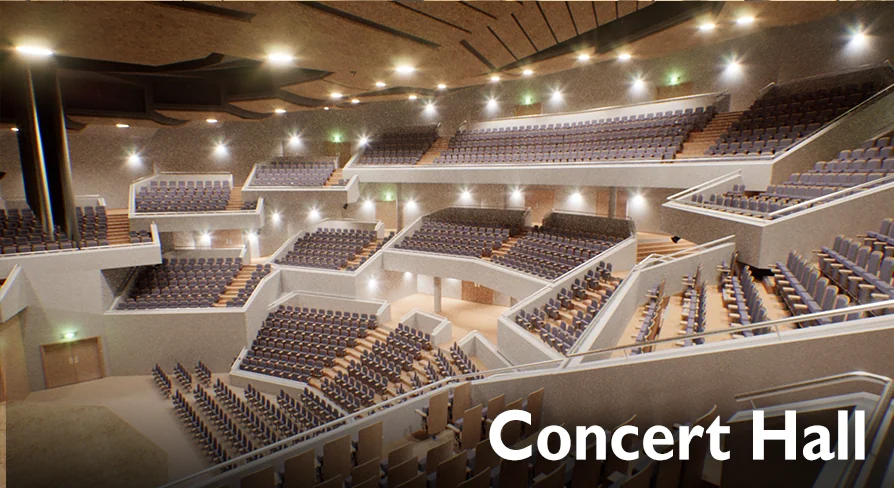
To solve this layout limitation, the pack supplies nearly 2,000 seats alongside distinct open and closed seat meshes. Incorporating both folded and unfolded states allows level designers to construct seating arrangements tailored to specific production requirements. Unfolded, open seats can indicate reserved positions, active occupancy, or the lingering presence of attendees, while folded, closed seats recreate clean, empty rows waiting for an incoming crowd. Across a full capacity of almost 2,000 units, mixing these seat variations breaks up monotonous lines across tiered risers, establishing believable auditorium contours whether framing a packed performance or a quiet, vacant venue during off-hours.
Dressing the Concert Hall with Decorative Meshes and Props
A cavernous auditorium requires distinct architectural and practical detailing to prevent the scene from looking like a hollow shell. Polished venue environments rely on secondary details to convey history, purpose, and visual warmth across vast interior surfaces.
A curated selection of decorative meshes and props comes integrated within the environment, providing the necessary assets to detail bare walls, stages, and audience corridors. Placing these props throughout the interior allows developers to adapt the hall to match specific architectural aesthetics or artistic directions. Creators can transition the hall from an austere, classical symphony setting into a contemporary event hall simply by rearranging and emphasizing different decorative accents. These elements furnish the peripheral zones of the level, ensuring that camera movements away from the primary stage still capture textured, intentional design choices.
Simulating Realistic Illumination with Ray-Tracing Support
Indoor venues with high ceilings and cavernous seating decks demand nuanced shadow distribution to prevent the space from flattening out visually. Capturing depth across tiered balconies and long rows of seating requires advanced lighting solutions capable of handling subtle ambient occlusion and deep contrast.
The environment pack features dedicated support for ray-tracing, enabling high-fidelity lighting and shadow reproduction across every structural surface. When ray-traced illumination is activated, light bounces naturally through the auditorium volume, casting sharp contact shadows beneath seating frames and soft, diffuse ambient falloff across ceiling panels and wall fixtures. Grounded by physically based rendering (PBR) standards, the materials interact cleanly with both direct spotlights on the main stage and indirect illumination washing over the audience decks. This lighting fidelity elevates the venue beyond standard static baked environments, lending cinematic weight to live musical showcases or conference presentations.
Adapting Venues for Interactive Games and Event Visualizations
Large structural environments can introduce severe rendering overhead if geometry and material draw calls are not structured thoughtfully. Developers are frequently forced to spend production hours stripping out polygon density or merging assets to maintain stable framerates in interactive builds.
Engineered specifically for dual use across video games and visualizations, this environment pack emphasizes balanced asset performance and streamlined project integration. The included level layouts, decorative models, and extensive seating arrays are optimized to run smoothly inside real-time engines. Game designers can deploy the hall as a playable mission level, an esports arena, or an exploratory set piece without risking framerate bottlenecks. Visualization professionals can similarly utilize the space to simulate real-life conferences, symphonic events, or auditorium walk-throughs, benefiting from fast viewport responsiveness during client reviews.
Production Deployment Across Performance and Staged Events
The flexibility of the included meshes enables the environment to serve several functional venue types, from music recitals and corporate conferences to theatrical assemblies. Its combination of real-world scale, versatile seating variants, and performant PBR assets lets teams bypass the initial whitebox phase and immediately begin staging lighting cues, camera tracks, and character blocking.
Whether establishing a dramatic narrative backdrop inside a game level or rendering high-end conceptual footage for architectural clients, Concert Hall - Environment provides a complete, adaptable framework ready to stage realistic audience experiences.
 Interior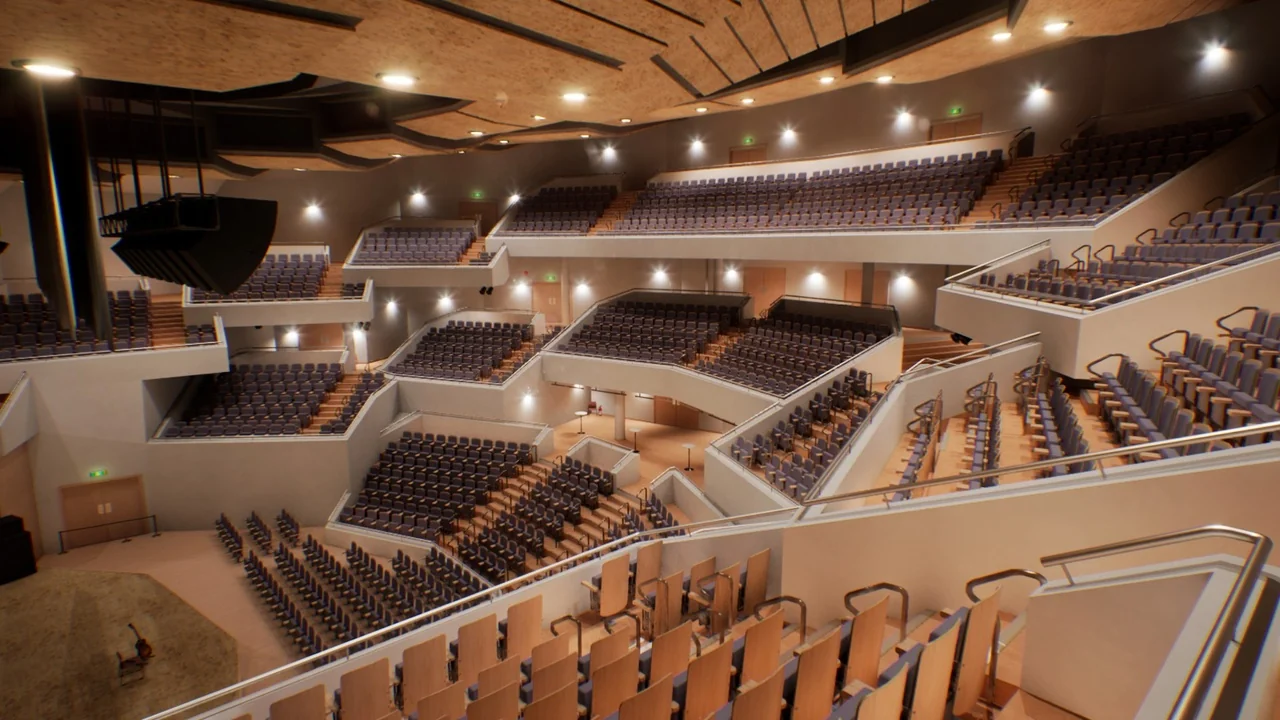
 Interior
 Interior
 Interior