"a19e0535960bd083"{"id":"1002027","slug":"fitness-hall-sports-equipment","title":"Fitness hall - sports equipment","category":"Interior","engine":"4.20+,5.0+","assetVersion":"","engineVersion":"Engine Version: 4.20+,5.0+","tag":"Interior","accent":"blue","visual":"mech","summary":"Explore the Fitness hall - sports equipment pack featuring movable gym furniture, barbells, treadmills, and setups for games, VR, and simulators.","platform":"Unreal Engine","publishedAt":"2026-10-26T13:03:08.441Z","updatedAt":"2026-10-26T13:03:08.441Z","sourceNotes":[],"fileContents":[],"compatibility":["Unreal Engine","Engine Version: 4.20+,5.0+"],"featuredImage":{"alt":"Fitness hall - sports equipment","src":"/wp-content/uploads/published/2026/10/a31edb3232bf-5a2d6578-ed40-4d44-a2ab-e5475ebee85a-0e3e20f50e.webp"},"hasDownloadLink":true,"downloads":0,"terms":[{"taxonomy":"category","slug":"interior","name":"Interior"}],"galleryImages":[{"src":"/wp-content/uploads/published/2026/10/bfc910acf508-4e0bed23-481d-4f63-8f57-28a0c368401a-b6c8bcece4.webp","alt":"Fitness hall - sports equipment"},{"src":"/wp-content/uploads/published/2026/10/69bdab4585e3-9712ab40-4cc5-4c29-a244-64774fdf88d9-42dae47a11.webp","alt":"Fitness hall - sports equipment"},{"src":"/wp-content/uploads/published/2026/10/d075ff7d18ca-e9e9289b-a5fd-46af-921b-f8218dc714f1-b6cb04a9f8.webp","alt":"Fitness hall - sports equipment"},{"src":"/wp-content/uploads/published/2026/10/cbced5d88553-32ce64ca-4c09-4894-9238-6c8f1ec54ea4-96b2cf87e6.webp","alt":"Fitness hall - sports equipment"}],"accessPanel":{"kind":"resource","title":"Download this resource","eyebrow":"Free Download","message":"Log in or create a free account to start your download.","fileName":"Content.7z","safetyNote":"Resources are manually reviewed before listing to improve quality and reduce obvious risks.","actionLabel":"Download Free","resourceType":"Resource archive"},"contentHtml":"\u003cp\u003ePopulating a real-time gym requires a clear distribution of heavy machinery, free weights, and spatial zoning that feels natural to athletes and players alike. Fitness hall - sports equipment addresses this by delivering a complete interior space lined with athletic furnishings that remain completely adaptable across different production requirements. Rather than locking assets into static, uneditable scene compositions, the collection is constructed so every piece of furniture can be shifted, rearranged, or exported into separate project files.\u003c/p\u003e \u003ch2\u003eStaging the Fitness Hall Room and Movable Furniture\u003c/h2\u003e\n\u003cp\u003eReal-time environments demand flexibility when shaping interior collision boundaries, player pathing, and camera angles. The complete room layout provides an immediate baseline configuration where equipment lines the floor space in a functional gym arrangement. Developers looking to tailor room flow can freely alter the spacing between machines or pick individual props to furnish alternate interiors.\u003c/p\u003e\n\u003cp\u003eBecause the furniture pieces are not permanently fused to the structure, designers can decouple them from the primary fitness hall. A bench, rack, or utility seat can easily transition into an apartment workout alcove, an office wellness center, or a dedicated athletic training lab. This modular approach reduces the need to duplicate props across different environment passes, keeping scene setups cohesive whether constructing a high-end commercial gym or a private basement studio.\u003c/p\u003e \u003ch2\u003eIntegrating Dumbbells, Treadmills, and Barbells into Scene Layouts\u003c/h2\u003e\n\u003cp\u003eA convincing gym space depends on recognizable training gear positioned according to real-world workout routines. The package includes foundational athletic props that anchor the visual identity of the space, including free-weight collections and cardiovascular stations.\u003c/p\u003e\n\u003cul\u003e \u003cli\u003e\u003cstrong\u003eCardiovascular stations:\u003c/strong\u003e Treadmills provide heavy floor anchors, establishing structured rows typical of modern fitness centers and running zones.\u003c/li\u003e \u003cli\u003e\u003cstrong\u003eFree-weight training:\u003c/strong\u003e Barbells and dumbbells allow set dressers to furnish lifting platforms, free-weight corners, and storage racks.\u003c/li\u003e \u003cli\u003e\u003cstrong\u003eConditioning tools:\u003c/strong\u003e Step platforms and dedicated accessories offer props suited for group exercise rooms, aerobic classes, and functional fitness circuits.\u003c/li\u003e \u003cli\u003e\u003cstrong\u003eMirrors and boundary accents:\u003c/strong\u003e Wall mirrors expand the perceived depth of the room, reflecting equipment lines while establishing realistic form-checking zones for virtual visitors.\u003c/li\u003e\n\u003c/ul\u003e\n\u003cp\u003eThese equipment assets allow creators to communicate the specific function of every corner within the hall. By alternating between rows of treadmills and isolated barbell stations, levels achieve the visual rhythm of an operational facility rather than a generic storage room.\u003c/p\u003e \u003ch2\u003eSimulators, VR Projects, and Interactive Game Environments\u003c/h2\u003e\n\u003cp\u003eSpatial awareness is critical in immersive media. Virtual reality experiences place the user at exact eye level with equipment frames, weight plates, and track belts, making correct proportions necessary for immersion. The layout choices supported by this set accommodate room-scale VR parameters, letting developers organize walkways wide enough to avoid clipping with tracking volumes or real-world physical boundaries.\u003c/p\u003e\n\u003cp\u003eIn simulation workflows, the gear works well for coaching routines, health-tracking simulations, and biomechanics demonstrations. Prop groupings can represent isolated exercise stations where virtual trainees interact with specific lifting techniques. For gaming levels, the furniture creates immediate environmental cover, natural navigational obstacles, and dynamic prop clusters that fit seamlessly into contemporary urban stages.\u003c/p\u003e \u003ch2\u003eStylistic Contexts: From Loft Spaces to Commercial Showrooms\u003c/h2\u003e\n\u003cp\u003eThe aesthetic foundation of the set spans multiple architectural contexts. Its design language aligns naturally with loft-style construction, where industrial walls, exposed framework, and modern sports gear intersect. Beyond classic fitness clubs, the assets complement several distinct interior themes:\u003c/p\u003e\n\u003cul\u003e \u003cli\u003e\u003cstrong\u003ePrivate apartment gyms:\u003c/strong\u003e Compact configurations using select dumbbells, steps, and a single treadmill create believable personal fitness corners in urban residences.\u003c/li\u003e \u003cli\u003e\u003cstrong\u003eCommercial showrooms:\u003c/strong\u003e Clean, structured placements present equipment in pristine showcase arrangements for retail visualizations and architectural concepts.\u003c/li\u003e \u003cli\u003e\u003cstrong\u003eAthletic club hubs:\u003c/strong\u003e Larger floor plans utilize mirrored walls, extensive weight racks, and conditioning equipment to replicate professional team training centers.\u003c/li\u003e \u003cli\u003e\u003cstrong\u003eCoaching and fieldhouse quarters:\u003c/strong\u003e Secondary rooms dedicated to football training regimens or general team athletic prep benefit from robust weight-room furnishings.\u003c/li\u003e\n\u003c/ul\u003e\n\u003cp\u003eThe adaptability of the furniture means visual storytellers can communicate distinct socioeconomic tiers within a game world, ranging from raw training rooms to modern corporate workout centers.\u003c/p\u003e \u003ch2\u003eExpanding Layouts toward the Hockey Arena Sport Pavilion\u003c/h2\u003e\n\u003cp\u003eLarge athletic complexes rarely isolate their operations to a single room. Strength and conditioning facilities frequently operate adjacent to full-scale team arenas, serving players before and after competitive matches. The fitness hall assets share direct compatibility with the hockey arena - sport pavilion environment, creating a natural pathway to build multi-room sports facilities.\u003c/p\u003e\n\u003cp\u003eBy connecting this training hall directly to arena concourses or rinkside staging areas, environment artists can construct comprehensive athletic compounds. Players can walk through off-ice conditioning zones, past rows of barbells and cardio gear, and proceed directly toward the main ice pavilion. This compatibility enables level designers to maintain continuous scene logic across indoor sports venues without jarring shifts in art direction or asset density.\u003c/p\u003e \u003cp\u003eTeams building athletic environments can treat the collection either as a turn-key training room or as a practical library of movable fitness furniture. The inclusion of core equipment types—from treadmills and mirrors to barbells and step tools—ensures projects maintain practical spatial logic whether placed in an indie VR project, an urban gaming level, or a multi-sport training pavilion.\u003c/p\u003e\n\n\u003ch2\u003eRelated Resources Worth Checking\u003c/h2\u003e\n\u003cul\u003e\n\u003cli\u003e\u003ca href=\"https://3dcghub.com/showroom-expo-hall/\" title=\"Showroom Expo Hall\"\u003eShowroom Expo Hall\u003c/a\u003e\u003c/li\u003e\n\u003cli\u003e\u003ca href=\"https://3dcghub.com/concert-hall-environment/\" title=\"Concert Hall - Environment\"\u003eConcert Hall - Environment\u003c/a\u003e\u003c/li\u003e\n\u003cli\u003e\u003ca href=\"https://3dcghub.com/sports-and-gym-equipment-vol-1/\" title=\"Sports and Gym Equipment VOL.1\"\u003eSports and Gym Equipment VOL.1\u003c/a\u003e\u003c/li\u003e\n\u003cli\u003e\u003ca href=\"https://3dcghub.com/virtual-sport-set/\" title=\"Virtual sport set\"\u003eVirtual sport set\u003c/a\u003e\u003c/li\u003e\n\u003cli\u003e\u003ca href=\"https://3dcghub.com/high-school-basketball-gym-day-night-afternoon-midnight-lighting/\" title=\"High School Basketball Gym - (Day/Night/Afternoon/Midnight Lighting)\"\u003eHigh School Basketball Gym - (Day/Night/Afternoon/Midnight Lighting)\u003c/a\u003e\u003c/li\u003e\n\u003c/ul\u003e","contentTextLength":6355,"navigation":{"current":64,"total":4026,"previous":{"id":"1002028","slug":"flipbook-maker","title":"FlipBook Maker","category":"Engine Tools","platform":"Unreal Engine","updatedAt":"2026-10-26T13:04:08.987Z"},"next":{"id":"1002026","slug":"first-person-horror-game-starter-kit-with-a-i","title":"First Person Horror Game Starter Kit (With A.I.)","category":"Gameplay Features","platform":"Unreal Engine","updatedAt":"2026-10-26T13:02:29.097Z"}},"relatedResources":[{"id":"1001363","slug":"showroom-expo-hall","title":"Showroom Expo Hall","category":"Interior","engine":"4.27+,5.0+","assetVersion":"","engineVersion":"Engine Version: 4.27+,5.0+","tag":"Interior","accent":"blue","visual":"mech","summary":"Build customizable PC showroom interiors with Showroom Expo Hall, featuring modular lowpoly layouts, adjustable material colors, and video-ready TV screens.","platform":"Unreal Engine","publishedAt":"2026-10-04T10:32:16.987Z","updatedAt":"2026-10-04T10:32:16.987Z","sourceNotes":[],"fileContents":[],"compatibility":["Unreal Engine","Engine Version: 4.27+,5.0+"],"featuredImage":{"alt":"Showroom Expo Hall","src":"/wp-content/uploads/published/2026/10/0766dc4ab998-79369d07-efa2-4e0e-8fd4-b3de3beab6f6-eb95172069.webp"},"hasDownloadLink":true,"downloads":0},{"id":"1001338","slug":"concert-hall-environment","title":"Concert Hall - Environment","category":"Interior","engine":"4.26+,5.0+","assetVersion":"","engineVersion":"Engine Version: 4.26+,5.0+","tag":"Interior","accent":"blue","visual":"city","summary":"Build realistic venues with Concert Hall - Environment, featuring nearly 2,000 open and closed seat meshes, props, and ray-tracing support.","platform":"Unreal Engine","publishedAt":"2026-10-04T10:03:28.324Z","updatedAt":"2026-10-04T10:03:28.324Z","sourceNotes":[],"fileContents":[],"compatibility":["Unreal Engine","Engine Version: 4.26+,5.0+"],"featuredImage":{"alt":"Concert Hall - Environment","src":"/wp-content/uploads/published/2026/10/b08ae16a8cd7-4ce46a38-9607-47e1-8b0a-bc8a5fc7df51-d8e1df1082.webp"},"hasDownloadLink":true,"downloads":0},{"id":"1001495","slug":"sports-and-gym-equipment-vol-1","title":"Sports and Gym Equipment VOL.1","category":"Sports","engine":"4.20+,5.0+","assetVersion":"","engineVersion":"Engine Version: 4.20+,5.0+","tag":"Sports","accent":"blue","visual":"mech","summary":"A technical breakdown of Sports and Gym Equipment VOL.1 in Unreal Engine, covering 82 meshes, channel-packed textures, master materials, and dynamic lighting.","platform":"Unreal Engine","publishedAt":"2026-10-08T13:03:41.286Z","updatedAt":"2026-10-08T13:03:41.286Z","sourceNotes":[],"fileContents":[],"compatibility":["Unreal Engine","Engine Version: 4.20+,5.0+"],"featuredImage":{"alt":"Sports and Gym Equipment VOL.1","src":"/wp-content/uploads/published/2026/10/7d033f0a3351-b2627ed2-a15b-4ae2-a864-09a08e927ffe-a7753c58d7.webp"},"hasDownloadLink":true,"downloads":0}]}
Interior
Fitness hall - sports equipment
Explore the Fitness hall - sports equipment pack featuring movable gym furniture, barbells, treadmills, and setups for games, VR, and simulators.
Category:Unreal Engine,InteriorPlatform: Unreal EngineEngine Version: 4.20+,5.0+Published: Oct 26, 2026
Interior
Resource overview
Populating a real-time gym requires a clear distribution of heavy machinery, free weights, and spatial zoning that feels natural to athletes and players alike. Fitness hall - sports equipment addresses this by delivering a complete interior space lined with athletic furnishings that remain completely adaptable across different production requirements. Rather than locking assets into static, uneditable scene compositions, the collection is constructed so every piece of furniture can be shifted, rearranged, or exported into separate project files.
Staging the Fitness Hall Room and Movable Furniture
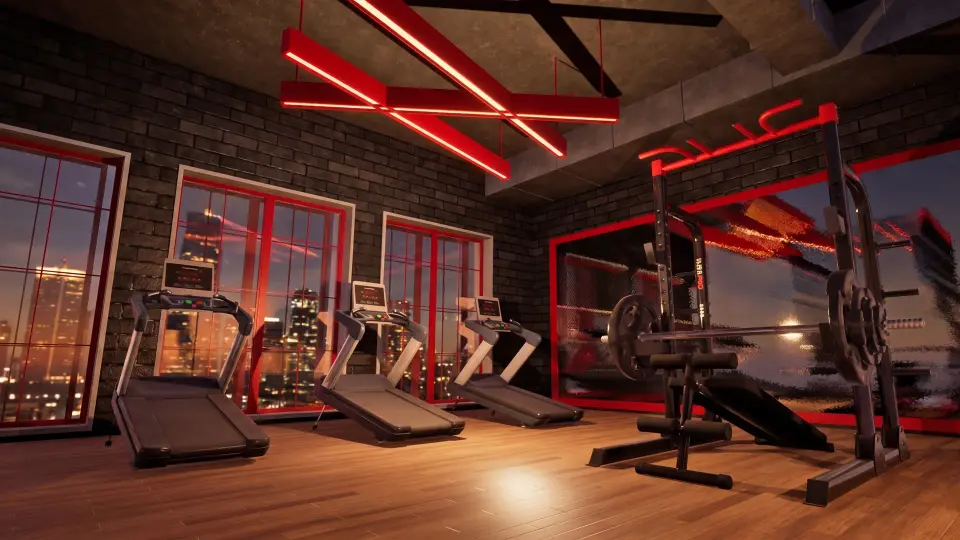
Real-time environments demand flexibility when shaping interior collision boundaries, player pathing, and camera angles. The complete room layout provides an immediate baseline configuration where equipment lines the floor space in a functional gym arrangement. Developers looking to tailor room flow can freely alter the spacing between machines or pick individual props to furnish alternate interiors.
Because the furniture pieces are not permanently fused to the structure, designers can decouple them from the primary fitness hall. A bench, rack, or utility seat can easily transition into an apartment workout alcove, an office wellness center, or a dedicated athletic training lab. This modular approach reduces the need to duplicate props across different environment passes, keeping scene setups cohesive whether constructing a high-end commercial gym or a private basement studio.
Integrating Dumbbells, Treadmills, and Barbells into Scene Layouts
A convincing gym space depends on recognizable training gear positioned according to real-world workout routines. The package includes foundational athletic props that anchor the visual identity of the space, including free-weight collections and cardiovascular stations.
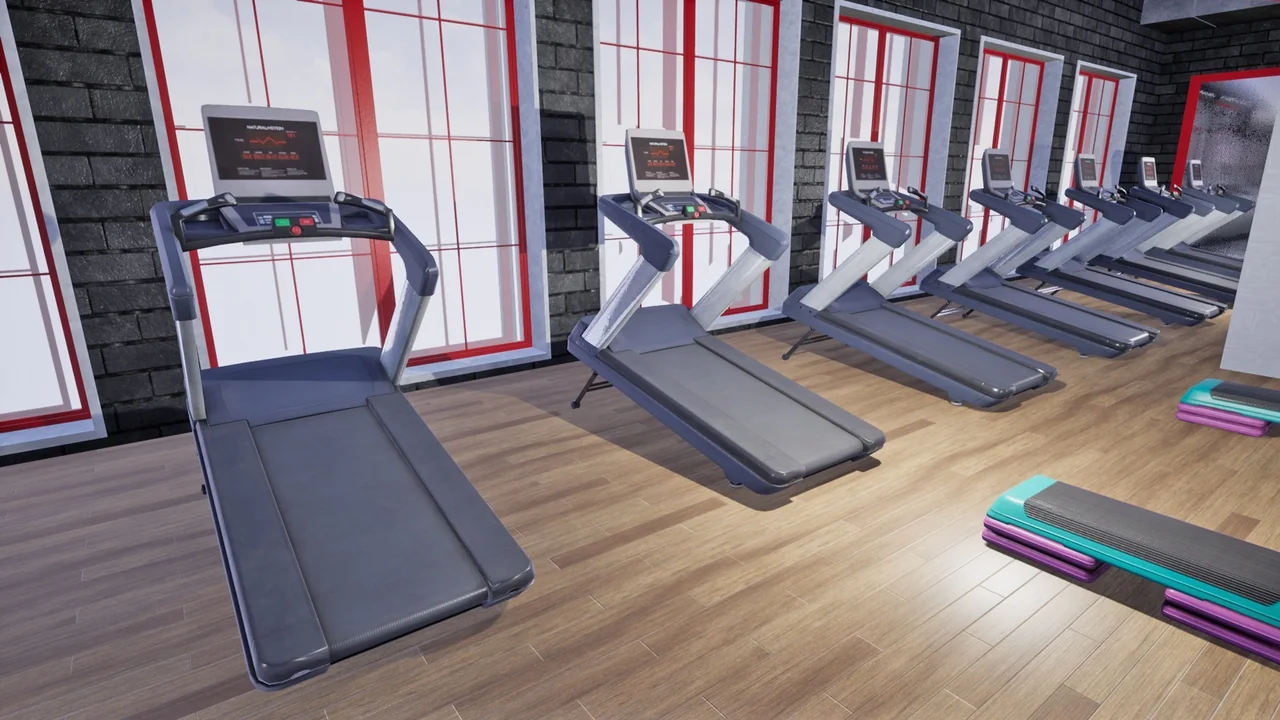
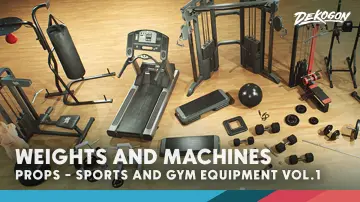
Cardiovascular stations: Treadmills provide heavy floor anchors, establishing structured rows typical of modern fitness centers and running zones.
Free-weight training: Barbells and dumbbells allow set dressers to furnish lifting platforms, free-weight corners, and storage racks.
Conditioning tools: Step platforms and dedicated accessories offer props suited for group exercise rooms, aerobic classes, and functional fitness circuits.
Mirrors and boundary accents: Wall mirrors expand the perceived depth of the room, reflecting equipment lines while establishing realistic form-checking zones for virtual visitors.
These equipment assets allow creators to communicate the specific function of every corner within the hall. By alternating between rows of treadmills and isolated barbell stations, levels achieve the visual rhythm of an operational facility rather than a generic storage room.
Simulators, VR Projects, and Interactive Game Environments
Spatial awareness is critical in immersive media. Virtual reality experiences place the user at exact eye level with equipment frames, weight plates, and track belts, making correct proportions necessary for immersion. The layout choices supported by this set accommodate room-scale VR parameters, letting developers organize walkways wide enough to avoid clipping with tracking volumes or real-world physical boundaries.
In simulation workflows, the gear works well for coaching routines, health-tracking simulations, and biomechanics demonstrations. Prop groupings can represent isolated exercise stations where virtual trainees interact with specific lifting techniques. For gaming levels, the furniture creates immediate environmental cover, natural navigational obstacles, and dynamic prop clusters that fit seamlessly into contemporary urban stages.
Stylistic Contexts: From Loft Spaces to Commercial Showrooms
The aesthetic foundation of the set spans multiple architectural contexts. Its design language aligns naturally with loft-style construction, where industrial walls, exposed framework, and modern sports gear intersect. Beyond classic fitness clubs, the assets complement several distinct interior themes:
Private apartment gyms: Compact configurations using select dumbbells, steps, and a single treadmill create believable personal fitness corners in urban residences.
Commercial showrooms: Clean, structured placements present equipment in pristine showcase arrangements for retail visualizations and architectural concepts.
Athletic club hubs: Larger floor plans utilize mirrored walls, extensive weight racks, and conditioning equipment to replicate professional team training centers.
Coaching and fieldhouse quarters: Secondary rooms dedicated to football training regimens or general team athletic prep benefit from robust weight-room furnishings.
The adaptability of the furniture means visual storytellers can communicate distinct socioeconomic tiers within a game world, ranging from raw training rooms to modern corporate workout centers.
Expanding Layouts toward the Hockey Arena Sport Pavilion
Large athletic complexes rarely isolate their operations to a single room. Strength and conditioning facilities frequently operate adjacent to full-scale team arenas, serving players before and after competitive matches. The fitness hall assets share direct compatibility with the hockey arena - sport pavilion environment, creating a natural pathway to build multi-room sports facilities.
By connecting this training hall directly to arena concourses or rinkside staging areas, environment artists can construct comprehensive athletic compounds. Players can walk through off-ice conditioning zones, past rows of barbells and cardio gear, and proceed directly toward the main ice pavilion. This compatibility enables level designers to maintain continuous scene logic across indoor sports venues without jarring shifts in art direction or asset density.
Teams building athletic environments can treat the collection either as a turn-key training room or as a practical library of movable fitness furniture. The inclusion of core equipment types—from treadmills and mirrors to barbells and step tools—ensures projects maintain practical spatial logic whether placed in an indie VR project, an urban gaming level, or a multi-sport training pavilion.
 Interior
 Interior
 Interior
 Sports