"ddd0e3fb95b0aec2"{"id":"1001550","slug":"school-gym","title":"School gym","category":"Buildings \u0026 Architecture","engine":"4.15+,5.0+","assetVersion":"","engineVersion":"Engine Version: 4.15+,5.0+","tag":"Buildings","accent":"blue","visual":"mech","summary":"Examine the School gym indoor sports hall, featuring multi-sport courts, natural lighting, and optimization for mobile and VR game production.","platform":"Unreal Engine","publishedAt":"2026-10-10T03:16:01.943Z","updatedAt":"2026-10-10T03:16:01.943Z","sourceNotes":[],"fileContents":[],"compatibility":["Unreal Engine","Engine Version: 4.15+,5.0+"],"featuredImage":{"alt":"School gym","src":"/wp-content/uploads/published/2026/10/4aa8752935ca-2f1d3578-ec7a-4726-8303-2dc27f947983-3039219af8.webp"},"hasDownloadLink":true,"downloads":0,"terms":[{"taxonomy":"category","slug":"buildings-and-architecture","name":"Buildings \u0026 Architecture"}],"galleryImages":[{"src":"/wp-content/uploads/published/2026/10/82408279e5b5-91df3bc4-1976-4209-ae62-d5101f280692-2ad7641260.webp","alt":"School gym"},{"src":"/wp-content/uploads/published/2026/10/f8dd3ae9e4ab-c4c959df-5b80-4551-b3df-84f8e3887f28-619e01685d.webp","alt":"School gym"},{"src":"/wp-content/uploads/published/2026/10/6788a64b2e27-839decb8-4bbd-4509-93fa-8cf4d54fd302-63701386ab.webp","alt":"School gym"},{"src":"/wp-content/uploads/published/2026/10/482e6fb9e056-e493acf7-28d8-48ae-b8cf-ce5fde77c353-934af8a107.webp","alt":"School gym"},{"src":"/wp-content/uploads/published/2026/10/eaa041f03be3-28ed7ce5-4471-4335-8bcb-d6640af5bbe4-4c5e862749.webp","alt":"School gym"},{"src":"/wp-content/uploads/published/2026/10/7dd4803d9855-827cec38-4019-4073-b969-e894c0fd9e71-b84ae7467e.webp","alt":"School gym"}],"accessPanel":{"kind":"resource","title":"Download this resource","eyebrow":"Free Download","message":"Log in or create a free account to start your download.","fileName":"Content.7z","safetyNote":"Resources are manually reviewed before listing to improve quality and reduce obvious risks.","actionLabel":"Download Free","resourceType":"Resource archive"},"contentHtml":"\u003cp\u003eSunlight cutting across an expansive hardwood floor establishes an immediate athletic presence inside this multi-discipline indoor hall. Rather than limiting the layout to a single discipline, the interior houses court markings and dedicated gear for basketball, handball, and indoor soccer. The environment provides the core fixtures expected in an active student athletic facility, combining functional sports equipment with industrial hall architecture suited for real-time interactive development and visual walkthroughs.\u003c/p\u003e \u003ch2\u003eCourt Markings and Geometry for Basketball, Handball, and Indoor Soccer\u003c/h2\u003e\n\u003cp\u003eAthletic facilities in educational settings routinely rely on shared boundary lines, and the floor layout reflects that multipurpose utility. The main surface supports overlapping court boundaries that define basketball play areas alongside zones mapped for handball and indoor soccer. This overlapping arrangement allows level designers to construct distinct gameplay modes or training simulations within a unified physical footprint, switching between different sports without swapping out the surrounding room geometry.\u003c/p\u003e \u003cp\u003eRigid hardware anchors each competitive discipline across the floor. Basketball hoops stand fixed at standard elevations along the court perimeter, establishing vertical sightlines for shooting mechanics and camera positioning. At the opposite baselines, durable goalposts mark the target zones for indoor soccer and handball drills. These goals define the physical boundaries where match play focuses, giving character controllers, AI agents, and physics-driven balls immediate targets to interact with across the length of the hall.\u003c/p\u003e \u003cp\u003eThe scale of the open floor accommodates wide player formations and rapid horizontal movement. Running drills, tactical sports simulations, or open-ended student campus scenes can populate the court without encountering crowded obstructions. The balance between open running lanes and boundary fixtures provides clear spatial cues for movement mechanics, spectator viewing angles, and automated camera tracking systems.\u003c/p\u003e \u003ch2\u003eIndustrial Hall Architecture and Natural Lighting Dynamics\u003c/h2\u003e\n\u003cp\u003eThe enclosing structure adopts an industrial architectural style characterized by tall interior clearance, broad spans, and exposed wall treatments typical of modern school construction. High ceilings create the clearance necessary for high-arcing basketball shots, lofted volleyball serves, and dynamic goal kicks without risking collision clipping against overhead geometry. The structural perimeter frames the playing field with an authentic institutional feel, capturing the utilitarian character of an everyday academic athletics facility.\u003c/p\u003e \u003cp\u003eNatural lighting plays a central visual role throughout the interior. Daylight streams through high-mounted perimeter window openings, casting broad highlights across the court varnish and throwing grounded shadows beneath the hoops and goalposts. This reliance on natural daylight gives architectural visualization artists a clean foundation for evaluating sun studies, time-of-day changes, and bounce light behavior against interior wall panels.\u003c/p\u003e \u003cp\u003eIn game engines, this lighting profile minimizes the need for complex, artificial light clusters scattered across the ceiling. Daylight setups streamline shadow map budgets and global illumination bakes while preserving distinct contrast on painted floor lines, wall textures, and sports equipment. Artists developing cinematics or campus walkthroughs can leverage the clean daytime illumination to produce grounded, realistic interior renders without heavy post-processing passes.\u003c/p\u003e \u003ch2\u003eStaging Sport Props and the Pingpong Table Station\u003c/h2\u003e\n\u003cp\u003eBeyond the primary team sports courts, the environment accommodates secondary recreational activities through dedicated props. A dedicated pingpong table introduces a standalone activity zone that can be placed along perimeter sidelines, inside equipment alcoves, or directly onto the open floor for casual recreation scenes. The table tennis station expands the interactive potential of the hall, enabling dual-sport configurations or casual campus mini-games outside the main court boundaries.\u003c/p\u003e \u003cp\u003eLoose sport props fill out the operational atmosphere of an active academic space. The asset package includes specific sports balls corresponding to basketball, soccer, volleyball, and table tennis. Placing these items around equipment bins, against court edges, or near the goalposts immediately communicates prior activity, turning a sterile architectural shell into a lived-in student sports hall.\u003c/p\u003e \u003cp\u003eThese props also serve functional roles in physics calibration and simulation testing. Developers building ball-handling physics, racket collision responses, or goal-net contact events can stage these items directly on the court to verify rebound elasticity, roll friction, and collision volumes across different surface zones.\u003c/p\u003e \u003ch2\u003eOptimization Targets for Mobile and VR Games\u003c/h2\u003e\n\u003cp\u003eInterior sports environments often face strict performance constraints, particularly when rendering long viewing distances across wide halls with dozens of reflective surfaces. This environment is built with targeted performance limits specifically tuned for mobile hardware and virtual reality headsets. Maintaining high framerates in stereoscopic VR requires careful polygon budgeting and streamlined material passes, both of which are factored directly into the structure of the hall.\u003c/p\u003e \u003cp\u003eDraw calls remain manageable due to the consolidated architectural forms and disciplined prop distribution. By prioritizing clean geometry on large structural surfaces like walls, ceiling trusses, and floor planes, the asset maintains smooth performance even when viewed from wide-angle spectator perspectives. Mobile rendering pipelines benefit from these restrained asset budgets, avoiding the thermal throttling and fill-rate bottlenecks often introduced by over-dense modular kits.\u003c/p\u003e \u003cp\u003eIn virtual reality applications, steady frame timing is critical to prevent motion sickness during fast-paced head tracking. The low rendering overhead allows developers working on VR basketball shooting games, handball goalkeeping drills, or virtual gym classes to allocate their performance headroom toward real-time physics calculations, inverse kinematics, and multi-user networking routines.\u003c/p\u003e \u003ch2\u003eSimulation Applications and Project Integration\u003c/h2\u003e\n\u003cp\u003eThe functional layout makes the interior well-suited for interactive games, mechanical physics simulations, and realistic architectural presentations. Whether configured as a competitive arena for indoor soccer matches, an interactive physics sandbox for ball mechanics, or an ambient environment for secondary school storytelling, the space provides the required physical fixtures ready for deployment. The verified compatibility with Sci-Fi Creatures Research Lab expands its utility into non-traditional crossover projects, technical staging scenes, and multi-environment asset pipelines.\u003c/p\u003e \u003cp\u003eFor production teams evaluating interior sports settings, this hall provides an operational balance of multi-court utility, ready-to-use props, natural daylit aesthetics, and pre-calibrated performance for mobile and VR deployment.\u003c/p\u003e\n\n\u003ch2\u003eContinue Browsing Similar Packs\u003c/h2\u003e\n\u003cul\u003e\n\u003cli\u003e\u003ca href=\"https://3dcghub.com/high-school-basketball-gym-day-night-afternoon-midnight-lighting/\" title=\"High School Basketball Gym - (Day/Night/Afternoon/Midnight Lighting)\"\u003eHigh School Basketball Gym - (Day/Night/Afternoon/Midnight Lighting)\u003c/a\u003e\u003c/li\u003e\n\u003cli\u003e\u003ca href=\"https://3dcghub.com/school-vol-2-classroom/\" title=\"School VOL.2 - Classroom\"\u003eSchool VOL.2 - Classroom\u003c/a\u003e\u003c/li\u003e\n\u003cli\u003e\u003ca href=\"https://3dcghub.com/highschool-gym-34-assets/\" title=\"Highschool Gym / 34 Assets\"\u003eHighschool Gym / 34 Assets\u003c/a\u003e\u003c/li\u003e\n\u003cli\u003e\u003ca href=\"https://3dcghub.com/crazy-insane-door-pack/\" title=\"Crazy Insane Door Pack\"\u003eCrazy Insane Door Pack\u003c/a\u003e\u003c/li\u003e\n\u003cli\u003e\u003ca href=\"https://3dcghub.com/dviz-realistic-house-archviz-project/\" title=\"DVIZ Realistic House Archviz Project\"\u003eDVIZ Realistic House Archviz Project\u003c/a\u003e\u003c/li\u003e\n\u003c/ul\u003e","contentTextLength":7386,"navigation":{"current":24,"total":3511,"previous":{"id":"1001551","slug":"sci-fi-barrier-toolkit","title":"Sci-Fi Barrier Toolkit","category":"Building \u0026 Human-made","platform":"Unreal Engine","updatedAt":"2026-10-10T03:37:17.822Z"},"next":{"id":"1001549","slug":"rts-rpg-unit-template-massai-multiplayer-gameplay-ability-system","title":"RTS/RPG Unit Template - MassAI - Multiplayer - Gameplay Ability System","category":"Game Mechanics","platform":"Unreal Engine","updatedAt":"2026-10-10T03:11:48.672Z"}},"relatedResources":[{"id":"8855","slug":"high-school-basketball-gym-day-night-afternoon-midnight-lighting","title":"High School Basketball Gym - (Day/Night/Afternoon/Midnight Lighting)","category":"Interior","engine":"4.26+,5.0+","assetVersion":"Engine version: 4.26+,5.0+","engineVersion":"4.19","tag":"Interior","accent":"blue","visual":"city","summary":"Elevate your game development with this professional High School Basketball Gym. This pack features 143 unique meshes and five distinct lighting scenarios for ultimate versatility.","platform":"Unreal Engine","publishedAt":"2026-02-25T17:55:36.000Z","updatedAt":"2026-04-19T15:51:21.000Z","sourceNotes":[],"fileContents":[],"compatibility":["Unreal Engine","Engine version: 4.26+,5.0+"],"featuredImage":{"alt":"High School Basketball Gym - (Day/Night/Afternoon/Midnight Lighting)","src":"https://3dcghub.com/wp-content/uploads/2026/02/378153ea-3ab8-4354-adc1-6be82dcc908c.webp"},"hasDownloadLink":true,"downloads":1},{"id":"1000672","slug":"school-vol-2-classroom","title":"School VOL.2 - Classroom","category":"Buildings \u0026 Architecture","engine":"5.1+","assetVersion":"","engineVersion":"Engine Version: 5.1+","tag":"Buildings","accent":"blue","visual":"mech","summary":"Dekogon's School VOL.2 - Classroom delivers 276 AAA-quality Unreal Engine meshes, Lumen support, channel-packed 2k textures, and a master material system for re","platform":"Unreal Engine","publishedAt":"2026-07-22T13:14:21.193Z","updatedAt":"2026-07-22T13:14:21.193Z","sourceNotes":[],"fileContents":[],"compatibility":["Unreal Engine","Engine Version: 5.1+"],"featuredImage":{"alt":"School VOL.2 - Classroom","src":"/wp-content/uploads/published/2026/07/56c89ba2664a-db6ba533-0722-4a41-aa16-f22f824c493f-28709e0bf5.webp"},"hasDownloadLink":true,"downloads":1},{"id":"1001397","slug":"highschool-gym-34-assets","title":"Highschool Gym / 34 Assets","category":"Interior","engine":"5.1+","assetVersion":"","engineVersion":"Engine Version: 5.1+","tag":"Interior","accent":"blue","visual":"mech","summary":"Explore the Highschool Gym / 34 Assets pack featuring modular PBR props, Lumen day lighting, and lowpoly optimization for realistic school environments.","platform":"Unreal Engine","publishedAt":"2026-10-04T17:51:56.415Z","updatedAt":"2026-10-04T17:51:56.415Z","sourceNotes":[],"fileContents":[],"compatibility":["Unreal Engine","Engine Version: 5.1+"],"featuredImage":{"alt":"Highschool Gym / 34 Assets","src":"/wp-content/uploads/published/2026/10/908489fd1063-634bd273-259c-471f-a172-8683d5222a61-08c341b0fb.webp"},"hasDownloadLink":true,"downloads":1}]}
Buildings
School gym
Examine the School gym indoor sports hall, featuring multi-sport courts, natural lighting, and optimization for mobile and VR game production.
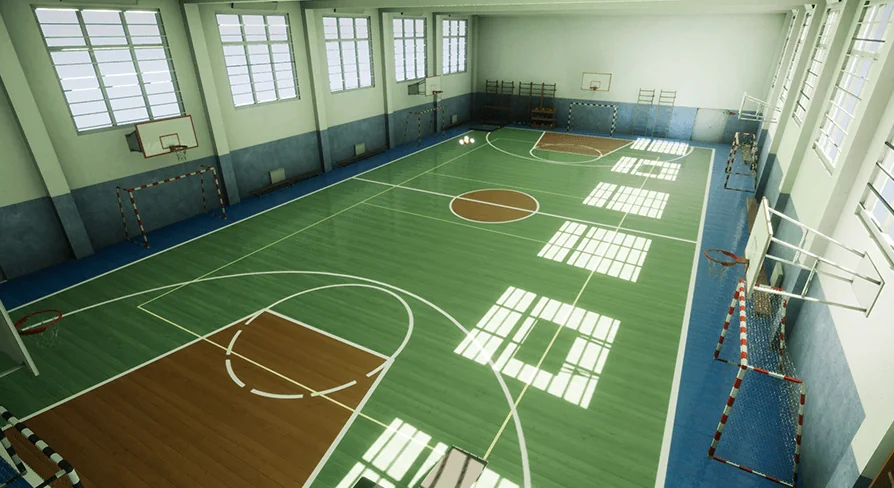
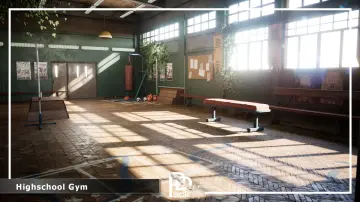
Sunlight cutting across an expansive hardwood floor establishes an immediate athletic presence inside this multi-discipline indoor hall. Rather than limiting the layout to a single discipline, the interior houses court markings and dedicated gear for basketball, handball, and indoor soccer. The environment provides the core fixtures expected in an active student athletic facility, combining functional sports equipment with industrial hall architecture suited for real-time interactive development and visual walkthroughs.
Court Markings and Geometry for Basketball, Handball, and Indoor Soccer
Athletic facilities in educational settings routinely rely on shared boundary lines, and the floor layout reflects that multipurpose utility. The main surface supports overlapping court boundaries that define basketball play areas alongside zones mapped for handball and indoor soccer. This overlapping arrangement allows level designers to construct distinct gameplay modes or training simulations within a unified physical footprint, switching between different sports without swapping out the surrounding room geometry.
Rigid hardware anchors each competitive discipline across the floor. Basketball hoops stand fixed at standard elevations along the court perimeter, establishing vertical sightlines for shooting mechanics and camera positioning. At the opposite baselines, durable goalposts mark the target zones for indoor soccer and handball drills. These goals define the physical boundaries where match play focuses, giving character controllers, AI agents, and physics-driven balls immediate targets to interact with across the length of the hall.
The scale of the open floor accommodates wide player formations and rapid horizontal movement. Running drills, tactical sports simulations, or open-ended student campus scenes can populate the court without encountering crowded obstructions. The balance between open running lanes and boundary fixtures provides clear spatial cues for movement mechanics, spectator viewing angles, and automated camera tracking systems.
Industrial Hall Architecture and Natural Lighting Dynamics
The enclosing structure adopts an industrial architectural style characterized by tall interior clearance, broad spans, and exposed wall treatments typical of modern school construction. High ceilings create the clearance necessary for high-arcing basketball shots, lofted volleyball serves, and dynamic goal kicks without risking collision clipping against overhead geometry. The structural perimeter frames the playing field with an authentic institutional feel, capturing the utilitarian character of an everyday academic athletics facility.
Natural lighting plays a central visual role throughout the interior. Daylight streams through high-mounted perimeter window openings, casting broad highlights across the court varnish and throwing grounded shadows beneath the hoops and goalposts. This reliance on natural daylight gives architectural visualization artists a clean foundation for evaluating sun studies, time-of-day changes, and bounce light behavior against interior wall panels.
In game engines, this lighting profile minimizes the need for complex, artificial light clusters scattered across the ceiling. Daylight setups streamline shadow map budgets and global illumination bakes while preserving distinct contrast on painted floor lines, wall textures, and sports equipment. Artists developing cinematics or campus walkthroughs can leverage the clean daytime illumination to produce grounded, realistic interior renders without heavy post-processing passes.
Staging Sport Props and the Pingpong Table Station
Beyond the primary team sports courts, the environment accommodates secondary recreational activities through dedicated props. A dedicated pingpong table introduces a standalone activity zone that can be placed along perimeter sidelines, inside equipment alcoves, or directly onto the open floor for casual recreation scenes. The table tennis station expands the interactive potential of the hall, enabling dual-sport configurations or casual campus mini-games outside the main court boundaries.
Loose sport props fill out the operational atmosphere of an active academic space. The asset package includes specific sports balls corresponding to basketball, soccer, volleyball, and table tennis. Placing these items around equipment bins, against court edges, or near the goalposts immediately communicates prior activity, turning a sterile architectural shell into a lived-in student sports hall.
These props also serve functional roles in physics calibration and simulation testing. Developers building ball-handling physics, racket collision responses, or goal-net contact events can stage these items directly on the court to verify rebound elasticity, roll friction, and collision volumes across different surface zones.
Optimization Targets for Mobile and VR Games
Interior sports environments often face strict performance constraints, particularly when rendering long viewing distances across wide halls with dozens of reflective surfaces. This environment is built with targeted performance limits specifically tuned for mobile hardware and virtual reality headsets. Maintaining high framerates in stereoscopic VR requires careful polygon budgeting and streamlined material passes, both of which are factored directly into the structure of the hall.
Draw calls remain manageable due to the consolidated architectural forms and disciplined prop distribution. By prioritizing clean geometry on large structural surfaces like walls, ceiling trusses, and floor planes, the asset maintains smooth performance even when viewed from wide-angle spectator perspectives. Mobile rendering pipelines benefit from these restrained asset budgets, avoiding the thermal throttling and fill-rate bottlenecks often introduced by over-dense modular kits.
In virtual reality applications, steady frame timing is critical to prevent motion sickness during fast-paced head tracking. The low rendering overhead allows developers working on VR basketball shooting games, handball goalkeeping drills, or virtual gym classes to allocate their performance headroom toward real-time physics calculations, inverse kinematics, and multi-user networking routines.
Simulation Applications and Project Integration
The functional layout makes the interior well-suited for interactive games, mechanical physics simulations, and realistic architectural presentations. Whether configured as a competitive arena for indoor soccer matches, an interactive physics sandbox for ball mechanics, or an ambient environment for secondary school storytelling, the space provides the required physical fixtures ready for deployment. The verified compatibility with Sci-Fi Creatures Research Lab expands its utility into non-traditional crossover projects, technical staging scenes, and multi-environment asset pipelines.
For production teams evaluating interior sports settings, this hall provides an operational balance of multi-court utility, ready-to-use props, natural daylit aesthetics, and pre-calibrated performance for mobile and VR deployment.
 Buildings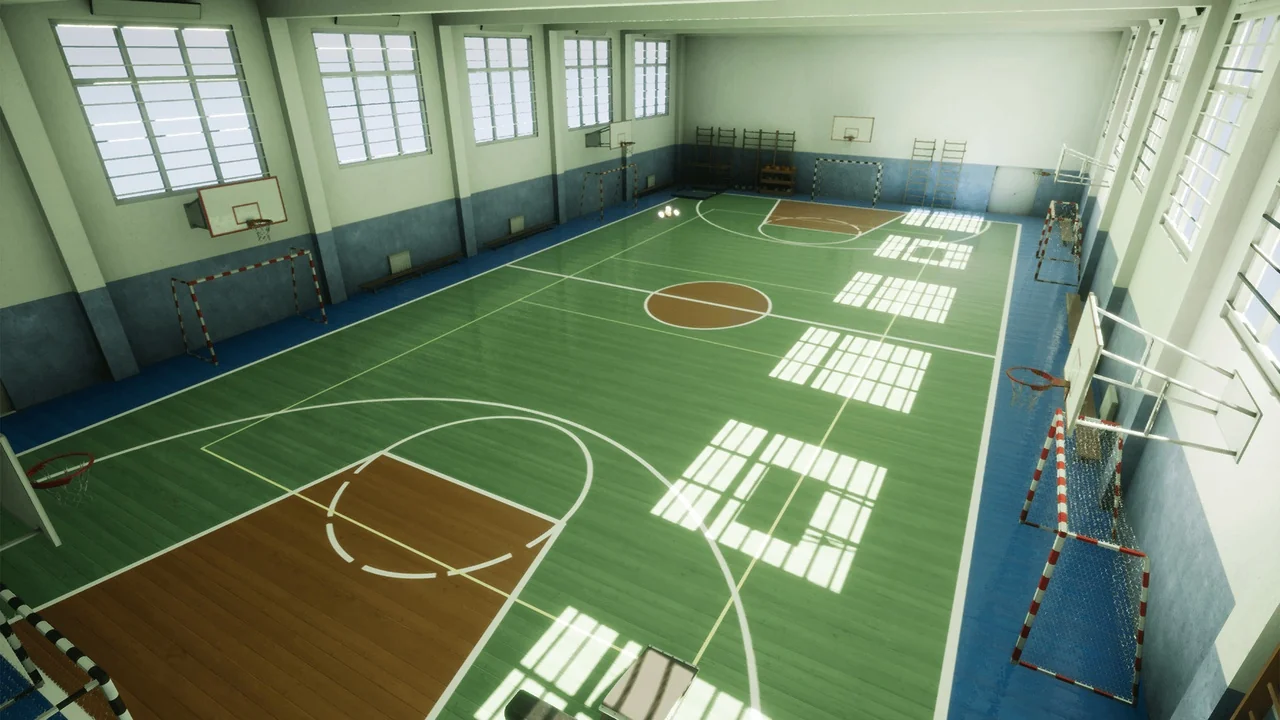
 Interior
 Buildings
 Interior