"a338a1d501976271"{"id":"1001397","slug":"highschool-gym-34-assets","title":"Highschool Gym / 34 Assets","category":"Interior","engine":"5.1+","assetVersion":"","engineVersion":"Engine Version: 5.1+","tag":"Interior","accent":"blue","visual":"mech","summary":"Explore the Highschool Gym / 34 Assets pack featuring modular PBR props, Lumen day lighting, and lowpoly optimization for realistic school environments.","platform":"Unreal Engine","publishedAt":"2026-10-04T17:51:56.415Z","updatedAt":"2026-10-04T17:51:56.415Z","sourceNotes":[],"fileContents":[],"compatibility":["Unreal Engine","Engine Version: 5.1+"],"featuredImage":{"alt":"Highschool Gym / 34 Assets","src":"/wp-content/uploads/published/2026/10/908489fd1063-634bd273-259c-471f-a172-8683d5222a61-08c341b0fb.webp"},"hasDownloadLink":true,"downloads":0,"terms":[{"taxonomy":"category","slug":"interior","name":"Interior"}],"galleryImages":[{"src":"/wp-content/uploads/published/2026/10/cebd584ed023-2a288da7-16e0-4ab9-ba78-63dc1137f04c-c111a6968b.webp","alt":"Highschool Gym / 34 Assets"},{"src":"/wp-content/uploads/published/2026/10/771d8428668a-2d7a7937-bd1b-4fb0-a998-bcddeaf8538a-8d3cc45e52.webp","alt":"Highschool Gym / 34 Assets"},{"src":"/wp-content/uploads/published/2026/10/5088ac1af8aa-bea8d17d-2312-4fd1-af0a-beb33a102012-11345e074a.webp","alt":"Highschool Gym / 34 Assets"},{"src":"/wp-content/uploads/published/2026/10/9f077eb5e45d-28857c78-bd77-415b-ae6f-bddefe494969-71dd8f03f2.webp","alt":"Highschool Gym / 34 Assets"},{"src":"/wp-content/uploads/published/2026/10/0e8df6cb1331-69147201-7bb1-4451-8f7c-cf772debc67d-b559a2db09.webp","alt":"Highschool Gym / 34 Assets"},{"src":"/wp-content/uploads/published/2026/10/dac6f9ac9462-a084c5b2-6a19-4916-b563-fb8c114345ab-38222d930e.webp","alt":"Highschool Gym / 34 Assets"},{"src":"/wp-content/uploads/published/2026/10/14e4750b8dc6-3b4e2544-e2a1-4c08-a7b0-beadc8631452-86ecc83270.webp","alt":"Highschool Gym / 34 Assets"},{"src":"/wp-content/uploads/published/2026/10/20f53b435c7a-4c94e9c6-13cf-422e-bf8d-b1b8584a016f-5b0f308a30.webp","alt":"Highschool Gym / 34 Assets"},{"src":"/wp-content/uploads/published/2026/10/0d1b74a1386b-7641357c-eee2-4533-a34e-ccbfcbd1a954-bd792dd09f.webp","alt":"Highschool Gym / 34 Assets"}],"accessPanel":{"kind":"resource","title":"Download this resource","eyebrow":"Free Download","message":"Log in or create a free account to start your download.","fileName":"Content.7z","safetyNote":"Resources are manually reviewed before listing to improve quality and reduce obvious risks.","actionLabel":"Download Free","resourceType":"Resource archive"},"contentHtml":"\u003ch2\u003eAssembling Indoor Athletic Spaces with Highschool Gym Modular Pieces\u003c/h2\u003e\u003cp\u003eConstructing believable institutional interiors presents a constant trade-off between architectural variety and clean spatial assembly.\u003c/p\u003e\u003cp\u003eHighschool Gym / 34 Assets approaches this challenge by providing a dedicated 34-piece environment kit engineered around a clean physical-based rendering workflow. Rather than forcing artists to model individual structural spans and athletic apparatuses from scratch, the kit offers modular architectural components tailored to school gymnasiums and urban sports facilities. The included pieces let level designers establish wide indoor athletic floors, perimeter walls, and supporting architectural framing. Because the parts share consistent dimensions and stylistic cues, assembling a standard school basketball court, an open multi-purpose training room, or an auxiliary fitness annex requires minimal manual adjustment during graybox and set-dressing phases.\u003c/p\u003e\u003ch2\u003eStaging Training and Practice Props Across the Floor\u003c/h2\u003e\u003cp\u003ePopulating a sprawling gym floor demands specialized gear that communicates purposeful activity without cluttering player navigation.\u003c/p\u003e\u003cp\u003eThe package addresses interior dressing through a targeted set of athletic equipment, featuring basketball accessories, benches, sandbags, gymnastics apparatus, and plyometric boxes. Distributing these items transforms vacant wooden floorboards into structured training zones. Wooden benches anchor the spectator sidelines or changing perimeters, while heavy sandbags and workout boxes establish strength-conditioning corners. The gymnastic gear and basketball elements provide vertical height and recognizable shapes, establishing focal points across the level. Every asset relies on accurate PBR texture maps, ensuring that worn timber, stitched canvas, painted metal frames, and rubberized materials react naturally to adjacent light sources and scene reflections.\u003c/p\u003e\u003ch2\u003eBalancing Photorealistic Fidelity with Lowpoly Asset Budgets\u003c/h2\u003e\u003cp\u003eHigh visual detail can quickly compromise runtime performance in large interior spaces with expansive line-of-sight.\u003c/p\u003e\u003cp\u003eThis collection addresses optimization head-on by pairing lowpoly geometry with AAA-grade photorealistic material authoring. The structural frames, benches, and athletic props are shaped with efficient polygon distributions, preventing unnecessary vertex overhead even when staging broad halls with dozens of duplicate assets. The visual weight and micro-surface details instead rely on precise normal, roughness, and metallic data authored in a standard PBR pipeline. This structure enables the environment to satisfy the exacting visual standards required for close-up narrative cutscenes while maintaining the lightweight footprint necessary for real-time multiplayer practice sessions or fast-paced action scenarios.\u003c/p\u003e\u003ch2\u003eDay Lighting and Lumen Integration in Highschool Gym Enclosures\u003c/h2\u003e\u003cp\u003eCavernous sports facilities depend heavily on indirect illumination to soften wide floor surfaces and illuminate deep ceiling trusses.\u003c/p\u003e\u003cp\u003eStructured to support real-time day lighting scenarios, the package works seamlessly with Lumen global illumination workflows. When sunlight enters through high school clerestory windows or open entryways, Lumen bounces the daylight across the reflective floorboards, sending soft indirect fill into the recesses beneath benches, gymnastic gear, and equipment boxes. The photorealistic material properties prevent excessive specular bloom on dull surfaces while allowing appropriate sheen along polished timber and structural paint. Working inside this unified lighting pipeline ensures that environmental artists can reposition window openings or adjust sun angles without needing to rebake static lightmaps or author bespoke ambient occlusion passes for individual modular sections.\u003c/p\u003e\u003ch2\u003ePipeline Integration for School and City Environments\u003c/h2\u003e\u003cp\u003eGrounding specialized athletic interiors into broader game worlds requires assets that interface smoothly with existing structural sets.\u003c/p\u003e\u003cp\u003eHighschool Gym / 34 Assets fits directly into city or campus projects where an interior athletic wing, community center, or repurposed training hall must exist alongside larger municipal architecture. Artists can block out an entire high-school sports level by combining the modular building blocks, then utilize the 34 specialized props to designate team practice zones, combat sports rings, or physical education halls. The unified material pipeline and optimized mesh weights make the assets straightforward to drop into production layouts without disruptive retexturing or LOD rebuilding.\u003c/p\u003e\n\n\u003ch2\u003eExplore Similar Assets\u003c/h2\u003e\n\u003cul\u003e\n\u003cli\u003e\u003ca href=\"https://3dcghub.com/stylized-boxing-club-stylized-boxing-boxing-club-gym-fighter-interior-boxing/\" title=\"Stylized Boxing Club ( Stylized Boxing Boxing Club Gym Fighter Interior Boxing )\"\u003eStylized Boxing Club ( Stylized Boxing Boxing Club Gym Fighter Interior Boxing )\u003c/a\u003e\u003c/li\u003e\n\u003cli\u003e\u003ca href=\"https://3dcghub.com/high-school-basketball-gym-day-night-afternoon-midnight-lighting/\" title=\"High School Basketball Gym - (Day/Night/Afternoon/Midnight Lighting)\"\u003eHigh School Basketball Gym - (Day/Night/Afternoon/Midnight Lighting)\u003c/a\u003e\u003c/li\u003e\n\u003cli\u003e\u003ca href=\"https://3dcghub.com/highschool-classroom/\" title=\"HighSchool Classroom\"\u003eHighSchool Classroom\u003c/a\u003e\u003c/li\u003e\n\u003cli\u003e\u003ca href=\"https://3dcghub.com/contemporary-art-gallery/\" title=\"Contemporary Art Gallery\"\u003eContemporary Art Gallery\u003c/a\u003e\u003c/li\u003e\n\u003cli\u003e\u003ca href=\"https://3dcghub.com/vintage-attic-environment-kit/\" title=\"Vintage Attic Environment Kit\"\u003eVintage Attic Environment Kit\u003c/a\u003e\u003c/li\u003e\n\u003c/ul\u003e","contentTextLength":4839,"navigation":{"current":4,"total":3338,"previous":{"id":"1001398","slug":"modular-dungeon-kit","title":"Modular Dungeon Kit","category":"Dungeon","platform":"Unreal Engine","updatedAt":"2026-10-04T17:52:30.212Z"},"next":{"id":"1001396","slug":"brushify-floating-islands","title":"Brushify - Floating Islands","category":"Mountain","platform":"Unreal Engine","updatedAt":"2026-10-04T17:50:49.947Z"}},"relatedResources":[{"id":"1000100","slug":"stylized-boxing-club-stylized-boxing-boxing-club-gym-fighter-interior-boxing","title":"Stylized Boxing Club ( Stylized Boxing Boxing Club Gym Fighter Interior Boxing )","category":"Interior","engine":"Engine Version: 4.26+,5.0+","assetVersion":"Engine Version: 4.26+,5.0+","engineVersion":"","tag":"Interior","accent":"blue","visual":"mech","summary":"Stylized Boxing Club includes 98 assets, showcased example levels, material instance controls, and compatibility with Ultimate Level Art Tool.","platform":"Unreal Engine","publishedAt":"2026-06-07T15:30:32.473Z","updatedAt":"2026-06-07T15:30:32.473Z","sourceNotes":[],"fileContents":[],"compatibility":["Unreal Engine","Engine Version: 4.26+,5.0+"],"featuredImage":{"alt":"Stylized Boxing Club ( Stylized Boxing Boxing Club Gym Fighter Interior Boxing )","src":"/wp-content/uploads/published/2026/06/5a0af0dd3f62-2123cc70-6898-4f66-bd2d-263c0d4f1d29-20d124586f.webp"},"hasDownloadLink":true,"downloads":1},{"id":"8855","slug":"high-school-basketball-gym-day-night-afternoon-midnight-lighting","title":"High School Basketball Gym - (Day/Night/Afternoon/Midnight Lighting)","category":"Interior","engine":"4.26+,5.0+","assetVersion":"Engine version: 4.26+,5.0+","engineVersion":"4.19","tag":"Interior","accent":"blue","visual":"city","summary":"Elevate your game development with this professional High School Basketball Gym. This pack features 143 unique meshes and five distinct lighting scenarios for ultimate versatility.","platform":"Unreal Engine","publishedAt":"2026-02-25T17:55:36.000Z","updatedAt":"2026-04-19T15:51:21.000Z","sourceNotes":[],"fileContents":[],"compatibility":["Unreal Engine","Engine version: 4.26+,5.0+"],"featuredImage":{"alt":"High School Basketball Gym - (Day/Night/Afternoon/Midnight Lighting)","src":"https://3dcghub.com/wp-content/uploads/2026/02/378153ea-3ab8-4354-adc1-6be82dcc908c.webp"},"hasDownloadLink":true,"downloads":1},{"id":"6734","slug":"highschool-classroom","title":"HighSchool Classroom","category":"Abandoned","engine":"5.0+","assetVersion":"Engine version: 5.0+","engineVersion":"4.12","tag":"Abandoned","accent":"blue","visual":"city","summary":"Create a detailed and immersive academic setting with this massive collection of over 400 assets. Featuring master materials and interactive blueprints, it is perfect for realistic or abandoned scenes.","platform":"Unreal Engine","publishedAt":"2026-02-20T15:12:43.000Z","updatedAt":"2026-04-19T15:56:07.000Z","sourceNotes":[],"fileContents":[],"compatibility":["Unreal Engine","Engine version: 5.0+"],"featuredImage":{"alt":"HighSchool Classroom","src":"https://3dcghub.com/wp-content/uploads/2026/02/498b9aaa-3401-45ee-a1c5-c93d855a86a0.webp"},"hasDownloadLink":true,"downloads":1}]}
Interior
Highschool Gym / 34 Assets
Explore the Highschool Gym / 34 Assets pack featuring modular PBR props, Lumen day lighting, and lowpoly optimization for realistic school environments.
Category:Unreal Engine,InteriorPlatform: Unreal EngineEngine Version: 5.1+Published: Oct 4, 2026
Interior
Resource overview
Assembling Indoor Athletic Spaces with Highschool Gym Modular Pieces
Constructing believable institutional interiors presents a constant trade-off between architectural variety and clean spatial assembly.
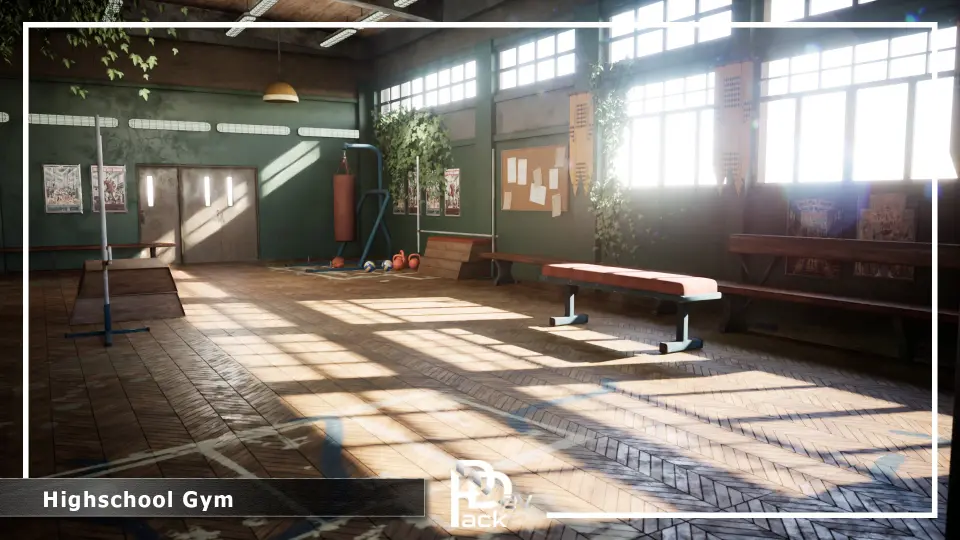
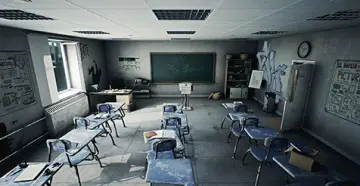
Highschool Gym / 34 Assets approaches this challenge by providing a dedicated 34-piece environment kit engineered around a clean physical-based rendering workflow. Rather than forcing artists to model individual structural spans and athletic apparatuses from scratch, the kit offers modular architectural components tailored to school gymnasiums and urban sports facilities. The included pieces let level designers establish wide indoor athletic floors, perimeter walls, and supporting architectural framing. Because the parts share consistent dimensions and stylistic cues, assembling a standard school basketball court, an open multi-purpose training room, or an auxiliary fitness annex requires minimal manual adjustment during graybox and set-dressing phases.
Staging Training and Practice Props Across the Floor
Populating a sprawling gym floor demands specialized gear that communicates purposeful activity without cluttering player navigation.
The package addresses interior dressing through a targeted set of athletic equipment, featuring basketball accessories, benches, sandbags, gymnastics apparatus, and plyometric boxes. Distributing these items transforms vacant wooden floorboards into structured training zones. Wooden benches anchor the spectator sidelines or changing perimeters, while heavy sandbags and workout boxes establish strength-conditioning corners. The gymnastic gear and basketball elements provide vertical height and recognizable shapes, establishing focal points across the level. Every asset relies on accurate PBR texture maps, ensuring that worn timber, stitched canvas, painted metal frames, and rubberized materials react naturally to adjacent light sources and scene reflections.
Balancing Photorealistic Fidelity with Lowpoly Asset Budgets
High visual detail can quickly compromise runtime performance in large interior spaces with expansive line-of-sight.
This collection addresses optimization head-on by pairing lowpoly geometry with AAA-grade photorealistic material authoring. The structural frames, benches, and athletic props are shaped with efficient polygon distributions, preventing unnecessary vertex overhead even when staging broad halls with dozens of duplicate assets. The visual weight and micro-surface details instead rely on precise normal, roughness, and metallic data authored in a standard PBR pipeline. This structure enables the environment to satisfy the exacting visual standards required for close-up narrative cutscenes while maintaining the lightweight footprint necessary for real-time multiplayer practice sessions or fast-paced action scenarios.
Day Lighting and Lumen Integration in Highschool Gym Enclosures
Cavernous sports facilities depend heavily on indirect illumination to soften wide floor surfaces and illuminate deep ceiling trusses.
Structured to support real-time day lighting scenarios, the package works seamlessly with Lumen global illumination workflows. When sunlight enters through high school clerestory windows or open entryways, Lumen bounces the daylight across the reflective floorboards, sending soft indirect fill into the recesses beneath benches, gymnastic gear, and equipment boxes. The photorealistic material properties prevent excessive specular bloom on dull surfaces while allowing appropriate sheen along polished timber and structural paint. Working inside this unified lighting pipeline ensures that environmental artists can reposition window openings or adjust sun angles without needing to rebake static lightmaps or author bespoke ambient occlusion passes for individual modular sections.
Pipeline Integration for School and City Environments
Grounding specialized athletic interiors into broader game worlds requires assets that interface smoothly with existing structural sets.
Highschool Gym / 34 Assets fits directly into city or campus projects where an interior athletic wing, community center, or repurposed training hall must exist alongside larger municipal architecture. Artists can block out an entire high-school sports level by combining the modular building blocks, then utilize the 34 specialized props to designate team practice zones, combat sports rings, or physical education halls. The unified material pipeline and optimized mesh weights make the assets straightforward to drop into production layouts without disruptive retexturing or LOD rebuilding.
 Interior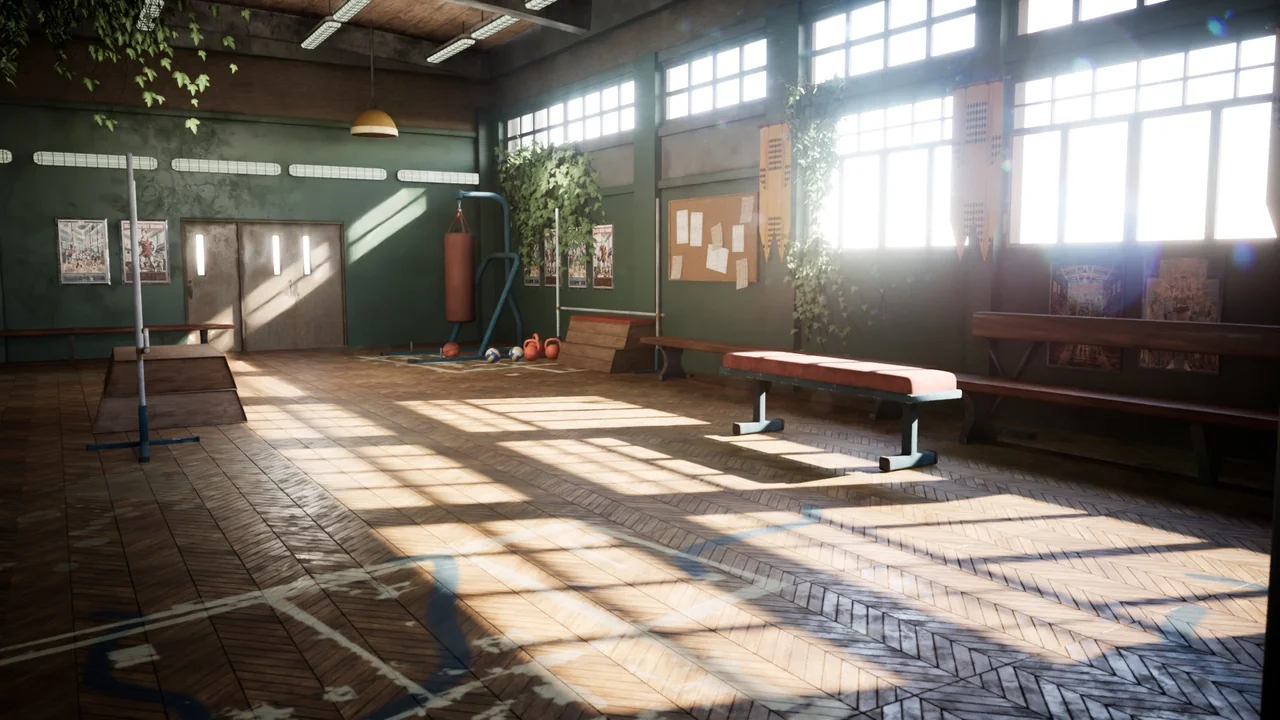
 Interior
 Interior
 Abandoned