"a338a1d501976271"{"id":"1001376","slug":"contemporary-art-gallery","title":"Contemporary Art Gallery","category":"Interior","engine":"5.1+","assetVersion":"","engineVersion":"Engine Version: 5.1+","tag":"Interior","accent":"blue","visual":"mech","summary":"Explore the spatial layout, modern architectural elements, vaulted ceilings, and curated props within the Contemporary Art Gallery interior environment.","platform":"Unreal Engine","publishedAt":"2026-10-04T12:08:01.551Z","updatedAt":"2026-10-04T12:08:01.551Z","sourceNotes":[],"fileContents":[],"compatibility":["Unreal Engine","Engine Version: 5.1+"],"featuredImage":{"alt":"Contemporary Art Gallery","src":"/wp-content/uploads/published/2026/10/2853c0588c78-b8139cfe-d64c-421e-bf7e-d4eb5586246d-e34f5edc90.webp"},"hasDownloadLink":true,"downloads":0,"terms":[{"taxonomy":"category","slug":"interior","name":"Interior"}],"galleryImages":[{"src":"/wp-content/uploads/published/2026/10/42581ec270a5-e460648d-4a5f-4584-a210-25f6159072ae-5fedf6f145.webp","alt":"Contemporary Art Gallery"},{"src":"/wp-content/uploads/published/2026/10/d6177529391e-8577a0be-5753-45af-b058-95b469927746-7dae3a9055.webp","alt":"Contemporary Art Gallery"},{"src":"/wp-content/uploads/published/2026/10/992655b8884d-0584ce42-4951-435c-9263-67e5e1b00e46-371da05d35.webp","alt":"Contemporary Art Gallery"},{"src":"/wp-content/uploads/published/2026/10/69d732ad9efa-67b7d8a4-460b-4ff0-a87d-1e906e3163c6-f8f71aa69f.webp","alt":"Contemporary Art Gallery"},{"src":"/wp-content/uploads/published/2026/10/4094dfe58f38-ad837428-0ec1-4b51-be87-907fc02c146f-28f499e9eb.webp","alt":"Contemporary Art Gallery"},{"src":"/wp-content/uploads/published/2026/10/06b451a4f52f-065d1624-cf72-4e12-b7d3-2aa674f5df2d-bd87d32d19.webp","alt":"Contemporary Art Gallery"},{"src":"/wp-content/uploads/published/2026/10/007202e3719c-fa220ea3-6e3a-4e15-9ca5-8d5bf23b7b9e-11d6d9ca1f.webp","alt":"Contemporary Art Gallery"},{"src":"/wp-content/uploads/published/2026/10/f5ca9c86f014-771ecf81-eb13-4189-9828-66d16eb62114-dd2a330480.webp","alt":"Contemporary Art Gallery"},{"src":"/wp-content/uploads/published/2026/10/01cc315da0a8-9c0f05b3-b6f8-456f-abb2-70f6a19431a2-55ceaff034.webp","alt":"Contemporary Art Gallery"}],"accessPanel":{"kind":"resource","title":"Download this resource","eyebrow":"Free Download","message":"Log in or create a free account to start your download.","fileName":"Content.7z","safetyNote":"Resources are manually reviewed before listing to improve quality and reduce obvious risks.","actionLabel":"Download Free","resourceType":"Resource archive"},"contentHtml":"\u003ch2\u003eConstructing the Contemporary Art Gallery Interior Flow\u003c/h2\u003e\u003cp\u003eSetting up an interior exhibition space requires careful consideration of spatial hierarchy and visitor sightlines. The Contemporary Art Gallery establishes this dynamic by combining open showcase zones with restricted transitional pathways. Level designers working within the environment begin by mapping pedestrian flow through the main threshold, channeling movement past dedicated viewing points before opening into grander display volumes. Because the architecture merges modern structural interventions with a renovated historic foundation, the floor plan naturally dictates deliberate pacing for both interactive exploration and passive visual observation.\u003c/p\u003e\u003cp\u003eStaging realistic interior scenes relies on varying the visual density across sequential rooms. Rather than presenting a uniform series of identical display halls, the layout uses distinct architectural divisions to reset focus between visual statements. Wide entryways frame distant artworks, drawing the eye forward through successive thresholds. This structural progression allows environment artists to guide viewer attention toward specific focal installations before revealing secondary exhibition bays.\u003c/p\u003e\u003ch2\u003ePartitioning Exhibition Areas in Different Sizes and Corridors\u003c/h2\u003e\u003cp\u003eThe core floor plan relies on exhibition areas built in several distinct dimensions, granting flexibility when curating virtual collections. Large, cavernous halls support monumental installations that demand significant setback distances, while compact display rooms allow closer inspection of smaller works. Linking these distinct display chambers is a network of corridors engineered to maintain continuous narrative progression throughout the museum level.\u003c/p\u003e\u003cp\u003eCorridors function as more than simple circulation paths; their extended wall surfaces serve as auxiliary display corridors suitable for hanging sequences of two-dimensional work. By interspersing these narrower passages between expansive galleries, the layout introduces compression and expansion into player navigation. Moving from a tightly bounded hallway into a wide, open exhibition hall produces a sudden release of scale that elevates the impact of large-scale centerpieces.\u003c/p\u003e\u003cp\u003eRoom variation also aids level optimization and visual organization. Independent rooms branching off the main circuit can be compartmentalized for distinct thematic displays, acoustic isolation, or specialized lighting treatments. These enclosed pockets offer natural locations for self-contained exhibits, quiet observation spaces, or high-density prop arrangements that would otherwise disrupt the minimalist flow of the primary galleries.\u003c/p\u003e\u003ch2\u003eBalancing Vaulted Ceilings, Arches, and Modern Architecture\u003c/h2\u003e\u003cp\u003eThe architectural identity of the environment hinges on the union of renovated structural heritage and clean modern styling. Classic vaulted ceilings span overhead, creating lofty vertical clearances that capture indirect illumination and soften shadow contours across the upper reaches of the halls. Gracefully curved arches puncture interior structural walls, serving as architectural portals that bridge adjacent exhibition zones.\u003c/p\u003e\u003cp\u003eThese traditional structural elements are complemented by modern architectural accents characterized by crisp edges, unadorned surfaces, and minimal profiles. The juxtaposition between renovated masonry or plasterwork arches and contemporary finish materials establishes a sophisticated museum aesthetic. This contrast works particularly well for architectural visualization projects and realistic interior scenes where the history of a building adds visual depth without requiring decorative clutter.\u003c/p\u003e\u003cp\u003eFrom a lighting perspective, the vaulted ceilings create unique spatial challenges and visual rewards. The curved surfaces distribute ambient bounce across wide floor spans, minimizing harsh drop-offs in indirect light. Placing floor-mounted spots or directional gallery luminaires against these sweeping surfaces highlights structural ribs and arch contours, lending tangible volumetric scale to the entire ceiling plane.\u003c/p\u003e\u003ch2\u003ePopulating Galleries with Original Sculpture, Paintings, and Technical Equipment\u003c/h2\u003e\u003cp\u003eAn authentic gallery presentation depends heavily on its curated set dressing. The asset collection includes original sculptures that function as freestanding focal elements across open floors and display pedestals. These three-dimensional works occupy room centers and anchor open floor plans, encouraging viewers to orbit the installation from multiple vantage angles.\u003c/p\u003e\u003cp\u003eComplementing the sculptural elements is a suite of two-dimensional paintings scaled for wall mounting. Arranging these pieces along continuous gallery partitions reinforces the institutional atmosphere of an active cultural space. The inclusion of diverse wall decor ensures that long vertical spans remain visually grounded without demanding custom prop modeling from scratch.\u003c/p\u003e\u003cp\u003eModern realism requires the presence of technical hardware alongside fine art. The inclusion of technical equipment and utilitarian accessories grounds the environment in operational reality. Projection hardware, presentation gear, lighting mounts, and support fixtures reflect the operational infrastructure of a high-end contemporary museum. Sprinkling these technical components across ceilings and discreet wall recesses introduces surface complexity that contrasts with the pristine white-cube aesthetic of the main display surfaces.\u003c/p\u003e\u003ch2\u003eConfiguring Lounge Areas and the Conference Room for Production Staging\u003c/h2\u003e\u003cp\u003eBeyond the primary showcase halls, the Contemporary Art Gallery incorporates supporting facilities necessary for a fully realized public facility. Lounge areas provide relaxed seating configurations using modern furniture pieces, creating visual pauses in the museum tour. These zones work effectively for conversational narrative scenes, interactive rest points, or client presentations requiring comfortable interior backdrops.\u003c/p\u003e\u003cp\u003eThe dedicated conference room broadens the narrative potential of the level. Outfitted for meetings and professional gatherings, this space features formal seating arrangements, display hardware, and clean architectural finishes appropriate for corporate functions or educational presentations. Integrating administrative zones alongside pure art galleries makes the environment adaptable for multifaceted game levels, modern headquarters environments, or architectural walkthrough scenarios.\u003c/p\u003e\u003cp\u003eFurniture props within these ancillary spaces match the restrained contemporary aesthetic seen across the rest of the structure. Low-profile seating, structured tables, and modern reception elements ensure stylistic unity throughout both public and semi-private wings. This continuity prevents the supporting rooms from feeling like disconnected additions, preserving a cohesive design standard across every corridor and meeting space.\u003c/p\u003e\u003ch2\u003eShowroom Readiness and Interior Deployment\u003c/h2\u003e\u003cp\u003eThe Contemporary Art Gallery provides a coherent architectural framework ready for immediate visual staging. By balancing expansive exhibition areas with functional ancillary rooms, the level supports diverse production requirements ranging from interactive museum simulations to commercial showcase reels. The combination of historical vaulted ceilings and contemporary gallery finishes delivers an authentic, refined setting for displaying art, testing realistic interior lighting, or anchoring complex narrative environments. With structural compatibility extending toward adjacent operational zones like parking garages, the layout integrates smoothly into broader urban and institutional level plans.\u003c/p\u003e\n\n\u003ch2\u003eRelated Resources Worth Checking\u003c/h2\u003e\n\u003cul\u003e\n\u003cli\u003e\u003ca href=\"https://3dcghub.com/drcg-contemporary-art-virtual-gallery-1-0/\" title=\"DrCG Contemporary Art Virtual Gallery 1.0\"\u003eDrCG Contemporary Art Virtual Gallery 1.0\u003c/a\u003e\u003c/li\u003e\n\u003cli\u003e\u003ca href=\"https://3dcghub.com/art-fashion-automotive-galleries-and-showcases/\" title=\"Art, Fashion, Automotive Galleries and Showcases\"\u003eArt, Fashion, Automotive Galleries and Showcases\u003c/a\u003e\u003c/li\u003e\n\u003cli\u003e\u003ca href=\"https://3dcghub.com/contemporary-restaurant/\" title=\"Contemporary Restaurant\"\u003eContemporary Restaurant\u003c/a\u003e\u003c/li\u003e\n\u003cli\u003e\u003ca href=\"https://3dcghub.com/leartes-office-environment-office-environment-leartes-office-3d-art/\" title=\"Leartes Office Environment ( Office Environment Leartes Office 3D Art )\"\u003eLeartes Office Environment ( Office Environment Leartes Office 3D Art )\u003c/a\u003e\u003c/li\u003e\n\u003cli\u003e\u003ca href=\"https://3dcghub.com/modern-art-museum-environment-showroom-museum-art-exhibition-showroom/\" title=\"Modern Art Museum Environment ( Showroom Museum Art Exhibition Showroom )\"\u003eModern Art Museum Environment ( Showroom Museum Art Exhibition Showroom )\u003c/a\u003e\u003c/li\u003e\n\u003c/ul\u003e","contentTextLength":7941,"navigation":{"current":25,"total":3338,"previous":{"id":"1001377","slug":"japanese-forest-grave","title":"Japanese Forest Grave","category":"Forest \u0026 Jungle","platform":"Unreal Engine","updatedAt":"2026-10-04T12:08:57.491Z"},"next":{"id":"1001375","slug":"abandoned-horror-mansion-interior-abandoned-horror-mansion-abandoned-horror","title":"Abandoned Horror Mansion Interior ( Abandoned Horror Mansion Abandoned Horror )","category":"Horror","platform":"Unreal Engine","updatedAt":"2026-10-04T12:02:03.835Z"}},"relatedResources":[{"id":"8829","slug":"drcg-contemporary-art-virtual-gallery-1-0","title":"DrCG Contemporary Art Virtual Gallery 1.0","category":"Interior","engine":"5.0+","assetVersion":"Engine version: 5.0+","engineVersion":"5.0","tag":"Interior","accent":"blue","visual":"city","summary":"Create professional virtual exhibitions with this modular contemporary art gallery project. It features advanced blueprints for customizable frames and supports real-time Lumen lighting.","platform":"Unreal Engine","publishedAt":"2026-02-25T17:55:33.000Z","updatedAt":"2026-04-19T15:51:22.000Z","sourceNotes":[],"fileContents":[],"compatibility":["Unreal Engine","Engine version: 5.0+"],"featuredImage":{"alt":"DrCG Contemporary Art Virtual Gallery 1.0","src":"https://3dcghub.com/wp-content/uploads/2026/02/cab1f2c9-6297-452f-bad1-2e45a037631d.webp"},"hasDownloadLink":true,"downloads":0},{"id":"1001228","slug":"art-fashion-automotive-galleries-and-showcases","title":"Art, Fashion, Automotive Galleries and Showcases","category":"Interior","engine":"Version details listed","assetVersion":"","engineVersion":"","tag":"Interior","accent":"blue","visual":"mech","summary":"Explore this Unreal Engine project featuring 4 showcase galleries, 134 modular meshes, 2k PBR textures, and master materials for real-time asset display.","platform":"Unreal Engine","publishedAt":"2026-09-21T03:26:37.256Z","updatedAt":"2026-09-21T03:26:37.256Z","sourceNotes":[],"fileContents":[],"compatibility":["Unreal Engine"],"featuredImage":{"alt":"Art, Fashion, Automotive Galleries and Showcases","src":"https://media.fab.com/image_previews/gallery_images/4b99e252-683d-49b8-be9e-a489633e816f/61c4afcd-d145-49d0-90f9-4d365b4c1b74.jpg"},"hasDownloadLink":true,"downloads":0},{"id":"1000579","slug":"contemporary-restaurant","title":"Contemporary Restaurant","category":"Interior","engine":"5.0+","assetVersion":"","engineVersion":"Engine Version: 5.0+","tag":"Interior","accent":"blue","visual":"mech","summary":"Modern restaurant interior scene for Unreal Engine with UV-unwrapped furniture, gamepad control support, and Lumen compatibility for UE 5.0+ projects.","platform":"Unreal Engine","publishedAt":"2026-07-16T23:31:08.674Z","updatedAt":"2026-07-16T23:31:08.674Z","sourceNotes":[],"fileContents":[],"compatibility":["Unreal Engine","Engine Version: 5.0+"],"featuredImage":{"alt":"Contemporary Restaurant","src":"/wp-content/uploads/published/2026/07/151020456d69-d21114dc-2bbf-468a-945d-1b5e31df791a-75a9579df8.webp"},"hasDownloadLink":true,"downloads":1}]}
Interior
Contemporary Art Gallery
Explore the spatial layout, modern architectural elements, vaulted ceilings, and curated props within the Contemporary Art Gallery interior environment.
Category:Unreal Engine,InteriorPlatform: Unreal EngineEngine Version: 5.1+Published: Oct 4, 2026
Interior
Resource overview
Constructing the Contemporary Art Gallery Interior Flow
Setting up an interior exhibition space requires careful consideration of spatial hierarchy and visitor sightlines. The Contemporary Art Gallery establishes this dynamic by combining open showcase zones with restricted transitional pathways. Level designers working within the environment begin by mapping pedestrian flow through the main threshold, channeling movement past dedicated viewing points before opening into grander display volumes. Because the architecture merges modern structural interventions with a renovated historic foundation, the floor plan naturally dictates deliberate pacing for both interactive exploration and passive visual observation.
Staging realistic interior scenes relies on varying the visual density across sequential rooms. Rather than presenting a uniform series of identical display halls, the layout uses distinct architectural divisions to reset focus between visual statements. Wide entryways frame distant artworks, drawing the eye forward through successive thresholds. This structural progression allows environment artists to guide viewer attention toward specific focal installations before revealing secondary exhibition bays.
Partitioning Exhibition Areas in Different Sizes and Corridors
The core floor plan relies on exhibition areas built in several distinct dimensions, granting flexibility when curating virtual collections. Large, cavernous halls support monumental installations that demand significant setback distances, while compact display rooms allow closer inspection of smaller works. Linking these distinct display chambers is a network of corridors engineered to maintain continuous narrative progression throughout the museum level.
Corridors function as more than simple circulation paths; their extended wall surfaces serve as auxiliary display corridors suitable for hanging sequences of two-dimensional work. By interspersing these narrower passages between expansive galleries, the layout introduces compression and expansion into player navigation. Moving from a tightly bounded hallway into a wide, open exhibition hall produces a sudden release of scale that elevates the impact of large-scale centerpieces.
Room variation also aids level optimization and visual organization. Independent rooms branching off the main circuit can be compartmentalized for distinct thematic displays, acoustic isolation, or specialized lighting treatments. These enclosed pockets offer natural locations for self-contained exhibits, quiet observation spaces, or high-density prop arrangements that would otherwise disrupt the minimalist flow of the primary galleries.
Balancing Vaulted Ceilings, Arches, and Modern Architecture
The architectural identity of the environment hinges on the union of renovated structural heritage and clean modern styling. Classic vaulted ceilings span overhead, creating lofty vertical clearances that capture indirect illumination and soften shadow contours across the upper reaches of the halls. Gracefully curved arches puncture interior structural walls, serving as architectural portals that bridge adjacent exhibition zones.
These traditional structural elements are complemented by modern architectural accents characterized by crisp edges, unadorned surfaces, and minimal profiles. The juxtaposition between renovated masonry or plasterwork arches and contemporary finish materials establishes a sophisticated museum aesthetic. This contrast works particularly well for architectural visualization projects and realistic interior scenes where the history of a building adds visual depth without requiring decorative clutter.
From a lighting perspective, the vaulted ceilings create unique spatial challenges and visual rewards. The curved surfaces distribute ambient bounce across wide floor spans, minimizing harsh drop-offs in indirect light. Placing floor-mounted spots or directional gallery luminaires against these sweeping surfaces highlights structural ribs and arch contours, lending tangible volumetric scale to the entire ceiling plane.
Populating Galleries with Original Sculpture, Paintings, and Technical Equipment
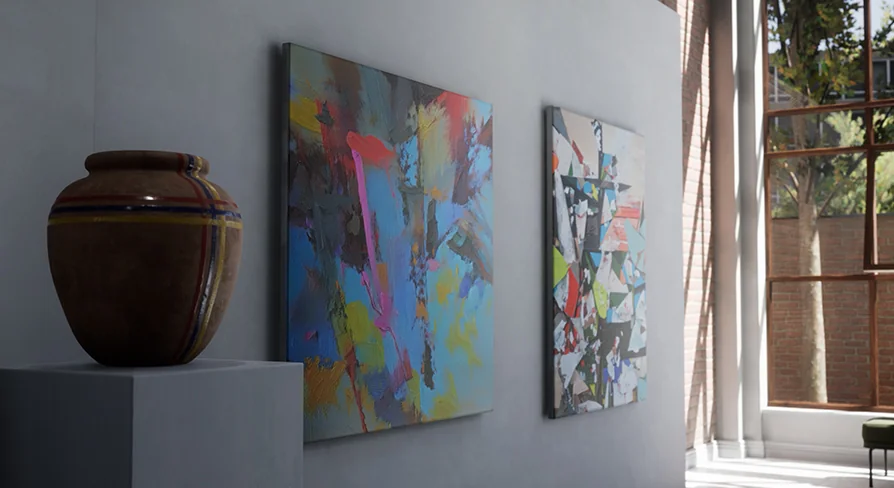
An authentic gallery presentation depends heavily on its curated set dressing. The asset collection includes original sculptures that function as freestanding focal elements across open floors and display pedestals. These three-dimensional works occupy room centers and anchor open floor plans, encouraging viewers to orbit the installation from multiple vantage angles.
Complementing the sculptural elements is a suite of two-dimensional paintings scaled for wall mounting. Arranging these pieces along continuous gallery partitions reinforces the institutional atmosphere of an active cultural space. The inclusion of diverse wall decor ensures that long vertical spans remain visually grounded without demanding custom prop modeling from scratch.
Modern realism requires the presence of technical hardware alongside fine art. The inclusion of technical equipment and utilitarian accessories grounds the environment in operational reality. Projection hardware, presentation gear, lighting mounts, and support fixtures reflect the operational infrastructure of a high-end contemporary museum. Sprinkling these technical components across ceilings and discreet wall recesses introduces surface complexity that contrasts with the pristine white-cube aesthetic of the main display surfaces.
Configuring Lounge Areas and the Conference Room for Production Staging
Beyond the primary showcase halls, the Contemporary Art Gallery incorporates supporting facilities necessary for a fully realized public facility. Lounge areas provide relaxed seating configurations using modern furniture pieces, creating visual pauses in the museum tour. These zones work effectively for conversational narrative scenes, interactive rest points, or client presentations requiring comfortable interior backdrops.
The dedicated conference room broadens the narrative potential of the level. Outfitted for meetings and professional gatherings, this space features formal seating arrangements, display hardware, and clean architectural finishes appropriate for corporate functions or educational presentations. Integrating administrative zones alongside pure art galleries makes the environment adaptable for multifaceted game levels, modern headquarters environments, or architectural walkthrough scenarios.
Furniture props within these ancillary spaces match the restrained contemporary aesthetic seen across the rest of the structure. Low-profile seating, structured tables, and modern reception elements ensure stylistic unity throughout both public and semi-private wings. This continuity prevents the supporting rooms from feeling like disconnected additions, preserving a cohesive design standard across every corridor and meeting space.
Showroom Readiness and Interior Deployment
The Contemporary Art Gallery provides a coherent architectural framework ready for immediate visual staging. By balancing expansive exhibition areas with functional ancillary rooms, the level supports diverse production requirements ranging from interactive museum simulations to commercial showcase reels. The combination of historical vaulted ceilings and contemporary gallery finishes delivers an authentic, refined setting for displaying art, testing realistic interior lighting, or anchoring complex narrative environments. With structural compatibility extending toward adjacent operational zones like parking garages, the layout integrates smoothly into broader urban and institutional level plans.
 Interior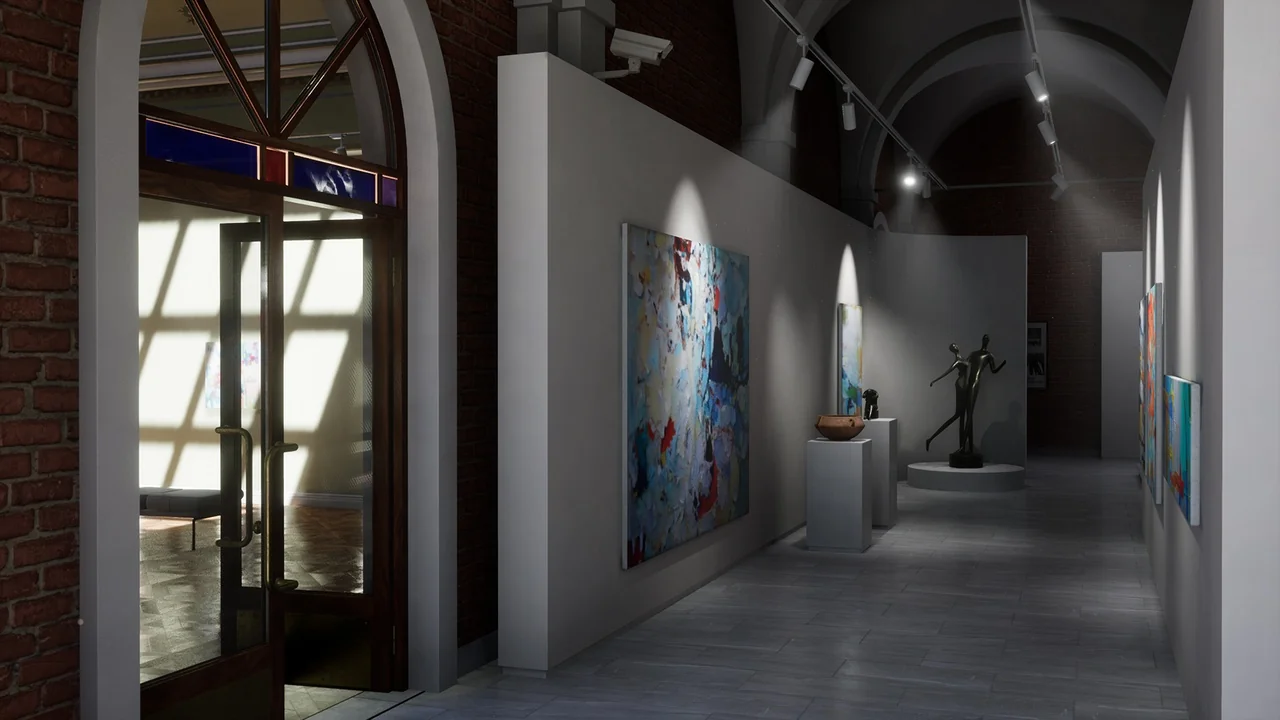
 Interior
 Interior
 Interior