"7b46a695175d8694"{"id":"1001514","slug":"dviz-realistic-house-archviz-project","title":"DVIZ Realistic House Archviz Project","category":"Buildings \u0026 Architecture","engine":"4.23+,5.0+","assetVersion":"","engineVersion":"Engine Version: 4.23+,5.0+","tag":"Buildings","accent":"blue","visual":"mech","summary":"Explore the DVIZ Realistic House Archviz Project, featuring a complete residential scene with photorealistic foliage, rocks, deco assets, materials, and LODs.","platform":"Unreal Engine","publishedAt":"2026-10-09T13:14:25.715Z","updatedAt":"2026-10-09T13:14:25.715Z","sourceNotes":[],"fileContents":[],"compatibility":["Unreal Engine","Engine Version: 4.23+,5.0+"],"featuredImage":{"alt":"DVIZ Realistic House Archviz Project","src":"/wp-content/uploads/published/2026/10/68e7ae0992a1-eeaaaf19-0d0e-4bae-a505-1276671f7498-4cf17af171.webp"},"hasDownloadLink":true,"downloads":0,"terms":[{"taxonomy":"category","slug":"buildings-and-architecture","name":"Buildings \u0026 Architecture"}],"galleryImages":[{"src":"/wp-content/uploads/published/2026/10/72e8e9ff7b5b-e9e01dd7-34e2-4e4a-809c-26cfdd3bac1a-1ab070abd8.webp","alt":"DVIZ Realistic House Archviz Project"},{"src":"/wp-content/uploads/published/2026/10/2b873a502670-328d98f2-7f92-43ac-acd0-b2d492af35ab-ac62511bbb.webp","alt":"DVIZ Realistic House Archviz Project"},{"src":"/wp-content/uploads/published/2026/10/35255d1551f8-fc6f4150-5ebd-4b87-8cfe-cb96dc86871f-a7c6432305.webp","alt":"DVIZ Realistic House Archviz Project"},{"src":"/wp-content/uploads/published/2026/10/765fae151088-666373ec-236b-4317-9b3d-634f2a85a048-d56edb020a.webp","alt":"DVIZ Realistic House Archviz Project"},{"src":"/wp-content/uploads/published/2026/10/7a2cf5b83ca6-2e5d9926-5af8-46ac-a172-4e47d488d347-75a6a0d5e3.webp","alt":"DVIZ Realistic House Archviz Project"},{"src":"/wp-content/uploads/published/2026/10/4a7b6e574261-a5cd5d11-047e-4d0e-8117-669515e0772f-a4b97c9455.webp","alt":"DVIZ Realistic House Archviz Project"},{"src":"/wp-content/uploads/published/2026/10/289383cf0d5f-e3caca9f-10e4-4310-8407-b83a42b14221-e202de3821.webp","alt":"DVIZ Realistic House Archviz Project"},{"src":"/wp-content/uploads/published/2026/10/dc34feb525a2-72af8a39-e2e2-4c30-976a-8b28caef3ee3-3ef50c7d4b.webp","alt":"DVIZ Realistic House Archviz Project"}],"accessPanel":{"kind":"resource","title":"Download this resource","eyebrow":"Free Download","message":"Log in or create a free account to start your download.","fileName":"DVIZ Realistic House Archviz Project.7z","safetyNote":"Resources are manually reviewed before listing to improve quality and reduce obvious risks.","actionLabel":"Download Free","resourceType":"Resource archive"},"contentHtml":"\u003ch2\u003eAssembling the Realistic House Archviz Scene Environment\u003c/h2\u003e\u003cp\u003eConstructing a convincing architectural exterior requires balancing structural design with believable natural surroundings. The DVIZ Realistic House Archviz Project provides a fully assembled scene that integrates the residential build with an extensive natural setting. Rather than supplying standalone models that need to be manually placed, positioned, and shaded from scratch, the project positions every component inside the working scene. This includes the central house structure, decorative scene items, scattered props, rocks, and various types of vegetation.\u003c/p\u003e\u003cp\u003eOpening an entire architectural scene directly allows artists to inspect how structural components interact with natural lighting and surrounding elements. House visualization often falls short when perimeter greenery feels detached from the architectural style. In this scene, the layout arranges decorative props and ground-level elements alongside the primary architecture, providing an immediate reference point for realistic exterior composition and natural boundaries.\u003c/p\u003e\u003ch2\u003eFoliage Distribution: Palm Trees, Plants, Grass, and Stumps\u003c/h2\u003e\u003cp\u003eVegetation plays a defining role across the exterior environment. The scene incorporates realistic palm trees, palm plants, realistic trees, realistic grass, and other general plant varieties to establish a rich perimeter. Instead of relying on a single foliage type, the layout groups distinct botanical assets together, allowing low ground cover to transition naturally into mid-tier shrubs and taller canopy structures.\u003c/p\u003e\u003cp\u003eTo support believable terrain dispersion, the project includes asset variations alongside natural ground elements such as realistic rocks and tree stumps. Ground dressing requires irregular shapes and scattered organic matter to disrupt uniform surfaces, and the combination of stumps, varied rocks, and mixed grass assets provides the density needed around foundation lines, pathways, and property borders. The diverse palm plants and broader tree species establish vertical scale against the house geometry, giving the overall property realistic framing from exterior camera angles.\u003c/p\u003e\u003ch2\u003eGeometry, Materials, and LOD Implementation\u003c/h2\u003e\u003cp\u003eEvery asset within the environment relies on carefully designed geometries, textures, and realistic materials tailored to photorealistic standards. Managing a complete architectural environment alongside dense vegetation demands strict control over geometry overhead, which is addressed through the inclusion of Levels of Detail (LODs). Having LODs built into the assets ensures that complex tree canopies, dense grass clusters, and detailed rock formations simplify their polycount as camera distance increases.\u003c/p\u003e\u003cp\u003eThe materials throughout the scene are tuned to replicate real-world physical responses across diverse surface types. Hard architectural surfaces interact alongside translucent organic leaves, rough bark, and weathered rock textures. Because the textures and materials are configured directly within the master scene, users can evaluate texture tiling, material roughness, and surface reflection values in context under consistent scene lighting.\u003c/p\u003e\u003ch2\u003eStudying Photorealistic Concepts in a Complete Project\u003c/h2\u003e\u003cp\u003eBeyond functioning as an environment layout, the project serves as a dedicated framework for studying photorealism concepts. Analyzing a fully realized scene allows technical artists to explore how complex exterior lighting, shadow distribution, and asset layering produce a high-end visual result. Beginners and experienced archviz professionals can break down individual elements to see how realistic materials are authored and assigned across both organic and hard-surface models.\u003c/p\u003e\u003cp\u003eExamining the interplay between natural lighting and dense plant structures provides practical insight into handling light penetration, shadow density, and ambient bounce. Users can isolate specific camera angles, review how the decorative props fill empty patio or garden spaces, and evaluate the balance between background foliage and the primary house architecture. Breaking down an active project offers a clear technical look into professional scene organization, texture management, and environmental layout strategies.\u003c/p\u003e\u003ch2\u003eIntegration and Environmental Expansion\u003c/h2\u003e\u003cp\u003eFor broader landscape requirements, the scene environment maintains asset alignment with complementary vegetation systems, such as the dviz Trees: Realistic Forest Plants Pack. This compatibility ensures that artists needing to expand the surrounding perimeter or blend the residential grounds into deeper woodland borders can maintain consistent visual fidelity and asset style across the entire horizon.\u003c/p\u003e\u003cp\u003eBy unifying structural decor, detailed plant life, realistic rocks, calibrated materials, and built-in LODs, the DVIZ Realistic House Archviz Project provides an all-in-one residential setting that functions both as a production-grade visualization asset and a comprehensive educational resource for photorealistic rendering workflows.\u003c/p\u003e\n\n\u003ch2\u003eExplore Similar Assets\u003c/h2\u003e\n\u003cul\u003e\n\u003cli\u003e\u003ca href=\"https://3dcghub.com/tropical-house-plants/\" title=\"Tropical House Plants\"\u003eTropical House Plants\u003c/a\u003e\u003c/li\u003e\n\u003cli\u003e\u003ca href=\"https://3dcghub.com/landscaping-aquatic-plants/\" title=\"Landscaping Aquatic Plants\"\u003eLandscaping Aquatic Plants\u003c/a\u003e\u003c/li\u003e\n\u003cli\u003e\u003ca href=\"https://3dcghub.com/r2-realistic-house-pack/\" title=\"R2 - REALISTIC HOUSE PACK\"\u003eR2 - REALISTIC HOUSE PACK\u003c/a\u003e\u003c/li\u003e\n\u003cli\u003e\u003ca href=\"https://3dcghub.com/landscaping-medium-trees-vol-1/\" title=\"Landscaping Medium Trees Vol. 1\"\u003eLandscaping Medium Trees Vol. 1\u003c/a\u003e\u003c/li\u003e\n\u003cli\u003e\u003ca href=\"https://3dcghub.com/japanese-street/\" title=\"Japanese Street\"\u003eJapanese Street\u003c/a\u003e\u003c/li\u003e\n\u003c/ul\u003e","contentTextLength":5165,"navigation":{"current":31,"total":3481,"previous":{"id":"1001515","slug":"forest-fire","title":"Forest Fire","category":"Variety","platform":"Unreal Engine","updatedAt":"2026-10-09T13:15:00.623Z"},"next":{"id":"1001513","slug":"dust-and-smoke-effects-50-niagara-systems","title":"Dust \u0026 Smoke Effects | 50+ Niagara Systems","category":"Smoke","platform":"Unreal Engine","updatedAt":"2026-10-09T13:13:35.970Z"}},"relatedResources":[{"id":"1402","slug":"tropical-house-plants","title":"Tropical House Plants","category":"Buildings \u0026 Architecture","engine":"4.26+,5.0+","assetVersion":"Engine version: 4.26+,5.0+","engineVersion":"4.19","tag":"Buildings","accent":"blue","visual":"animation","summary":"Upgrade your 3D scenes with 30 realistic tropical house plants. This pack includes 10 pots, customizable materials, and dynamic wind features for high realism.","platform":"Unreal Engine","publishedAt":"2026-02-06T18:13:16.000Z","updatedAt":"2026-04-19T15:58:10.000Z","sourceNotes":[],"fileContents":[],"compatibility":["Unreal Engine","Engine version: 4.26+,5.0+"],"featuredImage":{"alt":"Tropical House Plants","src":"https://3dcghub.com/wp-content/uploads/2026/02/0ea321b2-736e-4434-aff3-03d0c20ef87b.png"},"hasDownloadLink":true,"downloads":1},{"id":"1280","slug":"landscaping-aquatic-plants","title":"Landscaping Aquatic Plants","category":"Buildings \u0026 Architecture","engine":"5.1+","assetVersion":"Engine version: 5.1+","engineVersion":"5.1","tag":"Buildings","accent":"blue","visual":"audio","summary":"Enhance your digital environments with realistic aquatic plants. Features Nanite support, Pivot Painter 2.0 for fluid movement, and Lumen-ready PBR materials.","platform":"Unreal Engine","publishedAt":"2026-02-06T17:33:13.000Z","updatedAt":"2026-04-19T15:58:12.000Z","sourceNotes":[],"fileContents":[],"compatibility":["Unreal Engine","Engine version: 5.1+"],"featuredImage":{"alt":"Landscaping Aquatic Plants","src":"https://3dcghub.com/wp-content/uploads/2026/02/2902db8c-8257-4918-8d2a-d17da271bfa3.png"},"hasDownloadLink":true,"downloads":3},{"id":"1341","slug":"r2-realistic-house-pack","title":"R2 - REALISTIC HOUSE PACK","category":"Buildings \u0026 Architecture","engine":"4.26+,5.0+","assetVersion":"Engine version: 4.26+,5.0+","engineVersion":"4.24","tag":"Buildings","accent":"blue","visual":"mech","summary":"Master architectural visualization with the R2 Realistic House Pack for Unreal Engine. Explore optimized models, PBR materials, and advanced wind systems.","platform":"Unreal Engine","publishedAt":"2026-02-06T17:56:43.000Z","updatedAt":"2026-04-19T15:58:11.000Z","sourceNotes":[],"fileContents":[],"compatibility":["Unreal Engine","Engine version: 4.26+,5.0+"],"featuredImage":{"alt":"R2 - REALISTIC HOUSE PACK","src":"https://3dcghub.com/wp-content/uploads/2026/02/5d5de34b-ae59-4295-a0b6-fcaf703bb23c.png"},"hasDownloadLink":true,"downloads":0}]}
Buildings
DVIZ Realistic House Archviz Project
Explore the DVIZ Realistic House Archviz Project, featuring a complete residential scene with photorealistic foliage, rocks, deco assets, materials, and LODs.
Assembling the Realistic House Archviz Scene Environment
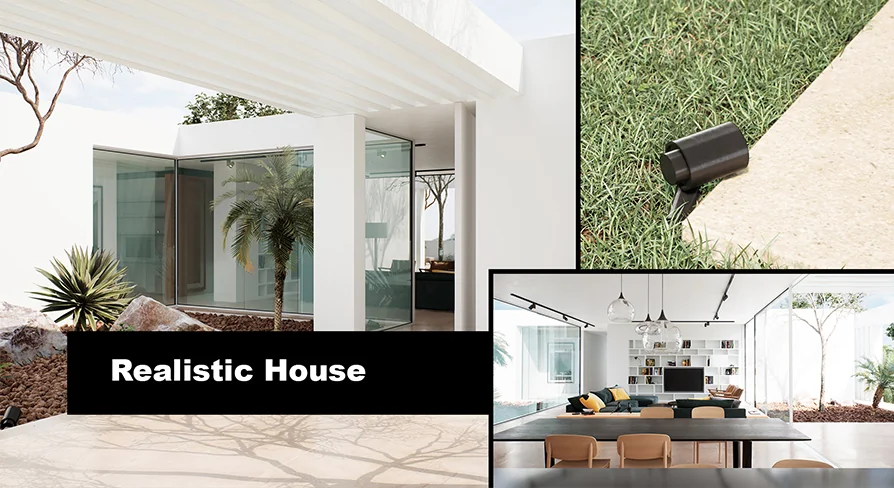
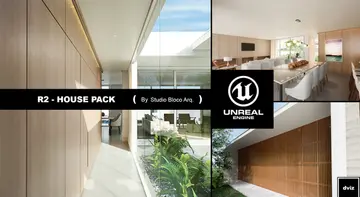
Constructing a convincing architectural exterior requires balancing structural design with believable natural surroundings. The DVIZ Realistic House Archviz Project provides a fully assembled scene that integrates the residential build with an extensive natural setting. Rather than supplying standalone models that need to be manually placed, positioned, and shaded from scratch, the project positions every component inside the working scene. This includes the central house structure, decorative scene items, scattered props, rocks, and various types of vegetation.
Opening an entire architectural scene directly allows artists to inspect how structural components interact with natural lighting and surrounding elements. House visualization often falls short when perimeter greenery feels detached from the architectural style. In this scene, the layout arranges decorative props and ground-level elements alongside the primary architecture, providing an immediate reference point for realistic exterior composition and natural boundaries.
Foliage Distribution: Palm Trees, Plants, Grass, and Stumps
Vegetation plays a defining role across the exterior environment. The scene incorporates realistic palm trees, palm plants, realistic trees, realistic grass, and other general plant varieties to establish a rich perimeter. Instead of relying on a single foliage type, the layout groups distinct botanical assets together, allowing low ground cover to transition naturally into mid-tier shrubs and taller canopy structures.
To support believable terrain dispersion, the project includes asset variations alongside natural ground elements such as realistic rocks and tree stumps. Ground dressing requires irregular shapes and scattered organic matter to disrupt uniform surfaces, and the combination of stumps, varied rocks, and mixed grass assets provides the density needed around foundation lines, pathways, and property borders. The diverse palm plants and broader tree species establish vertical scale against the house geometry, giving the overall property realistic framing from exterior camera angles.
Geometry, Materials, and LOD Implementation
Every asset within the environment relies on carefully designed geometries, textures, and realistic materials tailored to photorealistic standards. Managing a complete architectural environment alongside dense vegetation demands strict control over geometry overhead, which is addressed through the inclusion of Levels of Detail (LODs). Having LODs built into the assets ensures that complex tree canopies, dense grass clusters, and detailed rock formations simplify their polycount as camera distance increases.
The materials throughout the scene are tuned to replicate real-world physical responses across diverse surface types. Hard architectural surfaces interact alongside translucent organic leaves, rough bark, and weathered rock textures. Because the textures and materials are configured directly within the master scene, users can evaluate texture tiling, material roughness, and surface reflection values in context under consistent scene lighting.
Studying Photorealistic Concepts in a Complete Project
Beyond functioning as an environment layout, the project serves as a dedicated framework for studying photorealism concepts. Analyzing a fully realized scene allows technical artists to explore how complex exterior lighting, shadow distribution, and asset layering produce a high-end visual result. Beginners and experienced archviz professionals can break down individual elements to see how realistic materials are authored and assigned across both organic and hard-surface models.
Examining the interplay between natural lighting and dense plant structures provides practical insight into handling light penetration, shadow density, and ambient bounce. Users can isolate specific camera angles, review how the decorative props fill empty patio or garden spaces, and evaluate the balance between background foliage and the primary house architecture. Breaking down an active project offers a clear technical look into professional scene organization, texture management, and environmental layout strategies.
Integration and Environmental Expansion
For broader landscape requirements, the scene environment maintains asset alignment with complementary vegetation systems, such as the dviz Trees: Realistic Forest Plants Pack. This compatibility ensures that artists needing to expand the surrounding perimeter or blend the residential grounds into deeper woodland borders can maintain consistent visual fidelity and asset style across the entire horizon.
By unifying structural decor, detailed plant life, realistic rocks, calibrated materials, and built-in LODs, the DVIZ Realistic House Archviz Project provides an all-in-one residential setting that functions both as a production-grade visualization asset and a comprehensive educational resource for photorealistic rendering workflows.
 Buildings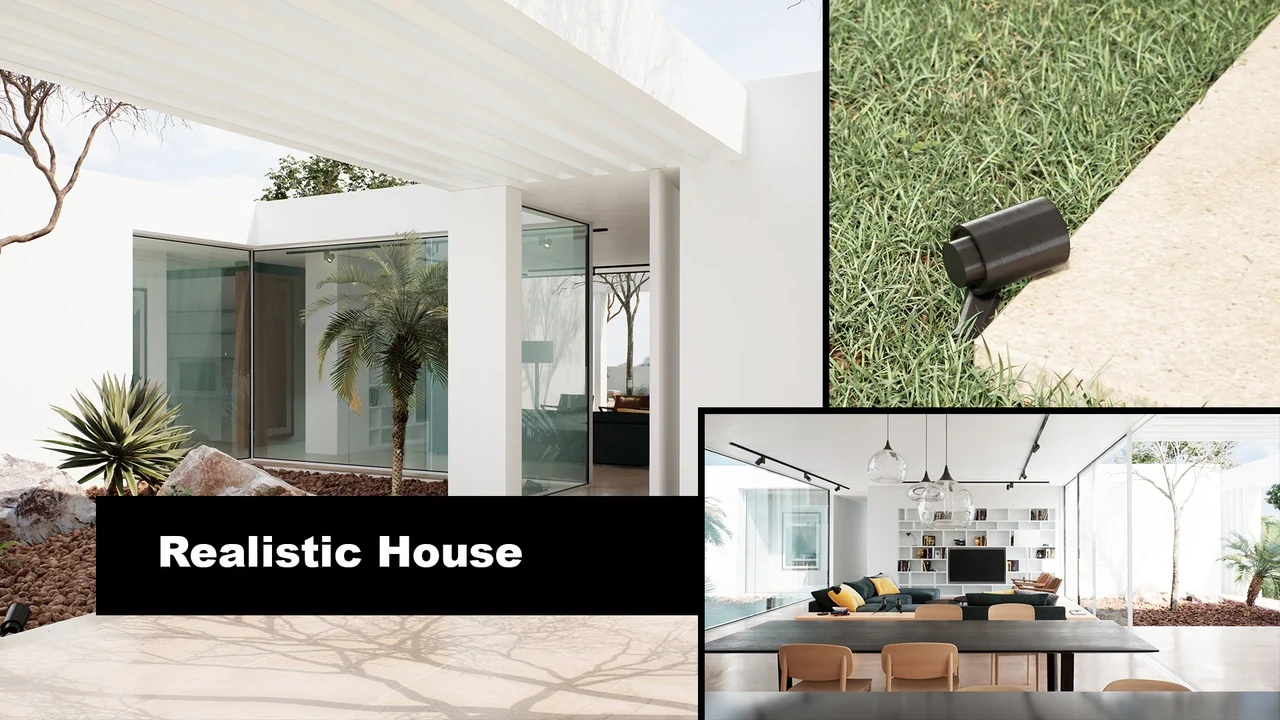
 Buildings
 Buildings
 Buildings