"7b46a695175d8694"{"id":"1001450","slug":"retro-sci-fi-futuristic-city-pack","title":"Retro Sci-Fi Futuristic City Pack","category":"Sci-Fi","engine":"5.0+","assetVersion":"","engineVersion":"Engine Version: 5.0+","tag":"Sci-Fi","accent":"blue","visual":"city","summary":"Build sprawling urban levels with the Retro Sci-Fi Futuristic City Pack, featuring interactive transit Blueprints, customizable towers, and 1970s sci-fi aesthet","platform":"Unreal Engine","publishedAt":"2026-10-08T00:53:49.996Z","updatedAt":"2026-10-08T00:53:49.996Z","sourceNotes":[],"fileContents":[],"compatibility":["Unreal Engine","Engine Version: 5.0+"],"featuredImage":{"alt":"Retro Sci-Fi Futuristic City Pack","src":"/wp-content/uploads/published/2026/10/81aab947f15d-c40b7314-8484-4d86-9c6a-3e69d6058f0f-ae3f758ac9.webp"},"hasDownloadLink":true,"downloads":0,"terms":[{"taxonomy":"category","slug":"sci-fi","name":"Sci-Fi"}],"galleryImages":[{"src":"/wp-content/uploads/published/2026/10/428ff427d054-442c0b9a-7fe2-43ea-bfbe-9e810fa93191-b496b41067.webp","alt":"Retro Sci-Fi Futuristic City Pack"},{"src":"/wp-content/uploads/published/2026/10/07fa770317a6-cb9fe819-7ecd-4227-a189-f566b0a08c38-0c63aeec16.webp","alt":"Retro Sci-Fi Futuristic City Pack"},{"src":"/wp-content/uploads/published/2026/10/25fdf6608a30-6cd064b9-fae7-40bb-99c8-a7a3371d9f8f-96b5f3eaf2.webp","alt":"Retro Sci-Fi Futuristic City Pack"},{"src":"/wp-content/uploads/published/2026/10/364761f13e60-ab220b33-d463-4466-85f1-2a006719bdfd-27f80b8eb1.webp","alt":"Retro Sci-Fi Futuristic City Pack"},{"src":"/wp-content/uploads/published/2026/10/b5c7ec6d7bd1-15b7dd68-aa29-44ff-aa23-61a928547584-93bba42376.webp","alt":"Retro Sci-Fi Futuristic City Pack"},{"src":"/wp-content/uploads/published/2026/10/bc689b2a3302-2f337349-c5d5-4122-b475-49009c14137c-a42f0ee18b.webp","alt":"Retro Sci-Fi Futuristic City Pack"},{"src":"/wp-content/uploads/published/2026/10/407e769bf0d5-d35f7bd0-4d95-4091-8f43-02058471675e-51b7ca606d.webp","alt":"Retro Sci-Fi Futuristic City Pack"},{"src":"/wp-content/uploads/published/2026/10/bc835441771b-3e22b91e-d08a-4690-a161-c5fa161166bc-82062002c7.webp","alt":"Retro Sci-Fi Futuristic City Pack"},{"src":"/wp-content/uploads/published/2026/10/7a38c38e06c4-54340111-7888-4ad8-86ca-302334009d07-986f59657f.webp","alt":"Retro Sci-Fi Futuristic City Pack"},{"src":"/wp-content/uploads/published/2026/10/5fa013dc0b29-4d4f6a12-08a8-4f6b-98ae-dfce3701ca64-df63d8bb38.webp","alt":"Retro Sci-Fi Futuristic City Pack"}],"accessPanel":{"kind":"resource","title":"Download this resource","eyebrow":"Free Download","message":"Log in or create a free account to start your download.","fileName":"Content.7z","safetyNote":"Resources are manually reviewed before listing to improve quality and reduce obvious risks.","actionLabel":"Download Free","resourceType":"Resource archive"},"contentHtml":"\u003cp\u003eAngular silhouettes, sweeping structural columns, and saturated emissive arrays define the visual balance of the Retro Sci-Fi Futuristic City Pack. The collection draws heavily on the speculative visual language of 1970s science fiction, merging rounded industrial panels and retro-futuristic geometries with dense, modern cyberpunk street layers. Several skyline structures also take direct inspiration from the avant-garde high-rise architecture of Doha, Qatar, giving the skyline a distinct profile that balances bold sculptural shapes with high-density technical detailing.\u003c/p\u003e \u003ch2\u003eSkyline Construction with 12 Tower Blueprints and Modular Meshes\u003c/h2\u003e\n\u003cp\u003eAssembling an expansive horizon requires a balance between distinct hero structures and background density. To handle this, the pack provides 12 unique tower Blueprints pre-rigged with external communications equipment, including dedicated antenna arrays and satellite dishes. These Blueprint-driven towers allow level designers to tweak emissive values directly through their parameter settings, letting you change lighting colors and intensities across individual building facades without having to create separate material instances manually.\u003c/p\u003e \u003cp\u003eFor mid-ground and distant urban density, 16 generic tower Static Meshes complement the interactive towers. These static variants are built to be placed rapidly across outer city perimeters or grouped together to establish dense skylines where deep Blueprint logic is unnecessary. By pairing the customized hero tower Blueprints with these lightweight structural meshes, city centers can maintain distinct focal points while scaling outward efficiently across broad vistas.\u003c/p\u003e \u003ch2\u003eInterior Building Blueprints, Commercial Hubs, and Street Dressing\u003c/h2\u003e\n\u003cp\u003eGround-level construction extends beyond solid exterior facades into functional interior zones. Contained within the dedicated buildings directory are 17 interior building Blueprints representing common commercial centers, specifically shops, restaurants, and shopping malls. These modular complexes are built from a collective library of 55 unique meshes, allowing creators to assemble populated retail concourses or modular commercial plazas that players can physically enter and navigate.\u003c/p\u003e \u003cp\u003eSurrounding these interior hubs is an extensive selection of civil infrastructure and road network assets. Designers can construct thoroughfares and pedestrian concourses using modular road pieces alongside an assortment of dedicated city props. These street dressing elements include:\u003c/p\u003e\n\u003cul\u003e \u003cli\u003eStreet lights intended for retro-futuristic urban street layouts\u003c/li\u003e \u003cli\u003eRoof- and ground-mounted communications antennas and satellite dishes\u003c/li\u003e \u003cli\u003ePublic seating, urban benches, and pedestrian fixtures\u003c/li\u003e \u003cli\u003eSupplementary urban scatter meshes to break up repetitive sidewalks and building approaches\u003c/li\u003e\n\u003c/ul\u003e \u003ch2\u003eInteractive Transit: Functional Tram, Elevator, and Escalator Blueprints\u003c/h2\u003e\n\u003cp\u003eStatic environments often struggle to feel inhabited, which is why this environment incorporates interactive transit logic directly into its core assets. The centerpiece of this system is a fully functional tram Blueprint. The tram navigates along designated routes and stops systematically at predefined stations. Creators can calibrate mechanical properties directly within the Blueprint parameters, setting the operational speed of the train as well as its specific waiting intervals at every terminal stop.\u003c/p\u003e \u003cp\u003eThe included tram vehicle acts as a ready reference implementation for this transit mechanic. Structured through a skeletal mesh, it features animated passenger doors synchronized with the arrival cycle alongside a detailed static passenger interior. Players can stand on station platforms, wait for the tram to dock, step inside as the doors open, and ride the vehicle along its transit corridor between active stations.\u003c/p\u003e \u003cp\u003eVertical and multi-level mobility within buildings is managed through dedicated elevator and escalator systems:\u003c/p\u003e\n\u003cul\u003e \u003cli\u003e\u003cstrong\u003eSpline-Based Escalator Blueprint:\u003c/strong\u003e Built to conform to varying floor plans, the escalator system leverages splines so that track lengths, angles, and configurations can be adjusted freely to match specific building heights. It comes packaged with two distinct escalator mesh models to suit different architectural themes.\u003c/li\u003e \u003cli\u003e\u003cstrong\u003eCollision-Driven Elevator Blueprint:\u003c/strong\u003e Movement between distinct floor levels is handled via a collision-activated elevator setup. Players can approach a call button, step into the cabin once it arrives, and travel between vertically stacked interior levels smoothly.\u003c/li\u003e\n\u003c/ul\u003e \u003ch2\u003eAtmospheric Lookdev with the Real-Time Environment Control Widget\u003c/h2\u003e\n\u003cp\u003eEstablishing mood across a complex sci-fi environment often requires extensive iteration on lighting angles and atmospheric density. Rather than jumping between separate post-process volumes, directional lights, and exponential height fog actors, the environment includes a dedicated control widget configured for real-time environment management.\u003c/p\u003e \u003cp\u003eThis runtime control tool provides direct sliders and property fields to adjust global visual elements on the fly, including:\u003c/p\u003e\n\u003cul\u003e \u003cli\u003eSun and primary light rotation, overall intensity, and chromatic color values\u003c/li\u003e \u003cli\u003eHeight fog opacity alongside customized fog coloration\u003c/li\u003e \u003cli\u003eCamera exposure ranges and scene brightness settings\u003c/li\u003e \u003cli\u003eFast atmospheric switching for gameplay prototyping and lighting passes\u003c/li\u003e\n\u003c/ul\u003e\n\u003cp\u003eUsing this widget accelerates testing significantly, allowing developers to assess how emissive towers, street props, and glass-paneled commercial interiors respond to contrasting atmospheric setups, whether testing deep neon-drenched night profiles or haze-filled daytime aesthetics.\u003c/p\u003e \u003ch2\u003ePractical Application for Sci-Fi Level Design\u003c/h2\u003e\n\u003cp\u003eBecause the pack combines low-level street Dressing, fully realized shopping interiors, high-altitude architectural geometry, and animated passenger transport systems, it serves projects requiring interconnected level design. Whether structuring a narrative adventure that takes players from a rooftop transit station down through multi-level shopping malls via functional escalators, or establishing expansive cyberpunk city backdrops for high-speed action, the combination of static meshes and mechanical Blueprints provides a cohesive foundation for futuristic world creation.\u003c/p\u003e\n\n\u003ch2\u003eRelated Resources Worth Checking\u003c/h2\u003e\n\u003cul\u003e\n\u003cli\u003e\u003ca href=\"https://3dcghub.com/modular-sci-fi-base-indoor/\" title=\"Modular Sci-Fi Base - Indoor\"\u003eModular Sci-Fi Base - Indoor\u003c/a\u003e\u003c/li\u003e\n\u003cli\u003e\u003ca href=\"https://3dcghub.com/science-fiction-valley-town/\" title=\"Science Fiction Valley Town\"\u003eScience Fiction Valley Town\u003c/a\u003e\u003c/li\u003e\n\u003cli\u003e\u003ca href=\"https://3dcghub.com/alien-growth-environment/\" title=\"Alien Growth Environment\"\u003eAlien Growth Environment\u003c/a\u003e\u003c/li\u003e\n\u003cli\u003e\u003ca href=\"https://3dcghub.com/space-colony-and-sci-fi-city/\" title=\"Space Colony \u0026amp; Sci-Fi City\"\u003eSpace Colony \u0026amp; Sci-Fi City\u003c/a\u003e\u003c/li\u003e\n\u003cli\u003e\u003ca href=\"https://3dcghub.com/modular-sci-fi-hangar-area-environment/\" title=\"Modular Sci-fi Hangar Area Environment\"\u003eModular Sci-fi Hangar Area Environment\u003c/a\u003e\u003c/li\u003e\n\u003c/ul\u003e","contentTextLength":6388,"navigation":{"current":97,"total":3481,"previous":{"id":"1001451","slug":"ring-world-city-station","title":"Ring World City Station","category":"Sci-Fi","platform":"Unreal Engine","updatedAt":"2026-10-08T00:54:45.110Z"},"next":{"id":"1001449","slug":"retro-80-s-vol-4-electronics-nanite-and-low-poly","title":"Retro 80's VOL.4 - Electronics (Nanite and Low Poly)","category":"Game Development Resource","platform":"Unreal Engine","updatedAt":"2026-10-08T00:52:55.879Z"}},"relatedResources":[{"id":"1001415","slug":"modular-sci-fi-base-indoor","title":"Modular Sci-Fi Base - Indoor","category":"Sci-Fi","engine":"5.0+","assetVersion":"","engineVersion":"Engine Version: 5.0+","tag":"Sci-Fi","accent":"blue","visual":"mech","summary":"Modular Sci-Fi Base - Indoor provides high-poly modular kitbash meshes, three-layer intelligent materials, 24 HDRIs, and UE5 Nanite and Lumen support.","platform":"Unreal Engine","publishedAt":"2026-10-05T06:56:56.578Z","updatedAt":"2026-10-05T06:56:56.578Z","sourceNotes":[],"fileContents":[],"compatibility":["Unreal Engine","Engine Version: 5.0+"],"featuredImage":{"alt":"Modular Sci-Fi Base - Indoor","src":"/wp-content/uploads/published/2026/10/f858274712b8-26646d9f-3d84-496a-abdb-954b1dabb97b-885f941928.webp"},"hasDownloadLink":true,"downloads":2},{"id":"1001538","slug":"modular-sci-fi-factory","title":"Modular Sci-Fi Factory","category":"Sci-Fi","engine":"5.4+","assetVersion":"","engineVersion":"Engine Version: 5.4+","tag":"Sci-Fi","accent":"blue","visual":"mech","summary":"Modular Sci-Fi Factory offers modular corridors, Nanite-ready structural assets, dynamic lighting blueprints, interactive doors, and streaming support.","platform":"Unreal Engine","publishedAt":"2026-10-09T17:31:14.791Z","updatedAt":"2026-10-09T17:31:14.791Z","sourceNotes":[],"fileContents":[],"compatibility":["Unreal Engine","Engine Version: 5.4+"],"featuredImage":{"alt":"Modular Sci-Fi Factory","src":"/wp-content/uploads/published/2026/10/71752fcf4ff9-328cf72a-860c-433d-8e09-20697f6e3ad5-c2124fab5f.webp"},"hasDownloadLink":true,"downloads":0},{"id":"1001456","slug":"showroom-level-kit-8","title":"Showroom Level Kit 8","category":"Sci-Fi","engine":"5.2+","assetVersion":"","engineVersion":"Engine Version: 5.2+","tag":"Sci-Fi","accent":"blue","visual":"mech","summary":"Build atmospheric sci-fi museums, product galleries, and research facilities with Showroom Level Kit 8, optimized for Unreal 5.2+, VR, and mobile.","platform":"Unreal Engine","publishedAt":"2026-10-08T00:58:31.083Z","updatedAt":"2026-10-08T00:58:31.083Z","sourceNotes":[],"fileContents":[],"compatibility":["Unreal Engine","Engine Version: 5.2+"],"featuredImage":{"alt":"Showroom Level Kit 8","src":"/wp-content/uploads/published/2026/10/febcd1ec3cd7-abada3a9-4474-4093-b2a5-794af68e84b5-054286aab9.webp"},"hasDownloadLink":true,"downloads":0}]}
Sci-Fi
Retro Sci-Fi Futuristic City Pack
Build sprawling urban levels with the Retro Sci-Fi Futuristic City Pack, featuring interactive transit Blueprints, customizable towers, and 1970s sci-fi aesthet
Category:Unreal Engine,Sci-FiPlatform: Unreal EngineEngine Version: 5.0+Published: Oct 8, 2026
Sci-Fi
Resource overview
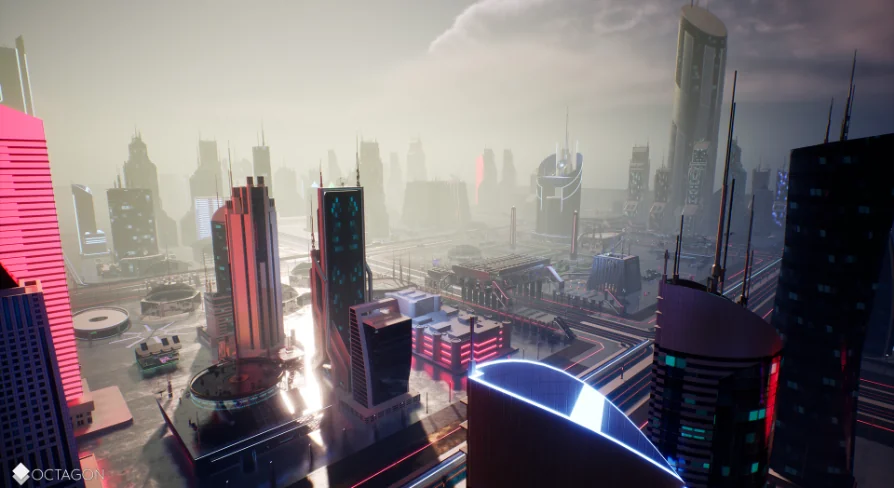
Angular silhouettes, sweeping structural columns, and saturated emissive arrays define the visual balance of the Retro Sci-Fi Futuristic City Pack. The collection draws heavily on the speculative visual language of 1970s science fiction, merging rounded industrial panels and retro-futuristic geometries with dense, modern cyberpunk street layers. Several skyline structures also take direct inspiration from the avant-garde high-rise architecture of Doha, Qatar, giving the skyline a distinct profile that balances bold sculptural shapes with high-density technical detailing.
Skyline Construction with 12 Tower Blueprints and Modular Meshes
Assembling an expansive horizon requires a balance between distinct hero structures and background density. To handle this, the pack provides 12 unique tower Blueprints pre-rigged with external communications equipment, including dedicated antenna arrays and satellite dishes. These Blueprint-driven towers allow level designers to tweak emissive values directly through their parameter settings, letting you change lighting colors and intensities across individual building facades without having to create separate material instances manually.
For mid-ground and distant urban density, 16 generic tower Static Meshes complement the interactive towers. These static variants are built to be placed rapidly across outer city perimeters or grouped together to establish dense skylines where deep Blueprint logic is unnecessary. By pairing the customized hero tower Blueprints with these lightweight structural meshes, city centers can maintain distinct focal points while scaling outward efficiently across broad vistas.
Interior Building Blueprints, Commercial Hubs, and Street Dressing
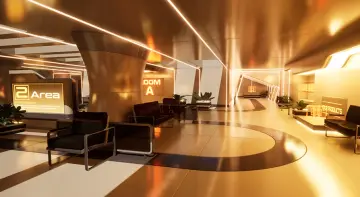
Ground-level construction extends beyond solid exterior facades into functional interior zones. Contained within the dedicated buildings directory are 17 interior building Blueprints representing common commercial centers, specifically shops, restaurants, and shopping malls. These modular complexes are built from a collective library of 55 unique meshes, allowing creators to assemble populated retail concourses or modular commercial plazas that players can physically enter and navigate.
Surrounding these interior hubs is an extensive selection of civil infrastructure and road network assets. Designers can construct thoroughfares and pedestrian concourses using modular road pieces alongside an assortment of dedicated city props. These street dressing elements include:
Street lights intended for retro-futuristic urban street layouts
Roof- and ground-mounted communications antennas and satellite dishes
Public seating, urban benches, and pedestrian fixtures
Supplementary urban scatter meshes to break up repetitive sidewalks and building approaches
Interactive Transit: Functional Tram, Elevator, and Escalator Blueprints
Static environments often struggle to feel inhabited, which is why this environment incorporates interactive transit logic directly into its core assets. The centerpiece of this system is a fully functional tram Blueprint. The tram navigates along designated routes and stops systematically at predefined stations. Creators can calibrate mechanical properties directly within the Blueprint parameters, setting the operational speed of the train as well as its specific waiting intervals at every terminal stop.
The included tram vehicle acts as a ready reference implementation for this transit mechanic. Structured through a skeletal mesh, it features animated passenger doors synchronized with the arrival cycle alongside a detailed static passenger interior. Players can stand on station platforms, wait for the tram to dock, step inside as the doors open, and ride the vehicle along its transit corridor between active stations.
Vertical and multi-level mobility within buildings is managed through dedicated elevator and escalator systems:
Spline-Based Escalator Blueprint: Built to conform to varying floor plans, the escalator system leverages splines so that track lengths, angles, and configurations can be adjusted freely to match specific building heights. It comes packaged with two distinct escalator mesh models to suit different architectural themes.
Collision-Driven Elevator Blueprint: Movement between distinct floor levels is handled via a collision-activated elevator setup. Players can approach a call button, step into the cabin once it arrives, and travel between vertically stacked interior levels smoothly.
Atmospheric Lookdev with the Real-Time Environment Control Widget
Establishing mood across a complex sci-fi environment often requires extensive iteration on lighting angles and atmospheric density. Rather than jumping between separate post-process volumes, directional lights, and exponential height fog actors, the environment includes a dedicated control widget configured for real-time environment management.
This runtime control tool provides direct sliders and property fields to adjust global visual elements on the fly, including:
Sun and primary light rotation, overall intensity, and chromatic color values
Height fog opacity alongside customized fog coloration
Camera exposure ranges and scene brightness settings
Fast atmospheric switching for gameplay prototyping and lighting passes
Using this widget accelerates testing significantly, allowing developers to assess how emissive towers, street props, and glass-paneled commercial interiors respond to contrasting atmospheric setups, whether testing deep neon-drenched night profiles or haze-filled daytime aesthetics.
Practical Application for Sci-Fi Level Design
Because the pack combines low-level street Dressing, fully realized shopping interiors, high-altitude architectural geometry, and animated passenger transport systems, it serves projects requiring interconnected level design. Whether structuring a narrative adventure that takes players from a rooftop transit station down through multi-level shopping malls via functional escalators, or establishing expansive cyberpunk city backdrops for high-speed action, the combination of static meshes and mechanical Blueprints provides a cohesive foundation for futuristic world creation.
 Sci-Fi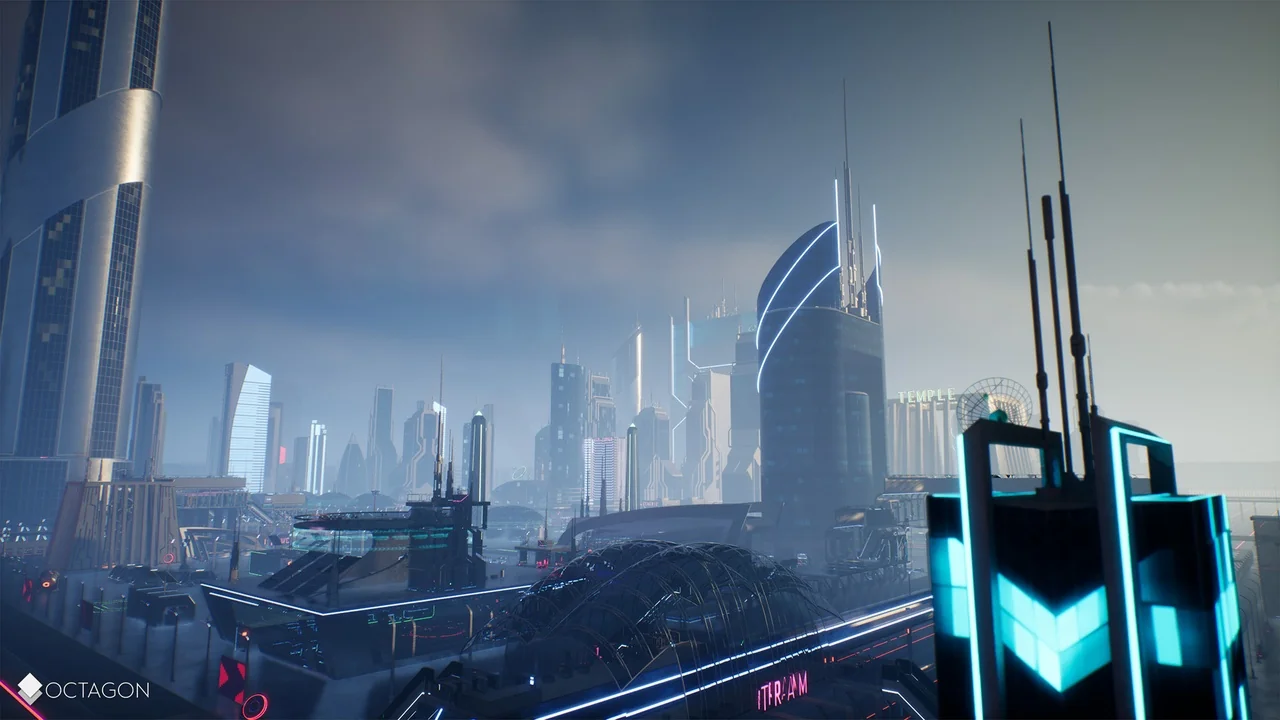
 Sci-Fi
 Sci-Fi
 Sci-Fi