"24c57301c0d0d517"{"id":"1002722","slug":"sci-fi-corridor-low-poly-environment","title":"Sci-Fi Corridor - Low Poly Environment","category":"Sci-Fi","engine":"5.0+","assetVersion":"","engineVersion":"Engine Version: 5.0+","tag":"Sci-Fi","accent":"blue","visual":"city","summary":"Assemble cyberpunk interiors, laboratories, and space stations using the modular assets, texture atlases, and blueprints in Sci-Fi Corridor - Low Poly Environme","platform":"Unreal Engine","indexPolicy":"index","publishedAt":"2026-11-17T18:56:47.879Z","updatedAt":"2026-11-17T18:56:47.879Z","sourceNotes":[],"fileContents":[],"compatibility":["Unreal Engine","Engine Version: 5.0+"],"featuredImage":{"alt":"Sci-Fi Corridor - Low Poly Environment","src":"https://media.fab.com/image_previews/gallery_images/0256de13-e113-4345-95c0-10e255ca0dc7/0668f8f3-db67-4e0d-9987-96f0f3c6a027.png"},"fileSizeBytes":306687794,"hasDownloadLink":true,"downloads":0,"terms":[{"taxonomy":"category","slug":"sci-fi","name":"Sci-Fi"}],"galleryImages":[{"src":"/wp-content/uploads/published/2026/11/4dbcad523ad0-7f9dd4bf-e994-447c-a4d3-495c9a89d059-e970220cfa.webp","alt":"Sci-Fi Corridor - Low Poly Environment"},{"src":"/wp-content/uploads/published/2026/11/797bcf8d51da-c0ad3935-ccbe-4100-bd58-a382b310db7f-1496f36eff.webp","alt":"Sci-Fi Corridor - Low Poly Environment"},{"src":"/wp-content/uploads/published/2026/11/621df56e0fa6-e2633d75-1f52-4dfd-b2a6-687ff201de57-52aeadf41f.webp","alt":"Sci-Fi Corridor - Low Poly Environment"},{"src":"/wp-content/uploads/published/2026/11/22277618f0db-aa4d15b3-f08a-4f84-b51a-c8f2312a57b7-828f6f09b6.webp","alt":"Sci-Fi Corridor - Low Poly Environment"},{"src":"/wp-content/uploads/published/2026/11/6a3a6378d2ec-a010448f-a681-454c-8ae5-d53bd908781e-632b725d3e.webp","alt":"Sci-Fi Corridor - Low Poly Environment"},{"src":"/wp-content/uploads/published/2026/11/90b982ddf668-d5cc0927-6bca-4f79-b1fc-bc7ce6fbb759-74266b5fe6.webp","alt":"Sci-Fi Corridor - Low Poly Environment"},{"src":"/wp-content/uploads/published/2026/11/841e3ddd5ea9-e2afbe3e-d896-43f3-af34-1df4a479b08e-65fb729515.webp","alt":"Sci-Fi Corridor - Low Poly Environment"},{"src":"/wp-content/uploads/published/2026/11/4db47264b9b6-ec033fc8-e880-4914-bdac-eb2f5f5d38fe-91542e8422.webp","alt":"Sci-Fi Corridor - Low Poly Environment"},{"src":"/wp-content/uploads/published/2026/11/b34df4729700-b95821c2-d6c6-4f38-8ebf-2deded7fff7d-8bdf807a5a.webp","alt":"Sci-Fi Corridor - Low Poly Environment"},{"src":"/wp-content/uploads/published/2026/11/64d8f6db4ec0-e7574247-f15e-4996-a1f7-2cd3b5e6a7d0-4e264ee621.webp","alt":"Sci-Fi Corridor - Low Poly Environment"},{"src":"/wp-content/uploads/published/2026/11/21856e2ec7da-3edfb72f-1277-402c-8176-aae44db8485e-a1f9225fd8.webp","alt":"Sci-Fi Corridor - Low Poly Environment"}],"accessPanel":{"kind":"resource","title":"Get this resource","safetyNote":"Resources are manually reviewed before listing to improve quality and reduce obvious risks.","fileName":"Content.7z","resourceType":"Resource archive","versions":[]},"contentHtml":"\u003ch2\u003eConstructing Modular Sci-Fi Interiors\u003c/h2\u003e\n\u003cp\u003eInterior level design for speculative fiction settings requires a delicate balance between visual cohesion and structural flexibility. Whether laying out the claustrophobic access tunnels of a deep-space freighter, the clinical corridors of an advanced research laboratory, or the grimy service ducts of a cyberpunk megacity, worldbuilders need interlocking pieces that assemble cleanly without visual seams. Sci-Fi Corridor - Low Poly Environment addresses this design space with an extensive modular kit developed specifically for rapid assembly across futuristic, industrial, spacecraft, spacestation, and laboratory themes.\u003c/p\u003e\n\u003cp\u003eBy centering on a low-poly aesthetic while targeting AAA-quality environmental standards, the collection allows developers to populate extensive interior layouts while keeping draw-call counts and runtime performance tightly controlled. The assets serve broad environmental categories, spanning bright high-tech research centers to hazardous engineering decks where heavy industrial machinery and exposed cabling define the player's path.\u003c/p\u003e \u003ch2\u003eArchitectural Elements in the Low Poly Corridor Kit\u003c/h2\u003e\n\u003cp\u003eThe structural core of the asset collection consists of more than 250 distinct models designed to snap and align across standard modular spatial grids. The architectural inventory covers every plane of interior construction, providing dedicated wall pieces, floor tiles, and ceiling sections that define the envelope of any corridor or chamber. Structural rhythm is maintained through complementary architectural framing, including load-bearing pillars, stair sets for transitioning between elevation tiers, and fence segments for staging catwalks, observation decks, or perimeter boundaries.\u003c/p\u003e\n\u003cp\u003eBeyond the structural frame, the prop selection introduces mechanical depth to otherwise empty hallways. Level designers can detail walls and ceilings with modular pipe networks, structural cable runs, and overhead lamps. For staging active tech installations, the kit features industrial generators, wall-mounted or freestanding monitors, storage shelves, and ventilation fans. These assets allow for diverse room archetypes; an empty modular shell can quickly be transformed into a generator room, an operations hub lined with monitoring consoles, or a maintenance bay crisscrossed by exposed conduit and heavy piping.\u003c/p\u003e \u003ch2\u003eSpline Routing and Animated Blueprints\u003c/h2\u003e\n\u003cp\u003eManually placing repetitive utility details such as hanging wiring or moving access doors can significantly slow down greyboxing and environment dressing. To streamline layout generation, the package incorporates dedicated blueprints that handle both dynamic placement and real-time interaction.\u003c/p\u003e\n\u003cp\u003eA specialized cable wire spline blueprint enables developers to drape power lines, communications bundles, and conduit networks dynamically throughout an interior. Instead of adjusting static meshes piece by piece, designers can stretch, bend, and route splines along structural bulkheads, allowing cables to droop naturally beneath ceiling beams or bridge the gap between wall monitors and industrial generators.\u003c/p\u003e\n\u003cp\u003eThe collection also includes functional blueprint actors for animated environmental components. Moving doors, rotating ventilation fans, and functional hatches are set up for animation directly within the project workflow, providing immediate movement for player access points and active environmental machinery. A dedicated generator blueprint further facilitates the rapid placement of mechanized power units without requiring manual component assembly from scratch.\u003c/p\u003e \u003ch2\u003eAtmospheric Particle Systems and Dynamic Blueprints\u003c/h2\u003e\n\u003cp\u003eLow-poly interior spaces depend heavily on dynamic particle systems to convey atmospheric weight, temperature, and environmental danger. Sci-Fi Corridor - Low Poly Environment includes seven distinct particle systems, each targeting specific environmental conditions found in active industrial or spaceborne facilities:\u003c/p\u003e\n\u003cul\u003e \u003cli\u003e\u003cstrong\u003eSteam and Smoke:\u003c/strong\u003e Placed around high-pressure pipe junctions, generator exhaust outlets, and damaged ceiling sections to convey active mechanical cycles or system breaches.\u003c/li\u003e \u003cli\u003e\u003cstrong\u003eDust and Fog:\u003c/strong\u003e Ground-level fog and suspended dust particles soften hard interior angles, adding volumetric depth and a sense of stagnant, enclosed air inside abandoned or low-circulation sectors.\u003c/li\u003e \u003cli\u003e\u003cstrong\u003eSpark and Lightning:\u003c/strong\u003e Ideal for broken conduit, electrical hazards, or fluctuating power cores, these emission effects signal instability within hazardous operational zones.\u003c/li\u003e \u003cli\u003e\u003cstrong\u003eBeam Emitters:\u003c/strong\u003e Linear light or energy projections that draw the eye toward security terminals, scanning apparatuses, or containment chambers.\u003c/li\u003e\n\u003c/ul\u003e\n\u003cp\u003eWorking alongside these particle systems is a specialized stylized hologram material, giving interface displays, scanning volumes, and diagnostic projections a distinct digital look that stands out against physical bulkheads.\u003c/p\u003e \u003ch2\u003eAtlas Texturing, Decal Placement, and Alternate Schemes\u003c/h2\u003e\n\u003cp\u003eMaterial management across large-scale modular kits often becomes inefficient when individual props carry distinct texture sets. This package solves that issue by routing all 250+ models through a unified color texture atlas. This mapping strategy drastically reduces material overhead and texture swaps, ensuring smooth performance across dense interior assemblies.\u003c/p\u003e\n\u003cp\u003eTo support visual storytelling and factional diversity across different sectors of an installation, the package provides alternate texture atlases along with shared alternate materials. Level designers can switch color schemes across the same modular assets, repurposing a clean white scientific corridor into a hazard-striped industrial shaft or an alert-red emergency corridor without altering the underlying geometry.\u003c/p\u003e\n\u003cp\u003eSurface-level detail and visual variety are reinforced through an included decal collection. Both deferred decals and decal alpha plane cards utilizing a dedicated texture atlas are included. These decals provide environmental signage, technical symbols, warning stickers, informational text, and identification numbers. Applying these elements over basic wall and floor panels breaks up repetitive patterns, marks room designations, and establishes clear navigation pathways throughout interconnected hallway networks.\u003c/p\u003e \u003ch2\u003eNavigating Demo Levels and Spatial Environment Layouts\u003c/h2\u003e\n\u003cp\u003eTo assist developers in understanding how the modular elements lock together, the asset collection provides massive demo scenes alongside a dedicated overview map. The overview level showcases the full catalog of models, particle systems, blueprints, and decals laid out systematically for rapid inspection and staging reference. The massive demo scenes serve as fully assembled production environments, demonstrating practical corridor connections, multi-tier industrial rooms, lighting arrangements, and the integration of moving fans and doors.\u003c/p\u003e\n\u003cp\u003eThis package forms part of an established Low Poly Series, utilizing a flat-shaded color atlas pipeline rather than a physically based rendering workflow. For projects specifically requiring stylized physically based shading, the separately sold Stylized - Sci-Fi Corridor serves that pipeline. Sci-Fi Corridor - Low Poly Environment is engineered specifically for creators prioritizing clean geometric readability, rapid atlas-based color alterations, and high-performance modular scene construction.\u003c/p\u003e\n\n\u003ch2\u003eMore From The Same Workflow\u003c/h2\u003e\n\u003cul\u003e\n\u003cli\u003e\u003ca href=\"https://3dcghub.com/sci-fi-bio-laboratory/\" rel=\"noopener noreferrer\"\u003eSci-Fi Bio Laboratory\u003c/a\u003e\u003c/li\u003e\n\u003cli\u003e\u003ca href=\"https://3dcghub.com/modular-sci-fi-base-indoor/\" rel=\"noopener noreferrer\"\u003eModular Sci-Fi Base - Indoor\u003c/a\u003e\u003c/li\u003e\n\u003cli\u003e\u003ca href=\"https://3dcghub.com/science-fiction-desert-city-kit/\" rel=\"noopener noreferrer\"\u003eScience Fiction Desert City Kit\u003c/a\u003e\u003c/li\u003e\n\u003cli\u003e\u003ca href=\"https://3dcghub.com/modular-sci-fi-outpost-sci-fi-outpost-sci-fi-base-sci-fi-outpost-base/\" rel=\"noopener noreferrer\"\u003eModular Sci Fi Outpost (Sci Fi Outpost, Sci Fi Base, Sci Fi , Outpost, Base)\u003c/a\u003e\u003c/li\u003e\n\u003cli\u003e\u003ca href=\"https://3dcghub.com/alien-growth-environment/\" rel=\"noopener noreferrer\"\u003eAlien Growth Environment\u003c/a\u003e\u003c/li\u003e\n\u003c/ul\u003e","contentTextLength":7551,"navigation":{"current":18,"total":4660,"previous":{"id":"1002723","slug":"sci-fi-creatures-research-lab","title":"Sci-Fi Creatures Research Lab","category":"Sci-Fi","platform":"Unreal Engine","updatedAt":"2026-11-17T18:57:53.943Z"},"next":{"id":"1002721","slug":"sci-fi-bio-laboratory","title":"Sci-Fi Bio Laboratory","category":"Sci-Fi","platform":"Unreal Engine","updatedAt":"2026-11-17T18:55:39.208Z"}},"relatedResources":[{"id":"1002723","slug":"sci-fi-creatures-research-lab","title":"Sci-Fi Creatures Research Lab","category":"Sci-Fi","engine":"5.0+","assetVersion":"","engineVersion":"Engine Version: 5.0+","tag":"Sci-Fi","accent":"blue","visual":"character","summary":"Explore the Sci-Fi Creatures Research Lab environment, featuring cryogenic stasis pods, six alien specimens, modular walls, and specialized shaders.","platform":"Unreal Engine","indexPolicy":"index","publishedAt":"2026-11-17T18:57:53.943Z","updatedAt":"2026-11-17T18:57:53.943Z","sourceNotes":[],"fileContents":[],"compatibility":["Unreal Engine","Engine Version: 5.0+"],"featuredImage":{"alt":"Sci-Fi Creatures Research Lab","src":"/wp-content/uploads/published/2026/11/408900a24134-b1f2eb9a-ae4a-4367-9725-2f3757dff225-d38ec923da.webp"},"fileSizeBytes":855732382,"hasDownloadLink":true,"downloads":0},{"id":"1002721","slug":"sci-fi-bio-laboratory","title":"Sci-Fi Bio Laboratory","category":"Sci-Fi","engine":"5.0+","assetVersion":"","engineVersion":"Engine Version: 5.0+","tag":"Sci-Fi","accent":"blue","visual":"mech","summary":"Build modular research outposts with Sci-Fi Bio Laboratory, featuring 120 static meshes, hydroponic growing systems, 4K textures, and Lumen support.","platform":"Unreal Engine","indexPolicy":"index","publishedAt":"2026-11-17T18:55:39.208Z","updatedAt":"2026-11-17T18:55:39.208Z","sourceNotes":[],"fileContents":[],"compatibility":["Unreal Engine","Engine Version: 5.0+"],"featuredImage":{"alt":"Sci-Fi Bio Laboratory","src":"/wp-content/uploads/published/2026/11/50445f3e2374-2d972a61-f1b8-4783-b4c6-cc35ec16755e-7bb74fc7f7.webp"},"fileSizeBytes":815494861,"hasDownloadLink":true,"downloads":0},{"id":"1001415","slug":"modular-sci-fi-base-indoor","title":"Modular Sci-Fi Base - Indoor","category":"Sci-Fi","engine":"5.0+","assetVersion":"","engineVersion":"Engine Version: 5.0+","tag":"Sci-Fi","accent":"blue","visual":"mech","summary":"Modular Sci-Fi Base - Indoor provides high-poly modular kitbash meshes, three-layer intelligent materials, 24 HDRIs, and UE5 Nanite and Lumen support.","platform":"Unreal Engine","indexPolicy":"index","publishedAt":"2026-10-05T06:56:56.578Z","updatedAt":"2026-10-05T06:56:56.578Z","sourceNotes":[],"fileContents":[],"compatibility":["Unreal Engine","Engine Version: 5.0+"],"featuredImage":{"alt":"Modular Sci-Fi Base - Indoor","src":"/wp-content/uploads/published/2026/10/f858274712b8-26646d9f-3d84-496a-abdb-954b1dabb97b-885f941928.webp"},"fileSizeBytes":10698290688,"hasDownloadLink":true,"downloads":2}]}
Resource screenshots
1 / 11
Join our channel
Follow 3DCGHUB on Telegram for new resource drops, migration updates, and community notices.
Resources are manually reviewed before listing to improve quality and reduce obvious risks.
No account required
Sci-Fi
Sci-Fi Corridor - Low Poly Environment
Assemble cyberpunk interiors, laboratories, and space stations using the modular assets, texture atlases, and blueprints in Sci-Fi Corridor - Low Poly Environme
Interior level design for speculative fiction settings requires a delicate balance between visual cohesion and structural flexibility. Whether laying out the claustrophobic access tunnels of a deep-space freighter, the clinical corridors of an advanced research laboratory, or the grimy service ducts of a cyberpunk megacity, worldbuilders need interlocking pieces that assemble cleanly without visual seams. Sci-Fi Corridor - Low Poly Environment addresses this design space with an extensive modular kit developed specifically for rapid assembly across futuristic, industrial, spacecraft, spacestation, and laboratory themes.
By centering on a low-poly aesthetic while targeting AAA-quality environmental standards, the collection allows developers to populate extensive interior layouts while keeping draw-call counts and runtime performance tightly controlled. The assets serve broad environmental categories, spanning bright high-tech research centers to hazardous engineering decks where heavy industrial machinery and exposed cabling define the player's path.
Architectural Elements in the Low Poly Corridor Kit
The structural core of the asset collection consists of more than 250 distinct models designed to snap and align across standard modular spatial grids. The architectural inventory covers every plane of interior construction, providing dedicated wall pieces, floor tiles, and ceiling sections that define the envelope of any corridor or chamber. Structural rhythm is maintained through complementary architectural framing, including load-bearing pillars, stair sets for transitioning between elevation tiers, and fence segments for staging catwalks, observation decks, or perimeter boundaries.
Beyond the structural frame, the prop selection introduces mechanical depth to otherwise empty hallways. Level designers can detail walls and ceilings with modular pipe networks, structural cable runs, and overhead lamps. For staging active tech installations, the kit features industrial generators, wall-mounted or freestanding monitors, storage shelves, and ventilation fans. These assets allow for diverse room archetypes; an empty modular shell can quickly be transformed into a generator room, an operations hub lined with monitoring consoles, or a maintenance bay crisscrossed by exposed conduit and heavy piping.
Spline Routing and Animated Blueprints
Manually placing repetitive utility details such as hanging wiring or moving access doors can significantly slow down greyboxing and environment dressing. To streamline layout generation, the package incorporates dedicated blueprints that handle both dynamic placement and real-time interaction.
A specialized cable wire spline blueprint enables developers to drape power lines, communications bundles, and conduit networks dynamically throughout an interior. Instead of adjusting static meshes piece by piece, designers can stretch, bend, and route splines along structural bulkheads, allowing cables to droop naturally beneath ceiling beams or bridge the gap between wall monitors and industrial generators.
The collection also includes functional blueprint actors for animated environmental components. Moving doors, rotating ventilation fans, and functional hatches are set up for animation directly within the project workflow, providing immediate movement for player access points and active environmental machinery. A dedicated generator blueprint further facilitates the rapid placement of mechanized power units without requiring manual component assembly from scratch.
Atmospheric Particle Systems and Dynamic Blueprints
Low-poly interior spaces depend heavily on dynamic particle systems to convey atmospheric weight, temperature, and environmental danger. Sci-Fi Corridor - Low Poly Environment includes seven distinct particle systems, each targeting specific environmental conditions found in active industrial or spaceborne facilities:
Steam and Smoke: Placed around high-pressure pipe junctions, generator exhaust outlets, and damaged ceiling sections to convey active mechanical cycles or system breaches.
Dust and Fog: Ground-level fog and suspended dust particles soften hard interior angles, adding volumetric depth and a sense of stagnant, enclosed air inside abandoned or low-circulation sectors.
Spark and Lightning: Ideal for broken conduit, electrical hazards, or fluctuating power cores, these emission effects signal instability within hazardous operational zones.
Beam Emitters: Linear light or energy projections that draw the eye toward security terminals, scanning apparatuses, or containment chambers.
Working alongside these particle systems is a specialized stylized hologram material, giving interface displays, scanning volumes, and diagnostic projections a distinct digital look that stands out against physical bulkheads.
Atlas Texturing, Decal Placement, and Alternate Schemes
Material management across large-scale modular kits often becomes inefficient when individual props carry distinct texture sets. This package solves that issue by routing all 250+ models through a unified color texture atlas. This mapping strategy drastically reduces material overhead and texture swaps, ensuring smooth performance across dense interior assemblies.
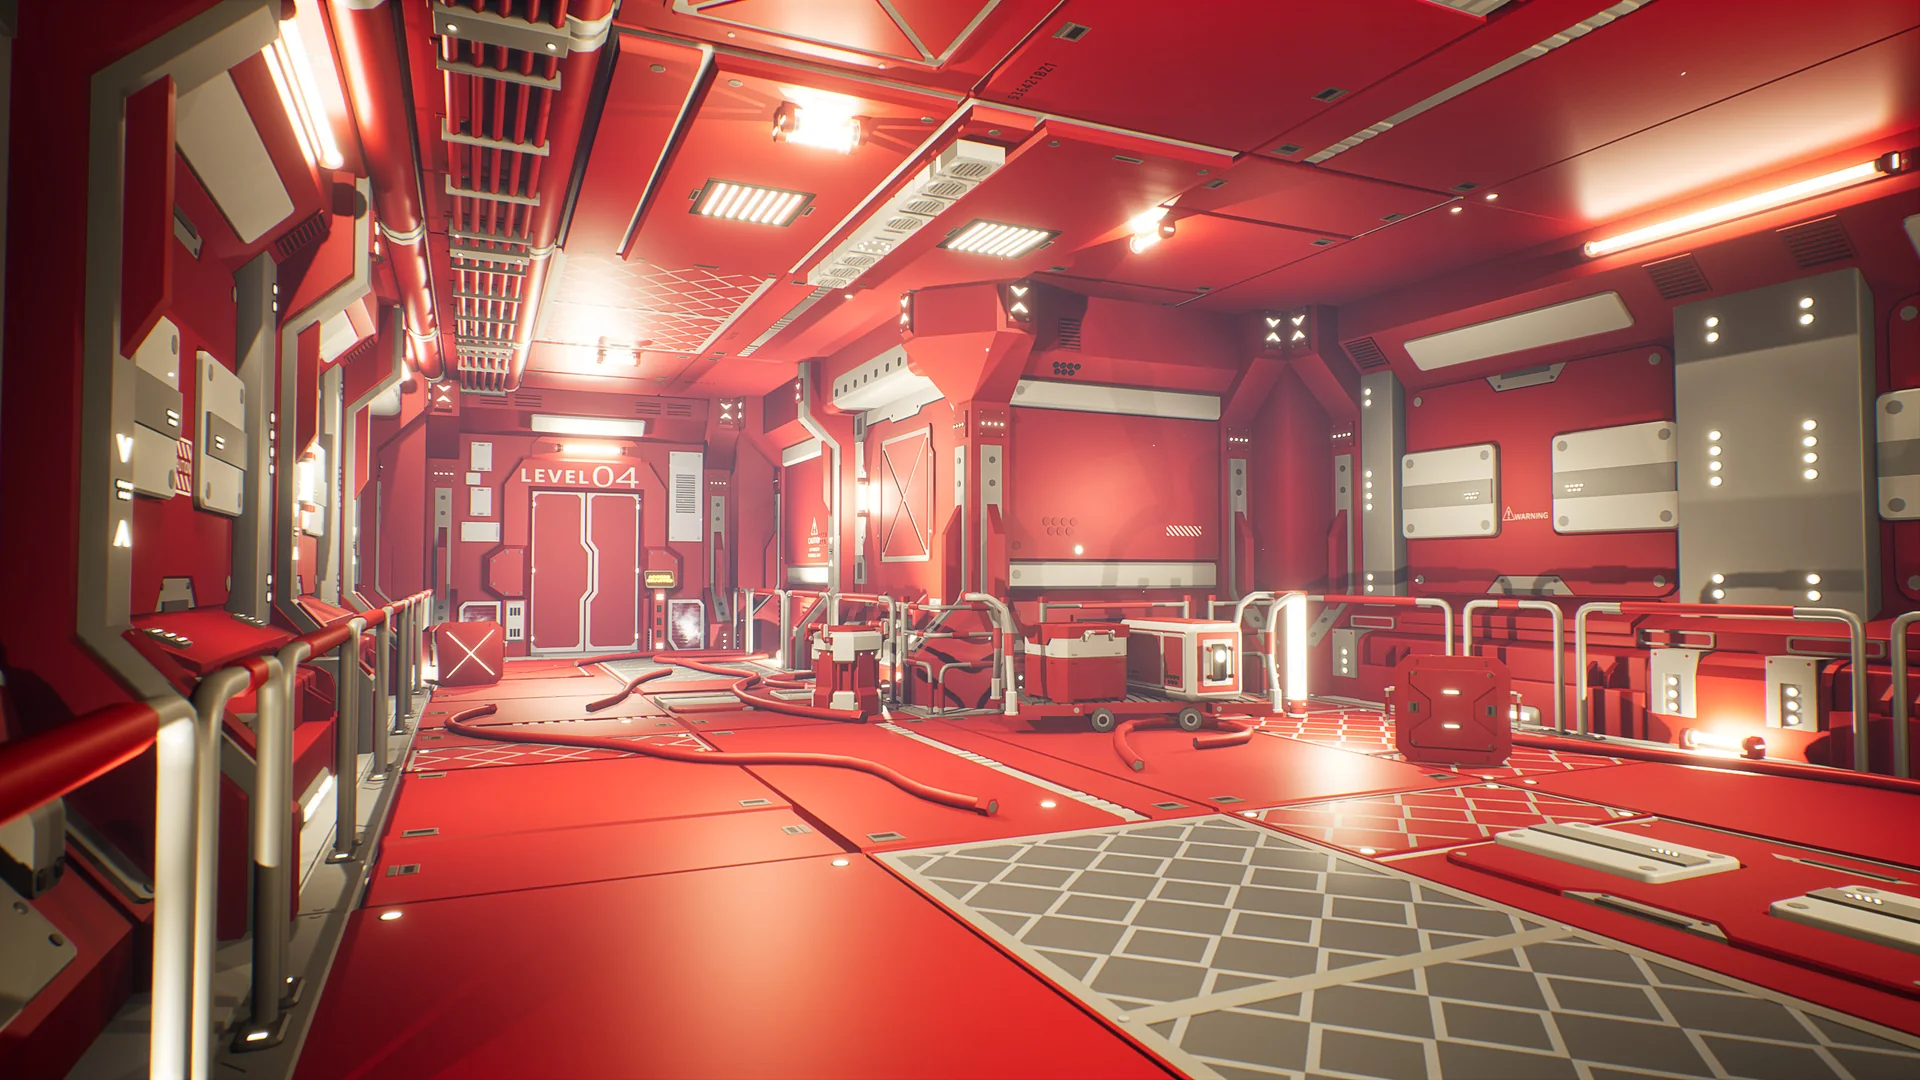
To support visual storytelling and factional diversity across different sectors of an installation, the package provides alternate texture atlases along with shared alternate materials. Level designers can switch color schemes across the same modular assets, repurposing a clean white scientific corridor into a hazard-striped industrial shaft or an alert-red emergency corridor without altering the underlying geometry.
Surface-level detail and visual variety are reinforced through an included decal collection. Both deferred decals and decal alpha plane cards utilizing a dedicated texture atlas are included. These decals provide environmental signage, technical symbols, warning stickers, informational text, and identification numbers. Applying these elements over basic wall and floor panels breaks up repetitive patterns, marks room designations, and establishes clear navigation pathways throughout interconnected hallway networks.
Navigating Demo Levels and Spatial Environment Layouts
To assist developers in understanding how the modular elements lock together, the asset collection provides massive demo scenes alongside a dedicated overview map. The overview level showcases the full catalog of models, particle systems, blueprints, and decals laid out systematically for rapid inspection and staging reference. The massive demo scenes serve as fully assembled production environments, demonstrating practical corridor connections, multi-tier industrial rooms, lighting arrangements, and the integration of moving fans and doors.
This package forms part of an established Low Poly Series, utilizing a flat-shaded color atlas pipeline rather than a physically based rendering workflow. For projects specifically requiring stylized physically based shading, the separately sold Stylized - Sci-Fi Corridor serves that pipeline. Sci-Fi Corridor - Low Poly Environment is engineered specifically for creators prioritizing clean geometric readability, rapid atlas-based color alterations, and high-performance modular scene construction.
 Sci-Fi
 Sci-Fi
 Sci-Fi