"f0d304d7232d0332"{"id":"1002721","slug":"sci-fi-bio-laboratory","title":"Sci-Fi Bio Laboratory","category":"Sci-Fi","engine":"5.0+","assetVersion":"","engineVersion":"Engine Version: 5.0+","tag":"Sci-Fi","accent":"blue","visual":"mech","summary":"Build modular research outposts with Sci-Fi Bio Laboratory, featuring 120 static meshes, hydroponic growing systems, 4K textures, and Lumen support.","platform":"Unreal Engine","indexPolicy":"index","publishedAt":"2026-11-17T18:55:39.208Z","updatedAt":"2026-11-17T18:55:39.208Z","sourceNotes":[],"fileContents":[],"compatibility":["Unreal Engine","Engine Version: 5.0+"],"featuredImage":{"alt":"Sci-Fi Bio Laboratory","src":"/wp-content/uploads/published/2026/11/50445f3e2374-2d972a61-f1b8-4783-b4c6-cc35ec16755e-7bb74fc7f7.webp"},"fileSizeBytes":815494861,"hasDownloadLink":true,"downloads":0,"terms":[{"taxonomy":"category","slug":"sci-fi","name":"Sci-Fi"}],"galleryImages":[{"src":"/wp-content/uploads/published/2026/11/3e0fbc96807f-0cf93af2-767d-40b6-95d9-80a41748b4af-d74ae5be19.webp","alt":"Sci-Fi Bio Laboratory"},{"src":"/wp-content/uploads/published/2026/11/537e0f8dbd7c-fcca79ed-8dc3-4962-aae5-f0e81bd69ad5-cab6af1c01.webp","alt":"Sci-Fi Bio Laboratory"},{"src":"/wp-content/uploads/published/2026/11/ad9ce7baaa09-0d94120a-c67f-49c3-bcff-874850a5e6d5-fa950250c1.webp","alt":"Sci-Fi Bio Laboratory"},{"src":"/wp-content/uploads/published/2026/11/d2af62371ddb-83d6bb74-cf72-4e69-a8e3-37ec3228bc39-cf1c15aceb.webp","alt":"Sci-Fi Bio Laboratory"},{"src":"/wp-content/uploads/published/2026/11/42ba5683ab80-290facc1-7823-4cd2-ab43-f6538f21f66d-b158c667b4.webp","alt":"Sci-Fi Bio Laboratory"},{"src":"/wp-content/uploads/published/2026/11/65664efea69a-e23b703a-f100-41e4-9236-c4676497a06a-52581536fa.webp","alt":"Sci-Fi Bio Laboratory"},{"src":"/wp-content/uploads/published/2026/11/bdd7b01de0dd-c7482489-a429-4603-8325-f141cfe4fc4e-30cfe1759e.webp","alt":"Sci-Fi Bio Laboratory"},{"src":"/wp-content/uploads/published/2026/11/9efcd04b28da-7f925b55-8022-40cf-a020-cc2cf3c6e905-4bfab4ec23.webp","alt":"Sci-Fi Bio Laboratory"},{"src":"/wp-content/uploads/published/2026/11/b1dc9d915512-ec60652d-ebe0-4ec2-b9dc-0d2e437f0b3a-c36614d633.webp","alt":"Sci-Fi Bio Laboratory"},{"src":"/wp-content/uploads/published/2026/11/b572e2065af5-1c3f46a2-971b-40d8-a155-542038260bbd-918e3ad8dd.webp","alt":"Sci-Fi Bio Laboratory"}],"accessPanel":{"kind":"resource","title":"Get this resource","safetyNote":"Resources are manually reviewed before listing to improve quality and reduce obvious risks.","fileName":"Content.7z","resourceType":"Resource archive","versions":[]},"contentHtml":"\u003ch2\u003eArchitecture of the Sci-Fi Bio Laboratory\u003c/h2\u003e\u003cp\u003eConstructing a functional science outpost requires clear spatial division between heavy machinery, operational workspaces, and sterile containment zones. Sci-Fi Bio Laboratory delivers modular indoor architecture configured to establish believable research compounds. Rather than treating an interior as a single uniform corridor, the asset organizes an outpost into distinct functional wings: an active plant research and cultivation zone, an administrative office and science room, a dedicated supply and storage bay, and a central hydroponics chamber. These zones fit together to establish a complete indoor facility suited for deep-space missions, planetary colonization, or terrestrial bio-containment bases.\u003c/p\u003e\u003cp\u003eLevel designers can assemble rooms and hallways quickly using interlocking structural pieces. Wall segments, ceilings, and accessways connect to form expansive multi-room complexes or tight, claustrophobic research bunkers. The modular components allow floor plans to twist around functional equipment, creating natural lines of sight for exploration, stealth encounters, or narrative-driven walking sequences. Because the layout options are not locked into a single fixed blueprint, structural elements can be configured to support sprawling facilities or isolated laboratory pods.\u003c/p\u003e\u003ch2\u003eHydroponics and Bio Research Zones\u003c/h2\u003e\u003cp\u003eThe core visual identity of the facility centers on its dedicated vegetation cultivation areas. These chambers utilize integrated hydroponics systems designed to support plant growth under artificial conditions. Rows of specialized growers and pods serve as the foundation of the cultivation rooms, framing the biological specimens housed within. The inclusion of plant life contrasts sterile industrial metals with organic matter, generating the distinct look of a functioning scientific station isolated from natural biomes.\u003c/p\u003e\u003cp\u003eFluid distribution plays an active role in shaping the atmosphere of these research zones. The environment incorporates dedicated water tankers, piping systems, and visible water elements to simulate nutrient and irrigation delivery loops. Running pipe networks along ceilings, under floor grates, or directly into individual plant pods reinforces the industrial scale required to sustain botanical experiments in hostile environments. Combining these components allows creators to construct everything from thriving green research facilities to abandoned agricultural bays where hydroponic units sit idle.\u003c/p\u003e\u003ch2\u003eInterior Props, Decals, and Laboratory Utilities\u003c/h2\u003e\u003cp\u003eBelievability in scientific interiors depends heavily on incidental equipment, smaller tools, and operational clutter. Sci-Fi Bio Laboratory supplies an inventory of interior assets that turn plain architectural shells into working field stations. For close-up analytical workspaces, the kit includes scientific hardware such as microscopes, desk surfaces, and monitors that can be organized into individual workstations, diagnostics bays, or observation points overlooking the plant chambers.\u003c/p\u003e\u003cp\u003eUtility hardware ties the structural modules to the everyday maintenance of the facility. Ladders provide access to vertical service shafts, upper walkways, or elevated storage decks. Bundles of cables route power across walls and floors, breaking up clean surfaces to show system modifications, improvised field repairs, or heavy energy consumption. The storage room relies on varied utility boxes and crates, providing props for inventory rooms, supply depots, or cover mechanics in combat scenarios. Wall inscriptions and environmental decals add readable information to surfaces, marking out sector identifiers, safety warnings, and facility designations that help orient players moving through the base.\u003c/p\u003e\u003ch2\u003eMesh Architecture and Lumen Pipeline Optimization\u003c/h2\u003e\u003cp\u003eUnder the hood, the environment pack is assembled from 120 unique static meshes balanced for real-time game performance. The asset library maintains a low-poly baseline optimized for active gameplay rendering without sacrificing silhouette clarity or mechanical definition. These components are accompanied by high-quality texture sets, primarily authored at 4096 resolution, delivering sharp surface definitions on both large wall panels and small desktop equipment.\u003c/p\u003e\u003cp\u003eLighting flexibility is integrated into the material and scene setup. The included example map is configured to support both traditional baked static lighting workflows and real-time Lumen illumination pipelines. Surface materials are authored to respond accurately to ambient light bounces, specular reflections, and indirect color bleed, which is critical when contrasting sterile fluorescent office corridors against the colored grow lights typically found in hydroponics rooms. Materials are also built for easy adjustment, allowing artists to tweak surface properties, tune environmental wear, or align color accents with the artistic direction of their broader project.\u003c/p\u003e\u003ch2\u003eConfiguring Multi-Room Base Environments\u003c/h2\u003e\u003cp\u003eBecause the kit includes elements for varied operational areas, world builders can establish clear storytelling through environmental progression. A player might begin in the relatively organized office and science room, surrounded by monitors and research clutter, before moving into the high-ceiling storage depot packed with crates and water supply systems. Transitioning from these support rooms into the humid, enclosed growing chambers creates a noticeable shift in visual density and color palette.\u003c/p\u003e\u003cp\u003eThe modular framework gives artists control over how dense or sparse these facilities appear. By mixing clean architectural panels with exposed cables, structural ladders, wall decals, and specialized scientific tools, the assets adapt cleanly to realistic hard-science simulations, cosmic exploration narratives, or alien bio-hazard containment centers. Sci-Fi Bio Laboratory packages the modular architecture, detailed props, and flexible lighting support needed to turn raw level geometry into a fully realized futuristic research installation.\u003c/p\u003e\n\n\u003ch2\u003eRelated Resources Worth Checking\u003c/h2\u003e\n\u003cul\u003e\n\u003cli\u003e\u003ca href=\"https://3dcghub.com/modular-sci-fi-base-indoor/\" rel=\"noopener noreferrer\"\u003eModular Sci-Fi Base - Indoor\u003c/a\u003e\u003c/li\u003e\n\u003cli\u003e\u003ca href=\"https://3dcghub.com/science-fiction-desert-city-kit/\" rel=\"noopener noreferrer\"\u003eScience Fiction Desert City Kit\u003c/a\u003e\u003c/li\u003e\n\u003cli\u003e\u003ca href=\"https://3dcghub.com/modular-sci-fi-outpost-sci-fi-outpost-sci-fi-base-sci-fi-outpost-base/\" rel=\"noopener noreferrer\"\u003eModular Sci Fi Outpost (Sci Fi Outpost, Sci Fi Base, Sci Fi , Outpost, Base)\u003c/a\u003e\u003c/li\u003e\n\u003cli\u003e\u003ca href=\"https://3dcghub.com/alien-growth-environment/\" rel=\"noopener noreferrer\"\u003eAlien Growth Environment\u003c/a\u003e\u003c/li\u003e\n\u003cli\u003e\u003ca href=\"https://3dcghub.com/modular-sci-fi-hangar-area-environment/\" rel=\"noopener noreferrer\"\u003eModular Sci-fi Hangar Area Environment\u003c/a\u003e\u003c/li\u003e\n\u003c/ul\u003e","contentTextLength":6283,"navigation":{"current":19,"total":4660,"previous":{"id":"1002722","slug":"sci-fi-corridor-low-poly-environment","title":"Sci-Fi Corridor - Low Poly Environment","category":"Sci-Fi","platform":"Unreal Engine","updatedAt":"2026-11-17T18:56:47.879Z"},"next":{"id":"1002720","slug":"opera-house-kit","title":"Opera House Kit","category":"Interior","platform":"Unreal Engine","updatedAt":"2026-11-17T18:53:30.719Z"}},"relatedResources":[{"id":"1002723","slug":"sci-fi-creatures-research-lab","title":"Sci-Fi Creatures Research Lab","category":"Sci-Fi","engine":"5.0+","assetVersion":"","engineVersion":"Engine Version: 5.0+","tag":"Sci-Fi","accent":"blue","visual":"character","summary":"Explore the Sci-Fi Creatures Research Lab environment, featuring cryogenic stasis pods, six alien specimens, modular walls, and specialized shaders.","platform":"Unreal Engine","indexPolicy":"index","publishedAt":"2026-11-17T18:57:53.943Z","updatedAt":"2026-11-17T18:57:53.943Z","sourceNotes":[],"fileContents":[],"compatibility":["Unreal Engine","Engine Version: 5.0+"],"featuredImage":{"alt":"Sci-Fi Creatures Research Lab","src":"/wp-content/uploads/published/2026/11/408900a24134-b1f2eb9a-ae4a-4367-9725-2f3757dff225-d38ec923da.webp"},"fileSizeBytes":855732382,"hasDownloadLink":true,"downloads":0},{"id":"1002722","slug":"sci-fi-corridor-low-poly-environment","title":"Sci-Fi Corridor - Low Poly Environment","category":"Sci-Fi","engine":"5.0+","assetVersion":"","engineVersion":"Engine Version: 5.0+","tag":"Sci-Fi","accent":"blue","visual":"city","summary":"Assemble cyberpunk interiors, laboratories, and space stations using the modular assets, texture atlases, and blueprints in Sci-Fi Corridor - Low Poly Environme","platform":"Unreal Engine","indexPolicy":"index","publishedAt":"2026-11-17T18:56:47.879Z","updatedAt":"2026-11-17T18:56:47.879Z","sourceNotes":[],"fileContents":[],"compatibility":["Unreal Engine","Engine Version: 5.0+"],"featuredImage":{"alt":"Sci-Fi Corridor - Low Poly Environment","src":"https://media.fab.com/image_previews/gallery_images/0256de13-e113-4345-95c0-10e255ca0dc7/0668f8f3-db67-4e0d-9987-96f0f3c6a027.png"},"fileSizeBytes":306687794,"hasDownloadLink":true,"downloads":0},{"id":"1001415","slug":"modular-sci-fi-base-indoor","title":"Modular Sci-Fi Base - Indoor","category":"Sci-Fi","engine":"5.0+","assetVersion":"","engineVersion":"Engine Version: 5.0+","tag":"Sci-Fi","accent":"blue","visual":"mech","summary":"Modular Sci-Fi Base - Indoor provides high-poly modular kitbash meshes, three-layer intelligent materials, 24 HDRIs, and UE5 Nanite and Lumen support.","platform":"Unreal Engine","indexPolicy":"index","publishedAt":"2026-10-05T06:56:56.578Z","updatedAt":"2026-10-05T06:56:56.578Z","sourceNotes":[],"fileContents":[],"compatibility":["Unreal Engine","Engine Version: 5.0+"],"featuredImage":{"alt":"Modular Sci-Fi Base - Indoor","src":"/wp-content/uploads/published/2026/10/f858274712b8-26646d9f-3d84-496a-abdb-954b1dabb97b-885f941928.webp"},"fileSizeBytes":10698290688,"hasDownloadLink":true,"downloads":2}]}
Resource screenshots
1 / 10
Join our channel
Follow 3DCGHUB on Telegram for new resource drops, migration updates, and community notices.
Constructing a functional science outpost requires clear spatial division between heavy machinery, operational workspaces, and sterile containment zones. Sci-Fi Bio Laboratory delivers modular indoor architecture configured to establish believable research compounds. Rather than treating an interior as a single uniform corridor, the asset organizes an outpost into distinct functional wings: an active plant research and cultivation zone, an administrative office and science room, a dedicated supply and storage bay, and a central hydroponics chamber. These zones fit together to establish a complete indoor facility suited for deep-space missions, planetary colonization, or terrestrial bio-containment bases.
Level designers can assemble rooms and hallways quickly using interlocking structural pieces. Wall segments, ceilings, and accessways connect to form expansive multi-room complexes or tight, claustrophobic research bunkers. The modular components allow floor plans to twist around functional equipment, creating natural lines of sight for exploration, stealth encounters, or narrative-driven walking sequences. Because the layout options are not locked into a single fixed blueprint, structural elements can be configured to support sprawling facilities or isolated laboratory pods.
Hydroponics and Bio Research Zones
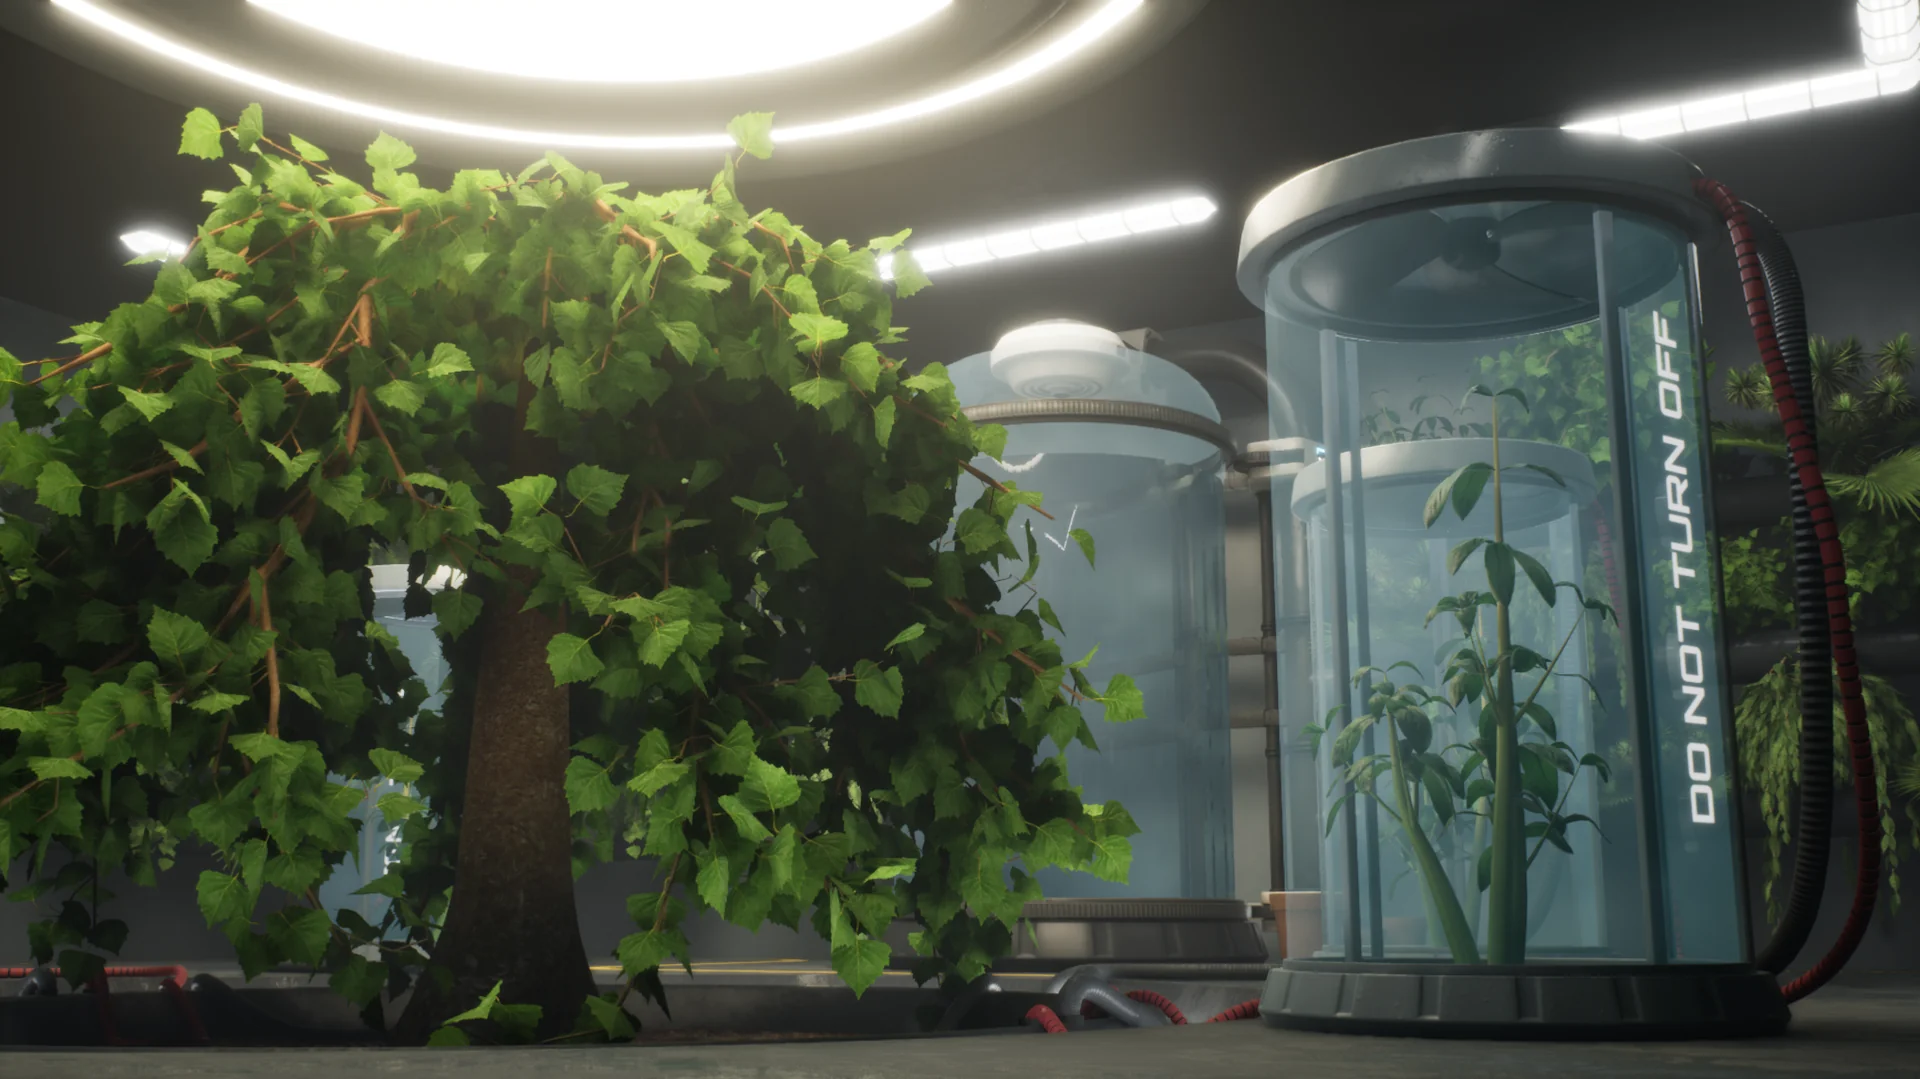
The core visual identity of the facility centers on its dedicated vegetation cultivation areas. These chambers utilize integrated hydroponics systems designed to support plant growth under artificial conditions. Rows of specialized growers and pods serve as the foundation of the cultivation rooms, framing the biological specimens housed within. The inclusion of plant life contrasts sterile industrial metals with organic matter, generating the distinct look of a functioning scientific station isolated from natural biomes.
Fluid distribution plays an active role in shaping the atmosphere of these research zones. The environment incorporates dedicated water tankers, piping systems, and visible water elements to simulate nutrient and irrigation delivery loops. Running pipe networks along ceilings, under floor grates, or directly into individual plant pods reinforces the industrial scale required to sustain botanical experiments in hostile environments. Combining these components allows creators to construct everything from thriving green research facilities to abandoned agricultural bays where hydroponic units sit idle.
Interior Props, Decals, and Laboratory Utilities
Believability in scientific interiors depends heavily on incidental equipment, smaller tools, and operational clutter. Sci-Fi Bio Laboratory supplies an inventory of interior assets that turn plain architectural shells into working field stations. For close-up analytical workspaces, the kit includes scientific hardware such as microscopes, desk surfaces, and monitors that can be organized into individual workstations, diagnostics bays, or observation points overlooking the plant chambers.
Utility hardware ties the structural modules to the everyday maintenance of the facility. Ladders provide access to vertical service shafts, upper walkways, or elevated storage decks. Bundles of cables route power across walls and floors, breaking up clean surfaces to show system modifications, improvised field repairs, or heavy energy consumption. The storage room relies on varied utility boxes and crates, providing props for inventory rooms, supply depots, or cover mechanics in combat scenarios. Wall inscriptions and environmental decals add readable information to surfaces, marking out sector identifiers, safety warnings, and facility designations that help orient players moving through the base.
Mesh Architecture and Lumen Pipeline Optimization
Under the hood, the environment pack is assembled from 120 unique static meshes balanced for real-time game performance. The asset library maintains a low-poly baseline optimized for active gameplay rendering without sacrificing silhouette clarity or mechanical definition. These components are accompanied by high-quality texture sets, primarily authored at 4096 resolution, delivering sharp surface definitions on both large wall panels and small desktop equipment.
Lighting flexibility is integrated into the material and scene setup. The included example map is configured to support both traditional baked static lighting workflows and real-time Lumen illumination pipelines. Surface materials are authored to respond accurately to ambient light bounces, specular reflections, and indirect color bleed, which is critical when contrasting sterile fluorescent office corridors against the colored grow lights typically found in hydroponics rooms. Materials are also built for easy adjustment, allowing artists to tweak surface properties, tune environmental wear, or align color accents with the artistic direction of their broader project.
Configuring Multi-Room Base Environments
Because the kit includes elements for varied operational areas, world builders can establish clear storytelling through environmental progression. A player might begin in the relatively organized office and science room, surrounded by monitors and research clutter, before moving into the high-ceiling storage depot packed with crates and water supply systems. Transitioning from these support rooms into the humid, enclosed growing chambers creates a noticeable shift in visual density and color palette.
The modular framework gives artists control over how dense or sparse these facilities appear. By mixing clean architectural panels with exposed cables, structural ladders, wall decals, and specialized scientific tools, the assets adapt cleanly to realistic hard-science simulations, cosmic exploration narratives, or alien bio-hazard containment centers. Sci-Fi Bio Laboratory packages the modular architecture, detailed props, and flexible lighting support needed to turn raw level geometry into a fully realized futuristic research installation.
 Sci-Fi
 Sci-Fi
 Sci-Fi