"f0d304d7232d0332"{"id":"1002730","slug":"storage-house-set","title":"Storage House Set","category":"Industrial","engine":"5.0+","assetVersion":"","engineVersion":"Engine Version: 5.0+","tag":"Industrial","accent":"blue","visual":"mech","summary":"Storage House Set provides 400+ modular meshes, customizable master materials, ORM maps, and full LODs for building realistic lowpoly warehouse scenes.","platform":"Unreal Engine","indexPolicy":"index","publishedAt":"2026-11-17T19:06:43.185Z","updatedAt":"2026-11-17T19:06:43.185Z","sourceNotes":[],"fileContents":[],"compatibility":["Unreal Engine","Engine Version: 5.0+"],"featuredImage":{"alt":"Storage House Set","src":"/wp-content/uploads/published/2026/11/809a1a11720e-4f9f0112-e598-44bb-95de-23c1f961931d-237d279885.webp"},"fileSizeBytes":2272239081,"hasDownloadLink":true,"downloads":0,"terms":[{"taxonomy":"category","slug":"industrial","name":"Industrial"}],"galleryImages":[{"src":"/wp-content/uploads/published/2026/11/dbc53cc02dc3-56d1d27e-f7d3-484d-9275-85f116271754-969eb1a802.webp","alt":"Storage House Set"},{"src":"/wp-content/uploads/published/2026/11/7563cbde5a7a-d8f2182e-8a65-44d7-9b99-c0fca90915ed-5b3d6eaf5e.webp","alt":"Storage House Set"},{"src":"/wp-content/uploads/published/2026/11/bbd19bc4324e-dced1e31-11b1-4c4b-93bd-f40f241f39ca-af41c13218.webp","alt":"Storage House Set"},{"src":"/wp-content/uploads/published/2026/11/5742b6c794d7-1a7c9f40-cca8-49c8-80c2-4902d9d615cf-cc1fd82966.webp","alt":"Storage House Set"},{"src":"/wp-content/uploads/published/2026/11/357a9b38489b-b5d11063-c596-438c-8117-6784a9180ec5-5870c23628.webp","alt":"Storage House Set"},{"src":"/wp-content/uploads/published/2026/11/73624399fb31-0208466f-ffc7-4b33-a496-b1b2e8a22992-1edcbfb261.webp","alt":"Storage House Set"},{"src":"/wp-content/uploads/published/2026/11/f44d61d2001e-23313582-ec51-4812-b5db-ec49bcf4c1f0-450458dc18.webp","alt":"Storage House Set"},{"src":"/wp-content/uploads/published/2026/11/7796fdace2cd-e56ca026-0edc-44c2-9505-81951ef1ed26-959dd4b5a0.webp","alt":"Storage House Set"},{"src":"/wp-content/uploads/published/2026/11/ed9a89d342bd-3bd55f24-9abe-46c2-9ed5-457ddcb619e1-40f981e1ce.webp","alt":"Storage House Set"},{"src":"/wp-content/uploads/published/2026/11/1719fa874d03-8c447f92-a476-4ff2-9830-476b6d218ba1-aa0148ca69.webp","alt":"Storage House Set"}],"accessPanel":{"kind":"resource","title":"Get this resource","safetyNote":"Resources are manually reviewed before listing to improve quality and reduce obvious risks.","fileName":"Content.7z","resourceType":"Resource archive","versions":[]},"contentHtml":"\u003cp\u003eStaging an industrial level begins with establishing spatial scale and foundational structural geometry. Integrating the Storage House Set starts by referencing its two included scene files: a complete overview map displaying every individual asset in an organized layout, and a fully dressed demonstration map. The demonstration map provides a functional blueprint of how the components fit together, divided into two distinct small sections alongside one expansive main storage house. Inspecting these spaces clarifies how the modular pieces align to construct expansive interior volumes, utility corridors, and staging hubs.\u003c/p\u003e \u003ch2\u003eAssembling Architecture with the Storage House Set Modules\u003c/h2\u003e\n\u003cp\u003eIndustrial interiors demand precise modularity so floors, structural columns, wall slabs, and overhead beams snap together cleanly. The architectural assets within this collection comprise lowpoly modular meshes developed to support flexible structural footprints. Variations in mesh dimensions allow designers to raise high-clearance rafters, enclose partitioned work zones, or lay out sprawling floor grids without geometric gaps or misaligned seams.\u003c/p\u003e \u003cp\u003eBecause the architectural geometry relies on uniform proportions, configuring a warehouse layout proceeds quickly. You can piece together primary boundary walls, position ceiling sections overhead, and block out pedestrian walkways across the ground plane. The lowpoly construction keeps base scene weight low, granting ample budget for high-density prop placement later in the build. These architectural building blocks form a structural foundation that can scale from tight utility rooms to cavernous logistics depots.\u003c/p\u003e \u003ch2\u003eMaterial Master Controls and Masking in the Storage House Set\u003c/h2\u003e\n\u003cp\u003eCustomizing the appearance of surfaces throughout a large installation is handled through a coordinated shader architecture. Over 200 materials and textures populate the project, all governed by foundational master materials. These master materials give artists direct control over texture tiling, surface roughness values, and base color tones across all connected objects.\u003c/p\u003e \u003cp\u003eEvery individual object in the pack features material instances with four to five pre-configured color variations. Beyond the presets, the material graph incorporates masking features that unlock extensive color combinations. By shifting parameter values on masked regions, industrial equipment, painted structural panels, and metal frames can be adapted to match specific color-coding schemes or corporate palettes. This setup eliminates the need to author unique external textures whenever a new color variation is required.\u003c/p\u003e \u003cp\u003eMemory efficiency is preserved across these surfaces through ORM texture mapping. Combining Ambient Occlusion, Roughness, and Metallic maps into the red, green, and blue channels of a single image asset reduces total texture samplers and memory footprint. This channel-packing strategy minimizes runtime overhead while maintaining sharp PBR response under dynamic or baked lighting.\u003c/p\u003e \u003ch2\u003eProp Dressing with Barrels, Bins, and Crates\u003c/h2\u003e\n\u003cp\u003eOnce structural shells are erected, visual interest relies on environmental clutter. The collection provides a library of more than 400 meshes, including an extensive selection of storage props specifically shaped for realistic level beautification. Key clutter items include assorted crates, industrial bins, and storage barrels that arrive in multiple variations and sizes.\u003c/p\u003e \u003cp\u003eDistributing these props allows level artists to break up the sterile repetition of raw industrial architecture. Stacking crates against support columns suggests active inventory movement, while clustering barrels near loading bays establishes distinct functional areas within the warehouse. The diversity in mesh scale and form makes it straightforward to build asymmetrical, believable prop groupings. You can arrange high pallet stacks, fill metal bins with secondary clutter, or line maintenance corridors with waste containers without repeating identical silhouettes.\u003c/p\u003e \u003ch2\u003eSurfacing Workflows with Interchangeable Tiles and Stain Decals\u003c/h2\u003e\n\u003cp\u003eLarge-scale warehouse environments frequently suffer from visual monotony if flat planes of concrete or metal repeat endlessly. The kit addresses this by supplying tileable textures for floors, walls, and ceilings that are completely interchangeable. Swapping these tileable sets allows instant aesthetic transitions, converting a clean commercial depot into a worn, high-traffic storage hub by modifying the underlying surface assignment.\u003c/p\u003e \u003cp\u003eTo eliminate artificial cleanliness on wide expanses of floor and wall geometry, the package incorporates dedicated stain decals. These decals introduce localized dirt, grime, and surface blemishes. Placing them beneath leaky barrel clusters, along high-traffic forklift lanes, or around the bases of boundary walls anchors the props into the floor. Layering these stain decals over the interchangeable tileable materials breaks up tiling patterns and introduces natural surface wear exactly where environmental storytelling calls for it.\u003c/p\u003e \u003ch2\u003eLevel Performance and LOD Implementation\u003c/h2\u003e\n\u003cp\u003eHigh-density scenes packed with hundreds of modular props require deliberate optimization to sustain smooth runtime performance. The assets in the pack include pre-configured Levels of Detail (LODs) across all props. As the camera draws back through long warehouse aisles, distant crates, bins, and structural elements step down their geometric complexity automatically, saving vertex processing capacity without abrupt visual degradation.\u003c/p\u003e \u003cp\u003eThe combination of lowpoly mesh authoring, ORM texture channel packing, interchangeable tile sets, and universal LOD coverage ensures that environments built from the ground up remain viable for real-time applications. Whether referencing the pre-assembled storage house layouts in the demo map or establishing custom warehouse configurations from the overview assets, the kit provides an organized, scalable framework for complete industrial scene construction.\u003c/p\u003e\n\n\u003ch2\u003eExplore Similar Assets\u003c/h2\u003e\n\u003cul\u003e\n\u003cli\u003e\u003ca href=\"https://3dcghub.com/cardboard-props-vol1/\" rel=\"noopener noreferrer\"\u003eCardboard Props Vol1\u003c/a\u003e\u003c/li\u003e\n\u003cli\u003e\u003ca href=\"https://3dcghub.com/storage-units-set/\" rel=\"noopener noreferrer\"\u003eStorage Units Set\u003c/a\u003e\u003c/li\u003e\n\u003cli\u003e\u003ca href=\"https://3dcghub.com/cyber-underground/\" rel=\"noopener noreferrer\"\u003eCyber Underground\u003c/a\u003e\u003c/li\u003e\n\u003cli\u003e\u003ca href=\"https://3dcghub.com/victorian-train-station-and-railroad-modular-set/\" rel=\"noopener noreferrer\"\u003eVictorian Train Station and Railroad Modular Set\u003c/a\u003e\u003c/li\u003e\n\u003cli\u003e\u003ca href=\"https://3dcghub.com/jobsite-vol-2-modular-storage-and-supplies-nanite-and-low-poly/\" rel=\"noopener noreferrer\"\u003eJobsite VOL.2 - Modular Storage and Supplies (Nanite \u0026amp; Low Poly)\u003c/a\u003e\u003c/li\u003e\n\u003c/ul\u003e","contentTextLength":6186,"navigation":{"current":10,"total":4660,"previous":{"id":"1002731","slug":"stylized-clay-forest-village-pack","title":"Stylized - Clay Forest Village Pack","category":"Towns \u0026 Villages","platform":"Unreal Engine","updatedAt":"2026-11-17T19:07:53.736Z"},"next":{"id":"1002729","slug":"stone-pine-forest","title":"Stone Pine Forest","category":"Forest \u0026 Jungle","platform":"Unreal Engine","updatedAt":"2026-11-17T19:05:52.158Z"}},"relatedResources":[{"id":"1002625","slug":"cardboard-props-vol1","title":"Cardboard Props Vol1","category":"Storage","engine":"5.0+","assetVersion":"","engineVersion":"Engine Version: 5.0+","tag":"Storage","accent":"blue","visual":"mech","summary":"Cardboard Props Vol1 brings Apocalyptic Hospital set dressing to Unreal Engine 5.4 for hospital, office, and studio environment meshing workflows.","platform":"Unreal Engine","indexPolicy":"index","publishedAt":"2026-11-15T06:03:06.317Z","updatedAt":"2026-11-15T06:03:06.317Z","sourceNotes":[],"fileContents":[],"compatibility":["Unreal Engine","Engine Version: 5.0+"],"featuredImage":{"alt":"Cardboard Props Vol1","src":"/wp-content/uploads/published/2026/11/49904665b47c-a3b558dd-d7b5-40f9-8c52-fe322b802e70-9fd393b927.webp"},"fileSizeBytes":159449321,"hasDownloadLink":true,"downloads":0},{"id":"1000027","slug":"storage-units-set","title":"Storage Units Set","category":"Variety","engine":"5.0+","assetVersion":"","engineVersion":"5.0+","tag":"Variety","accent":"blue","visual":"mech","summary":"Storage Units Set delivers 108 character interaction files for lockers, chests, drawers, cupboards, cabinets, and wardrobes with open, close, and locked actions","platform":"Unreal Engine","indexPolicy":"index","publishedAt":"2026-05-20T13:31:00.653Z","updatedAt":"2026-05-20T13:31:00.653Z","sourceNotes":[],"fileContents":[],"compatibility":["Unreal Engine","Engine version: 5.0+"],"featuredImage":{"alt":"Storage Units Set","src":"/wp-content/uploads/published/2026/05/19402ef34696-414a7f1d-3131-4332-a720-f5fe068b6d5a-60719338e8.webp"},"fileSizeBytes":357324788,"hasDownloadLink":true,"downloads":4},{"id":"1001508","slug":"cyber-underground","title":"Cyber Underground","category":"Industrial","engine":"5.0+","assetVersion":"","engineVersion":"Engine Version: 5.0+","tag":"Industrial","accent":"blue","visual":"mech","summary":"Explore Cyber Underground, a realistic and optimized cyber subway pack featuring a complete demo level, trains, platforms, and Opera House Kit compatibility.","platform":"Unreal Engine","indexPolicy":"index","publishedAt":"2026-10-09T13:09:06.276Z","updatedAt":"2026-10-09T13:09:06.276Z","sourceNotes":[],"fileContents":[],"compatibility":["Unreal Engine","Engine Version: 5.0+"],"featuredImage":{"alt":"Cyber Underground","src":"/wp-content/uploads/published/2026/10/5fd051b347d5-01734b71-81f6-4482-bb2a-ed0661bbe0c6-24938b070e.webp"},"fileSizeBytes":3919740761,"hasDownloadLink":true,"downloads":0}]}
Resource screenshots
1 / 10
Join our channel
Follow 3DCGHUB on Telegram for new resource drops, migration updates, and community notices.
Resources are manually reviewed before listing to improve quality and reduce obvious risks.
No account required
Industrial
Storage House Set
Storage House Set provides 400+ modular meshes, customizable master materials, ORM maps, and full LODs for building realistic lowpoly warehouse scenes.
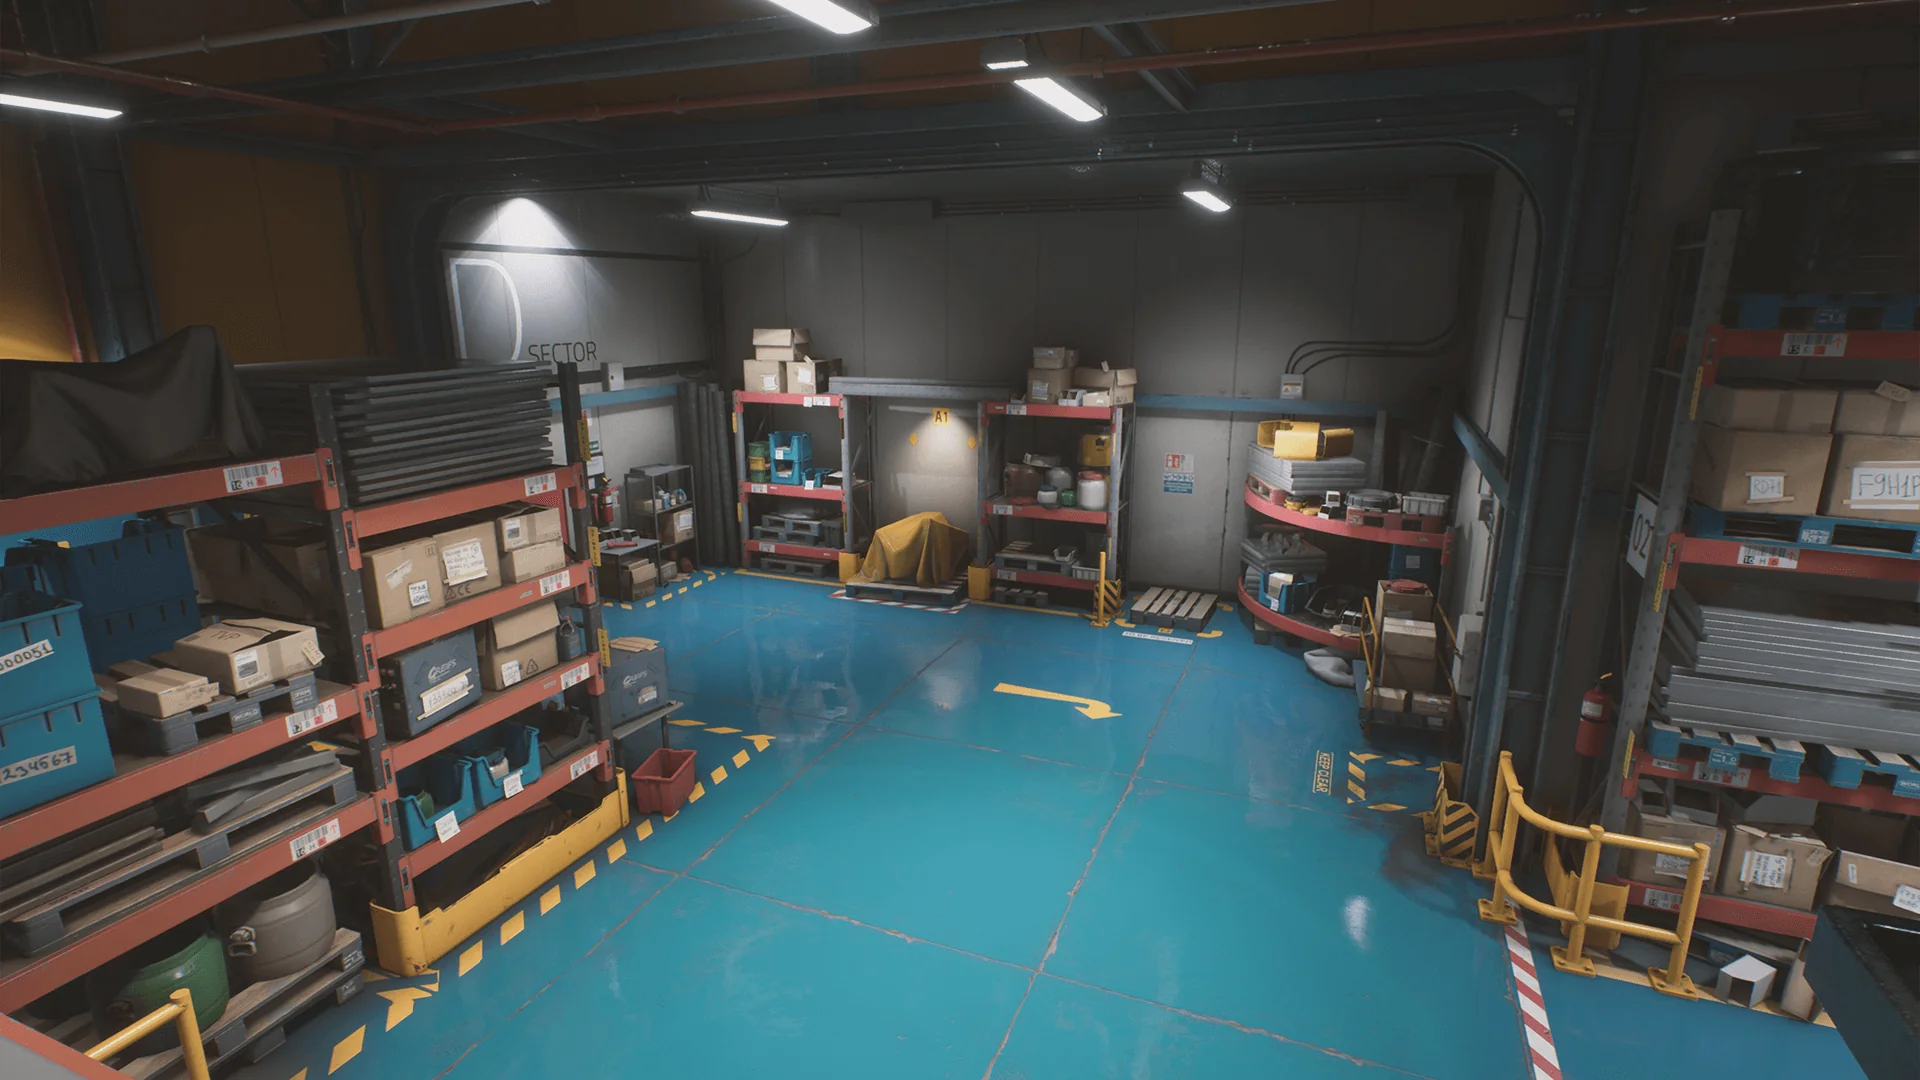
Staging an industrial level begins with establishing spatial scale and foundational structural geometry. Integrating the Storage House Set starts by referencing its two included scene files: a complete overview map displaying every individual asset in an organized layout, and a fully dressed demonstration map. The demonstration map provides a functional blueprint of how the components fit together, divided into two distinct small sections alongside one expansive main storage house. Inspecting these spaces clarifies how the modular pieces align to construct expansive interior volumes, utility corridors, and staging hubs.
Assembling Architecture with the Storage House Set Modules
Industrial interiors demand precise modularity so floors, structural columns, wall slabs, and overhead beams snap together cleanly. The architectural assets within this collection comprise lowpoly modular meshes developed to support flexible structural footprints. Variations in mesh dimensions allow designers to raise high-clearance rafters, enclose partitioned work zones, or lay out sprawling floor grids without geometric gaps or misaligned seams.
Because the architectural geometry relies on uniform proportions, configuring a warehouse layout proceeds quickly. You can piece together primary boundary walls, position ceiling sections overhead, and block out pedestrian walkways across the ground plane. The lowpoly construction keeps base scene weight low, granting ample budget for high-density prop placement later in the build. These architectural building blocks form a structural foundation that can scale from tight utility rooms to cavernous logistics depots.
Material Master Controls and Masking in the Storage House Set
Customizing the appearance of surfaces throughout a large installation is handled through a coordinated shader architecture. Over 200 materials and textures populate the project, all governed by foundational master materials. These master materials give artists direct control over texture tiling, surface roughness values, and base color tones across all connected objects.
Every individual object in the pack features material instances with four to five pre-configured color variations. Beyond the presets, the material graph incorporates masking features that unlock extensive color combinations. By shifting parameter values on masked regions, industrial equipment, painted structural panels, and metal frames can be adapted to match specific color-coding schemes or corporate palettes. This setup eliminates the need to author unique external textures whenever a new color variation is required.
Memory efficiency is preserved across these surfaces through ORM texture mapping. Combining Ambient Occlusion, Roughness, and Metallic maps into the red, green, and blue channels of a single image asset reduces total texture samplers and memory footprint. This channel-packing strategy minimizes runtime overhead while maintaining sharp PBR response under dynamic or baked lighting.
Prop Dressing with Barrels, Bins, and Crates
Once structural shells are erected, visual interest relies on environmental clutter. The collection provides a library of more than 400 meshes, including an extensive selection of storage props specifically shaped for realistic level beautification. Key clutter items include assorted crates, industrial bins, and storage barrels that arrive in multiple variations and sizes.
Distributing these props allows level artists to break up the sterile repetition of raw industrial architecture. Stacking crates against support columns suggests active inventory movement, while clustering barrels near loading bays establishes distinct functional areas within the warehouse. The diversity in mesh scale and form makes it straightforward to build asymmetrical, believable prop groupings. You can arrange high pallet stacks, fill metal bins with secondary clutter, or line maintenance corridors with waste containers without repeating identical silhouettes.
Surfacing Workflows with Interchangeable Tiles and Stain Decals
Large-scale warehouse environments frequently suffer from visual monotony if flat planes of concrete or metal repeat endlessly. The kit addresses this by supplying tileable textures for floors, walls, and ceilings that are completely interchangeable. Swapping these tileable sets allows instant aesthetic transitions, converting a clean commercial depot into a worn, high-traffic storage hub by modifying the underlying surface assignment.
To eliminate artificial cleanliness on wide expanses of floor and wall geometry, the package incorporates dedicated stain decals. These decals introduce localized dirt, grime, and surface blemishes. Placing them beneath leaky barrel clusters, along high-traffic forklift lanes, or around the bases of boundary walls anchors the props into the floor. Layering these stain decals over the interchangeable tileable materials breaks up tiling patterns and introduces natural surface wear exactly where environmental storytelling calls for it.
Level Performance and LOD Implementation
High-density scenes packed with hundreds of modular props require deliberate optimization to sustain smooth runtime performance. The assets in the pack include pre-configured Levels of Detail (LODs) across all props. As the camera draws back through long warehouse aisles, distant crates, bins, and structural elements step down their geometric complexity automatically, saving vertex processing capacity without abrupt visual degradation.
The combination of lowpoly mesh authoring, ORM texture channel packing, interchangeable tile sets, and universal LOD coverage ensures that environments built from the ground up remain viable for real-time applications. Whether referencing the pre-assembled storage house layouts in the demo map or establishing custom warehouse configurations from the overview assets, the kit provides an organized, scalable framework for complete industrial scene construction.
 Storage
 Variety
 Industrial