"0283a5a6392d9fd6"{"id":"1001413","slug":"postsoviet-city-pack","title":"PostSoviet City Pack","category":"Cities","engine":"4.26+,5.0+","assetVersion":"","engineVersion":"Engine Version: 4.26+,5.0+","tag":"Cities","accent":"blue","visual":"city","summary":"Construct authentic post-Soviet city environments using modular building segments, materials for fake interiors, roads, playgrounds, and utility mains.","platform":"Unreal Engine","publishedAt":"2026-10-05T06:21:00.890Z","updatedAt":"2026-10-05T06:21:00.890Z","sourceNotes":[],"fileContents":[],"compatibility":["Unreal Engine","Engine Version: 4.26+,5.0+"],"featuredImage":{"alt":"PostSoviet City Pack","src":"/wp-content/uploads/published/2026/10/638a9faee0c2-e2ee2726-9118-4949-9f85-7f90e6a51a7b-b1934f9667.webp"},"hasDownloadLink":true,"downloads":0,"terms":[{"taxonomy":"category","slug":"cities","name":"Cities"}],"galleryImages":[{"src":"/wp-content/uploads/published/2026/10/5838100a695d-d2374029-4416-48bf-98ea-b7420a7494dd-c514464da4.webp","alt":"PostSoviet City Pack"},{"src":"/wp-content/uploads/published/2026/10/450b16dfc83a-1092adc1-133e-4a22-a38e-2726691c164e-04c3869fe0.webp","alt":"PostSoviet City Pack"},{"src":"/wp-content/uploads/published/2026/10/95b3bedd16f5-8b6f208f-1a43-4637-850c-f94852a27d8d-e8982932ef.webp","alt":"PostSoviet City Pack"},{"src":"/wp-content/uploads/published/2026/10/1550dd259cf1-bebad42b-b77b-4955-ba23-343c42599063-6d4f708467.webp","alt":"PostSoviet City Pack"},{"src":"/wp-content/uploads/published/2026/10/d1917fa2522e-c38908e3-99aa-4dcd-8aec-0180b6fdd289-c24fcd8622.webp","alt":"PostSoviet City Pack"},{"src":"/wp-content/uploads/published/2026/10/888614c9578b-ae2cfe68-cb86-404e-b50b-5aa35d4adc76-e1436f0238.webp","alt":"PostSoviet City Pack"},{"src":"/wp-content/uploads/published/2026/10/26bd5557da43-f85f0a7b-8bfc-461d-9d3c-31d4bc097440-6e189c1771.webp","alt":"PostSoviet City Pack"},{"src":"/wp-content/uploads/published/2026/10/958d1076d935-3640787b-d76f-49ba-9272-fb18431c4146-b2b20a5c41.webp","alt":"PostSoviet City Pack"},{"src":"/wp-content/uploads/published/2026/10/610f65b42d95-319c15e8-3e3b-4d08-994b-1680f2e933fc-04adaa5083.webp","alt":"PostSoviet City Pack"},{"src":"/wp-content/uploads/published/2026/10/9c04459e7780-348ad62a-b058-45bd-9341-b23d991c7d32-3b3d5d647a.webp","alt":"PostSoviet City Pack"}],"accessPanel":{"kind":"resource","title":"Download this resource","eyebrow":"Free Download","message":"Log in or create a free account to start your download.","fileName":"Content.7z","safetyNote":"Resources are manually reviewed before listing to improve quality and reduce obvious risks.","actionLabel":"Download Free","resourceType":"Resource archive"},"contentHtml":"\u003ch2\u003eAssembling Modular Post-Soviet Building Facades\u003c/h2\u003e\u003cp\u003eRecreating the architectural cadence of late-twentieth-century municipal districts demands high surface variation across repetitive structural footprints. Without an adaptable construction kit, massive apartment blocks quickly look cloned and artificial across an open horizon.\u003c/p\u003e\u003cp\u003eThe modular segments in this collection pair directly with a variety of surface materials, giving level designers the tools to construct virtually any residential or civic building from the post-Soviet period. Stacking individual wall units, window spans, and rooflines allows for the assembly of standard multi-story panel flats, elongated municipal blocks, or asymmetrical apartment towers. Swapping surface materials across identical structural segments introduces authentic weathering, concrete discoloration, and varied plaster finishes. This modularity ensures that neighboring structures preserve a shared historical design language while displaying unique exterior wear.\u003c/p\u003e\u003ch2\u003eDesigning Public Squares and Courtyard Playgrounds\u003c/h2\u003e\u003cp\u003eNeighborhood layouts of the post-Soviet era rely heavily on communal spaces nested between residential towers. Capturing this specific regional flavor requires dedicated civic props rather than generalized street furniture.\u003c/p\u003e\u003cp\u003eModels for playgrounds and open squares allow for the layout of classic inner courtyards where residents gathered. Positioning playground equipment amidst towering modular flats sets an instantly recognizable residential scale. Public square assets establish open paved clearings for community benches or civic gathering points. These elements transform the open space between massive concrete residential walls into lived-in communal environments, reflecting the planned district layouts characteristic of post-Soviet town planning.\u003c/p\u003e\u003ch2\u003ePaving Transit Networks with Roads and Sidewalks\u003c/h2\u003e\u003cp\u003eCohesive municipal environments require clear separations between pedestrian thoroughfares and vehicular pathways. Establishing logical routes around large residential complexes demands modular street components that match the utilitarian look of regional urban planning.\u003c/p\u003e\u003cp\u003eThe kit supplies dedicated models for roads and sidewalks to organize both vehicle paths and pedestrian circulation throughout a level. Designers can trace wide main thoroughfares flanked by pedestrian sidewalks or run narrow service drives into residential access bays. Laying down these pedestrian walkways alongside perimeter roadways guides player movement naturally between building entrances, open squares, and courtyard zones. The crisp curb edges and broad pavement segments form an orderly transit grid that frames the surrounding architecture.\u003c/p\u003e\u003ch2\u003eUtility Routing with Heat and Gas Mains\u003c/h2\u003e\u003cp\u003eAbove-ground municipal infrastructure is one of the most distinctive visual signatures of post-Soviet urban planning. Industrial conduits often snake across neighborhoods in plain sight rather than remaining concealed beneath the pavement.\u003c/p\u003e\u003cp\u003eTo reflect this engineering reality, the set includes dedicated models for heat and gas mains. Designers can route elevated hot water pipelines across open fields, run secondary distribution lines along courtyard borders, or bridge gas supply conduits directly into apartment walls. These exposed pipes inject immediate industrial realism into residential blocks, disrupting clean architectural lines and grounding the scene in authentic municipal construction methods.\u003c/p\u003e\u003ch2\u003eWindow Depth Using Fake Interior Materials\u003c/h2\u003e\u003cp\u003eDense urban scenes quickly suffer from visual emptiness when multi-story apartment windows appear completely flat, opaque, or mirrored. Fully decorating hundreds of individual rooms with complex 3D geometry introduces massive production friction.\u003c/p\u003e\u003cp\u003eA specialized, lesser set of materials tailored for fake interiors solves this structural problem. Applying these interior materials behind exterior window segments produces a visual impression of lived-in rooms, curtains, and lit spaces without the performance demands of populated room geometry. When players look upward from sidewalks or courtyards, the windows suggest habitable flats with subtle background depth, keeping high-rise residential towers visually plausible from any exterior vantage point.\u003c/p\u003e\u003ch2\u003eLevel Staging Across Realistic Town Environments\u003c/h2\u003e\u003cp\u003eBringing modular architecture, utility lines, and transit grids together establishes a credible sense of scale for regional game projects. The collective asset pieces work together to support large-scale realistic level design.\u003c/p\u003e\u003cp\u003eIn production, the pieces integrate to stage expansive municipal maps, isolated industrial settlements, or dense post-Soviet towns. Placing modular houses alongside road networks, wrapping heat mains along perimeter fences, and scattering playground structures across open courtyards generates a layered, authentic scene. The combination of varied structural segments and practical surface materials gives level artists a unified toolkit to shape historical and contemporary regional environments.\u003c/p\u003e\n\n\u003ch2\u003eExplore Similar Assets\u003c/h2\u003e\n\u003cul\u003e\n\u003cli\u003e\u003ca href=\"https://3dcghub.com/venice-italian-city/\" title=\"Venice - Italian City\"\u003eVenice - Italian City\u003c/a\u003e\u003c/li\u003e\n\u003cli\u003e\u003ca href=\"https://3dcghub.com/nordic-harbour-modular-city-building-kit/\" title=\"Nordic Harbour - Modular City Building Kit\"\u003eNordic Harbour - Modular City Building Kit\u003c/a\u003e\u003c/li\u003e\n\u003cli\u003e\u003ca href=\"https://3dcghub.com/stylized-lowpoly-cyberpunk-city-stylized-stylised-cyber-cyberpunk-scifi-3d/\" title=\"Stylized Lowpoly Cyberpunk City ( Stylized Stylised Cyber Cyberpunk Scifi 3D )\"\u003eStylized Lowpoly Cyberpunk City ( Stylized Stylised Cyber Cyberpunk Scifi 3D )\u003c/a\u003e\u003c/li\u003e\n\u003cli\u003e\u003ca href=\"https://3dcghub.com/street-creator-set/\" title=\"Street Creator Set\"\u003eStreet Creator Set\u003c/a\u003e\u003c/li\u003e\n\u003cli\u003e\u003ca href=\"https://3dcghub.com/poly-town-city-modular/\" title=\"POLY - Town City Modular\"\u003ePOLY - Town City Modular\u003c/a\u003e\u003c/li\u003e\n\u003c/ul\u003e","contentTextLength":5222,"navigation":{"current":4,"total":3354,"previous":{"id":"1001414","slug":"tokyo-nightclub-part-2","title":"Tokyo Nightclub Part 2","category":"Interior","platform":"Unreal Engine","updatedAt":"2026-10-05T06:22:18.004Z"},"next":{"id":"1001412","slug":"post-apocalyptic-refinery","title":"Post Apocalyptic Refinery","category":"Industrial","platform":"Unreal Engine","updatedAt":"2026-10-05T06:19:44.013Z"}},"relatedResources":[{"id":"27752","slug":"venice-italian-city","title":"Venice - Italian City","category":"Cities","engine":"5.4+","assetVersion":"Engine version: 5.4+","engineVersion":"","tag":"Cities","accent":"blue","visual":"city","summary":"Venice - Italian City focuses on the kinds of scenes that need canals, stone bridges, narrow streets, courtyards, cafés, and historic squares in one cohesive setting. It combines a detailed production-ready core with modular expansion potential, varied ligh...","platform":"Unreal Engine","publishedAt":"2026-04-28T17:14:53.000Z","updatedAt":"2026-04-28T17:14:54.000Z","sourceNotes":[],"fileContents":[],"compatibility":["Unreal Engine","Engine version: 5.4+"],"featuredImage":{"alt":"Venice - Italian City","src":"https://3dcghub.com/wp-content/uploads/2026/04/ba31257f45d5_b73e861b-d58e-453c-9fba-29ea3529e247.webp"},"hasDownloadLink":true,"downloads":2},{"id":"1000533","slug":"nordic-harbour-modular-city-building-kit","title":"Nordic Harbour - Modular City Building Kit","category":"Cities","engine":"4.26+,5.0+","assetVersion":"","engineVersion":"Engine Version: 4.26+,5.0+","tag":"Cities","accent":"blue","visual":"city","summary":"Modular Nordic harbour building kit with 44 building modules, 15 prefab buildings, street furniture, foliage, traffic signs, parallax window interiors, and 4K m","platform":"Unreal Engine","publishedAt":"2026-07-14T17:52:33.396Z","updatedAt":"2026-07-14T17:52:33.396Z","sourceNotes":[],"fileContents":[],"compatibility":["Unreal Engine","Engine Version: 4.26+,5.0+"],"featuredImage":{"alt":"Nordic Harbour - Modular City Building Kit","src":"/wp-content/uploads/published/2026/07/04d7e8fae6d7-7912198b-61be-4f5a-8eba-99f9d0878dc1-c01f2c54b8.webp"},"hasDownloadLink":true,"downloads":1},{"id":"1000103","slug":"stylized-lowpoly-cyberpunk-city-stylized-stylised-cyber-cyberpunk-scifi-3d","title":"Stylized Lowpoly Cyberpunk City ( Stylized Stylised Cyber Cyberpunk Scifi 3D )","category":"Cities","engine":"Engine Version: 4.27,5.0+","assetVersion":"Engine Version: 4.27,5.0+","engineVersion":"","tag":"Cities","accent":"blue","visual":"city","summary":"A low poly cyberpunk city environment with props, vehicles, characters, and buildings, optimized for game-ready projects and compatible with ULAT.","platform":"Unreal Engine","publishedAt":"2026-06-07T15:58:50.126Z","updatedAt":"2026-06-07T15:58:50.126Z","sourceNotes":[],"fileContents":[],"compatibility":["Unreal Engine","Engine Version: 4.27,5.0+"],"featuredImage":{"alt":"Stylized Lowpoly Cyberpunk City ( Stylized Stylised Cyber Cyberpunk Scifi 3D )","src":"/wp-content/uploads/published/2026/06/2332b6a7469b-3ed0854a-db36-4a8a-b80c-b053ee8e1197-67c66d6338.webp"},"hasDownloadLink":true,"downloads":0}]}
Cities
PostSoviet City Pack
Construct authentic post-Soviet city environments using modular building segments, materials for fake interiors, roads, playgrounds, and utility mains.
Category:Unreal Engine,CitiesPlatform: Unreal EngineEngine Version: 4.26+,5.0+Published: Oct 5, 2026
Cities
Resource overview
Assembling Modular Post-Soviet Building Facades
Recreating the architectural cadence of late-twentieth-century municipal districts demands high surface variation across repetitive structural footprints. Without an adaptable construction kit, massive apartment blocks quickly look cloned and artificial across an open horizon.
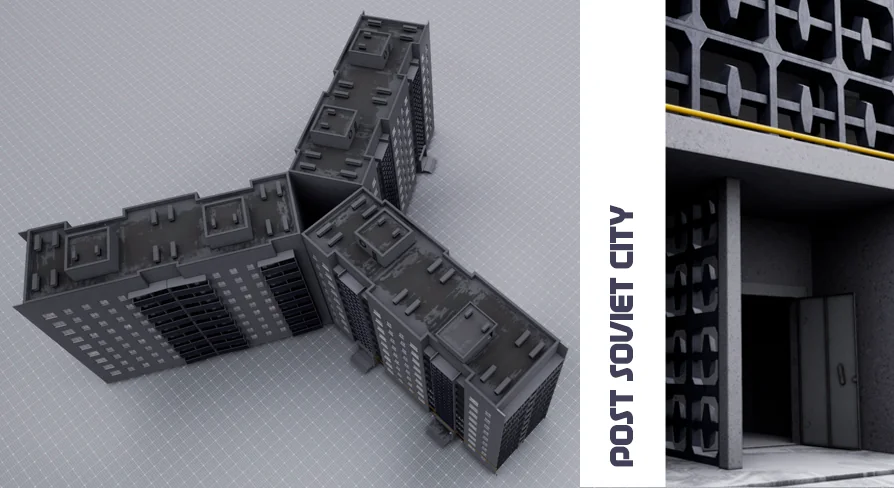
The modular segments in this collection pair directly with a variety of surface materials, giving level designers the tools to construct virtually any residential or civic building from the post-Soviet period. Stacking individual wall units, window spans, and rooflines allows for the assembly of standard multi-story panel flats, elongated municipal blocks, or asymmetrical apartment towers. Swapping surface materials across identical structural segments introduces authentic weathering, concrete discoloration, and varied plaster finishes. This modularity ensures that neighboring structures preserve a shared historical design language while displaying unique exterior wear.
Designing Public Squares and Courtyard Playgrounds
Neighborhood layouts of the post-Soviet era rely heavily on communal spaces nested between residential towers. Capturing this specific regional flavor requires dedicated civic props rather than generalized street furniture.
Models for playgrounds and open squares allow for the layout of classic inner courtyards where residents gathered. Positioning playground equipment amidst towering modular flats sets an instantly recognizable residential scale. Public square assets establish open paved clearings for community benches or civic gathering points. These elements transform the open space between massive concrete residential walls into lived-in communal environments, reflecting the planned district layouts characteristic of post-Soviet town planning.
Paving Transit Networks with Roads and Sidewalks
Cohesive municipal environments require clear separations between pedestrian thoroughfares and vehicular pathways. Establishing logical routes around large residential complexes demands modular street components that match the utilitarian look of regional urban planning.
The kit supplies dedicated models for roads and sidewalks to organize both vehicle paths and pedestrian circulation throughout a level. Designers can trace wide main thoroughfares flanked by pedestrian sidewalks or run narrow service drives into residential access bays. Laying down these pedestrian walkways alongside perimeter roadways guides player movement naturally between building entrances, open squares, and courtyard zones. The crisp curb edges and broad pavement segments form an orderly transit grid that frames the surrounding architecture.
Utility Routing with Heat and Gas Mains
Above-ground municipal infrastructure is one of the most distinctive visual signatures of post-Soviet urban planning. Industrial conduits often snake across neighborhoods in plain sight rather than remaining concealed beneath the pavement.
To reflect this engineering reality, the set includes dedicated models for heat and gas mains. Designers can route elevated hot water pipelines across open fields, run secondary distribution lines along courtyard borders, or bridge gas supply conduits directly into apartment walls. These exposed pipes inject immediate industrial realism into residential blocks, disrupting clean architectural lines and grounding the scene in authentic municipal construction methods.
Window Depth Using Fake Interior Materials
Dense urban scenes quickly suffer from visual emptiness when multi-story apartment windows appear completely flat, opaque, or mirrored. Fully decorating hundreds of individual rooms with complex 3D geometry introduces massive production friction.
A specialized, lesser set of materials tailored for fake interiors solves this structural problem. Applying these interior materials behind exterior window segments produces a visual impression of lived-in rooms, curtains, and lit spaces without the performance demands of populated room geometry. When players look upward from sidewalks or courtyards, the windows suggest habitable flats with subtle background depth, keeping high-rise residential towers visually plausible from any exterior vantage point.
Level Staging Across Realistic Town Environments
Bringing modular architecture, utility lines, and transit grids together establishes a credible sense of scale for regional game projects. The collective asset pieces work together to support large-scale realistic level design.
In production, the pieces integrate to stage expansive municipal maps, isolated industrial settlements, or dense post-Soviet towns. Placing modular houses alongside road networks, wrapping heat mains along perimeter fences, and scattering playground structures across open courtyards generates a layered, authentic scene. The combination of varied structural segments and practical surface materials gives level artists a unified toolkit to shape historical and contemporary regional environments.
 Cities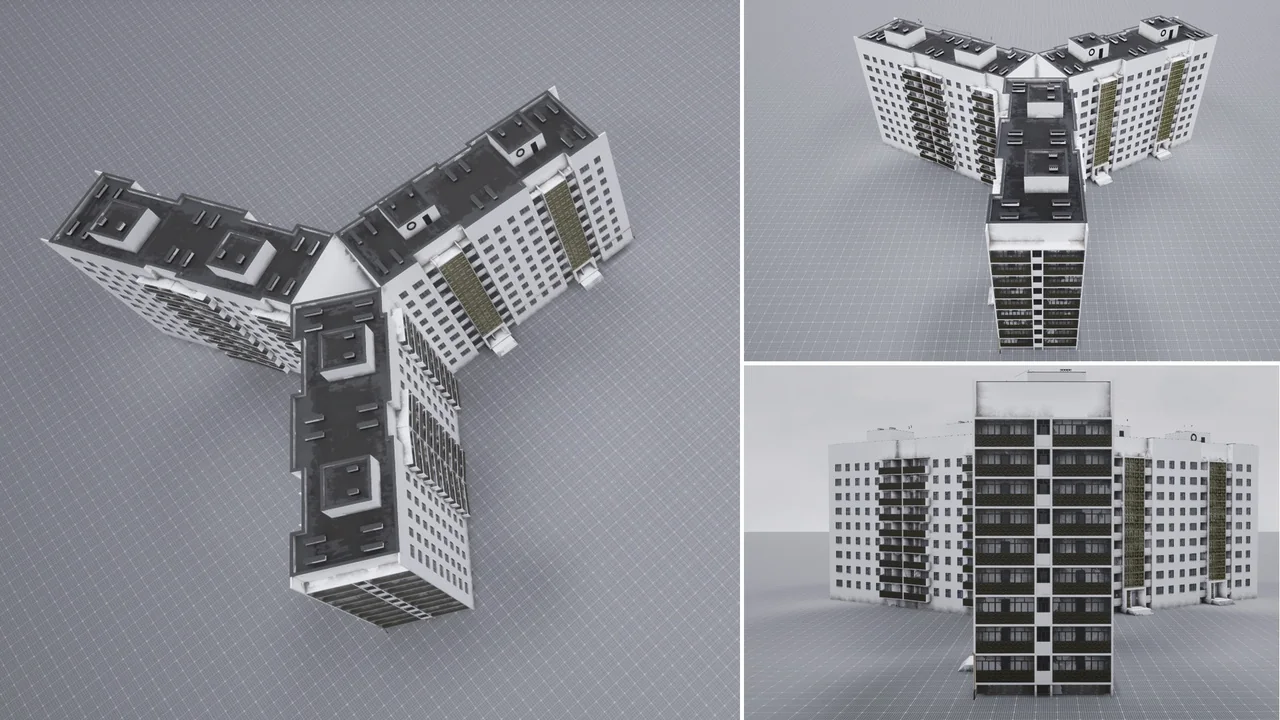
 Cities
 Cities
 Cities