"0283a5a6392d9fd6"{"id":"1001414","slug":"tokyo-nightclub-part-2","title":"Tokyo Nightclub Part 2","category":"Interior","engine":"5.0+","assetVersion":"","engineVersion":"Engine Version: 5.0+","tag":"Interior","accent":"blue","visual":"mech","summary":"Explore Tokyo Nightclub Part 2, an optimized interior environment featuring a detailed lobby, main hall, restrooms, and complete LOD setup for modular design.","platform":"Unreal Engine","publishedAt":"2026-10-05T06:22:18.004Z","updatedAt":"2026-10-05T06:22:18.004Z","sourceNotes":[],"fileContents":[],"compatibility":["Unreal Engine","Engine Version: 5.0+"],"featuredImage":{"alt":"Tokyo Nightclub Part 2","src":"/wp-content/uploads/published/2026/10/3ff093528450-bb50a6ee-2429-4559-8ecd-9dff37893446-7c3dc3356c.webp"},"hasDownloadLink":true,"downloads":0,"terms":[{"taxonomy":"category","slug":"interior","name":"Interior"}],"galleryImages":[{"src":"/wp-content/uploads/published/2026/10/c318ae9efc36-ffb0d66b-aa71-4400-91b2-c1ae36b6a219-fd3d513824.webp","alt":"Tokyo Nightclub Part 2"},{"src":"/wp-content/uploads/published/2026/10/2fc30165e77e-fe1d2f0f-8490-4889-a4df-16df2259866b-1ed9e03a85.webp","alt":"Tokyo Nightclub Part 2"},{"src":"/wp-content/uploads/published/2026/10/7cf35ef5b120-38006dbe-5443-4a2a-87f7-a11a08a7346b-46e2bf5c93.webp","alt":"Tokyo Nightclub Part 2"},{"src":"/wp-content/uploads/published/2026/10/8c938c5544ef-0ae96c7c-521c-4155-aeaa-38c6e225e743-29ce6b8271.webp","alt":"Tokyo Nightclub Part 2"},{"src":"/wp-content/uploads/published/2026/10/037c9ef8deea-b3f9398f-1894-4fd7-ae25-6fb7113e6c79-cc231b9339.webp","alt":"Tokyo Nightclub Part 2"},{"src":"/wp-content/uploads/published/2026/10/2f47315fbd50-18455429-94cb-4e6e-8185-0615235209b0-187ce00cc1.webp","alt":"Tokyo Nightclub Part 2"},{"src":"/wp-content/uploads/published/2026/10/00b6ba45b2d3-3be8fa32-a71c-493b-8f6f-44d007305348-c14e6d5667.webp","alt":"Tokyo Nightclub Part 2"},{"src":"/wp-content/uploads/published/2026/10/820bf54d97cc-43b025b8-d27f-4d52-b6a8-f3e9b6d6101b-a4cf648fd8.webp","alt":"Tokyo Nightclub Part 2"},{"src":"/wp-content/uploads/published/2026/10/85578d0fe24e-4eb39f35-774e-41d4-ac91-ea32ba416f4d-2232b9a683.webp","alt":"Tokyo Nightclub Part 2"}],"accessPanel":{"kind":"resource","title":"Download this resource","eyebrow":"Free Download","message":"Log in or create a free account to start your download.","fileName":"Content.7z","safetyNote":"Resources are manually reviewed before listing to improve quality and reduce obvious risks.","actionLabel":"Download Free","resourceType":"Resource archive"},"contentHtml":"\u003ch2\u003eStaging Japanese Underground Venues and Nightlife Spaces\u003c/h2\u003e\n\u003cp\u003eCreating immersive entertainment venues requires architectural cohesion and detailed spatial zoning. Tokyo Nightclub Part 2 concentrates specifically on this challenge by providing a detailed interior tailored for modern, futuristic, and cyberpunk settings. Whether setting up an underground dance floor, a stylized modern loft lounge, or a neon-lit Japanese bar, the package offers dedicated interior assets that form a cohesive indoor venue.\u003c/p\u003e\n\u003cp\u003eUnlike general environment collections that attempt to balance both outdoor architecture and indoor spaces within a single asset library, this package focuses strictly on the club interior. Exterior streetscapes are entirely excluded, ensuring that every mesh, material, and prop serves the indoor spatial layout. For projects set in dense Japanese city scapes, the environment provides the distinct architectural fixtures, furniture, and lighting needed to capture a vibrant nightlife atmosphere.\u003c/p\u003e \u003ch2\u003eMulti-Zone Architecture: Lobby, Restrooms, and Main Hall Layouts\u003c/h2\u003e\n\u003cp\u003eA convincing entertainment venue requires clear transitions between public gathering spaces, circulation paths, and auxiliary service rooms. Tokyo Nightclub Part 2 is shaped by a practical multi-room configuration not just one open room. The venue structure includes several halls, a dedicated reception lobby, an expansive main hall, and detailed toilet facilities.\u003c/p\u003e\n\u003cp\u003eThe progression begins in the lobby, which establishes the club aesthetic before patrons move into the rest of the facility. Multiple connecting halls separate the entrance from the high-energy zones, allowing level designers to control pacing, line of sight, and sound propagation across the floor plan. The central focus is the main hall, proportioned to accommodate dance spaces, music performances, bar counters, and lounge furniture. Including secondary spaces like toilets ensures that artists do not have to model auxiliary rooms from scratch to make the venue feel architecturally complete.\u003c/p\u003e \u003ch2\u003eAsset Optimization and LOD Integration Across Interior Objects\u003c/h2\u003e\n\u003cp\u003eIndoor venues with dense furniture, dynamic bar props, and complex lighting can quickly strain rendering performance if geometry is not managed carefully. To prevent frame rate drops in populated scenes, every object within Tokyo Nightclub Part 2 is optimized and supplied with custom Levels of Detail (LODs).\u003c/p\u003e\n\u003cp\u003eThese LOD configurations enable smooth visual transitions as the camera navigates between intimate booth seating and broad vistas across the main hall. Smaller set-dressing elements, architectural columns, and complex furniture models step down in geometric complexity at distance, preserving rendering budgets without sacrificing close-up fidelity during narrative cutscenes or first-person exploration. The optimization makes the package practical for real-time game development environments where interior performance must remain stable beneath dense post-processing and localized lighting setups.\u003c/p\u003e \u003ch2\u003eIntegration with the Broader Tokyo Mega Pack Environment\u003c/h2\u003e\n\u003cp\u003eWhile Tokyo Nightclub Part 2 functions as an independent interior scene, it is architecturally tied to a larger urban environment. The package serves as one component of the broader TOKYO mega pack, designed to interface directly with TOKYO street Part 1. In the combined mega pack layout, the nightclub sits flush on the street level, creating a unified structure that connects outdoor city blocks directly to the underground club interior.\u003c/p\u003e\n\u003cp\u003eUnderstanding this division is essential when planning production workflows. Developers who only require the indoor club environment can deploy Tokyo Nightclub Part 2 as a standalone level, utilizing its enclosed geometry for self-contained scenes. Teams building seamless open-world transitions can combine it with the separate street pack, taking advantage of the matched architectural footprints to let players walk straight from a busy Japanese city street into the venue lobby.\u003c/p\u003e \u003ch2\u003eConstructing Custom Dance Halls or Utilizing the Demo Level\u003c/h2\u003e\n\u003cp\u003eThe package accommodates both rapid prototyping and ground-up level creation. Included out of the box is a fully assembled demo level that matches the finished presentation. Environment artists can open the demo scene and immediately begin lighting tests, character placement, or cinematic camera work without assembling walls, doors, or furniture piece by piece.\u003c/p\u003e\n\u003cp\u003eFor custom level layouts, the individual components can be reconfigured to build entirely new venue designs or expand existing interior projects. The furniture, bar pieces, and architectural elements can be rearranged to convert the floor plan from a sprawling electronic music club into a compact underground lounge or a futuristic neon restaurant. The flexibility of the individual assets allows developers to expand current indoor maps or generate distinct branching rooms across a broader entertainment district.\u003c/p\u003e \u003ch2\u003ePractical Applications Across Production Pipelines\u003c/h2\u003e\n\u003cp\u003eTokyo Nightclub Part 2 is best suited for game developers, cinematic artists, and architectural visualizers who need a complete, ready-to-use Japanese interior venue. By supplying an optimized demo level alongside discrete, LOD-equipped assets for lobbies, main halls, and auxiliary rooms, it eliminates the lengthy task of modeling and detailing modern nightlife infrastructure from the ground up.\u003c/p\u003e\n\n\u003ch2\u003eMore From The Same Workflow\u003c/h2\u003e\n\u003cul\u003e\n\u003cli\u003e\u003ca href=\"https://3dcghub.com/tokyo-street-part-2/\" title=\"Tokyo Street Part 2\"\u003eTokyo Street Part 2\u003c/a\u003e\u003c/li\u003e\n\u003cli\u003e\u003ca href=\"https://3dcghub.com/post-soviet-kitchen/\" title=\"Post Soviet Kitchen\"\u003ePost Soviet Kitchen\u003c/a\u003e\u003c/li\u003e\n\u003cli\u003e\u003ca href=\"https://3dcghub.com/tokyo-back-alleys-buildings/\" title=\"Tokyo Back Alleys - Buildings\"\u003eTokyo Back Alleys - Buildings\u003c/a\u003e\u003c/li\u003e\n\u003cli\u003e\u003ca href=\"https://3dcghub.com/tokyo-stylized-environment/\" title=\"Tokyo Stylized Environment\"\u003eTokyo Stylized Environment\u003c/a\u003e\u003c/li\u003e\n\u003cli\u003e\u003ca href=\"https://3dcghub.com/polygon-nightclubs/\" title=\"POLYGON - Nightclubs\"\u003ePOLYGON - Nightclubs\u003c/a\u003e\u003c/li\u003e\n\u003c/ul\u003e","contentTextLength":5522,"navigation":{"current":3,"total":3354,"previous":{"id":"1001415","slug":"modular-sci-fi-base-indoor","title":"Modular Sci-Fi Base - Indoor","category":"Sci-Fi","platform":"Unreal Engine","updatedAt":"2026-10-05T06:56:56.578Z"},"next":{"id":"1001413","slug":"postsoviet-city-pack","title":"PostSoviet City Pack","category":"Cities","platform":"Unreal Engine","updatedAt":"2026-10-05T06:21:00.890Z"}},"relatedResources":[{"id":"7453","slug":"tokyo-street-part-2","title":"Tokyo Street Part 2","category":"Cities","engine":"5.2+","assetVersion":"Engine version: 5.2+","engineVersion":"5.2","tag":"Cities","accent":"blue","visual":"city","summary":"Create stunning Japanese cityscapes with this detailed urban environment pack. It features optimized assets, professional lighting, and a ready-to-use demo level for your next project.","platform":"Unreal Engine","publishedAt":"2026-02-21T13:31:50.000Z","updatedAt":"2026-04-19T15:55:59.000Z","sourceNotes":[],"fileContents":[],"compatibility":["Unreal Engine","Engine version: 5.2+"],"featuredImage":{"alt":"Tokyo Street Part 2","src":"https://3dcghub.com/wp-content/uploads/2026/02/57a41dee-eba7-4333-b424-2272c491afc3.webp"},"hasDownloadLink":true,"downloads":1},{"id":"1001394","slug":"post-soviet-kitchen","title":"Post Soviet Kitchen","category":"Interior","engine":"4.15+,5.0+","assetVersion":"","engineVersion":"Engine Version: 4.15+,5.0+","tag":"Interior","accent":"blue","visual":"mech","summary":"Construct authentic, low-poly domestic interiors with Post Soviet Kitchen, featuring modular parts, centimeter-scale props, and realistic PBR wear.","platform":"Unreal Engine","publishedAt":"2026-10-04T17:17:29.857Z","updatedAt":"2026-10-04T17:17:29.857Z","sourceNotes":[],"fileContents":[],"compatibility":["Unreal Engine","Engine Version: 4.15+,5.0+"],"featuredImage":{"alt":"Post Soviet Kitchen","src":"/wp-content/uploads/published/2026/10/73dae7cfc5ee-e9552f87-02fd-45ee-ac04-af2044f54c63-bc89d0e776.webp"},"hasDownloadLink":true,"downloads":2},{"id":"1000967","slug":"tokyo-back-alleys-buildings","title":"Tokyo Back Alleys - Buildings","category":"Buildings \u0026 Architecture","engine":"5.3+","assetVersion":"","engineVersion":"Engine Version: 5.3+","tag":"Buildings","accent":"blue","visual":"mech","summary":"Modular buildings for Unreal Engine that fill Tokyo street scenes with hero structures, background volumes, posed characters, bikes, and a day/night blueprint c","platform":"Unreal Engine","publishedAt":"2026-08-15T12:13:52.457Z","updatedAt":"2026-08-15T12:13:52.457Z","sourceNotes":[],"fileContents":[],"compatibility":["Unreal Engine","Engine Version: 5.3+"],"featuredImage":{"alt":"Tokyo Back Alleys - Buildings","src":"/wp-content/uploads/published/2026/08/cb8b4c6ab294-2e8f8dfa-2db0-4571-bb98-4d269a507e93-56cc6ae33c.webp"},"hasDownloadLink":true,"downloads":1}]}
Interior
Tokyo Nightclub Part 2
Explore Tokyo Nightclub Part 2, an optimized interior environment featuring a detailed lobby, main hall, restrooms, and complete LOD setup for modular design.
Category:Unreal Engine,InteriorPlatform: Unreal EngineEngine Version: 5.0+Published: Oct 5, 2026
Interior
Resource overview
Staging Japanese Underground Venues and Nightlife Spaces
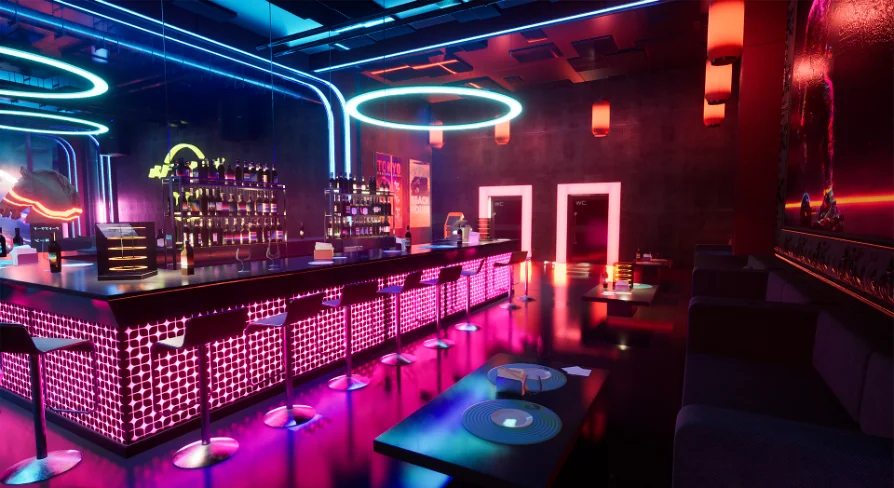
Creating immersive entertainment venues requires architectural cohesion and detailed spatial zoning. Tokyo Nightclub Part 2 concentrates specifically on this challenge by providing a detailed interior tailored for modern, futuristic, and cyberpunk settings. Whether setting up an underground dance floor, a stylized modern loft lounge, or a neon-lit Japanese bar, the package offers dedicated interior assets that form a cohesive indoor venue.
Unlike general environment collections that attempt to balance both outdoor architecture and indoor spaces within a single asset library, this package focuses strictly on the club interior. Exterior streetscapes are entirely excluded, ensuring that every mesh, material, and prop serves the indoor spatial layout. For projects set in dense Japanese city scapes, the environment provides the distinct architectural fixtures, furniture, and lighting needed to capture a vibrant nightlife atmosphere.
Multi-Zone Architecture: Lobby, Restrooms, and Main Hall Layouts
A convincing entertainment venue requires clear transitions between public gathering spaces, circulation paths, and auxiliary service rooms. Tokyo Nightclub Part 2 is shaped by a practical multi-room configuration not just one open room. The venue structure includes several halls, a dedicated reception lobby, an expansive main hall, and detailed toilet facilities.
The progression begins in the lobby, which establishes the club aesthetic before patrons move into the rest of the facility. Multiple connecting halls separate the entrance from the high-energy zones, allowing level designers to control pacing, line of sight, and sound propagation across the floor plan. The central focus is the main hall, proportioned to accommodate dance spaces, music performances, bar counters, and lounge furniture. Including secondary spaces like toilets ensures that artists do not have to model auxiliary rooms from scratch to make the venue feel architecturally complete.
Asset Optimization and LOD Integration Across Interior Objects
Indoor venues with dense furniture, dynamic bar props, and complex lighting can quickly strain rendering performance if geometry is not managed carefully. To prevent frame rate drops in populated scenes, every object within Tokyo Nightclub Part 2 is optimized and supplied with custom Levels of Detail (LODs).
These LOD configurations enable smooth visual transitions as the camera navigates between intimate booth seating and broad vistas across the main hall. Smaller set-dressing elements, architectural columns, and complex furniture models step down in geometric complexity at distance, preserving rendering budgets without sacrificing close-up fidelity during narrative cutscenes or first-person exploration. The optimization makes the package practical for real-time game development environments where interior performance must remain stable beneath dense post-processing and localized lighting setups.
Integration with the Broader Tokyo Mega Pack Environment
While Tokyo Nightclub Part 2 functions as an independent interior scene, it is architecturally tied to a larger urban environment. The package serves as one component of the broader TOKYO mega pack, designed to interface directly with TOKYO street Part 1. In the combined mega pack layout, the nightclub sits flush on the street level, creating a unified structure that connects outdoor city blocks directly to the underground club interior.
Understanding this division is essential when planning production workflows. Developers who only require the indoor club environment can deploy Tokyo Nightclub Part 2 as a standalone level, utilizing its enclosed geometry for self-contained scenes. Teams building seamless open-world transitions can combine it with the separate street pack, taking advantage of the matched architectural footprints to let players walk straight from a busy Japanese city street into the venue lobby.
Constructing Custom Dance Halls or Utilizing the Demo Level
The package accommodates both rapid prototyping and ground-up level creation. Included out of the box is a fully assembled demo level that matches the finished presentation. Environment artists can open the demo scene and immediately begin lighting tests, character placement, or cinematic camera work without assembling walls, doors, or furniture piece by piece.
For custom level layouts, the individual components can be reconfigured to build entirely new venue designs or expand existing interior projects. The furniture, bar pieces, and architectural elements can be rearranged to convert the floor plan from a sprawling electronic music club into a compact underground lounge or a futuristic neon restaurant. The flexibility of the individual assets allows developers to expand current indoor maps or generate distinct branching rooms across a broader entertainment district.
Practical Applications Across Production Pipelines
Tokyo Nightclub Part 2 is best suited for game developers, cinematic artists, and architectural visualizers who need a complete, ready-to-use Japanese interior venue. By supplying an optimized demo level alongside discrete, LOD-equipped assets for lobbies, main halls, and auxiliary rooms, it eliminates the lengthy task of modeling and detailing modern nightlife infrastructure from the ground up.
 Interior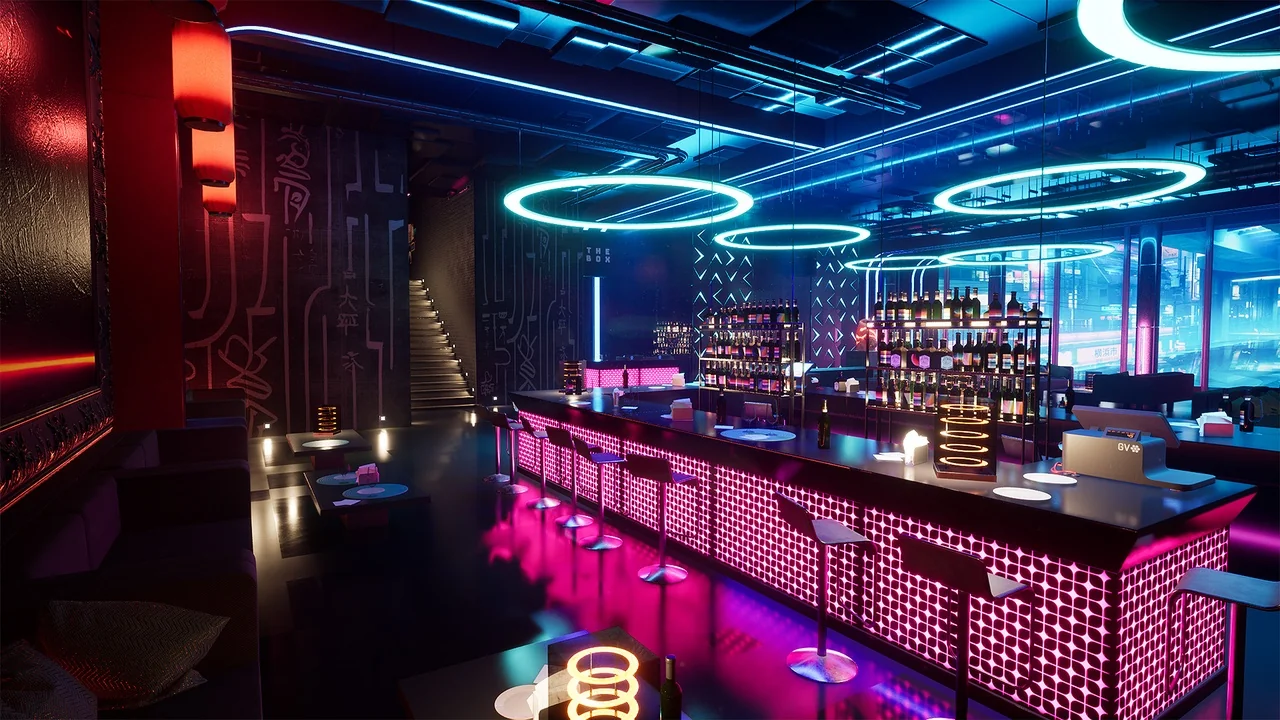
 Cities
 Interior
 Buildings