"7b46a695175d8694"{"id":"1001530","slug":"laboratory-interior-studio-in-loft-style","title":"Laboratory Interior Studio in Loft Style","category":"Interior","engine":"4.23+,5.0+","assetVersion":"","engineVersion":"Engine Version: 4.23+,5.0+","tag":"Interior","accent":"blue","visual":"mech","summary":"Explore the Laboratory Interior Studio in Loft Style pack, featuring 370+ static meshes, 35 Blueprints, spline tools, decals, and master materials.","platform":"Unreal Engine","publishedAt":"2026-10-09T17:24:29.957Z","updatedAt":"2026-10-09T17:24:29.957Z","sourceNotes":[],"fileContents":[],"compatibility":["Unreal Engine","Engine Version: 4.23+,5.0+"],"featuredImage":{"alt":"Laboratory Interior Studio in Loft Style","src":"/wp-content/uploads/published/2026/10/4478225037e7-4bb5b192-bc18-4df5-a46a-9d191d846f42-e563108a1f.webp"},"hasDownloadLink":true,"downloads":0,"terms":[{"taxonomy":"category","slug":"interior","name":"Interior"}],"galleryImages":[{"src":"/wp-content/uploads/published/2026/10/17ccb4fe6367-2a7b9a49-5174-4904-8a68-5b8724e60dea-607f809ad8.webp","alt":"Laboratory Interior Studio in Loft Style"},{"src":"/wp-content/uploads/published/2026/10/a870f9e094a9-6c8fe7fa-9f50-4fc8-b66c-576dd47ea1a6-5d7b1a84f8.webp","alt":"Laboratory Interior Studio in Loft Style"},{"src":"/wp-content/uploads/published/2026/10/a8514a77c599-231992e6-b917-47bf-8ab1-f41a9995c134-9dfe109dc2.webp","alt":"Laboratory Interior Studio in Loft Style"},{"src":"/wp-content/uploads/published/2026/10/05e4f0994cb3-5fa9824b-a888-4b6e-ba79-fc144121526c-86e360447b.webp","alt":"Laboratory Interior Studio in Loft Style"},{"src":"/wp-content/uploads/published/2026/10/237e070aae8e-9c68908a-2d57-4592-8f84-8fbcc77f3f6f-d86fdb55e7.webp","alt":"Laboratory Interior Studio in Loft Style"},{"src":"/wp-content/uploads/published/2026/10/24389e283a94-1b599485-2fe3-4711-a958-2ea131932da9-dc3f6986b7.webp","alt":"Laboratory Interior Studio in Loft Style"},{"src":"/wp-content/uploads/published/2026/10/d703d4a3293f-ebfa002f-e75d-4d3e-8fc6-9bfbfcb4bff0-481a2522cf.webp","alt":"Laboratory Interior Studio in Loft Style"},{"src":"/wp-content/uploads/published/2026/10/1e2b05698cb6-d20e9307-f2d3-49a5-b3b0-60d9ebfa8e61-bb8d812d4d.webp","alt":"Laboratory Interior Studio in Loft Style"},{"src":"/wp-content/uploads/published/2026/10/b3be2fce0ccc-5c50f218-d570-40db-895c-3d67d9b40212-eea832543f.webp","alt":"Laboratory Interior Studio in Loft Style"}],"accessPanel":{"kind":"resource","title":"Download this resource","eyebrow":"Free Download","message":"Log in or create a free account to start your download.","fileName":"Content.7z","safetyNote":"Resources are manually reviewed before listing to improve quality and reduce obvious risks.","actionLabel":"Download Free","resourceType":"Resource archive"},"contentHtml":"\u003ch2\u003eConstructing a Loft Style Laboratory Space\u003c/h2\u003e\u003cp\u003eIndustrial laboratory environments demand a balance between structural architecture and specialized scientific set dressing. Laboratory Interior Studio in Loft Style delivers an environment kit engineered for real-time visualization alongside game development, merging the exposed brick, steel, and open framework of urban studio architecture with experimental workspace fixtures. At the center of the package are 180 high-quality game models, providing the physical props and structural components necessary to stage believable, layered scenes.\u003c/p\u003e\u003cp\u003eBecause the kit is completely modular, scene construction is not restricted to a fixed floor plan. Walls, structural supports, and workstation components can be arranged into compact testing rooms, sprawling research warehouses, or modern design studios converted from vintage industrial sites. The asset collection maintains low-poly geometry across all assets, ensuring scenes remain lightweight during active real-time rendering while preserving visual fidelity through focused surface definition.\u003c/p\u003e\u003ch2\u003eAssembling Layouts with 370 Static Meshes and Configurable Blueprints\u003c/h2\u003e\u003cp\u003ePopulating a believable laboratory requires substantial asset variety to avoid repetitive patterns across workbenches and containment zones. The collection provides more than 370 static meshes, allowing level designers to populate large indoor volumes with varied hardware, lab instruments, furniture, and architectural pieces. Every static mesh comes equipped with high-quality collision out of the box, preventing player clipping or physics misbehavior during gameplay traversals.\u003c/p\u003e\u003cp\u003eTo accelerate room staging, the package incorporates 35 flexible and configurable Blueprints. Rather than manually placing and aligning dozens of individual props, designers can deploy these Blueprints to generate diverse model combinations directly within the viewport. Several models inside the package feature built-in animation, flexibility, and customizable parameters, making it possible to adjust mechanical orientations, component arrangements, and dynamic visual elements across the interior without editing external mesh files.\u003c/p\u003e\u003ch2\u003eRouting Splines for Hoses, Pipes, and Wiring\u003c/h2\u003e\u003cp\u003eUtility conduits are fundamental to the visual language of both scientific testing facilities and loft architecture. Clean, bare walls rarely communicate the complexity of laboratory operations. To address this, the environment includes a dedicated spline tool system designed specifically for running industrial connections through 3D scenes.\u003c/p\u003e\u003cp\u003eUsing the spline element, creators can draw and route pipes, electrical wires, and pressurized hoses across ceilings, along flooring channels, or directly into heavy machinery. The spline system supports adjustments to any desired length, thickness, and path geometry. This procedural flexibility eliminates the need to stitch together rigid, pre-curved conduit meshes, granting complete freedom when connecting laboratory apparatus to power banks or routing overhead ventilation ducts around support columns.\u003c/p\u003e\u003ch2\u003eMaster Material Controls and Archviz Tiling Methods\u003c/h2\u003e\u003cp\u003eSurfaces within high-end visualization projects must respond cleanly to varying light conditions and camera distances. Laboratory Interior Studio in Loft Style provides 4 master materials engineered with dedicated functions and customizable parameters, supported by an included set of 25 quality tile materials. These surfaces cover common architectural materials seen in urban conversions and research labs, from treated concrete and floor tiling to specialized workbench surfaces.\u003c/p\u003e\u003cp\u003eA primary function embedded within the master materials is single-click switching for tiling methods. In architectural visualization and close-up cinematic passes, standard UV tiling can introduce visible repetition or alignment artifacts across broad surfaces. The ability to toggle the underlying tiling method with one click enables rapid surface adjustments directly in the material instance, dramatically cutting the time needed to calibrate realistic surface distributions across large floors and partitions.\u003c/p\u003e\u003ch2\u003eInteractive Synthesizer Hardware and Configurable Decal Systems\u003c/h2\u003e\u003cp\u003eAmong the specialized props included in the kit is a fully functional, working synthesizer complete with an interactive keyboard layout. This instrument serves as a focal interactive asset, whether functioning as an audio workbench centerpiece within an artistic loft studio or repurposed as complex audio-frequency testing equipment inside a retro-futuristic research facility.\u003c/p\u003e\u003cp\u003eSurface wear, labeling, and room identification are handled through an integrated decal workflow tool. Decals often require extensive texture variations to prevent visual fatigue, but the custom tool supplied here enables artists to modify and customize decal properties on the fly. By adjusting individual parameters, a single underlying texture source can yield numerous variations across industrial gauges, surface warning signs, stains, and workspace markers. To ensure decals render correctly in the viewport and packaged builds, specific editor parameters must be enabled prior to final staging.\u003c/p\u003e\u003ch2\u003ePost-Processing Lighting Adjustments and Project Suitability\u003c/h2\u003e\u003cp\u003eBecause interior spaces react heavily to ambient bounce and direct industrial lighting, post-processing settings play a critical role in balancing scene luminance. If an assembled room renders too bright or falls into heavy shadow, the exposure balance can be corrected immediately by fine-tuning the auto-exposure parameters within the local post-process volume.\u003c/p\u003e\u003cp\u003eThe package has been verified across various computer hardware configurations, maintaining strong optimization metrics due to its low-poly foundation and clean mesh construction. The asset library also pairs smoothly alongside exterior or interior foliage elements, including the Flowers and Plants Nature Pack, making it well-suited for abandoned industrial research spaces, solarium labs, or modern creative agencies. Game teams developing narrative adventures, investigative horror games, or real-time architectural walk-throughs will find the modular meshes, flexible Blueprints, and utility spline tools fully equipped for fast, cohesive interior staging.\u003c/p\u003e\n\n\u003ch2\u003eContinue Browsing Similar Packs\u003c/h2\u003e\n\u003cul\u003e\n\u003cli\u003e\u003ca href=\"https://3dcghub.com/science-laboratory/\" title=\"Science Laboratory\"\u003eScience Laboratory\u003c/a\u003e\u003c/li\u003e\n\u003cli\u003e\u003ca href=\"https://3dcghub.com/cgma-studio-offices/\" title=\"CGMA Studio Offices\"\u003eCGMA Studio Offices\u003c/a\u003e\u003c/li\u003e\n\u003cli\u003e\u003ca href=\"https://3dcghub.com/studio-7/\" title=\"Studio 7\"\u003eStudio 7\u003c/a\u003e\u003c/li\u003e\n\u003cli\u003e\u003ca href=\"https://3dcghub.com/virtual-studios-vol-1-scene-1/\" title=\"Virtual Studios Vol 1 Scene 1\"\u003eVirtual Studios Vol 1 Scene 1\u003c/a\u003e\u003c/li\u003e\n\u003cli\u003e\u003ca href=\"https://3dcghub.com/artists-attic-studio-environment/\" title=\"Artist’s Attic Studio Environment\"\u003eArtist’s Attic Studio Environment\u003c/a\u003e\u003c/li\u003e\n\u003c/ul\u003e","contentTextLength":6404,"navigation":{"current":14,"total":3481,"previous":{"id":"1001531","slug":"launcher-animations","title":"Launcher Animations","category":"Combat","platform":"Unreal Engine","updatedAt":"2026-10-09T17:25:01.227Z"},"next":{"id":"1001529","slug":"knives-vol-1-hunting-4k-textured-fps-tactical-knives","title":"Knives VOL.1 - Hunting (4K Textured FPS Tactical Knives)","category":"Weapons \u0026 Combat","platform":"Unreal Engine","updatedAt":"2026-10-09T17:23:34.369Z"}},"relatedResources":[{"id":"9001","slug":"science-laboratory","title":"Science Laboratory","category":"Interior","engine":"4.26+,5.0+","assetVersion":"Engine version: 4.26+,5.0+","engineVersion":"4.18","tag":"Interior","accent":"blue","visual":"city","summary":"Build a professional-grade research facility with the Science Laboratory asset pack. This comprehensive collection includes over 440 modular pieces, specialized props, and advanced material effects for game developers.","platform":"Unreal Engine","publishedAt":"2026-02-25T17:45:46.000Z","updatedAt":"2026-04-19T15:55:19.000Z","sourceNotes":[],"fileContents":[],"compatibility":["Unreal Engine","Engine version: 4.26+,5.0+"],"featuredImage":{"alt":"Science Laboratory","src":"https://3dcghub.com/wp-content/uploads/2026/02/fc1e7ba4-ae21-49bc-a96c-e1611d23b590.webp"},"hasDownloadLink":true,"downloads":1},{"id":"8811","slug":"cgma-studio-offices","title":"CGMA Studio Offices","category":"Interior","engine":"4.27,5.0+","assetVersion":"Engine version: 4.27,5.0+","engineVersion":"4.23","tag":"Interior","accent":"blue","visual":"city","summary":"Enhance your game project with CGMA Studio Offices, a professional-grade environment pack featuring 249 modular meshes. This collection provides everything needed for realistic corporate interiors with high-fidelity textures.","platform":"Unreal Engine","publishedAt":"2026-02-25T17:55:31.000Z","updatedAt":"2026-04-19T15:51:22.000Z","sourceNotes":[],"fileContents":[],"compatibility":["Unreal Engine","Engine version: 4.27,5.0+"],"featuredImage":{"alt":"CGMA Studio Offices","src":"https://3dcghub.com/wp-content/uploads/2026/02/4790748e-43df-46f4-9f47-9e450d83393d.webp"},"hasDownloadLink":true,"downloads":1},{"id":"1001019","slug":"studio-7","title":"Studio 7","category":"Interior","engine":"5.0+","assetVersion":"","engineVersion":"Engine Version: 5.0+","tag":"Interior","accent":"blue","visual":"mech","summary":"Modular TV studio pack with 52 props, constructive blocks, and an example level. Customizable logo and poster materials for building news sets.","platform":"Unreal Engine","publishedAt":"2026-08-23T04:38:07.320Z","updatedAt":"2026-08-23T04:38:07.320Z","sourceNotes":[],"fileContents":[],"compatibility":["Unreal Engine","Engine Version: 5.0+"],"featuredImage":{"alt":"Studio 7","src":"/wp-content/uploads/published/2026/08/c7fc6bc1a957-462ca492-71e9-4997-ae47-0e721fa33173-76cc2aaf1e.webp"},"hasDownloadLink":true,"downloads":2}]}
Interior
Laboratory Interior Studio in Loft Style
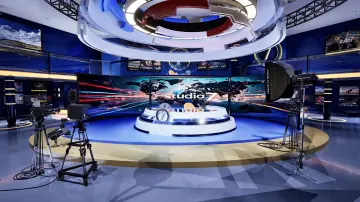
Explore the Laboratory Interior Studio in Loft Style pack, featuring 370+ static meshes, 35 Blueprints, spline tools, decals, and master materials.
Category:Unreal Engine,InteriorPlatform: Unreal EngineEngine Version: 4.23+,5.0+Published: Oct 9, 2026
Interior
Resource overview
Constructing a Loft Style Laboratory Space
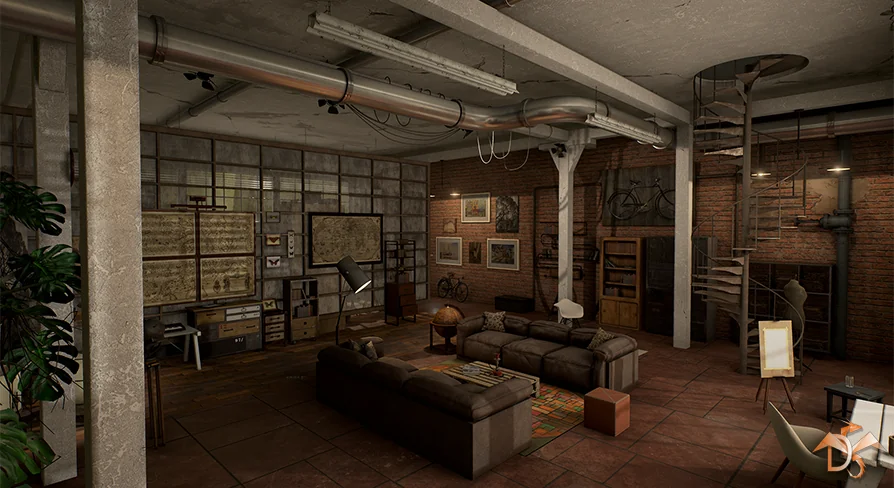
Industrial laboratory environments demand a balance between structural architecture and specialized scientific set dressing. Laboratory Interior Studio in Loft Style delivers an environment kit engineered for real-time visualization alongside game development, merging the exposed brick, steel, and open framework of urban studio architecture with experimental workspace fixtures. At the center of the package are 180 high-quality game models, providing the physical props and structural components necessary to stage believable, layered scenes.
Because the kit is completely modular, scene construction is not restricted to a fixed floor plan. Walls, structural supports, and workstation components can be arranged into compact testing rooms, sprawling research warehouses, or modern design studios converted from vintage industrial sites. The asset collection maintains low-poly geometry across all assets, ensuring scenes remain lightweight during active real-time rendering while preserving visual fidelity through focused surface definition.
Assembling Layouts with 370 Static Meshes and Configurable Blueprints
Populating a believable laboratory requires substantial asset variety to avoid repetitive patterns across workbenches and containment zones. The collection provides more than 370 static meshes, allowing level designers to populate large indoor volumes with varied hardware, lab instruments, furniture, and architectural pieces. Every static mesh comes equipped with high-quality collision out of the box, preventing player clipping or physics misbehavior during gameplay traversals.
To accelerate room staging, the package incorporates 35 flexible and configurable Blueprints. Rather than manually placing and aligning dozens of individual props, designers can deploy these Blueprints to generate diverse model combinations directly within the viewport. Several models inside the package feature built-in animation, flexibility, and customizable parameters, making it possible to adjust mechanical orientations, component arrangements, and dynamic visual elements across the interior without editing external mesh files.
Routing Splines for Hoses, Pipes, and Wiring
Utility conduits are fundamental to the visual language of both scientific testing facilities and loft architecture. Clean, bare walls rarely communicate the complexity of laboratory operations. To address this, the environment includes a dedicated spline tool system designed specifically for running industrial connections through 3D scenes.
Using the spline element, creators can draw and route pipes, electrical wires, and pressurized hoses across ceilings, along flooring channels, or directly into heavy machinery. The spline system supports adjustments to any desired length, thickness, and path geometry. This procedural flexibility eliminates the need to stitch together rigid, pre-curved conduit meshes, granting complete freedom when connecting laboratory apparatus to power banks or routing overhead ventilation ducts around support columns.
Master Material Controls and Archviz Tiling Methods
Surfaces within high-end visualization projects must respond cleanly to varying light conditions and camera distances. Laboratory Interior Studio in Loft Style provides 4 master materials engineered with dedicated functions and customizable parameters, supported by an included set of 25 quality tile materials. These surfaces cover common architectural materials seen in urban conversions and research labs, from treated concrete and floor tiling to specialized workbench surfaces.
A primary function embedded within the master materials is single-click switching for tiling methods. In architectural visualization and close-up cinematic passes, standard UV tiling can introduce visible repetition or alignment artifacts across broad surfaces. The ability to toggle the underlying tiling method with one click enables rapid surface adjustments directly in the material instance, dramatically cutting the time needed to calibrate realistic surface distributions across large floors and partitions.
Interactive Synthesizer Hardware and Configurable Decal Systems
Among the specialized props included in the kit is a fully functional, working synthesizer complete with an interactive keyboard layout. This instrument serves as a focal interactive asset, whether functioning as an audio workbench centerpiece within an artistic loft studio or repurposed as complex audio-frequency testing equipment inside a retro-futuristic research facility.
Surface wear, labeling, and room identification are handled through an integrated decal workflow tool. Decals often require extensive texture variations to prevent visual fatigue, but the custom tool supplied here enables artists to modify and customize decal properties on the fly. By adjusting individual parameters, a single underlying texture source can yield numerous variations across industrial gauges, surface warning signs, stains, and workspace markers. To ensure decals render correctly in the viewport and packaged builds, specific editor parameters must be enabled prior to final staging.
Post-Processing Lighting Adjustments and Project Suitability
Because interior spaces react heavily to ambient bounce and direct industrial lighting, post-processing settings play a critical role in balancing scene luminance. If an assembled room renders too bright or falls into heavy shadow, the exposure balance can be corrected immediately by fine-tuning the auto-exposure parameters within the local post-process volume.
The package has been verified across various computer hardware configurations, maintaining strong optimization metrics due to its low-poly foundation and clean mesh construction. The asset library also pairs smoothly alongside exterior or interior foliage elements, including the Flowers and Plants Nature Pack, making it well-suited for abandoned industrial research spaces, solarium labs, or modern creative agencies. Game teams developing narrative adventures, investigative horror games, or real-time architectural walk-throughs will find the modular meshes, flexible Blueprints, and utility spline tools fully equipped for fast, cohesive interior staging.
 Interior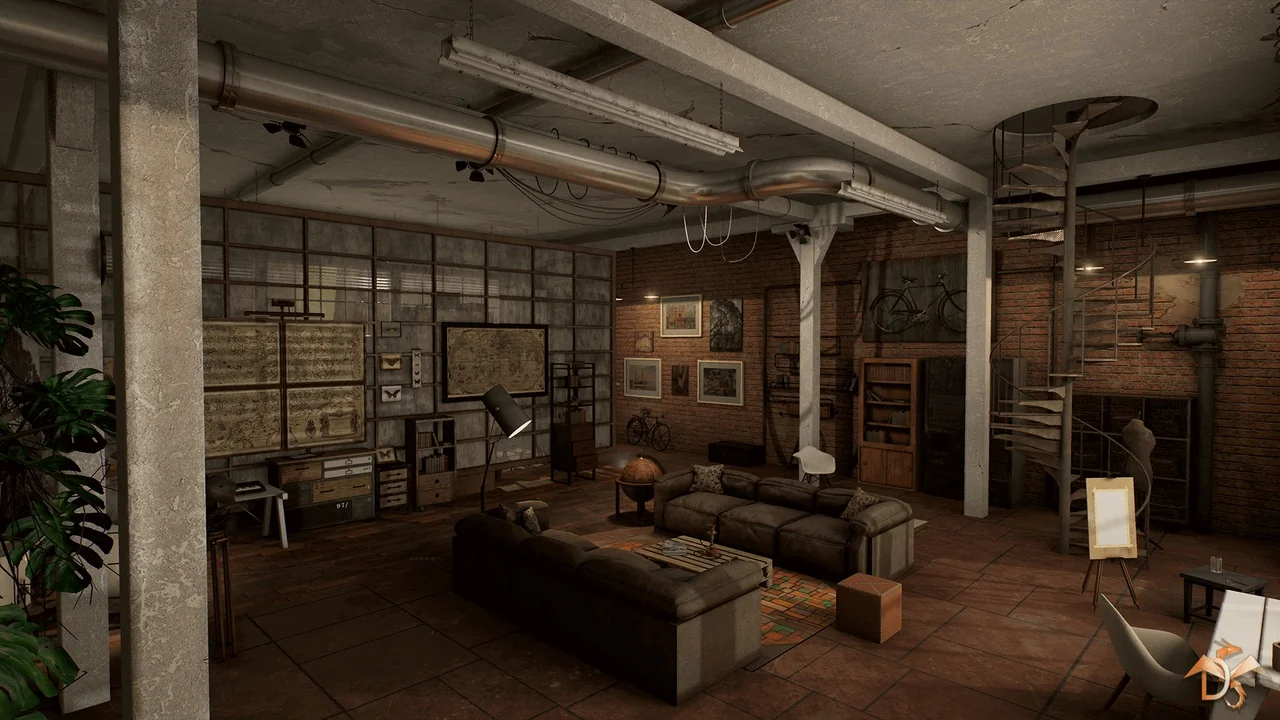
 Interior
 Interior
 Interior