"ddd0e3fb95b0aec2"{"id":"1001547","slug":"qa-office-and-security-room","title":"QA Office and Security Room","category":"Cities","engine":"4.16+,5.0+","assetVersion":"","engineVersion":"Engine Version: 4.16+,5.0+","tag":"Cities","accent":"blue","visual":"mech","summary":"Modular kit with over 450 objects for constructing multi-floor office building interiors, security rooms, reception halls, and parking exits.","platform":"Unreal Engine","publishedAt":"2026-10-10T03:10:24.551Z","updatedAt":"2026-10-10T03:10:24.551Z","sourceNotes":[],"fileContents":[],"compatibility":["Unreal Engine","Engine Version: 4.16+,5.0+"],"featuredImage":{"alt":"QA Office and Security Room","src":"/wp-content/uploads/published/2026/10/affba4cd2650-e7be77b3-7f30-49b6-80de-7e02e402e7a9-dc85e6def3.webp"},"hasDownloadLink":true,"downloads":0,"terms":[{"taxonomy":"category","slug":"cities","name":"Cities"}],"galleryImages":[{"src":"/wp-content/uploads/published/2026/10/987a65708fa0-08bbbd94-8af9-4386-a01f-81b43e685e92-236b4390f3.webp","alt":"QA Office and Security Room"},{"src":"/wp-content/uploads/published/2026/10/2c1a3ebbe012-1f56f013-f775-49ee-b9d6-3f8c6ebc2f1c-802d75b0bf.webp","alt":"QA Office and Security Room"},{"src":"/wp-content/uploads/published/2026/10/5160198e01ec-0a8bef68-34be-4b69-8649-63c047b656e5-0e0f3f2d69.webp","alt":"QA Office and Security Room"},{"src":"/wp-content/uploads/published/2026/10/1966b9c09d6c-387daeb5-d6ed-492e-9f29-1eb916b4fbfb-37ec8e353e.webp","alt":"QA Office and Security Room"},{"src":"/wp-content/uploads/published/2026/10/d4578cca53fe-f423596f-a269-44f6-91c9-9f1b9cd6f92e-37a0d6dc02.webp","alt":"QA Office and Security Room"},{"src":"/wp-content/uploads/published/2026/10/0f4c009afd57-2db258d0-2ff0-4278-b89d-e5f60c43320e-542bb71708.webp","alt":"QA Office and Security Room"},{"src":"/wp-content/uploads/published/2026/10/c4d2f13cdeab-11237d8c-3fb7-416b-aafe-5462d40df880-55be0dd47e.webp","alt":"QA Office and Security Room"},{"src":"/wp-content/uploads/published/2026/10/5b1f6afb9df2-564603ad-c9af-4c97-81d8-4def37a38d19-e57bf7d634.webp","alt":"QA Office and Security Room"},{"src":"/wp-content/uploads/published/2026/10/3cd7772c6284-6c433c41-2e36-46b2-9c80-5852eaaf1958-dcfd17ee35.webp","alt":"QA Office and Security Room"},{"src":"/wp-content/uploads/published/2026/10/57b652a945ff-8c5d3cbc-0df5-4f67-8359-077a0a57af4a-563c41b018.webp","alt":"QA Office and Security Room"}],"accessPanel":{"kind":"resource","title":"Download this resource","eyebrow":"Free Download","message":"Log in or create a free account to start your download.","fileName":"Content.7z","safetyNote":"Resources are manually reviewed before listing to improve quality and reduce obvious risks.","actionLabel":"Download Free","resourceType":"Resource archive"},"contentHtml":"\u003ch2\u003eMulti-Floor Office Building Layouts and Spatial Scale\u003c/h2\u003e\u003cp\u003eConstructing modern commercial spaces requires structural consistency that supports both intimate work areas and broad corporate floors. QA Office and Security Room supplies a modular kit containing more than 450 objects, structured to assemble entire office building interiors tailored to any vertical scale. The modularity allows creators to stack any number of floors, generating consistent multi-level corporate headquarters, administrative centers, or institutional facilities without breaking architectural logic.\u003c/p\u003e\u003cp\u003eBecause the kit handles multi-story design, level designers can configure vertical pathways including elevators and transition corridors. Whether a project demands a modest single-story business outpost or an expansive skyscraper interior with repetitive floor plans, the pieces interlock to establish continuous architectural framing. The collection accommodates both tightly packed corporate cubicle arrangements and expansive executive suites, giving developers the structural freedom to dictate room dimensions, corridor widths, and ceiling heights across multiple stories.\u003c/p\u003e\u003ch2\u003eZoning from the Reception Hall to the Security Room\u003c/h2\u003e\u003cp\u003eThe included demo scene highlights a complete interior ecosystem that maps out standard office operations from entry to exit. At the front of the layout sits the reception hall, providing a defined checkpoint for visitors and workers entering the facility. From there, the space branches into standard working offices, dedicated secretary rooms, and the chief officer's suite, establishing an authentic corporate hierarchy within the floor plan.\u003c/p\u003e\u003cp\u003eOperational and utility spaces sit alongside administrative areas to ensure realistic infrastructure:\u003c/p\u003e\u003cul\u003e\u003cli\u003e\u003cstrong\u003eExecutive and Meeting Zones:\u003c/strong\u003e A dedicated conference hall supports formal group meetings, flanked by the chief officer's and secretary's rooms for administrative management.\u003c/li\u003e\u003cli\u003e\u003cstrong\u003eGeneral Workspaces:\u003c/strong\u003e Modular offices configure open-plan floors or individual closed workspaces.\u003c/li\u003e\u003cli\u003e\u003cstrong\u003eFacility Operations:\u003c/strong\u003e Storage rooms and WC facilities provide the necessary secondary spaces that round out commercial architecture.\u003c/li\u003e\u003cli\u003e\u003cstrong\u003eSurveillance Hub:\u003c/strong\u003e The security room functions as an operational center for monitoring premises, managing access points, and overseeing sensitive commercial sectors.\u003c/li\u003e\u003cli\u003e\u003cstrong\u003eSubterranean Transit:\u003c/strong\u003e A dedicated exit to underground parking provides a logical exit point linking the main floor to subterranean traffic areas.\u003c/li\u003e\u003c/ul\u003e\u003ch2\u003eModular Kit Flexibility Across 450 Objects\u003c/h2\u003e\u003cp\u003ePopulating a believable commercial environment hinges on visual variety, which the catalog of more than 450 objects supports across structural elements and dressing props. Wall segments, floor planes, ceiling pieces, doors, and functional boundary markers snap together to define room perimeters. This systematic setup allows level artists to draft floor plans rapidly, testing movement lanes, sightlines, and cover mechanics without fighting irregular geometry.\u003c/p\u003e\u003cp\u003eBeyond architectural shells, the kit provides props necessary to convey daily office activity. Work surfaces, storage units, operational equipment, and realistic interior elements fill empty halls. The asset set balances pristine administrative finishes with utilitarian back-room pieces, allowing a clean corporate boardroom to exist just down the hall from a cramped utility closet or an equipment-dense monitoring station.\u003c/p\u003e\u003ch2\u003eBackground Buildings and Interior Propping with QA Books\u003c/h2\u003e\u003cp\u003eWindows present a common challenge when assembling high-rise or upper-floor interiors. Bare horizon lines disrupt immersion whenever a scene looks out through office glass. QA Office and Security Room resolves this by including background buildings directly in the package. Placing these external structures outside the windows immediately grounds the interior inside a dense urban framework, generating plausible cityscape vistas from desks, boardrooms, and corner offices.\u003c/p\u003e\u003cp\u003eOn the prop level, the package includes the QA Books asset collection. Books, binders, and stacked reading materials give offices, storage rooms, and executive desks a lived-in texture. Rather than relying on blank shelving or empty desks, artists can scatter reading materials across conference tables, secretary stations, and chief officer bookshelves, anchoring the space in realistic daily office life.\u003c/p\u003e\u003ch2\u003eConnecting with QA Modular Parking and QA Police Station Environments\u003c/h2\u003e\u003cp\u003eCorporate scenes rarely exist in isolation; they connect to transit networks, parking areas, and civic infrastructure. QA Office and Security Room pairs directly with QA Modular Parking, enabling developers to build an uninterrupted path from upper-floor office desks straight down through the parking exit and into an underground garage. This continuity works well for narrative transitions, stealth sequences, and exploration mechanics where players traverse from high-level corporate suites into subterranean service corridors.\u003c/p\u003e\u003cp\u003eThe package also maintains compatibility with QA Police Station. Shared architectural conventions and structural logic allow assets from both packages to merge naturally. A designer can easily adapt the office architecture, security room setup, and administrative suites into municipal headquarters, police precinct administration wings, or joint surveillance compounds, keeping a unified visual standard across diverse municipal and commercial levels.\u003c/p\u003e\n\n\u003ch2\u003eExplore Similar Assets\u003c/h2\u003e\n\u003cul\u003e\n\u003cli\u003e\u003ca href=\"https://3dcghub.com/big-office/\" title=\"Big Office\"\u003eBig Office\u003c/a\u003e\u003c/li\u003e\n\u003cli\u003e\u003ca href=\"https://3dcghub.com/qa-modular-parking/\" title=\"QA Modular Parking\"\u003eQA Modular Parking\u003c/a\u003e\u003c/li\u003e\n\u003cli\u003e\u003ca href=\"https://3dcghub.com/airport-set-vol2/\" title=\"Airport Set Vol2\"\u003eAirport Set Vol2\u003c/a\u003e\u003c/li\u003e\n\u003cli\u003e\u003ca href=\"https://3dcghub.com/airport-set-vol1/\" title=\"Airport Set Vol1\"\u003eAirport Set Vol1\u003c/a\u003e\u003c/li\u003e\n\u003cli\u003e\u003ca href=\"https://3dcghub.com/industrial-vol-2-security-fences-and-barriers/\" title=\"Industrial VOL.2 - Security Fences and Barriers\"\u003eIndustrial VOL.2 - Security Fences and Barriers\u003c/a\u003e\u003c/li\u003e\n\u003c/ul\u003e","contentTextLength":5523,"navigation":{"current":27,"total":3511,"previous":{"id":"1001548","slug":"qr-code-generator","title":"QR Code Generator","category":"Engine Tools","platform":"Unreal Engine","updatedAt":"2026-10-10T03:10:42.792Z"},"next":{"id":"1001546","slug":"post-apocalyptic-industrial-scene","title":"Post-Apocalyptic Industrial Scene","category":"Cities","platform":"Unreal Engine","updatedAt":"2026-10-10T03:09:50.108Z"}},"relatedResources":[{"id":"1001131","slug":"big-office","title":"Big Office","category":"Interior","engine":"4.26+,5.0+","assetVersion":"","engineVersion":"Engine Version: 4.26+,5.0+","tag":"Interior","accent":"blue","visual":"mech","summary":"Big Office is a low-poly UE5.1-ready environment with 18 interior spaces, from security and lounge areas to seven managers' rooms, a coffee shop, and more.","platform":"Unreal Engine","publishedAt":"2026-09-09T02:07:18.459Z","updatedAt":"2026-09-09T02:07:18.459Z","sourceNotes":[],"fileContents":[],"compatibility":["Unreal Engine","Engine Version: 4.26+,5.0+"],"featuredImage":{"alt":"Big Office","src":"/wp-content/uploads/published/2026/09/1fc67bdacb0e-912f6c79-55f8-4791-8fe7-bdb3422334af-659f2d3649.webp"},"hasDownloadLink":true,"downloads":1},{"id":"7338","slug":"qa-modular-parking","title":"QA Modular Parking","category":"Cities","engine":"4.26+,5.0+","assetVersion":"Engine version: 4.26+,5.0+","engineVersion":"4.15","tag":"Cities","accent":"blue","visual":"city","summary":"Build professional-grade underground parking structures with this comprehensive modular kit. Featuring over 100 high-quality objects, it provides everything needed for realistic level design.","platform":"Unreal Engine","publishedAt":"2026-02-21T12:37:54.000Z","updatedAt":"2026-04-19T15:56:01.000Z","sourceNotes":[],"fileContents":[],"compatibility":["Unreal Engine","Engine version: 4.26+,5.0+"],"featuredImage":{"alt":"QA Modular Parking","src":"https://3dcghub.com/wp-content/uploads/2026/02/1cbfde1b-44d9-418b-9893-e08ca932bf6a.webp"},"hasDownloadLink":true,"downloads":2},{"id":"1000419","slug":"airport-set-vol2","title":"Airport Set Vol2","category":"Office","engine":"5.1+","assetVersion":"","engineVersion":"Engine Version: 5.1+","tag":"Office","accent":"blue","visual":"mech","summary":"A modular airport pack featuring Nanite-supported facility assets, including security checkpoints, FIDS, terminal seating, and baggage claim props.","platform":"Unreal Engine","publishedAt":"2026-07-09T17:18:18.154Z","updatedAt":"2026-07-09T17:18:18.154Z","sourceNotes":[],"fileContents":[],"compatibility":["Unreal Engine","Engine Version: 5.1+"],"featuredImage":{"alt":"Airport Set Vol2","src":"/wp-content/uploads/published/2026/07/1c7f56ccdec4-c60f33d6-d446-4a19-bd8c-5394497ddf1b-65be55e217.webp"},"hasDownloadLink":true,"downloads":0}]}
Cities
QA Office and Security Room
Modular kit with over 450 objects for constructing multi-floor office building interiors, security rooms, reception halls, and parking exits.
Category:Unreal Engine,CitiesPlatform: Unreal EngineEngine Version: 4.16+,5.0+Published: Oct 10, 2026
Cities
Resource overview
Multi-Floor Office Building Layouts and Spatial Scale
Constructing modern commercial spaces requires structural consistency that supports both intimate work areas and broad corporate floors. QA Office and Security Room supplies a modular kit containing more than 450 objects, structured to assemble entire office building interiors tailored to any vertical scale. The modularity allows creators to stack any number of floors, generating consistent multi-level corporate headquarters, administrative centers, or institutional facilities without breaking architectural logic.
Because the kit handles multi-story design, level designers can configure vertical pathways including elevators and transition corridors. Whether a project demands a modest single-story business outpost or an expansive skyscraper interior with repetitive floor plans, the pieces interlock to establish continuous architectural framing. The collection accommodates both tightly packed corporate cubicle arrangements and expansive executive suites, giving developers the structural freedom to dictate room dimensions, corridor widths, and ceiling heights across multiple stories.
Zoning from the Reception Hall to the Security Room
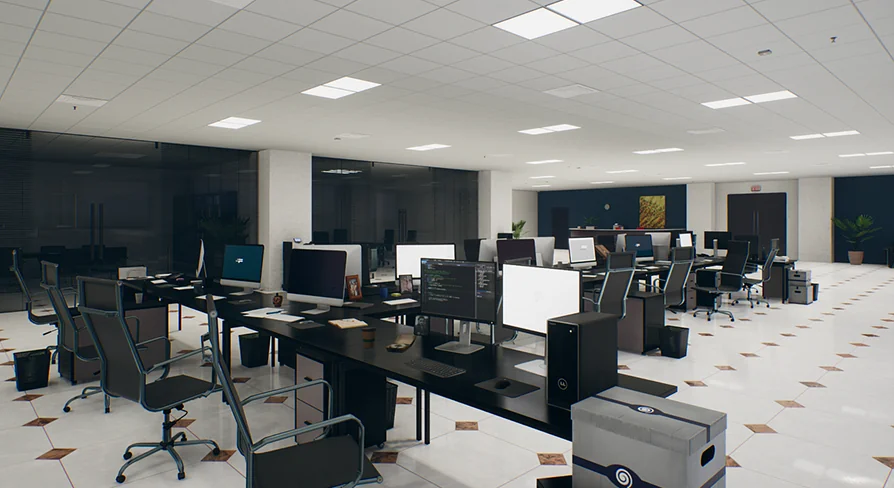
The included demo scene highlights a complete interior ecosystem that maps out standard office operations from entry to exit. At the front of the layout sits the reception hall, providing a defined checkpoint for visitors and workers entering the facility. From there, the space branches into standard working offices, dedicated secretary rooms, and the chief officer's suite, establishing an authentic corporate hierarchy within the floor plan.
Operational and utility spaces sit alongside administrative areas to ensure realistic infrastructure:
Executive and Meeting Zones: A dedicated conference hall supports formal group meetings, flanked by the chief officer's and secretary's rooms for administrative management.
General Workspaces: Modular offices configure open-plan floors or individual closed workspaces.
Facility Operations: Storage rooms and WC facilities provide the necessary secondary spaces that round out commercial architecture.
Surveillance Hub: The security room functions as an operational center for monitoring premises, managing access points, and overseeing sensitive commercial sectors.
Subterranean Transit: A dedicated exit to underground parking provides a logical exit point linking the main floor to subterranean traffic areas.
Modular Kit Flexibility Across 450 Objects
Populating a believable commercial environment hinges on visual variety, which the catalog of more than 450 objects supports across structural elements and dressing props. Wall segments, floor planes, ceiling pieces, doors, and functional boundary markers snap together to define room perimeters. This systematic setup allows level artists to draft floor plans rapidly, testing movement lanes, sightlines, and cover mechanics without fighting irregular geometry.
Beyond architectural shells, the kit provides props necessary to convey daily office activity. Work surfaces, storage units, operational equipment, and realistic interior elements fill empty halls. The asset set balances pristine administrative finishes with utilitarian back-room pieces, allowing a clean corporate boardroom to exist just down the hall from a cramped utility closet or an equipment-dense monitoring station.
Background Buildings and Interior Propping with QA Books
Windows present a common challenge when assembling high-rise or upper-floor interiors. Bare horizon lines disrupt immersion whenever a scene looks out through office glass. QA Office and Security Room resolves this by including background buildings directly in the package. Placing these external structures outside the windows immediately grounds the interior inside a dense urban framework, generating plausible cityscape vistas from desks, boardrooms, and corner offices.
On the prop level, the package includes the QA Books asset collection. Books, binders, and stacked reading materials give offices, storage rooms, and executive desks a lived-in texture. Rather than relying on blank shelving or empty desks, artists can scatter reading materials across conference tables, secretary stations, and chief officer bookshelves, anchoring the space in realistic daily office life.
Connecting with QA Modular Parking and QA Police Station Environments
Corporate scenes rarely exist in isolation; they connect to transit networks, parking areas, and civic infrastructure. QA Office and Security Room pairs directly with QA Modular Parking, enabling developers to build an uninterrupted path from upper-floor office desks straight down through the parking exit and into an underground garage. This continuity works well for narrative transitions, stealth sequences, and exploration mechanics where players traverse from high-level corporate suites into subterranean service corridors.
The package also maintains compatibility with QA Police Station. Shared architectural conventions and structural logic allow assets from both packages to merge naturally. A designer can easily adapt the office architecture, security room setup, and administrative suites into municipal headquarters, police precinct administration wings, or joint surveillance compounds, keeping a unified visual standard across diverse municipal and commercial levels.
 Cities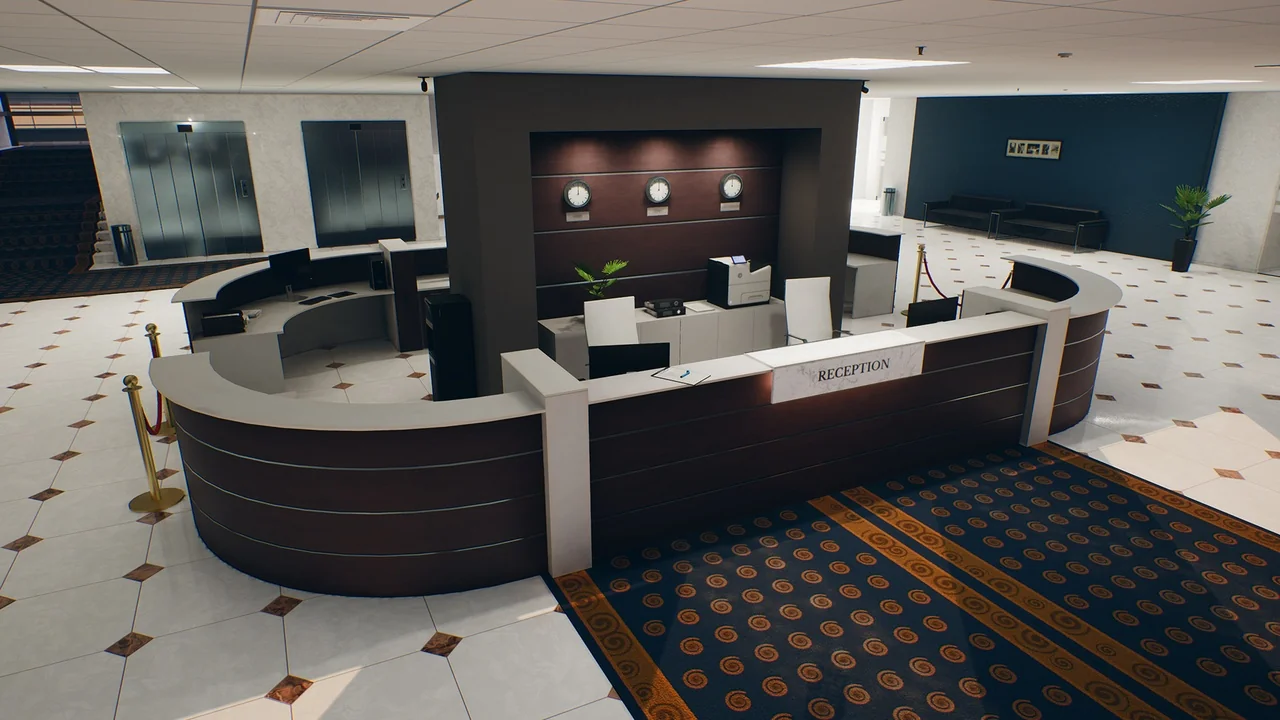
 Interior
 Cities
 Office