"7b46a695175d8694"{"id":"1000418","slug":"airport-set-vol1","title":"Airport Set Vol1","category":"Office","engine":"5.1+","assetVersion":"","engineVersion":"Engine Version: 5.1+","tag":"Office","accent":"blue","visual":"mech","summary":"Construct detailed transit hubs with this collection of terminal infrastructure, featuring modular check-in desks, security scanners, and baggage claims.","platform":"Unreal Engine","publishedAt":"2026-07-08T23:39:01.920Z","updatedAt":"2026-07-08T23:39:01.920Z","sourceNotes":[],"fileContents":[],"compatibility":["Unreal Engine","Engine Version: 5.1+"],"featuredImage":{"alt":"Airport Set Vol1","src":"/wp-content/uploads/published/2026/07/ada8fce18728-51dc9db7-c7c5-4c08-b677-c710d0f83100-ae21436bce.webp"},"hasDownloadLink":true,"downloads":0,"terms":[{"taxonomy":"category","slug":"office","name":"Office"}],"galleryImages":[{"src":"/wp-content/uploads/published/2026/07/279dcba030c0-caa08da1-c47b-491a-a25a-08c9e2abff9c-5943a735f7.webp","alt":"Airport Set Vol1"},{"src":"/wp-content/uploads/published/2026/07/19148cab4265-63c19286-f6a7-4ab1-9c5a-7f665bc620ee-50a8e2cd97.webp","alt":"Airport Set Vol1"},{"src":"/wp-content/uploads/published/2026/07/8f7613252ca2-6d2b6b8b-8512-4aa1-98aa-9572656112d7-ca1c06e28b.webp","alt":"Airport Set Vol1"},{"src":"/wp-content/uploads/published/2026/07/8f63526531a6-79c61e71-ce22-448c-a498-8c0341c12b9b-b626f409bd.webp","alt":"Airport Set Vol1"},{"src":"/wp-content/uploads/published/2026/07/ce1ec4da63ac-c80cd0a9-beb4-4993-8dbf-3915712a14be-056c00ee46.webp","alt":"Airport Set Vol1"},{"src":"/wp-content/uploads/published/2026/07/f48c363cd556-d8ac4dda-fd81-48ba-babc-823c9870a1ec-112161a146.webp","alt":"Airport Set Vol1"},{"src":"/wp-content/uploads/published/2026/07/97c002ebd918-c1c5dcb8-9f8f-4125-8b0b-4e50538773bf-541a09fe79.webp","alt":"Airport Set Vol1"},{"src":"/wp-content/uploads/published/2026/07/8e2aff26b6c8-a591e405-ce6c-4304-819a-0bbeb1cb04fa-51470ffe09.webp","alt":"Airport Set Vol1"},{"src":"/wp-content/uploads/published/2026/07/877db9e216d8-37c61274-2494-4451-86ec-5831fd1a9166-471ee5301f.webp","alt":"Airport Set Vol1"},{"src":"/wp-content/uploads/published/2026/07/f3d2546b9fa4-2487dab8-e28f-4bed-9a18-b4e77234b017-7d4afd3e84.webp","alt":"Airport Set Vol1"}],"accessPanel":{"kind":"resource","title":"Download this resource","eyebrow":"Free Download","message":"Log in or create a free account to start your download.","fileName":"Content.7z","safetyNote":"Resources are manually reviewed before listing to improve quality and reduce obvious risks.","actionLabel":"Download Free","resourceType":"Resource archive"},"contentHtml":"\u003cp\u003eDesigning a large-scale transit hub often leaves environment artists with massive, empty architectural spaces that require distinct functional zones to feel grounded. Populating an airport terminal demands more than just generic building materials; it requires the specific institutional fixtures that guide passenger flow and establish the building's purpose. Airport Set Vol1 provides the structural elements and ground-level props necessary to flesh out these expansive environments, moving sequentially from the initial ticket counter to the final boarding gate.\u003c/p\u003e \u003ch2\u003eConfiguring the Check-in Desk with Modular Furniture\u003c/h2\u003e \u003cp\u003eAn airport terminal relies on clear points of interaction for passengers first entering the facility. This collection supports the front-end of the transit experience with check-in desks and ticket counters where initial passenger routing begins. Information desks provide central anchor points within the main concourse, allowing environment designers to break up wide, open floor plans and establish immediate focal points.\u003c/p\u003e \u003cp\u003eBecause the collection utilizes modular furniture, these counters and desks can be adapted to fit entirely different terminal dimensions. Level designers can snap modular pieces together to create the long, continuous rows of check-in stations typical of major international transit hubs, or keep them clustered into smaller islands for regional airports. Escalators bridge the vertical levels of the facility, physically connecting the ground floor entrances to the elevated departure gates and concourses above.\u003c/p\u003e \u003ch2\u003eStructuring the Security Scanner Checkpoint\u003c/h2\u003e \u003cp\u003eMoving deeper into the terminal layout, the security checkpoint serves as a critical transition zone in any airport environment. This package supplies the specialized hardware needed to build these restricted areas, heavily utilizing metal detectors and x-ray machines to define the space.\u003c/p\u003e \u003cp\u003eThese security scanners act as natural structural bottlenecks in a level design, dictating exactly where characters or players must pass through before reaching the terminal gates. By strategically arranging the metal detectors and x-ray belts side-by-side, environmental artists can construct convincing security corridors that effectively separate the public entrance from the secure waiting areas.\u003c/p\u003e \u003ch2\u003ePopulating the Gate with Public Seating\u003c/h2\u003e \u003cp\u003eOnce past the security checkpoint, a terminal shifts its architectural focus toward passenger waiting areas. The inclusion of public seating and lounge chairs allows creators to populate the extensive, often repetitive floor space leading up to the boarding gate itself.\u003c/p\u003e \u003cp\u003eInstead of leaving concourses bare, artists can arrange long, grid-like rows of connected seats to direct the flow of foot traffic and frame the walking paths. For more relaxed or premium transit zones, lounge chairs offer an alternative seating arrangement that breaks up the institutional rigidity. Designers can group these specific seating assets around tables to create distinct rest zones, breaking up the visual monotony of endless terminal corridors.\u003c/p\u003e \u003ch2\u003eIntegrating Terminal Amenities and Bar Counters\u003c/h2\u003e \u003cp\u003eA believable transit hub requires the secondary amenities that passengers interact with while waiting for flights. The set includes a dedicated bar counter and bar stools, providing the exact pieces necessary to block out terminal restaurants, cafes, or VIP lounges along the concourse walls.\u003c/p\u003e \u003cp\u003eBeyond the dining areas, standalone functional fixtures like vending machines, payphones, and ATMs add necessary ground-level detail to the facility. These objects serve as excellent wall-fillers and points of interest that ground the scene in reality while breaking up flat architectural surfaces. Clocks placed strategically throughout the terminal reinforce the time-sensitive nature of an airport, while payphones offer a specific piece of infrastructure that can help establish the era or technological baseline of the project.\u003c/p\u003e \u003ch2\u003eSetting up the Baggage Claim and Luggage Props\u003c/h2\u003e \u003cp\u003eFor arriving passengers, the baggage claim represents the final destination within the terminal interior. The set includes the mechanical baggage claim structures themselves, which serve as the massive central set pieces for the arrivals floor.\u003c/p\u003e \u003cp\u003eTo ensure these areas feel actively used, suitcases and carryon bags are provided to scatter across the claim belts or place haphazardly beside seating areas. These luggage props are essential for environmental storytelling and breaking up clean lines. A tight cluster of suitcases near a check-in desk or a lone carryon left by a lounge chair adds immediate narrative context and a lived-in quality to the scene.\u003c/p\u003e \u003ch2\u003eReinforcing Sightlines with Surveillance Cameras\u003c/h2\u003e \u003cp\u003eTo finalize the institutional atmosphere of a transit hub, security monitoring elements must be visibly present throughout the architecture. The package includes CCTV and surveillance cameras designed to mount along ceilings, structural pillars, and above secure zones.\u003c/p\u003e \u003cp\u003ePositioning these surveillance cameras near the metal detectors, ATMs, and ticket counters reinforces the high-security nature of a modern airport. For interactive projects or gameplay scenarios, these CCTV units can also serve direct functional roles, marking monitored zones, establishing sightlines, or indicating restricted areas that users must navigate carefully. By combining these overhead details with the ground-level check-in desks and seating, Airport Set Vol1 allows developers to build out fully equipped, highly structured transit environments.\u003c/p\u003e\n\n\u003ch2\u003eRelated Resources Worth Checking\u003c/h2\u003e\n\u003cul\u003e\n\u003cli\u003e\u003ca href=\"https://3dcghub.com/retro-office-prop/\" title=\"Retro Office Prop\"\u003eRetro Office Prop\u003c/a\u003e\u003c/li\u003e\n\u003cli\u003e\u003ca href=\"https://3dcghub.com/office-space-megapack/\" title=\"Office Space Megapack\"\u003eOffice Space Megapack\u003c/a\u003e\u003c/li\u003e\n\u003cli\u003e\u003ca href=\"https://3dcghub.com/military-airport-military-base-military-props-military/\" title=\"Military Airport (Military Base, Military Props, Military )\"\u003eMilitary Airport (Military Base, Military Props, Military )\u003c/a\u003e\u003c/li\u003e\n\u003cli\u003e\u003ca href=\"https://3dcghub.com/shopkeeper-merchant-animation-set/\" title=\"Shopkeeper Merchant Animation Set\"\u003eShopkeeper Merchant Animation Set\u003c/a\u003e\u003c/li\u003e\n\u003cli\u003e\u003ca href=\"https://3dcghub.com/road-pack-set-01-lowpoly-gameready/\" title=\"Road Pack Set 01/LowPoly/GameReady\"\u003eRoad Pack Set 01/LowPoly/GameReady\u003c/a\u003e\u003c/li\u003e\n\u003c/ul\u003e","contentTextLength":5725,"navigation":{"current":1202,"total":3481,"previous":{"id":"1000419","slug":"airport-set-vol2","title":"Airport Set Vol2","category":"Office","platform":"Unreal Engine","updatedAt":"2026-07-09T17:18:18.154Z"},"next":{"id":"11609","slug":"ultra-dynamic-sky","title":"Ultra Dynamic Sky","category":"Procedural Systems","platform":"Unreal Engine","updatedAt":"2026-07-08T21:45:49.541Z"}},"relatedResources":[{"id":"1000419","slug":"airport-set-vol2","title":"Airport Set Vol2","category":"Office","engine":"5.1+","assetVersion":"","engineVersion":"Engine Version: 5.1+","tag":"Office","accent":"blue","visual":"mech","summary":"A modular airport pack featuring Nanite-supported facility assets, including security checkpoints, FIDS, terminal seating, and baggage claim props.","platform":"Unreal Engine","publishedAt":"2026-07-09T17:18:18.154Z","updatedAt":"2026-07-09T17:18:18.154Z","sourceNotes":[],"fileContents":[],"compatibility":["Unreal Engine","Engine Version: 5.1+"],"featuredImage":{"alt":"Airport Set Vol2","src":"/wp-content/uploads/published/2026/07/1c7f56ccdec4-c60f33d6-d446-4a19-bd8c-5394497ddf1b-65be55e217.webp"},"hasDownloadLink":true,"downloads":0},{"id":"1001440","slug":"detective-office-kit","title":"Detective office kit","category":"Office","engine":"4.26+,5.0+","assetVersion":"","engineVersion":"Engine Version: 4.26+,5.0+","tag":"Office","accent":"blue","visual":"mech","summary":"Explore the Detective office kit featuring ready-made workplace furniture, PBR materials, brick and wood surfaces, and props for games and cinematics.","platform":"Unreal Engine","publishedAt":"2026-10-07T08:33:14.213Z","updatedAt":"2026-10-07T08:33:14.213Z","sourceNotes":[],"fileContents":[],"compatibility":["Unreal Engine","Engine Version: 4.26+,5.0+"],"featuredImage":{"alt":"Detective office kit","src":"/wp-content/uploads/published/2026/10/b5d363f7da93-56234d8e-1bcb-4944-ab39-e5a63e14142d-a2b50462b3.webp"},"hasDownloadLink":true,"downloads":0},{"id":"1001045","slug":"airport-terminal-interior","title":"Airport Terminal Interior","category":"Apocalyptic / Post-apocalyptic","engine":"5.1+","assetVersion":"","engineVersion":"Engine Version: 5.1+","tag":"Apocalyptic","accent":"blue","visual":"mech","summary":"An Unreal Engine 5 airport terminal environment featuring over 250 modular assets, advanced master materials, Lumen lighting, and blueprint-driven controls for","platform":"Unreal Engine","publishedAt":"2026-08-27T15:15:18.323Z","updatedAt":"2026-08-27T15:15:18.323Z","sourceNotes":[],"fileContents":[],"compatibility":["Unreal Engine","Engine Version: 5.1+"],"featuredImage":{"alt":"Airport Terminal Interior","src":"/wp-content/uploads/published/2026/08/40189474eb31-0b21dda8-4ad5-440c-89b8-46954fb7eb3a-71576db436.webp"},"hasDownloadLink":true,"downloads":0}]}
Office
Airport Set Vol1
Construct detailed transit hubs with this collection of terminal infrastructure, featuring modular check-in desks, security scanners, and baggage claims.
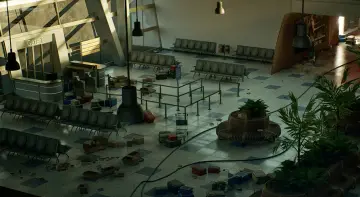
Designing a large-scale transit hub often leaves environment artists with massive, empty architectural spaces that require distinct functional zones to feel grounded. Populating an airport terminal demands more than just generic building materials; it requires the specific institutional fixtures that guide passenger flow and establish the building's purpose. Airport Set Vol1 provides the structural elements and ground-level props necessary to flesh out these expansive environments, moving sequentially from the initial ticket counter to the final boarding gate.
Configuring the Check-in Desk with Modular Furniture
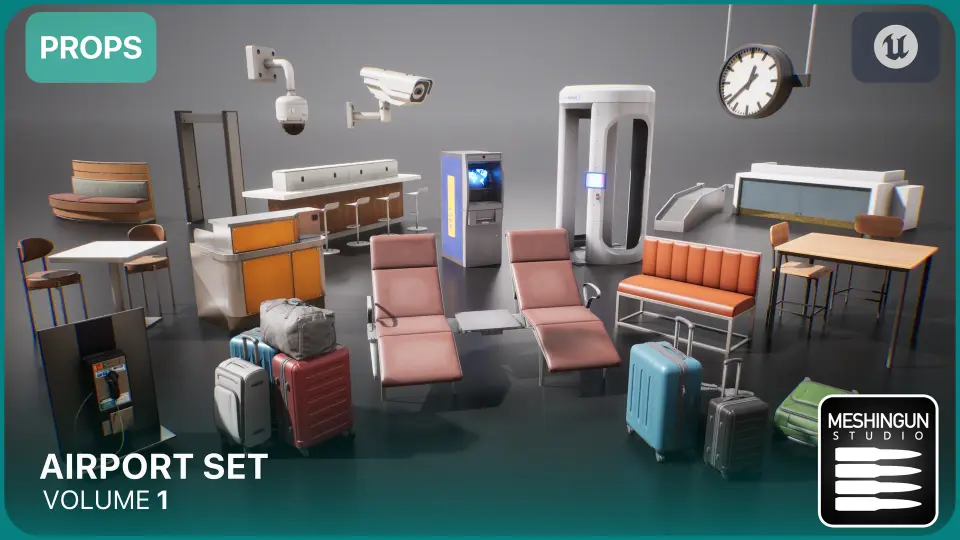
An airport terminal relies on clear points of interaction for passengers first entering the facility. This collection supports the front-end of the transit experience with check-in desks and ticket counters where initial passenger routing begins. Information desks provide central anchor points within the main concourse, allowing environment designers to break up wide, open floor plans and establish immediate focal points.
Because the collection utilizes modular furniture, these counters and desks can be adapted to fit entirely different terminal dimensions. Level designers can snap modular pieces together to create the long, continuous rows of check-in stations typical of major international transit hubs, or keep them clustered into smaller islands for regional airports. Escalators bridge the vertical levels of the facility, physically connecting the ground floor entrances to the elevated departure gates and concourses above.
Structuring the Security Scanner Checkpoint
Moving deeper into the terminal layout, the security checkpoint serves as a critical transition zone in any airport environment. This package supplies the specialized hardware needed to build these restricted areas, heavily utilizing metal detectors and x-ray machines to define the space.
These security scanners act as natural structural bottlenecks in a level design, dictating exactly where characters or players must pass through before reaching the terminal gates. By strategically arranging the metal detectors and x-ray belts side-by-side, environmental artists can construct convincing security corridors that effectively separate the public entrance from the secure waiting areas.
Populating the Gate with Public Seating
Once past the security checkpoint, a terminal shifts its architectural focus toward passenger waiting areas. The inclusion of public seating and lounge chairs allows creators to populate the extensive, often repetitive floor space leading up to the boarding gate itself.
Instead of leaving concourses bare, artists can arrange long, grid-like rows of connected seats to direct the flow of foot traffic and frame the walking paths. For more relaxed or premium transit zones, lounge chairs offer an alternative seating arrangement that breaks up the institutional rigidity. Designers can group these specific seating assets around tables to create distinct rest zones, breaking up the visual monotony of endless terminal corridors.
Integrating Terminal Amenities and Bar Counters
A believable transit hub requires the secondary amenities that passengers interact with while waiting for flights. The set includes a dedicated bar counter and bar stools, providing the exact pieces necessary to block out terminal restaurants, cafes, or VIP lounges along the concourse walls.
Beyond the dining areas, standalone functional fixtures like vending machines, payphones, and ATMs add necessary ground-level detail to the facility. These objects serve as excellent wall-fillers and points of interest that ground the scene in reality while breaking up flat architectural surfaces. Clocks placed strategically throughout the terminal reinforce the time-sensitive nature of an airport, while payphones offer a specific piece of infrastructure that can help establish the era or technological baseline of the project.
Setting up the Baggage Claim and Luggage Props
For arriving passengers, the baggage claim represents the final destination within the terminal interior. The set includes the mechanical baggage claim structures themselves, which serve as the massive central set pieces for the arrivals floor.
To ensure these areas feel actively used, suitcases and carryon bags are provided to scatter across the claim belts or place haphazardly beside seating areas. These luggage props are essential for environmental storytelling and breaking up clean lines. A tight cluster of suitcases near a check-in desk or a lone carryon left by a lounge chair adds immediate narrative context and a lived-in quality to the scene.
Reinforcing Sightlines with Surveillance Cameras
To finalize the institutional atmosphere of a transit hub, security monitoring elements must be visibly present throughout the architecture. The package includes CCTV and surveillance cameras designed to mount along ceilings, structural pillars, and above secure zones.
Positioning these surveillance cameras near the metal detectors, ATMs, and ticket counters reinforces the high-security nature of a modern airport. For interactive projects or gameplay scenarios, these CCTV units can also serve direct functional roles, marking monitored zones, establishing sightlines, or indicating restricted areas that users must navigate carefully. By combining these overhead details with the ground-level check-in desks and seating, Airport Set Vol1 allows developers to build out fully equipped, highly structured transit environments.
 Office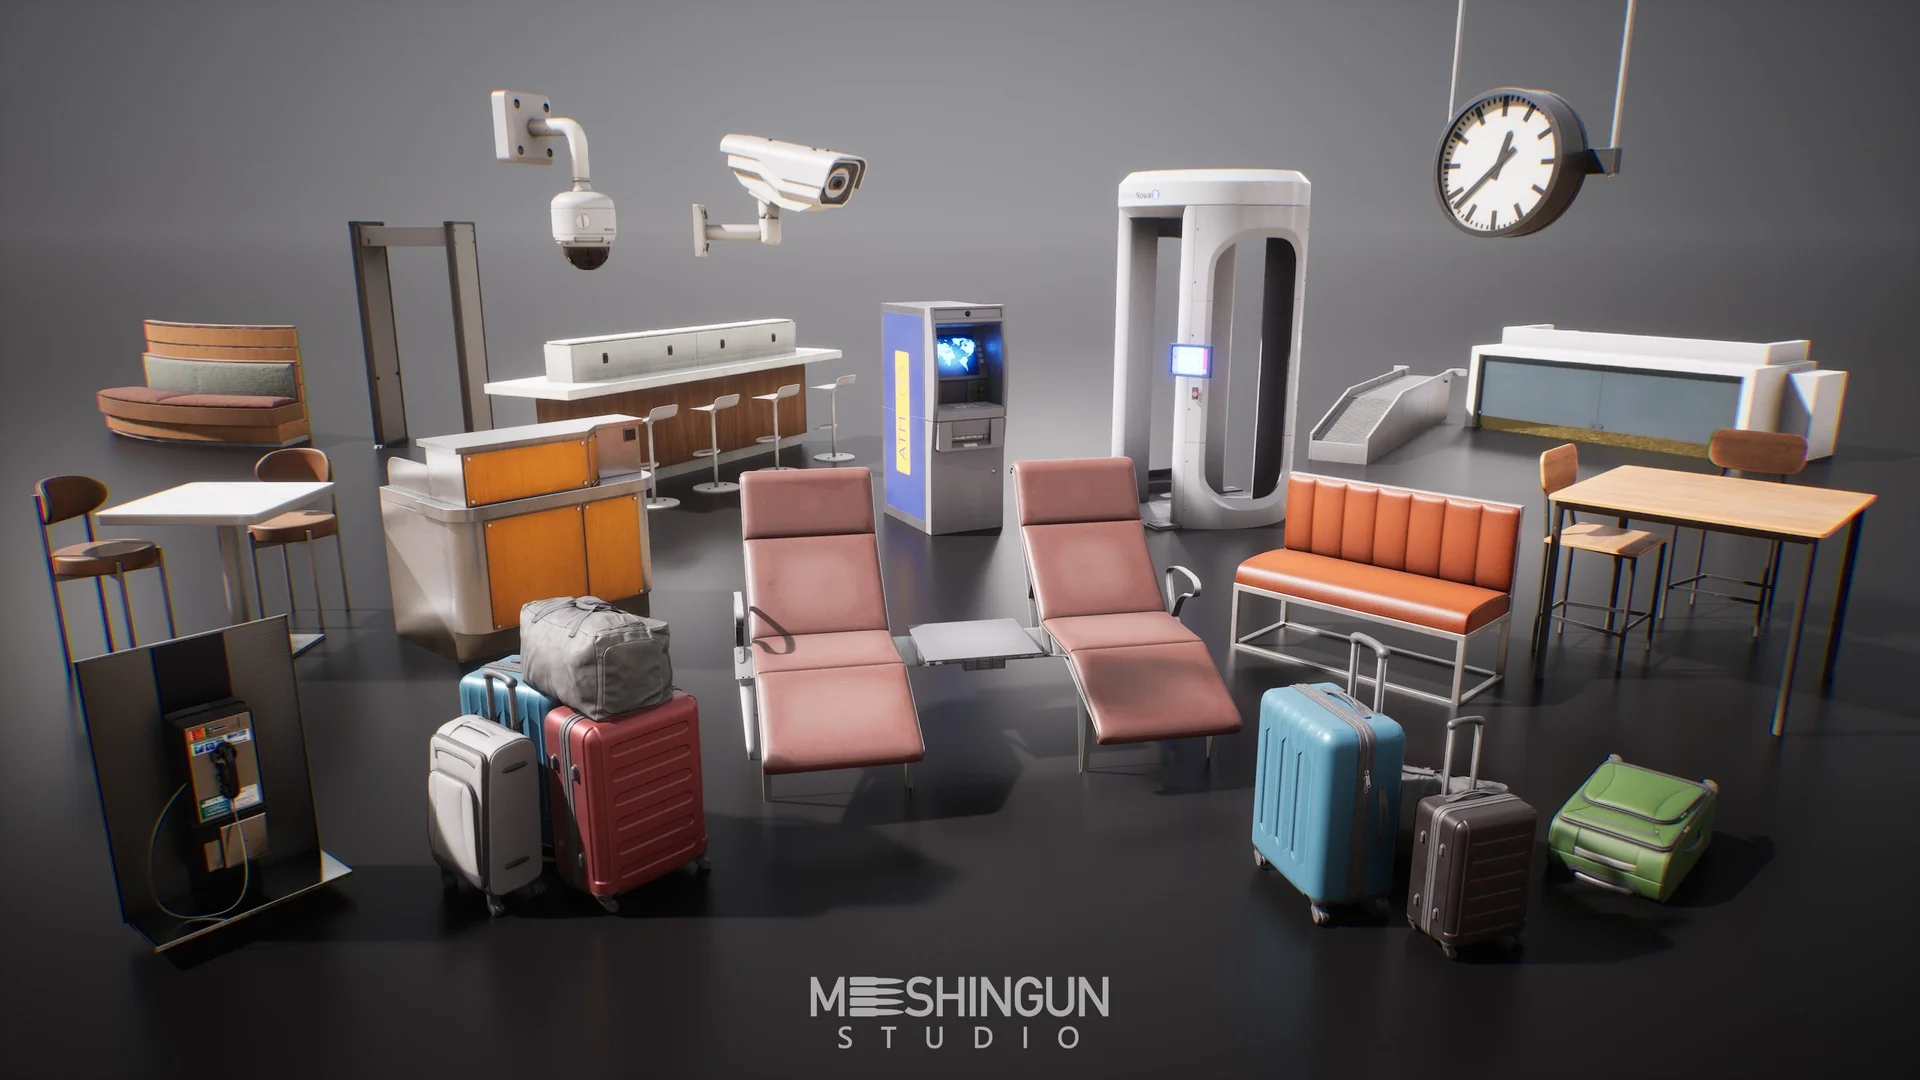
 Office
 Office
 Apocalyptic