"1a0e4ac4dc71d030"{"id":"1001257","slug":"triplex-house-villa","title":"Triplex House Villa","category":"Simulation","engine":"5.0+","assetVersion":"","engineVersion":"Engine Version: 5.0+","tag":"Simulation","accent":"blue","visual":"mech","summary":"Explore the Triplex House Villa environment for Unreal Engine 5.8, featuring 470 meshes, interactive Blueprints, Lumen lighting, and multi-level living spaces.","platform":"Unreal Engine","publishedAt":"2026-09-23T15:58:40.730Z","updatedAt":"2026-09-23T15:58:40.730Z","sourceNotes":[],"fileContents":[],"compatibility":["Unreal Engine","Engine Version: 5.0+"],"featuredImage":{"alt":"Triplex House Villa","src":"/wp-content/uploads/published/2026/09/ab43639d73d4-d05381cd-8cac-41a6-9404-e3cffed3268f-e00f76b9c4.webp"},"hasDownloadLink":true,"downloads":0,"terms":[{"taxonomy":"category","slug":"simulation","name":"Simulation"}],"galleryImages":[{"src":"/wp-content/uploads/published/2026/09/13ee1696754c-7767b984-d004-4adb-adfe-bc1d91dccd51-275491c3fa.webp","alt":"Triplex House Villa"},{"src":"/wp-content/uploads/published/2026/09/7b1336956e53-f9402c3b-2cd2-48cb-b57b-a96a9ae826d3-09582f8d53.webp","alt":"Triplex House Villa"},{"src":"/wp-content/uploads/published/2026/09/3ca4fd479ed8-7a33f8c2-66eb-4f61-ad41-00a9b7f51ef5-6a0984f9f3.webp","alt":"Triplex House Villa"},{"src":"/wp-content/uploads/published/2026/09/a32dfbafb26b-eeacb82d-e8a6-4a92-b5d9-9579bb20384c-8768b73263.webp","alt":"Triplex House Villa"},{"src":"/wp-content/uploads/published/2026/09/3d9b1ea9c12f-eff48347-84aa-4e82-973a-3f8fd0df0f32-8026960a13.webp","alt":"Triplex House Villa"},{"src":"/wp-content/uploads/published/2026/09/bdb565ea4b60-6a5f4799-1036-442e-bc35-50ee28178202-2094af3f1d.webp","alt":"Triplex House Villa"},{"src":"/wp-content/uploads/published/2026/09/8ab4ef38fe05-5e6b0c1e-def7-4601-8d74-3948a469d2a8-87c959d091.webp","alt":"Triplex House Villa"},{"src":"/wp-content/uploads/published/2026/09/e751f6178532-f36db3b7-a93c-4141-881e-0427a6897384-9e22010f7d.webp","alt":"Triplex House Villa"},{"src":"/wp-content/uploads/published/2026/09/dff16299df2c-cc8d3f8d-d7b8-44bf-9aa4-d6d84909121f-b7214aa933.webp","alt":"Triplex House Villa"},{"src":"/wp-content/uploads/published/2026/09/bce2d24cf876-5c1a75e5-c2e1-4804-9579-fff5b9dcaeae-ec8fe474db.webp","alt":"Triplex House Villa"}],"accessPanel":{"kind":"resource","title":"Download this resource","eyebrow":"Free Download","message":"Log in or create a free account to start your download.","fileName":"Content.7z","safetyNote":"Resources are manually reviewed before listing to improve quality and reduce obvious risks.","actionLabel":"Download Free","resourceType":"Resource archive"},"contentHtml":"\u003ch2\u003eArchitectural Scope of the Triplex House Villa Multi-Level Layout\u003c/h2\u003e\u003cp\u003eTriplex House Villa presents a fully realized, multi-level modern residence that unifies detailed interior living quarters with manicured exterior grounds. Delivered as a completely assembled project, the environment functions out of the box as a walk-through showcase representing an upscale contemporary home. Rather than restricting the layout to an isolated room vignette, the structure spans vertical elevations from a lower basement up to a converted attic, with the surrounding terrain supporting attached outdoor spaces.\u003c/p\u003e\u003cp\u003eThe environment is arranged so that transitions between exterior approaches and interior rooms feel seamless. The building footprint incorporates a dedicated garage, an open backyard, and landscaped garden zones that frame the architectural structure. Because the demo map arrives completely assembled, creators can examine how the exterior garden components sit against the main foundation before transitioning inside to examine how natural and artificial lighting interact with the domestic furnishings.\u003c/p\u003e\u003ch2\u003eFloor-by-Floor Breakdown from Basement to Attic\u003c/h2\u003e\u003cp\u003eThe interior spaces are divided across multiple functional levels, reflecting the layout of a realistic luxury household. Each room is populated with dedicated furniture, architectural millwork, appliances, and decorative accents specific to its everyday utility.\u003c/p\u003e\u003cp\u003eOn the first floor, the primary public and hosting spaces are grouped by central traffic paths:\u003c/p\u003e\u003cul\u003e\u003cli\u003e\u003cstrong\u003eKitchen:\u003c/strong\u003e Outfitted with modern cabinetry, counters, and household appliances.\u003c/li\u003e\u003cli\u003e\u003cstrong\u003eDining Room:\u003c/strong\u003e Staged for formal seating directly adjacent to the main cooking space.\u003c/li\u003e\u003cli\u003e\u003cstrong\u003eLibrary:\u003c/strong\u003e Arranged as a dedicated reading and study area with perimeter shelving and seating.\u003c/li\u003e\u003cli\u003e\u003cstrong\u003eBathroom:\u003c/strong\u003e Fully tiled and equipped with standard domestic fixtures.\u003c/li\u003e\u003c/ul\u003e\u003cp\u003eAscending to the second floor reveals the primary residential living quarters:\u003c/p\u003e\u003cul\u003e\u003cli\u003e\u003cstrong\u003eThree Dedicated Bedrooms:\u003c/strong\u003e Each space features distinct sleeping setups, storage furnishings, and peripheral decorations.\u003c/li\u003e\u003cli\u003e\u003cstrong\u003eLiving Room:\u003c/strong\u003e Serves as a relaxed secondary lounge space for upper-floor occupants.\u003c/li\u003e\u003cli\u003e\u003cstrong\u003eUpper Bathroom:\u003c/strong\u003e Provides dedicated facilities for the second-floor bedrooms.\u003c/li\u003e\u003c/ul\u003e\u003cp\u003eThe uppermost level is a converted attic that maximizes the sloped ceiling area with specialized utility spaces:\u003c/p\u003e\u003cul\u003e\u003cli\u003e\u003cstrong\u003eWalk-in Closet:\u003c/strong\u003e Integrated storage and wardrobe systems.\u003c/li\u003e\u003cli\u003e\u003cstrong\u003eGym:\u003c/strong\u003e Staged with fitness gear and personal workout equipment.\u003c/li\u003e\u003cli\u003e\u003cstrong\u003ePrivate Bedroom:\u003c/strong\u003e A quiet, secluded room tucked beneath the roofline.\u003c/li\u003e\u003c/ul\u003e\u003cp\u003eBeyond the primary above-ground floors, the house extends downward into a basement, providing underground storage and utility square footage. Outside, the property expands into an enclosed garage, a paved and grassy backyard, and a surrounding garden with integrated flora.\u003c/p\u003e\u003ch2\u003eInteractive Systems, Blueprints, and Configurable Elements\u003c/h2\u003e\u003cp\u003eMoving through a static residential environment can quickly break immersion, which is why Triplex House Villa integrates 20 functional Blueprints alongside 20 accompanying user interface Widgets. These systems allow player characters and cameras to manipulate environmental fixtures directly instead of treating furniture as immovable background geometry.\u003c/p\u003e\u003cp\u003eDoor mechanisms form a primary component of the package's interactive logic. Standard interior room doors can be opened and closed smoothly to reveal connecting spaces, while appliance-level interactions extend down to the kitchen refrigerator doors. For vertical movement into the attic, a dedicated Blueprint handles attic stair movement, allowing the accessway to deploy or retract based on user interaction.\u003c/p\u003e\u003cp\u003eMechanical and environmental props also feature embedded scripting. Ceiling fans can be toggled to rotate continuously, adding subtle motion to interior rooms. Outside in the landscape areas, an artificial waterfall feature includes dedicated Blueprint controls, letting users activate, deactivate, or manage the running water element directly. To assist with art direction and material variety, selected assets within the package support material and color customization on the fly, driven by the included widget interfaces to test alternate visual themes without rebuilding master assets.\u003c/p\u003e\u003ch2\u003eMesh Density, Texture Sets, and Unreal Engine 5.8 Lighting\u003c/h2\u003e\u003cp\u003eThe asset foundation of the villa relies on 470 unique meshes scaled strictly to the Epic Skeleton standard. This sizing standard ensures that third-person or first-person game characters fit proportionally through doorways, match counter heights, and interact naturally with seating or gym equipment. Geometric complexity is kept efficient across the library, with vertex counts typically falling between 500 and 6,000 vertices per asset. Most meshes include custom Levels of Detail (LODs) to scale render costs across varying camera distances, as well as a blend of automatically generated and manually tuned collision hulls to ensure smooth character navigation.\u003c/p\u003e\u003cp\u003eSurface rendering is driven by 15 master materials and 308 material instances, supported by a library of 670 textures authored at 2K and 4K resolutions. This instance-heavy setup gives artists the ability to modify parameters like roughness, tint, and surface properties globally or on individual items without reauthoring base textures.\u003c/p\u003e\u003cp\u003eIn the Unreal Engine 5.8 update, the entire environment received a comprehensive overhaul targeting lighting fidelity and interaction reliability. The project was completely relit using Unreal Engine 5.8's native Lumen architecture, providing realistic indirect bounce lighting, ambient occlusion, and accurate reflections through the villa's extensive window glass and polished flooring. Character interaction bugs present in previous builds were resolved in the 5.8 update, establishing reliable navigation for player pawns on Windows development platforms.\u003c/p\u003e\u003ch2\u003eDeployment in Archviz Walkthroughs and Game Environments\u003c/h2\u003e\u003cp\u003eTriplex House Villa serves two primary production roles depending on project scope. For architectural visualization artists, the fully assembled demo environment provides an immediate, photorealistic showcase level ready for cinematic camera tracks, client walk-throughs, and interactive lighting demonstrations. The inclusion of interactive doors, water controls, and color-swapping widgets allows archviz creators to present interactive client demos directly inside the engine runtime.\u003c/p\u003e\u003cp\u003eFor game developers building narrative adventures, investigative titles, or survival games set in modern suburban environments, the 470 individual meshes offer a deep catalog of reusable assets. Furniture, gym equipment, bathroom fixtures, kitchen appliances, and garden elements can be extracted from the demo map and rearranged to populate completely different residential floor plans while maintaining a consistent visual standard.\u003c/p\u003e\n\n\u003ch2\u003eRelated Resources Worth Checking\u003c/h2\u003e\n\u003cul\u003e\n\u003cli\u003e\u003ca href=\"https://3dcghub.com/modular-victorian-house/\" title=\"Modular Victorian House\"\u003eModular Victorian House\u003c/a\u003e\u003c/li\u003e\n\u003cli\u003e\u003ca href=\"https://3dcghub.com/stylized-paris-street/\" title=\"Stylized Paris Street\"\u003eStylized Paris Street\u003c/a\u003e\u003c/li\u003e\n\u003cli\u003e\u003ca href=\"https://3dcghub.com/package-delivery-simulator-v2-template/\" title=\"Package Delivery Simulator v2 - Template\"\u003ePackage Delivery Simulator v2 - Template\u003c/a\u003e\u003c/li\u003e\n\u003cli\u003e\u003ca href=\"https://3dcghub.com/archviz-template-lite/\" title=\"| ArchViz Template Lite |\"\u003e| ArchViz Template Lite |\u003c/a\u003e\u003c/li\u003e\n\u003cli\u003e\u003ca href=\"https://3dcghub.com/space-game-starter-kit/\" title=\"Space Game Starter kit\"\u003eSpace Game Starter kit\u003c/a\u003e\u003c/li\u003e\n\u003c/ul\u003e","contentTextLength":6956,"navigation":{"current":1,"total":3200,"next":{"id":"1001256","slug":"stylized-paris-street","title":"Stylized Paris Street","category":"Simulation","platform":"Unreal Engine","updatedAt":"2026-09-23T15:53:58.377Z"}},"relatedResources":[{"id":"1001255","slug":"modular-victorian-house","title":"Modular Victorian House","category":"Simulation","engine":"5.0+","assetVersion":"","engineVersion":"Engine Version: 5.0+","tag":"Simulation","accent":"blue","visual":"mech","summary":"Explore the Modular Victorian House environment featuring multi-floor rooms, full modularity, daylighting systems, and interactive gameplay blueprints.","platform":"Unreal Engine","publishedAt":"2026-09-23T15:51:35.809Z","updatedAt":"2026-09-23T15:51:35.809Z","sourceNotes":[],"fileContents":[],"compatibility":["Unreal Engine","Engine Version: 5.0+"],"featuredImage":{"alt":"Modular Victorian House","src":"/wp-content/uploads/published/2026/09/a48a660f6d40-d3c064c3-b78b-4362-979d-6b175a8b129f-1a35d7f227.webp"},"hasDownloadLink":true,"downloads":0},{"id":"1001256","slug":"stylized-paris-street","title":"Stylized Paris Street","category":"Simulation","engine":"5.0+","assetVersion":"","engineVersion":"Engine Version: 5.0+","tag":"Simulation","accent":"blue","visual":"mech","summary":"Explore the Stylized Paris Street asset pack, featuring 166 game-ready meshes, modular architecture, and Ultimate Level Art Tool compatibility.","platform":"Unreal Engine","publishedAt":"2026-09-23T15:53:58.377Z","updatedAt":"2026-09-23T15:53:58.377Z","sourceNotes":[],"fileContents":[],"compatibility":["Unreal Engine","Engine Version: 5.0+"],"featuredImage":{"alt":"Stylized Paris Street","src":"/wp-content/uploads/published/2026/09/e928fba92139-935fe7ee-62e6-4188-8792-fbf5c101adba-1dc2acfa7b.webp"},"hasDownloadLink":true,"downloads":0},{"id":"1000861","slug":"package-delivery-simulator-v2-template","title":"Package Delivery Simulator v2 - Template","category":"Simulation","engine":"5.4+","assetVersion":"","engineVersion":"Engine Version: 5.4+","tag":"Simulation","accent":"blue","visual":"mech","summary":"A delivery simulation template for Unreal Engine featuring an electric truck, GPS panel, pie menu, modular roads, auto-generated minimap, charging, repairs, and","platform":"Unreal Engine","publishedAt":"2026-08-05T06:27:29.928Z","updatedAt":"2026-08-05T06:27:29.928Z","sourceNotes":[],"fileContents":[],"compatibility":["Unreal Engine","Engine Version: 5.4+"],"featuredImage":{"alt":"Package Delivery Simulator v2 - Template","src":"/wp-content/uploads/published/2026/08/69ec3dbe7a36-0d0cfd93-6e19-4dcc-be8a-04a476f59611-7cb9cbeccf.webp"},"hasDownloadLink":true,"downloads":0}]}
Simulation
Triplex House Villa
Explore the Triplex House Villa environment for Unreal Engine 5.8, featuring 470 meshes, interactive Blueprints, Lumen lighting, and multi-level living spaces.
Architectural Scope of the Triplex House Villa Multi-Level Layout
Triplex House Villa presents a fully realized, multi-level modern residence that unifies detailed interior living quarters with manicured exterior grounds. Delivered as a completely assembled project, the environment functions out of the box as a walk-through showcase representing an upscale contemporary home. Rather than restricting the layout to an isolated room vignette, the structure spans vertical elevations from a lower basement up to a converted attic, with the surrounding terrain supporting attached outdoor spaces.
The environment is arranged so that transitions between exterior approaches and interior rooms feel seamless. The building footprint incorporates a dedicated garage, an open backyard, and landscaped garden zones that frame the architectural structure. Because the demo map arrives completely assembled, creators can examine how the exterior garden components sit against the main foundation before transitioning inside to examine how natural and artificial lighting interact with the domestic furnishings.
Floor-by-Floor Breakdown from Basement to Attic
The interior spaces are divided across multiple functional levels, reflecting the layout of a realistic luxury household. Each room is populated with dedicated furniture, architectural millwork, appliances, and decorative accents specific to its everyday utility.
On the first floor, the primary public and hosting spaces are grouped by central traffic paths:
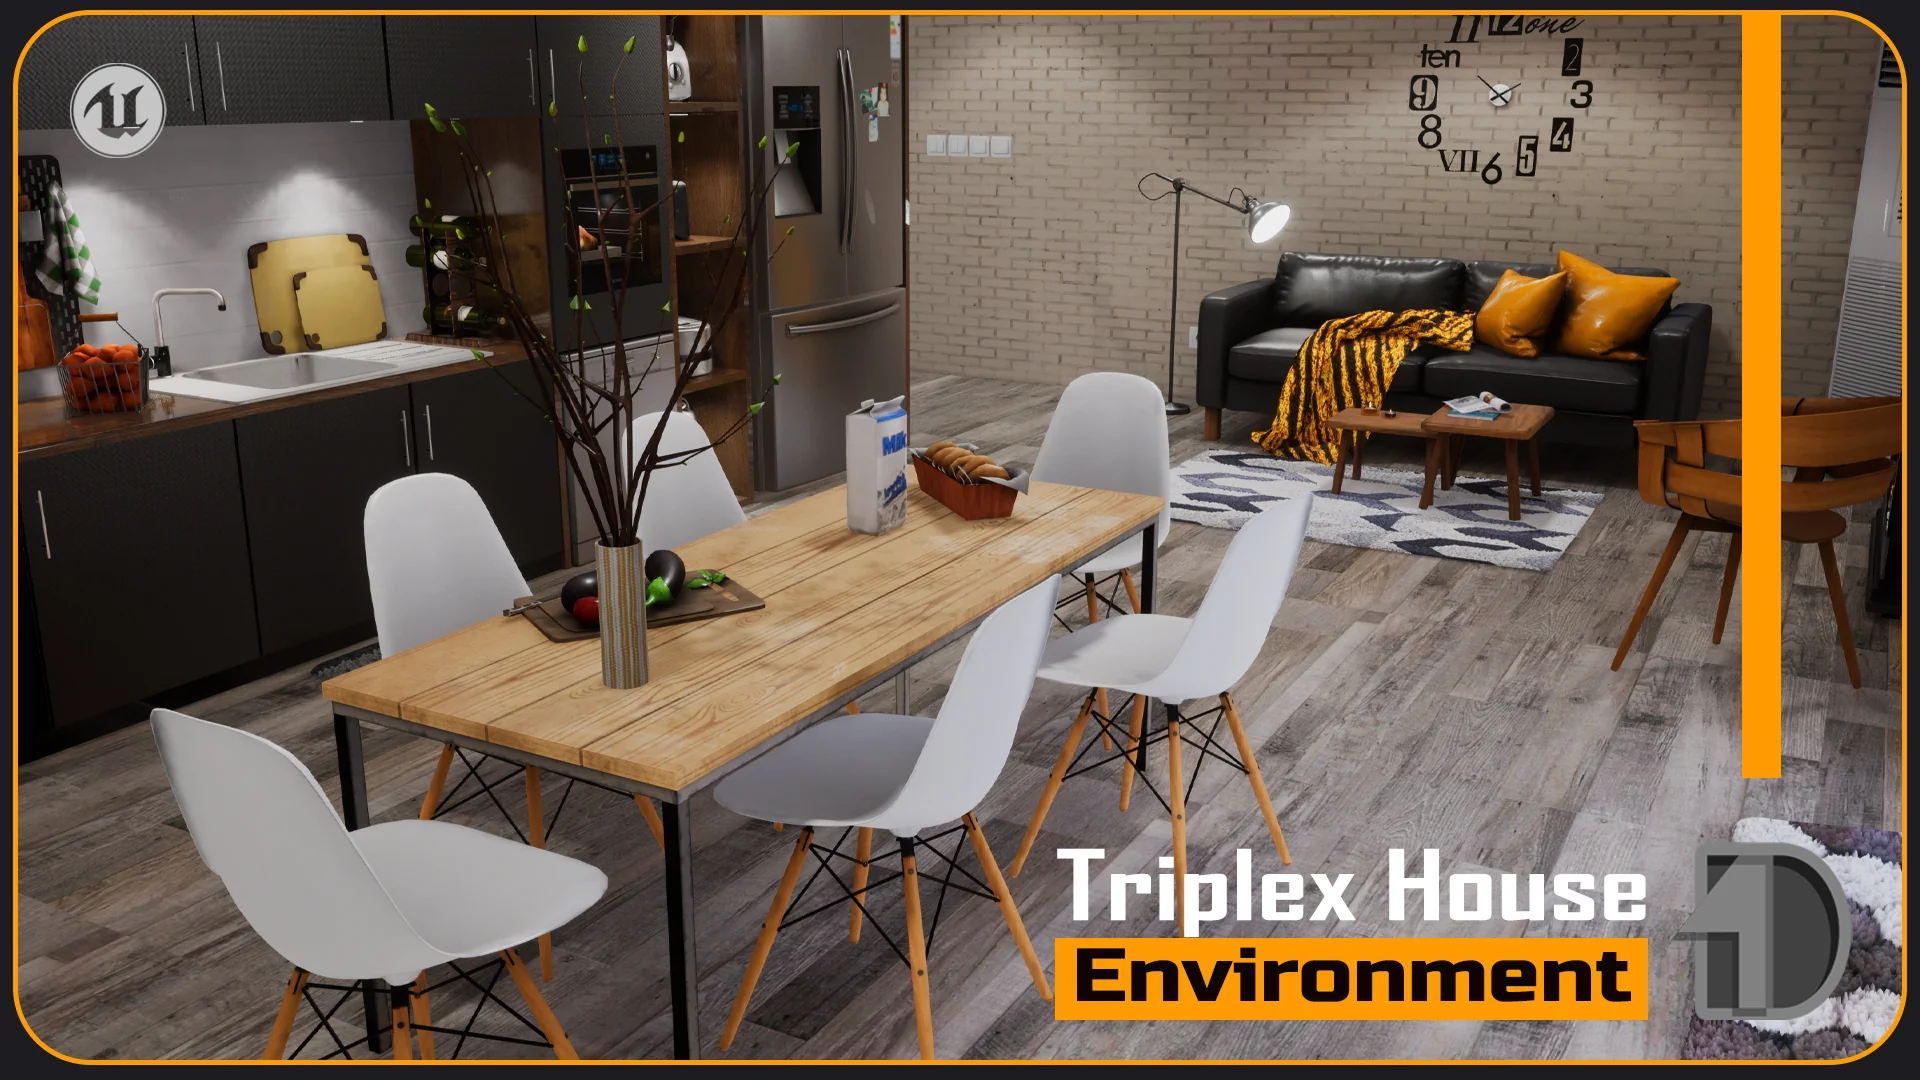
Kitchen: Outfitted with modern cabinetry, counters, and household appliances.
Dining Room: Staged for formal seating directly adjacent to the main cooking space.
Library: Arranged as a dedicated reading and study area with perimeter shelving and seating.
Bathroom: Fully tiled and equipped with standard domestic fixtures.
Ascending to the second floor reveals the primary residential living quarters:
Three Dedicated Bedrooms: Each space features distinct sleeping setups, storage furnishings, and peripheral decorations.
Living Room: Serves as a relaxed secondary lounge space for upper-floor occupants.
Upper Bathroom: Provides dedicated facilities for the second-floor bedrooms.
The uppermost level is a converted attic that maximizes the sloped ceiling area with specialized utility spaces:
Walk-in Closet: Integrated storage and wardrobe systems.
Gym: Staged with fitness gear and personal workout equipment.
Private Bedroom: A quiet, secluded room tucked beneath the roofline.
Beyond the primary above-ground floors, the house extends downward into a basement, providing underground storage and utility square footage. Outside, the property expands into an enclosed garage, a paved and grassy backyard, and a surrounding garden with integrated flora.
Interactive Systems, Blueprints, and Configurable Elements
Moving through a static residential environment can quickly break immersion, which is why Triplex House Villa integrates 20 functional Blueprints alongside 20 accompanying user interface Widgets. These systems allow player characters and cameras to manipulate environmental fixtures directly instead of treating furniture as immovable background geometry.
Door mechanisms form a primary component of the package's interactive logic. Standard interior room doors can be opened and closed smoothly to reveal connecting spaces, while appliance-level interactions extend down to the kitchen refrigerator doors. For vertical movement into the attic, a dedicated Blueprint handles attic stair movement, allowing the accessway to deploy or retract based on user interaction.
Mechanical and environmental props also feature embedded scripting. Ceiling fans can be toggled to rotate continuously, adding subtle motion to interior rooms. Outside in the landscape areas, an artificial waterfall feature includes dedicated Blueprint controls, letting users activate, deactivate, or manage the running water element directly. To assist with art direction and material variety, selected assets within the package support material and color customization on the fly, driven by the included widget interfaces to test alternate visual themes without rebuilding master assets.
Mesh Density, Texture Sets, and Unreal Engine 5.8 Lighting
The asset foundation of the villa relies on 470 unique meshes scaled strictly to the Epic Skeleton standard. This sizing standard ensures that third-person or first-person game characters fit proportionally through doorways, match counter heights, and interact naturally with seating or gym equipment. Geometric complexity is kept efficient across the library, with vertex counts typically falling between 500 and 6,000 vertices per asset. Most meshes include custom Levels of Detail (LODs) to scale render costs across varying camera distances, as well as a blend of automatically generated and manually tuned collision hulls to ensure smooth character navigation.
Surface rendering is driven by 15 master materials and 308 material instances, supported by a library of 670 textures authored at 2K and 4K resolutions. This instance-heavy setup gives artists the ability to modify parameters like roughness, tint, and surface properties globally or on individual items without reauthoring base textures.
In the Unreal Engine 5.8 update, the entire environment received a comprehensive overhaul targeting lighting fidelity and interaction reliability. The project was completely relit using Unreal Engine 5.8's native Lumen architecture, providing realistic indirect bounce lighting, ambient occlusion, and accurate reflections through the villa's extensive window glass and polished flooring. Character interaction bugs present in previous builds were resolved in the 5.8 update, establishing reliable navigation for player pawns on Windows development platforms.
Deployment in Archviz Walkthroughs and Game Environments
Triplex House Villa serves two primary production roles depending on project scope. For architectural visualization artists, the fully assembled demo environment provides an immediate, photorealistic showcase level ready for cinematic camera tracks, client walk-throughs, and interactive lighting demonstrations. The inclusion of interactive doors, water controls, and color-swapping widgets allows archviz creators to present interactive client demos directly inside the engine runtime.
For game developers building narrative adventures, investigative titles, or survival games set in modern suburban environments, the 470 individual meshes offer a deep catalog of reusable assets. Furniture, gym equipment, bathroom fixtures, kitchen appliances, and garden elements can be extracted from the demo map and rearranged to populate completely different residential floor plans while maintaining a consistent visual standard.
 Simulation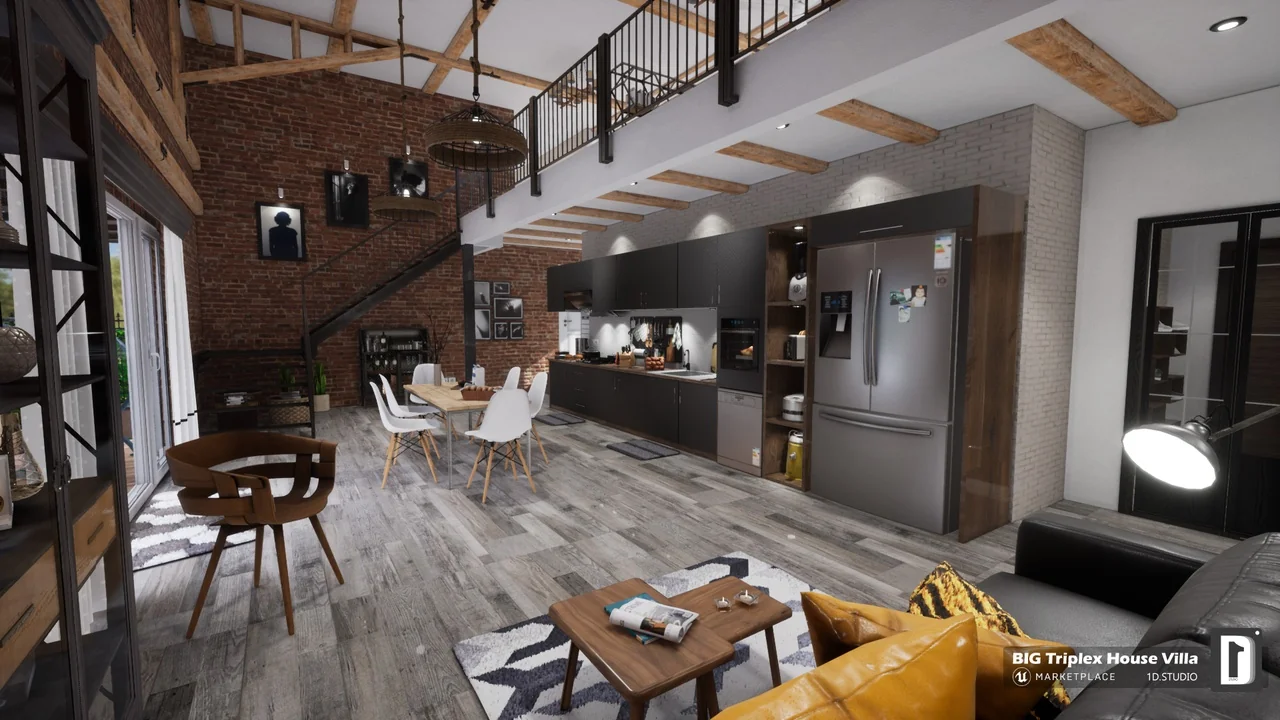
 Simulation
 Simulation
 Simulation