"7b46a695175d8694"{"id":"1000412","slug":"shopping-mall-environment-kit","title":"Shopping Mall Environment Kit","category":"Interior","engine":"4.26+,5.0+","assetVersion":"","engineVersion":"Engine Version: 4.26+,5.0+","tag":"Interior","accent":"blue","visual":"city","summary":"Construct modular retail levels with the Shopping Mall Environment Kit, featuring AAA-quality main building structures, diverse stores, cafes, props, and decals","platform":"Unreal Engine","publishedAt":"2026-07-08T12:35:53.626Z","updatedAt":"2026-07-08T12:35:53.626Z","sourceNotes":[],"fileContents":[],"compatibility":["Unreal Engine","Engine Version: 4.26+,5.0+"],"featuredImage":{"alt":"Shopping Mall Environment Kit","src":"/wp-content/uploads/published/2026/07/98098dd75e75-2a186567-685e-4cb8-bbf9-3f344c3cc213-e4de6104fa.webp"},"hasDownloadLink":true,"downloads":2,"terms":[{"taxonomy":"category","slug":"interior","name":"Interior"}],"galleryImages":[{"src":"/wp-content/uploads/published/2026/07/c107e6d7ffbf-cb28c496-595d-488b-aa35-64da0f3ea7ab-3f621c3218.webp","alt":"Shopping Mall Environment Kit"},{"src":"/wp-content/uploads/published/2026/07/4da6ec21f21c-b842d719-705d-4cbd-867f-973929f4dace-e97f3da86c.webp","alt":"Shopping Mall Environment Kit"},{"src":"/wp-content/uploads/published/2026/07/23b15f9010ca-bf8ab1a2-1f52-4bbf-831b-f9ce8ee50c01-3cac76e6af.webp","alt":"Shopping Mall Environment Kit"},{"src":"/wp-content/uploads/published/2026/07/077c21bdf1bc-daec2d66-39d1-485a-b98e-288b48edfa50-a275ceee6c.webp","alt":"Shopping Mall Environment Kit"},{"src":"/wp-content/uploads/published/2026/07/6867f2d82bd0-554ef28f-11b7-4d00-89ad-37acb10d520b-ba4942fdc7.webp","alt":"Shopping Mall Environment Kit"},{"src":"/wp-content/uploads/published/2026/07/63b886fc731f-5b5de705-e696-49a0-9ea3-390dfe2eede8-c2ccb9c760.webp","alt":"Shopping Mall Environment Kit"},{"src":"/wp-content/uploads/published/2026/07/ba0c44745ddb-a63f88ed-0f2a-48d3-8c39-a0a96d6f4ed9-afdaea9fec.webp","alt":"Shopping Mall Environment Kit"},{"src":"/wp-content/uploads/published/2026/07/c15c5b413d6f-cabf2818-15b8-420b-98ff-d066dc79f79d-f0e1bb28f1.webp","alt":"Shopping Mall Environment Kit"},{"src":"/wp-content/uploads/published/2026/07/7165dd4b5e2c-81fa51bb-8098-48ac-8f28-403b43152cc8-958a79949e.webp","alt":"Shopping Mall Environment Kit"},{"src":"/wp-content/uploads/published/2026/07/c494c8269a93-6fc04ec4-a2e0-4437-9759-cccd6ee11668-07fddf87ca.webp","alt":"Shopping Mall Environment Kit"}],"accessPanel":{"kind":"resource","title":"Download this resource","eyebrow":"Free Download","message":"Log in or create a free account to start your download.","fileName":"Content.7z","safetyNote":"Resources are manually reviewed before listing to improve quality and reduce obvious risks.","actionLabel":"Download Free","resourceType":"Resource archive"},"contentHtml":"\u003cp\u003eImplementing the Shopping Mall Environment Kit begins with laying out the foundational architecture using the provided modular pieces. Because the environment relies heavily on modular meshes, the initial setup phase involves snapping together the primary building structures to define the overarching floor plan. This modularity allows developers to construct custom interior layouts, scaling the commercial space from a compact, single-story arcade to a sprawling, multi-level retail complex. The kit is meticulously engineered to provide a flexible starting point for comprehensive level design. Users piece together the provided structural elements to form the main mall building before moving inward to tackle the specific interior detailing. This workflow ensures that the broader spatial requirements of the level are met before granular placement begins.\u003c/p\u003e \u003ch2\u003eConstructing the Main Mall Architecture\u003c/h2\u003e \u003cp\u003eThe core of the package is the main mall building structure. Utilizing the modular meshes, level designers can establish the primary corridors, expansive walkways, and central hubs of the environment. The modular approach ensures that the fundamental geometry can be rapidly reconfigured to suit various project requirements and spatial constraints. Instead of relying on a single, static monolithic mesh that dictates the entire layout, the environment is broken down into snap-together structural components.\u003c/p\u003e \u003cp\u003eThis structural flexibility is crucial during the initial blockout phase, where defining player flow, navigation pathways, and sightlines takes precedence over fine detail. By assembling these modular pieces, developers can rapidly prototype the macro-level footprint of the shopping center. The attention to detail required to achieve AAA game quality means that these modular pieces are designed to align seamlessly, allowing for the construction of vast interior spaces without exposing the repetitive nature of the underlying grid. The main building structure acts as the structural shell, providing the necessary boundaries and pathways that will eventually house the individual commercial units.\u003c/p\u003e \u003ch2\u003ePopulating the Commercial Spaces\u003c/h2\u003e \u003cp\u003eOnce the primary architecture is securely in place and the navigation flow is established, the focus of the implementation shifts to outfitting the distinct interior zones. The kit supplies a variety of dedicated spaces to break up the visual repetition of the main architectural corridors. Developers can integrate a number of different kinds of stores directly into the modular framework, allowing for varied retail storefronts along the mall's primary pathways.\u003c/p\u003e \u003cp\u003eBeyond the standard retail storefront spaces, the environment kit includes specific functional areas that are essential to grounding a believable commercial setting. A dedicated cafe area is provided, offering a distinct architectural layout that naturally contrasts with the standard retail stores. This provides a natural gathering point or focal area within the level design. Additionally, the inclusion of public toilets adds to the utilitarian realism of the layout, filling out the back-of-house or side-corridor areas that are expected in a realistic shopping center. These varied zones—the diverse stores, the cafe, and the toilets—serve as distinct points of interest within the broader level design, helping to organize the massive environment into recognizable, functional sectors that players can easily navigate.\u003c/p\u003e \u003ch2\u003eDetailing with Props and Decals\u003c/h2\u003e \u003cp\u003eThe macro-level structural setup is immediately followed by the micro-level detailing phase, which relies heavily on the included props and decals. While the modular meshes successfully define the physical boundaries and walls of the stores, cafe, and toilets, the props are utilized to physically populate these spaces and give them a lived-in, active appearance. Distributing these props throughout the different kinds of stores, the cafe seating areas, and the main building structure breaks up the empty volumetric spaces and reinforces the specific designated function of each area.\u003c/p\u003e \u003cp\u003eDecals play an equally important role in the surface detailing process. By applying the included decals over the foundational modular meshes, developers can introduce localized variations, architectural wear, or specific visual markers without needing to alter or subdivide the underlying geometry. This layer of surface detailing is exactly what bridges the gap between a clean, repetitive architectural blockout and a convincing, realistic commercial environment. Decals allow for the breaking of visible tiling and the addition of unique characteristics to otherwise identical modular wall or floor pieces.\u003c/p\u003e \u003ch2\u003eBalancing Geometry with Realistic and Fantasy Aesthetics\u003c/h2\u003e \u003cp\u003eA defining technical aspect of this kit is its specific visual targeting and geometric approach. The assets are explicitly constructed with lowpoly geometry, making them computationally efficient for complex level design. However, this lowpoly structure is intentionally paired with a realistic design philosophy. The objective here is to achieve AAA game quality without the heavy performance overhead of densely subdivided meshes. The environment relies instead on strong foundational modeling proportions and the effective, layered use of the provided decals and props to convey a deep sense of realism.\u003c/p\u003e \u003cp\u003eInterestingly, the environment's tags indicate that it also supports fantasy elements alongside its realistic baseline. This unique stylistic combination allows the shopping mall to be utilized not just in contemporary, modern-day urban simulations, but also in stylized or alternative-reality settings. Developers can leverage the realistic architectural proportions within fantasy contexts, creating surreal or genre-blending levels. The deliberate intersection of lowpoly efficiency, realistic spatial design, and fantasy adaptability provides a highly unique canvas for developers looking to build non-traditional retail environments that still require AAA game quality presentation.\u003c/p\u003e \u003ch2\u003eLevel Design and Production Readiness\u003c/h2\u003e \u003cp\u003eAs a comprehensive level-building solution, the kit is organized entirely around straightforward, efficient implementation. The combination of the overarching main building structure, the diverse array of store types, and the granular detailing assets means the package functions as a highly self-contained toolkit for environment artists. Because the assets are built to rigorous AAA game quality standards, they are prepared for direct integration into active production pipelines without requiring extensive reworking.\u003c/p\u003e \u003cp\u003eThe inherent modularity of the meshes ensures that long-term maintenance and spatial iteration remain highly manageable throughout the entire development cycle. If a specific commercial corridor needs widening during playtesting, or if the cafe needs relocating to improve player flow, the modular structural pieces can be swiftly adjusted. This allows level designers to refine the realistic shopping mall environment continuously, ensuring the final level remains both visually compelling and structurally sound without requiring a complete rebuild of the foundational geometry.\u003c/p\u003e\n\n\u003ch2\u003eContinue Browsing Similar Packs\u003c/h2\u003e\n\u003cul\u003e\n\u003cli\u003e\u003ca href=\"https://3dcghub.com/soviet-apartment-megapack-modular-interior-exterior/\" title=\"Soviet Apartment Megapack - Modular Interior Exterior\"\u003eSoviet Apartment Megapack - Modular Interior Exterior\u003c/a\u003e\u003c/li\u003e\n\u003cli\u003e\u003ca href=\"https://3dcghub.com/parking-garage/\" title=\"Parking Garage\"\u003eParking Garage\u003c/a\u003e\u003c/li\u003e\n\u003cli\u003e\u003ca href=\"https://3dcghub.com/laboratory-research-center/\" title=\"Laboratory - Research Center\"\u003eLaboratory - Research Center\u003c/a\u003e\u003c/li\u003e\n\u003cli\u003eLaboratory - Research Center\u003c/li\u003e\n\u003cli\u003e\u003ca href=\"https://3dcghub.com/the-sacred-threshold-asian-temple-interior-environment-kit/\" title=\"The Sacred Threshold - Asian Temple Interior Environment Kit\"\u003eThe Sacred Threshold - Asian Temple Interior Environment Kit\u003c/a\u003e\u003c/li\u003e\n\u003c/ul\u003e","contentTextLength":7382,"navigation":{"current":1209,"total":3481,"previous":{"id":"1000413","slug":"learn-how-to-create-a-survival-horror-in-unreal-engine","title":"Learn How To Create A Survival Horror In Unreal Engine","category":"Unreal Engine","platform":"Unreal Engine","updatedAt":"2026-07-08T15:52:50.913Z"},"next":{"id":"1000411","slug":"weapon-and-shield-animations","title":"Weapon And Shield Animations","category":"Combat","platform":"Unreal Engine","updatedAt":"2026-07-08T12:03:33.893Z"}},"relatedResources":[{"id":"9019","slug":"soviet-apartment-megapack-modular-interior-exterior","title":"Soviet Apartment Megapack - Modular Interior Exterior","category":"Interior","engine":"4.26+,5.0+","assetVersion":"Engine version: 4.26+,5.0+","engineVersion":"4.24","tag":"Interior","accent":"blue","visual":"city","summary":"Transform your game environments with the Soviet Apartment Megapack - Modular Interior Exterior. This comprehensive kit features hundreds of assets, from modular elevators to detailed furniture, perfect for realistic urban settings.","platform":"Unreal Engine","publishedAt":"2026-02-25T17:45:40.000Z","updatedAt":"2026-04-19T15:55:19.000Z","sourceNotes":[],"fileContents":[],"compatibility":["Unreal Engine","Engine version: 4.26+,5.0+"],"featuredImage":{"alt":"Soviet Apartment Megapack - Modular Interior Exterior","src":"https://3dcghub.com/wp-content/uploads/2026/02/2084d866-2385-4ce7-822d-bc15f9879365.webp"},"hasDownloadLink":true,"downloads":1},{"id":"1000714","slug":"vintage-attic-environment-kit","title":"Vintage Attic Environment Kit","category":"Interior","engine":"5.1+","assetVersion":"","engineVersion":"Engine Version: 5.1+","tag":"Interior","accent":"blue","visual":"city","summary":"208 modular meshes, 156 materials, and day/night demo levels for building realistic or retro attic scenes across films, games, and presentations.","platform":"Unreal Engine","publishedAt":"2026-07-24T08:55:12.301Z","updatedAt":"2026-07-24T08:55:12.301Z","sourceNotes":[],"fileContents":[],"compatibility":["Unreal Engine","Engine Version: 5.1+"],"featuredImage":{"alt":"Vintage Attic Environment Kit","src":"/wp-content/uploads/published/2026/07/179c47e283e5-5ae6c363-88dc-49cc-a191-85397eae84bc-2dc0365baf.webp"},"hasDownloadLink":true,"downloads":2},{"id":"8891","slug":"laboratory-research-center","title":"Laboratory - Research Center","category":"Interior","engine":"4.26+,5.0+","assetVersion":"Engine version: 4.26+,5.0+","engineVersion":"4.18","tag":"Interior","accent":"blue","visual":"city","summary":"Build high-fidelity scientific facilities with the Laboratory - Research Center kit. This modular set includes everything from structural pieces to detailed research equipment for modern game development.","platform":"Unreal Engine","publishedAt":"2026-02-25T17:55:41.000Z","updatedAt":"2026-08-12T15:58:33.532Z","sourceNotes":[],"fileContents":[],"compatibility":["Unreal Engine","Engine version: 4.26+,5.0+"],"featuredImage":{"alt":"Laboratory - Research Center","src":"https://3dcghub.com/wp-content/uploads/2026/02/23df10c7-7d9e-4ad0-9293-a0712e2bbbf4.webp"},"hasDownloadLink":true,"downloads":2}]}
Interior
Shopping Mall Environment Kit
Construct modular retail levels with the Shopping Mall Environment Kit, featuring AAA-quality main building structures, diverse stores, cafes, props, and decals
Implementing the Shopping Mall Environment Kit begins with laying out the foundational architecture using the provided modular pieces. Because the environment relies heavily on modular meshes, the initial setup phase involves snapping together the primary building structures to define the overarching floor plan. This modularity allows developers to construct custom interior layouts, scaling the commercial space from a compact, single-story arcade to a sprawling, multi-level retail complex. The kit is meticulously engineered to provide a flexible starting point for comprehensive level design. Users piece together the provided structural elements to form the main mall building before moving inward to tackle the specific interior detailing. This workflow ensures that the broader spatial requirements of the level are met before granular placement begins.
Constructing the Main Mall Architecture
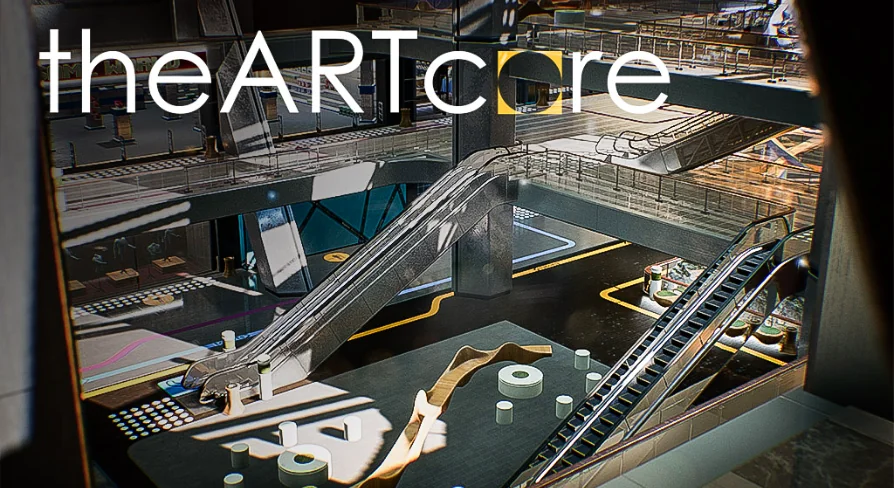
The core of the package is the main mall building structure. Utilizing the modular meshes, level designers can establish the primary corridors, expansive walkways, and central hubs of the environment. The modular approach ensures that the fundamental geometry can be rapidly reconfigured to suit various project requirements and spatial constraints. Instead of relying on a single, static monolithic mesh that dictates the entire layout, the environment is broken down into snap-together structural components.
This structural flexibility is crucial during the initial blockout phase, where defining player flow, navigation pathways, and sightlines takes precedence over fine detail. By assembling these modular pieces, developers can rapidly prototype the macro-level footprint of the shopping center. The attention to detail required to achieve AAA game quality means that these modular pieces are designed to align seamlessly, allowing for the construction of vast interior spaces without exposing the repetitive nature of the underlying grid. The main building structure acts as the structural shell, providing the necessary boundaries and pathways that will eventually house the individual commercial units.
Populating the Commercial Spaces
Once the primary architecture is securely in place and the navigation flow is established, the focus of the implementation shifts to outfitting the distinct interior zones. The kit supplies a variety of dedicated spaces to break up the visual repetition of the main architectural corridors. Developers can integrate a number of different kinds of stores directly into the modular framework, allowing for varied retail storefronts along the mall's primary pathways.
Beyond the standard retail storefront spaces, the environment kit includes specific functional areas that are essential to grounding a believable commercial setting. A dedicated cafe area is provided, offering a distinct architectural layout that naturally contrasts with the standard retail stores. This provides a natural gathering point or focal area within the level design. Additionally, the inclusion of public toilets adds to the utilitarian realism of the layout, filling out the back-of-house or side-corridor areas that are expected in a realistic shopping center. These varied zones—the diverse stores, the cafe, and the toilets—serve as distinct points of interest within the broader level design, helping to organize the massive environment into recognizable, functional sectors that players can easily navigate.
Detailing with Props and Decals
The macro-level structural setup is immediately followed by the micro-level detailing phase, which relies heavily on the included props and decals. While the modular meshes successfully define the physical boundaries and walls of the stores, cafe, and toilets, the props are utilized to physically populate these spaces and give them a lived-in, active appearance. Distributing these props throughout the different kinds of stores, the cafe seating areas, and the main building structure breaks up the empty volumetric spaces and reinforces the specific designated function of each area.
Decals play an equally important role in the surface detailing process. By applying the included decals over the foundational modular meshes, developers can introduce localized variations, architectural wear, or specific visual markers without needing to alter or subdivide the underlying geometry. This layer of surface detailing is exactly what bridges the gap between a clean, repetitive architectural blockout and a convincing, realistic commercial environment. Decals allow for the breaking of visible tiling and the addition of unique characteristics to otherwise identical modular wall or floor pieces.
Balancing Geometry with Realistic and Fantasy Aesthetics
A defining technical aspect of this kit is its specific visual targeting and geometric approach. The assets are explicitly constructed with lowpoly geometry, making them computationally efficient for complex level design. However, this lowpoly structure is intentionally paired with a realistic design philosophy. The objective here is to achieve AAA game quality without the heavy performance overhead of densely subdivided meshes. The environment relies instead on strong foundational modeling proportions and the effective, layered use of the provided decals and props to convey a deep sense of realism.
Interestingly, the environment's tags indicate that it also supports fantasy elements alongside its realistic baseline. This unique stylistic combination allows the shopping mall to be utilized not just in contemporary, modern-day urban simulations, but also in stylized or alternative-reality settings. Developers can leverage the realistic architectural proportions within fantasy contexts, creating surreal or genre-blending levels. The deliberate intersection of lowpoly efficiency, realistic spatial design, and fantasy adaptability provides a highly unique canvas for developers looking to build non-traditional retail environments that still require AAA game quality presentation.
Level Design and Production Readiness
As a comprehensive level-building solution, the kit is organized entirely around straightforward, efficient implementation. The combination of the overarching main building structure, the diverse array of store types, and the granular detailing assets means the package functions as a highly self-contained toolkit for environment artists. Because the assets are built to rigorous AAA game quality standards, they are prepared for direct integration into active production pipelines without requiring extensive reworking.
The inherent modularity of the meshes ensures that long-term maintenance and spatial iteration remain highly manageable throughout the entire development cycle. If a specific commercial corridor needs widening during playtesting, or if the cafe needs relocating to improve player flow, the modular structural pieces can be swiftly adjusted. This allows level designers to refine the realistic shopping mall environment continuously, ensuring the final level remains both visually compelling and structurally sound without requiring a complete rebuild of the foundational geometry.
 Interior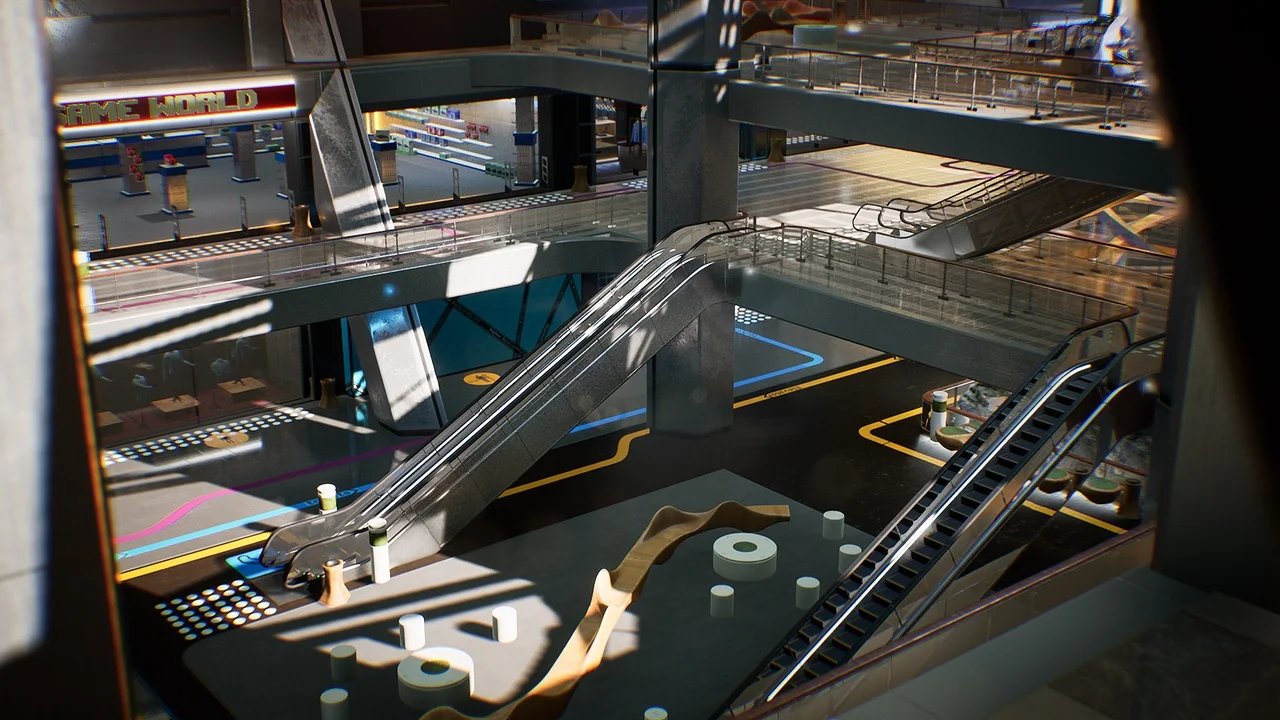
 Interior
 Interior
 Interior