"c14ff6bd758dadb1"{"id":"1001725","slug":"city-shopping-mall-modular-environment-v-1-5","title":"City Shopping Mall (MODULAR Environment) V 1.5","category":"Interior","engine":"4.25+,5.0+","assetVersion":"","engineVersion":"Engine Version: 4.25+,5.0+","tag":"Interior","accent":"blue","visual":"city","summary":"Explore City Shopping Mall (MODULAR Environment) V 1.5, featuring modular retail architecture, interactive blueprints, and optimized store interiors.","platform":"Unreal Engine","publishedAt":"2026-10-20T02:32:02.528Z","updatedAt":"2026-10-20T02:32:02.528Z","sourceNotes":[],"fileContents":[],"compatibility":["Unreal Engine","Engine Version: 4.25+,5.0+"],"featuredImage":{"alt":"City Shopping Mall (MODULAR Environment) V 1.5","src":"/wp-content/uploads/published/2026/10/adc055ac05f7-db26a3f3-e8ef-4533-813c-5b3a4d8cc53e-7cdcc940f2.webp"},"hasDownloadLink":true,"downloads":0,"terms":[{"taxonomy":"category","slug":"interior","name":"Interior"}],"galleryImages":[{"src":"/wp-content/uploads/published/2026/10/ff6ee4da57c9-9bea4231-8b97-49fa-b5b7-fb01866be296-6a6af80bb9.webp","alt":"City Shopping Mall (MODULAR Environment) V 1.5"},{"src":"/wp-content/uploads/published/2026/10/9809ce498f82-33ce599b-9fa9-48a8-9a72-2e93a497e658-f79cd52ee5.webp","alt":"City Shopping Mall (MODULAR Environment) V 1.5"},{"src":"/wp-content/uploads/published/2026/10/28a37b90399b-3b775f45-04cd-41ef-ab4a-0d971c99d8f7-6946fefb8f.webp","alt":"City Shopping Mall (MODULAR Environment) V 1.5"},{"src":"/wp-content/uploads/published/2026/10/83087a5725c5-b0549be4-b7df-4f57-865b-f578d80ef407-0998d4ad67.webp","alt":"City Shopping Mall (MODULAR Environment) V 1.5"},{"src":"/wp-content/uploads/published/2026/10/d563c300de21-09b2b9bc-961f-4f9f-a3c2-1d415eed7e7d-15a3d005a7.webp","alt":"City Shopping Mall (MODULAR Environment) V 1.5"},{"src":"/wp-content/uploads/published/2026/10/294ac8bb10d9-9856b32c-9572-47e1-878b-39fb17821f59-a9a667f416.webp","alt":"City Shopping Mall (MODULAR Environment) V 1.5"},{"src":"/wp-content/uploads/published/2026/10/0624cfd271d4-186a7d04-da7a-4d1e-9c42-a6a4cce7f03f-ebb158a9ea.webp","alt":"City Shopping Mall (MODULAR Environment) V 1.5"},{"src":"/wp-content/uploads/published/2026/10/6980433bafef-997c09df-e9f8-4a18-9738-ebd3ad975673-e1774c190b.webp","alt":"City Shopping Mall (MODULAR Environment) V 1.5"},{"src":"/wp-content/uploads/published/2026/10/a6537831e6c8-0d425408-5c3e-44fa-82e2-8174b599dad3-5a16a3c195.webp","alt":"City Shopping Mall (MODULAR Environment) V 1.5"},{"src":"/wp-content/uploads/published/2026/10/fa4f0f9fb3ae-be6d16f5-fe75-4123-961a-8256fa56dca7-9e4ede04bd.webp","alt":"City Shopping Mall (MODULAR Environment) V 1.5"}],"accessPanel":{"kind":"resource","title":"Download this resource","eyebrow":"Free Download","message":"Log in or create a free account to start your download.","fileName":"Content.7z","safetyNote":"Resources are manually reviewed before listing to improve quality and reduce obvious risks.","actionLabel":"Download Free","resourceType":"Resource archive"},"contentHtml":"\u003ch2\u003eUrban Retail Setpieces for Open-World and Virtual Environments\u003c/h2\u003e\u003cp\u003eLarge-scale commercial architecture presents unique spatial challenges in level design, requiring a balance between expansive public areas and functional back-of-house service zones. Modern open-world projects, urban survival scenarios, and metaverse retail spaces demand layouts that support both wide exploration corridors and high-density interior spaces. City Shopping Mall (MODULAR Environment) V 1.5 targets these requirements by delivering a completed, self-contained commercial complex that functions as an exterior urban anchor while providing fully navigable interior levels.\u003c/p\u003e\u003cp\u003eThe environment functions across distinct production contexts. In narrative-driven or survival game projects, a commercial complex provides varied gameplay lanes, ranging from broad, open atriums where sightlines are extended to enclosed utility corridors where movement is constrained. For non-gaming developments, such as digital storefronts, interactive walkthroughs, and virtual retail platforms, the structured commercial layouts supply realistic display spaces, branded presentation points, and defined circulation routes without requiring custom architectural builds from scratch.\u003c/p\u003e\u003ch2\u003eStructural Architecture and City Shopping Mall Modularity\u003c/h2\u003e\u003cp\u003eThe core structural design relies on a thoroughly modular framework that controls both the shell of the complex and its internal divisions. Instead of relying on a rigid, single-mesh footprint, the framework allows developers to modify the building's overall length, width, and floor counts. This permits the structure to expand into a multi-story regional destination or scale back into a compact urban shopping center to match the surrounding street grid.\u003c/p\u003e\u003cp\u003eInterior partitions are separated into reconfigurable modular wall assemblies. These walls are mapped directly to support repeating tile textures, simplifying surface updates and aesthetic adjustments across wide interior halls. Because floor footprints and elevations are designed around interlocking modular pieces, level designers can establish varied multi-level atriums, adjust corridor lengths, or open up central public hubs. This structural flexibility allows the environment to fit into differing urban master plans without breaking architectural continuity.\u003c/p\u003e\u003ch2\u003eAssembled Store Interiors, Static Blueprints, and Technical Rooms\u003c/h2\u003e\u003cp\u003eThe interior of the mall is populated with diverse spaces, including finished stores, cafes, and customer service zones. Store configurations follow two primary implementation methods. Several anchor shops are fully assembled with detailed walk-in interiors. Other storefronts along the secondary concourses are closed, presented as display windows fitted with posters. This combination maintains visual density across extensive walkways without overtaxing memory and compute budgets.\u003c/p\u003e\u003cp\u003eMerchandise organization balances prop variety with draw-call management. Racks displaying clothing, footwear, and household appliances are arranged inside static Blueprints that hold pre-assembled groupings of individual 3D meshes. Rather than forcing designers to hand-place individual shirts, shoes, and appliances onto shelving units, these static assemblies keep store floors populated efficiently. For mechanical elements such as indoor ventilation ductwork, assets are combined using the Merge Actors utility, consolidating complex geometric clusters into unified meshes for sustained rendering performance.\u003c/p\u003e\u003cp\u003eBehind the customer-facing retail floors, the environment includes a dedicated corridor network housing technical spaces. These backstage rooms provide grounded logistical infrastructure for the building, offering realistic maintenance pathways, back exits, and utility spaces that support grounded player movement through secondary building exits.\u003c/p\u003e\u003ch2\u003eBlueprint Mechanics: Interactive Elevators, Escalators, and Doors\u003c/h2\u003e\u003cp\u003eBeyond static level layout, the package incorporates interactive architectural props driven by dedicated Blueprints. Movement through vertical and horizontal zones is enabled through functional transit systems, including an interactive elevator, mechanical escalators, dynamic doors, security gates, parking barriers, and rooftop air conditioning units. The public concourse also incorporates an animated decorative fountain.\u003c/p\u003e\u003cp\u003eThe package ships with a standard UE4 character already programmed with the logic needed to operate the elevator and automated doors. For projects relying on custom player rigs, animation setups, or unique interaction systems, this logic can be duplicated and migrated directly into the existing player character's blueprint graph. This pre-built framework bypasses the need to create custom floor-calling routines, elevator trigger zones, or door-swing states from scratch.\u003c/p\u003e\u003ch2\u003eLighting Systems and Exterior Updates in Version 1.1\u003c/h2\u003e\u003cp\u003eVersion 1.1 brought targeted revisions to the visual and mechanical framework, focusing on lighting fidelity and architectural details. The lighting pipeline in Unreal Engine 5 was completely redesigned, adjusting light distribution across the multi-level glass atriums, deep shop alcoves, and utility service tunnels. The adjusted illumination balances broad sunlight entering skylights with localized artificial retail display lighting.\u003c/p\u003e\u003cp\u003eThe exterior and roof features were also expanded with new assets, including the addition of solar panels and supplementary exterior 3D meshes to flesh out modern rooftop servicing. Along with new meshes, several existing model textures and storefront visual designs were replaced or modified, sharpening surface clarity across large signs, glass partitions, and promotional surfaces visible from the primary public aisles.\u003c/p\u003e\u003ch2\u003eTarget Workflows for Commercial Level Assembly\u003c/h2\u003e\u003cp\u003eTeams building contemporary urban maps, survival scenarios, or interactive commercial experiences benefit from the package's blend of modular flexibility and integrated interactivity. Because the scene comes fully assembled, it can serve as a drop-in playable urban complex immediately, while its underlying modular walls, static Blueprints, and expandable floor parameters give designers complete control over building layout, interior density, and performance scaling.\u003c/p\u003e\n\n\u003ch2\u003eRelated Resources Worth Checking\u003c/h2\u003e\n\u003cul\u003e\n\u003cli\u003e\u003ca href=\"https://3dcghub.com/shopping-mall-environment-kit/\" title=\"Shopping Mall Environment Kit\"\u003eShopping Mall Environment Kit\u003c/a\u003e\u003c/li\u003e\n\u003cli\u003e\u003ca href=\"https://3dcghub.com/bike-shop-environment-stores-bike-shop/\" title=\"Bike Shop Environment ( Stores Bike Shop )\"\u003eBike Shop Environment ( Stores Bike Shop )\u003c/a\u003e\u003c/li\u003e\n\u003cli\u003e\u003ca href=\"https://3dcghub.com/post-soviet-hostel/\" title=\"Post Soviet Hostel\"\u003ePost Soviet Hostel\u003c/a\u003e\u003c/li\u003e\n\u003cli\u003e\u003ca href=\"https://3dcghub.com/modular-hotel-corridor/\" title=\"Modular Hotel Corridor\"\u003eModular Hotel Corridor\u003c/a\u003e\u003c/li\u003e\n\u003cli\u003e\u003ca href=\"https://3dcghub.com/laboratory-research-center/\" title=\"Laboratory - Research Center\"\u003eLaboratory - Research Center\u003c/a\u003e\u003c/li\u003e\n\u003c/ul\u003e","contentTextLength":6413,"navigation":{"current":58,"total":3719,"previous":{"id":"1001726","slug":"cruel-doll","title":"Cruel Doll","category":"Characters \u0026 Creatures","platform":"Unreal Engine","updatedAt":"2026-10-20T02:33:21.246Z"},"next":{"id":"1001724","slug":"cartoony-impact-fx-second-edition","title":"Cartoony Impact FX - Second Edition","category":"Variety","platform":"Unreal Engine","updatedAt":"2026-10-20T02:31:01.294Z"}},"relatedResources":[{"id":"1000412","slug":"shopping-mall-environment-kit","title":"Shopping Mall Environment Kit","category":"Interior","engine":"4.26+,5.0+","assetVersion":"","engineVersion":"Engine Version: 4.26+,5.0+","tag":"Interior","accent":"blue","visual":"city","summary":"Construct modular retail levels with the Shopping Mall Environment Kit, featuring AAA-quality main building structures, diverse stores, cafes, props, and decals","platform":"Unreal Engine","publishedAt":"2026-07-08T12:35:53.626Z","updatedAt":"2026-07-08T12:35:53.626Z","sourceNotes":[],"fileContents":[],"compatibility":["Unreal Engine","Engine Version: 4.26+,5.0+"],"featuredImage":{"alt":"Shopping Mall Environment Kit","src":"/wp-content/uploads/published/2026/07/98098dd75e75-2a186567-685e-4cb8-bbf9-3f344c3cc213-e4de6104fa.webp"},"hasDownloadLink":true,"downloads":2},{"id":"1001720","slug":"bike-shop-environment-stores-bike-shop","title":"Bike Shop Environment ( Stores Bike Shop )","category":"Interior","engine":"4.25+,5.0+","assetVersion":"","engineVersion":"Engine Version: 4.25+,5.0+","tag":"Interior","accent":"blue","visual":"city","summary":"Deploy the Bike Shop Environment featuring 259 unique meshes, an example scene, and copyright-free assets ready for realistic games and virtual production.","platform":"Unreal Engine","publishedAt":"2026-10-19T15:54:09.701Z","updatedAt":"2026-10-19T15:54:09.701Z","sourceNotes":[],"fileContents":[],"compatibility":["Unreal Engine","Engine Version: 4.25+,5.0+"],"featuredImage":{"alt":"Bike Shop Environment ( Stores Bike Shop )","src":"/wp-content/uploads/published/2026/10/75d36860b54c-98acb0a2-65ae-4766-b09e-17b94452ff5e-99180237b8.webp"},"hasDownloadLink":true,"downloads":0},{"id":"8974","slug":"post-soviet-hostel","title":"Post Soviet Hostel","category":"Interior","engine":"4.26+,5.0+","assetVersion":"Engine version: 4.26+,5.0+","engineVersion":"4.24","tag":"Interior","accent":"blue","visual":"city","summary":"Create an immersive atmosphere with the Post Soviet Hostel asset pack. This collection features realistic props and interactive blueprints designed for high-end game development.","platform":"Unreal Engine","publishedAt":"2026-02-25T17:45:49.000Z","updatedAt":"2026-08-23T13:06:38.716Z","sourceNotes":[],"fileContents":[],"compatibility":["Unreal Engine","Engine version: 4.26+,5.0+"],"featuredImage":{"alt":"Post Soviet Hostel","src":"https://3dcghub.com/wp-content/uploads/2026/02/5a41db30-c23e-4751-85d8-67a0c9865ca7.webp"},"hasDownloadLink":true,"downloads":7}]}
Interior
City Shopping Mall (MODULAR Environment) V 1.5
Explore City Shopping Mall (MODULAR Environment) V 1.5, featuring modular retail architecture, interactive blueprints, and optimized store interiors.
Category:Unreal Engine,InteriorPlatform: Unreal EngineEngine Version: 4.25+,5.0+Published: Oct 20, 2026
Interior
Resource overview
Urban Retail Setpieces for Open-World and Virtual Environments
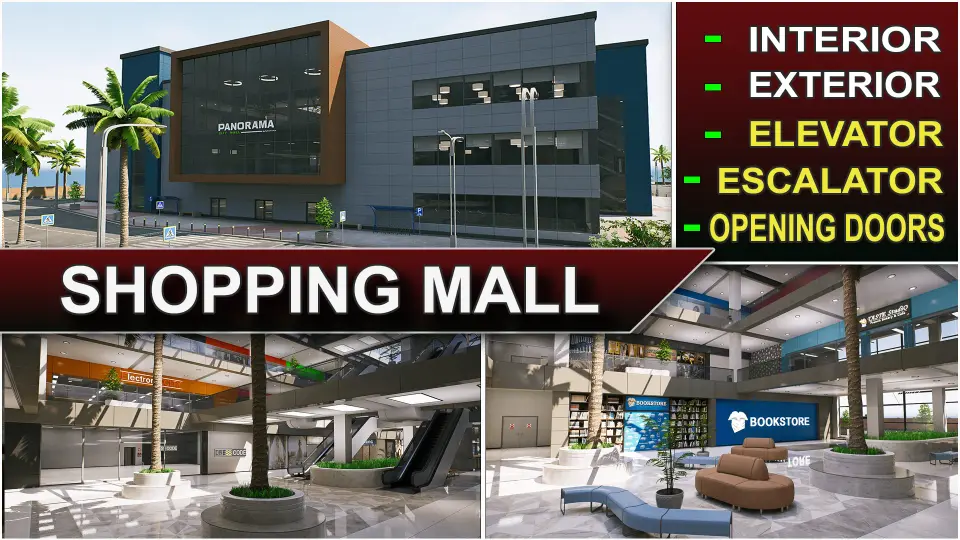
Large-scale commercial architecture presents unique spatial challenges in level design, requiring a balance between expansive public areas and functional back-of-house service zones. Modern open-world projects, urban survival scenarios, and metaverse retail spaces demand layouts that support both wide exploration corridors and high-density interior spaces. City Shopping Mall (MODULAR Environment) V 1.5 targets these requirements by delivering a completed, self-contained commercial complex that functions as an exterior urban anchor while providing fully navigable interior levels.
The environment functions across distinct production contexts. In narrative-driven or survival game projects, a commercial complex provides varied gameplay lanes, ranging from broad, open atriums where sightlines are extended to enclosed utility corridors where movement is constrained. For non-gaming developments, such as digital storefronts, interactive walkthroughs, and virtual retail platforms, the structured commercial layouts supply realistic display spaces, branded presentation points, and defined circulation routes without requiring custom architectural builds from scratch.
Structural Architecture and City Shopping Mall Modularity
The core structural design relies on a thoroughly modular framework that controls both the shell of the complex and its internal divisions. Instead of relying on a rigid, single-mesh footprint, the framework allows developers to modify the building's overall length, width, and floor counts. This permits the structure to expand into a multi-story regional destination or scale back into a compact urban shopping center to match the surrounding street grid.
Interior partitions are separated into reconfigurable modular wall assemblies. These walls are mapped directly to support repeating tile textures, simplifying surface updates and aesthetic adjustments across wide interior halls. Because floor footprints and elevations are designed around interlocking modular pieces, level designers can establish varied multi-level atriums, adjust corridor lengths, or open up central public hubs. This structural flexibility allows the environment to fit into differing urban master plans without breaking architectural continuity.
Assembled Store Interiors, Static Blueprints, and Technical Rooms
The interior of the mall is populated with diverse spaces, including finished stores, cafes, and customer service zones. Store configurations follow two primary implementation methods. Several anchor shops are fully assembled with detailed walk-in interiors. Other storefronts along the secondary concourses are closed, presented as display windows fitted with posters. This combination maintains visual density across extensive walkways without overtaxing memory and compute budgets.
Merchandise organization balances prop variety with draw-call management. Racks displaying clothing, footwear, and household appliances are arranged inside static Blueprints that hold pre-assembled groupings of individual 3D meshes. Rather than forcing designers to hand-place individual shirts, shoes, and appliances onto shelving units, these static assemblies keep store floors populated efficiently. For mechanical elements such as indoor ventilation ductwork, assets are combined using the Merge Actors utility, consolidating complex geometric clusters into unified meshes for sustained rendering performance.
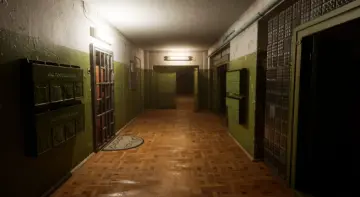
Behind the customer-facing retail floors, the environment includes a dedicated corridor network housing technical spaces. These backstage rooms provide grounded logistical infrastructure for the building, offering realistic maintenance pathways, back exits, and utility spaces that support grounded player movement through secondary building exits.
Blueprint Mechanics: Interactive Elevators, Escalators, and Doors
Beyond static level layout, the package incorporates interactive architectural props driven by dedicated Blueprints. Movement through vertical and horizontal zones is enabled through functional transit systems, including an interactive elevator, mechanical escalators, dynamic doors, security gates, parking barriers, and rooftop air conditioning units. The public concourse also incorporates an animated decorative fountain.
The package ships with a standard UE4 character already programmed with the logic needed to operate the elevator and automated doors. For projects relying on custom player rigs, animation setups, or unique interaction systems, this logic can be duplicated and migrated directly into the existing player character's blueprint graph. This pre-built framework bypasses the need to create custom floor-calling routines, elevator trigger zones, or door-swing states from scratch.
Lighting Systems and Exterior Updates in Version 1.1
Version 1.1 brought targeted revisions to the visual and mechanical framework, focusing on lighting fidelity and architectural details. The lighting pipeline in Unreal Engine 5 was completely redesigned, adjusting light distribution across the multi-level glass atriums, deep shop alcoves, and utility service tunnels. The adjusted illumination balances broad sunlight entering skylights with localized artificial retail display lighting.
The exterior and roof features were also expanded with new assets, including the addition of solar panels and supplementary exterior 3D meshes to flesh out modern rooftop servicing. Along with new meshes, several existing model textures and storefront visual designs were replaced or modified, sharpening surface clarity across large signs, glass partitions, and promotional surfaces visible from the primary public aisles.
Target Workflows for Commercial Level Assembly
Teams building contemporary urban maps, survival scenarios, or interactive commercial experiences benefit from the package's blend of modular flexibility and integrated interactivity. Because the scene comes fully assembled, it can serve as a drop-in playable urban complex immediately, while its underlying modular walls, static Blueprints, and expandable floor parameters give designers complete control over building layout, interior density, and performance scaling.
 Interior
 Interior
 Interior
 Interior