"c14ff6bd758dadb1"{"id":"1000530","slug":"modular-hotel-corridor","title":"Modular Hotel Corridor","category":"Interior","engine":"4.27,5.0+","assetVersion":"","engineVersion":"Engine Version: 4.27,5.0+","tag":"Interior","accent":"blue","visual":"mech","summary":"Modular Hotel Corridor delivers 136 optimized meshes, 4K channel-packed textures, and blueprint-controlled elevator floor numbers for Unreal Engine interior sce","platform":"Unreal Engine","publishedAt":"2026-07-14T16:57:05.217Z","updatedAt":"2026-07-14T16:57:05.217Z","sourceNotes":[],"fileContents":[],"compatibility":["Unreal Engine","Engine Version: 4.27,5.0+"],"featuredImage":{"alt":"Modular Hotel Corridor","src":"/wp-content/uploads/published/2026/07/678314623b3d-79c014e6-b3fd-41a7-8138-9ae0156b536d-06fb7afdc5.webp"},"hasDownloadLink":true,"downloads":1,"terms":[{"taxonomy":"category","slug":"interior","name":"Interior"}],"galleryImages":[{"src":"/wp-content/uploads/published/2026/07/793ea123444a-7be4e24f-126a-492f-82ad-008f2df93c6d-574a6b3661.webp","alt":"Modular Hotel Corridor"},{"src":"/wp-content/uploads/published/2026/07/19c4f98ceb47-dd556a46-19d5-4459-9881-cc01329aecc7-ef848fda3c.webp","alt":"Modular Hotel Corridor"},{"src":"/wp-content/uploads/published/2026/07/333c3c72a13c-6af66a37-7f1d-4fb5-8ce6-d561b153bc75-3479438d9c.webp","alt":"Modular Hotel Corridor"},{"src":"/wp-content/uploads/published/2026/07/fb662e91836b-df3c626b-6976-40de-8644-65edcbd092b5-bd39d8de0f.webp","alt":"Modular Hotel Corridor"},{"src":"/wp-content/uploads/published/2026/07/618f86ae5b98-f22289a7-53c5-4305-8abb-6f8d3fbad96c-419c48b72f.webp","alt":"Modular Hotel Corridor"},{"src":"/wp-content/uploads/published/2026/07/2c816cd9652a-2d43fab3-c807-4b15-9800-e11d3e1f7a47-c6ba4c6b6e.webp","alt":"Modular Hotel Corridor"},{"src":"/wp-content/uploads/published/2026/07/f18258161a9e-fa8d7c4d-405a-4956-b540-efe707c660eb-36b4c83858.webp","alt":"Modular Hotel Corridor"},{"src":"/wp-content/uploads/published/2026/07/60e3b40cecaf-16ed2f4f-c7f6-46a5-bd4d-f5d3019d5033-277267106e.webp","alt":"Modular Hotel Corridor"},{"src":"/wp-content/uploads/published/2026/07/5b10a234f0c6-c6b62a7f-511a-4fa2-a7f0-780e3b2081ac-a7409b8a01.webp","alt":"Modular Hotel Corridor"},{"src":"/wp-content/uploads/published/2026/07/40b1405493a3-3a2a68e7-2e24-4da2-bf94-7393c121b442-ffc0e5a4ff.webp","alt":"Modular Hotel Corridor"}],"accessPanel":{"kind":"resource","title":"Download this resource","eyebrow":"Free Download","message":"Log in or create a free account to start your download.","fileName":"Content.7z","safetyNote":"Resources are manually reviewed before listing to improve quality and reduce obvious risks.","actionLabel":"Download Free","resourceType":"Resource archive"},"contentHtml":"\u003cp\u003eHotel interiors occupy a useful niche in environment design. They demand repetition that still feels deliberately styled, tight corridor sightlines broken up by functional props, and mechanical fixtures such as elevators that read as believable. Modular Hotel Corridor is based on that exact scenario, giving developers a kit of modular pieces intended to snap together into contemporary lodging hallways with minimal hand-placement overhead.\u003c/p\u003e \u003cp\u003eThe package is game-ready and optimized, targeting a range of platforms from Windows PC builds through console generations covering PlayStation 4, PlayStation 5, Xbox One, and Xbox One X. That platform spread points toward a project concerned with shipping across current and previous generation consoles rather than purely PC-focused visualization work.\u003c/p\u003e \u003cp\u003eTags attached to the kit—hotel, corridor, hallway, interior, elevators, rooms, bathrooms, and associated furniture and luggage elements—establish the scope. This is not a generic interior prop pack. It specializes in the spatial language of hotel environments, with supporting items like luggage trolleys that reinforce the setting.\u003c/p\u003e \u003ch2\u003eWhat sits inside the kit\u003c/h2\u003e\n\u003cp\u003eMesh count totals 136 unique pieces, all described as high quality. Any project working from the kit can assemble variations of corridor layouts without needing to model additional structural pieces from scratch. Unique meshes rather than instances form the basis, which means material assignments and structural detailing differ across the full set.\u003c/p\u003e \u003cp\u003eCollision is present and handled through automatic generation. That detail matters for game environments where player characters or physics objects need to interact with corridor geometry without designers spending time assigning custom collision shapes to 136 individual meshes. Automatic collision reduces setup overhead once the assets enter a level.\u003c/p\u003e \u003cp\u003eLevel of detail generation follows the same pattern. Auto-generated geometry gives the package a performance fallback for distant or less prominent views, which aligns with the console platform support. Scenes rendered on previous generation hardware benefit from LODs that reduce draw cost without requiring manual optimization passes.\u003c/p\u003e \u003ch3\u003eTexture approach and material depth\u003c/h3\u003e\n\u003cp\u003eSurface quality leans on 4K textures deployed across the mesh library. Resolution ranges between 4096 and 2048 depending on texture type, which keeps high-impact surfaces detailed without applying maximum resolution indiscriminately. The total texture count stands at 145 files feeding into the material system.\u003c/p\u003e \u003cp\u003eMaterials split into 11 master materials combined with 60 material instances. That ratio signals a workflow based on shared shader logic rather than unique materials per asset. Master materials provide the base nodes and behavior, while instances hold the specific parameter values—roughness shifts, color targets, or other tweakable values—needed for variant surfaces across the kit.\u003c/p\u003e \u003cp\u003eThe pack uses channel-packed RGB textures that consolidate metalness, roughness, and ambient occlusion data into single files rather than separate maps. This texture organization is a common approach in games and helps reduce texture sample overhead, further reinforcing the game-ready label. Merging three packing-relevant channels into a single texture file means each material can access the data it needs with fewer texture fetches.\u003c/p\u003e \u003cp\u003eA single pre-assembled showcase map is included. Rather than dropping developers into a folder of static meshes and expecting them to reverse-engineer the intended assembly, this map provides a fully laid-out reference for how the modular corridors, rooms, and supporting details combine. It works as both a demonstration of the kit's scope and a practical starting scene that can be adapted or carved apart depending on level layout needs.\u003c/p\u003e \u003ch2\u003eBlueprint tooling for hotel level logic\u003c/h2\u003e\n\u003cp\u003eBeyond static mesh assembly, the kit carries blueprint-based tools aimed at simplifying certain interactive elements common to hotel settings. Room numbers are handled through existing blueprint logic, and the update to version 1.1 expands this approach to elevator floor indicators.\u003c/p\u003e \u003cp\u003eBefore the update, the package included blueprint-based room number display functionality. The additions in version 1.1 bring changeable elevator floor numbers into the same system. Floor number LCD elements operate as buttons managed through blueprints and materials, allowing developers to swap or programmatically control displayed floor values rather than relying on static texture decals or fixed geometry.\u003c/p\u003e \u003cp\u003eThis opens up interactive elevator scenarios where pressing a button can drive a visible floor number display. The combination of blueprint logic and material definition means the LCD readout can be tied to game state changes—a press at one floor triggering a visual response elsewhere in the corridor sequence.\u003c/p\u003e \u003ch3\u003eUpdate 1.1 additions and their impact\u003c/h3\u003e\n\u003cp\u003eVersion 1.1 specifically brings the floor number LCD-button customization into focus. The feature ties display changes to blueprint events, which means elevator panels inside the corridor system can reflect game progression or respond to interaction. This is a workflow consideration rather than a purely cosmetic addition. Designers building hotel interiors with functional elevator doorways now have a ready-made logic element rather than a texture-only solution requiring additional implementation work.\u003c/p\u003e \u003cp\u003ePairing blueprints and materials for the floor number display is worth noting for teams working across console targets where conditional texture swaps or material parameter adjustments might be preferable to loading separate texture files per floor. The blend of display value driven by materials and logic driven by blueprints fits well within performance-conscious projects.\u003c/p\u003e \u003ch2\u003eSetting type and aesthetic reach\u003c/h2\u003e\n\u003cp\u003eThe aesthetic targets modern and contemporary interiors. Tags including modern, contemporary, wooden, and luxury ground the kit in clean, current architectural styling rather than period specific or stylized alternatives. This positions the kit for realistic interior environments—cinematic sequences, horror settings where polished corridors create contrast against deteriorating sections, or exploration games that use recognizable hospitality spaces as level building blocks.\u003c/p\u003e \u003cp\u003eCinematic appears in the tag set, which suggests the quality bar and detail density are intended to hold up under framed shots and sequence rendering, not only in passing gameplay perspectives. Combined with the showcase map, this makes the kit a plausible fit for pre-rendered work as well as interactive projects. The realistic tag reinforces that visual target.\u003c/p\u003e \u003cp\u003eFurniture, bathroom, and bedroom tags indicate mesh coverage extends past pure hallway construction into associated room content. Rather than delivering merely corridor shells with wall panels and trim pieces, the kit includes interior furniture and bathroom elements. That expands the usable building area beyond passages into the rooms flanking the hotel hallways themselves. The luggage and trolley tags add set dressing items that reinforce the hotel identity of the space.\u003c/p\u003e \u003ch3\u003ePlatform support and production fit\u003c/h3\u003e\n\u003cp\u003eThe supported development platforms carry production implications. Windows is covered, as expected. Console support spans both PS4 and PS5 along with Xbox One and Xbox One X, with the Xbox Series X label notably absent despite PS5's inclusion. That particular platform combination indicates a cross-generation targeting strategy where previous console hardware remains a deployment target alongside current generation systems.\u003c/p\u003e \u003cp\u003eAuto-generated LODs align with that range. When developing for platforms with different performance profiles, LODs provide scaling options without requiring per-platform model variants. The same content can render on a high-end PC or PS5 with denser geometry and fall back to lower detail models on older systems through the generated LOD chain.\u003c/p\u003e \u003cp\u003eCollision handling follows a similar auto-generation approach. For a kit comprising 136 meshes spanning structural geometry and detailed props, auto-generated collision reduces the manual work of assigning collision primitives per asset. The generated collision supports basic traversal and interaction case needs without the overhead of custom convex shapes for each mesh category.\u003c/p\u003e \u003ch2\u003ePractical project placement\u003c/h2\u003e\n\u003cp\u003eThe production context that fits Modular Hotel Corridor is an environment team assembling hotel interior levels where consistency matters across repeated corridor sections. The combination of modular static meshes, a showcase map providing layout reference, and blueprint-supported interactive elements like elevator floor indicators and room numbers reduces groundwork for teams that would rather focus on level flow than on base asset creation.\u003c/p\u003e \u003cp\u003eThe channel-packed texture approach and shared master material structure further reduce per-asset overhead. With 60 material instances feeding off 11 master materials, designers working with the kit can adjust surface appearance through parameter changes on existing instances rather than creating new materials from scratch. This pipeline fits teams taking the kit as a foundation, modifying finishes or modifying parameter sets where the scene requires a different visual surface than the default showcase presents.\u003c/p\u003e \u003cp\u003eVersion 1.1 indicates the kit is under active development beyond its initial release. The elevator floor number addition represents functional expansion through blueprints, not just passive content. For teams planning longer-term use of this kit in their project, the update pattern suggests additional blueprint-driven functionality could extend the kit's utility further over time.\u003c/p\u003e \u003cp\u003eFor a production scenario calling for hotel interiors across multiple target platforms with pre-built modular corridor structures, associated room and furniture content, and functional display elements handled through blueprints, this kit focuses on delivering the components needed to assemble those scenes without building them from individual parts. The showcase map provides the reference layout, the mesh count provides the building blocks, and the blueprints provide the interactive hooks.\u003c/p\u003e\n\n\u003ch2\u003eRelated Resources Worth Checking\u003c/h2\u003e\n\u003cul\u003e\n\u003cli\u003e\u003ca href=\"https://3dcghub.com/modular-hotel/\" title=\"Modular Hotel\"\u003eModular Hotel\u003c/a\u003e\u003c/li\u003e\n\u003cli\u003e\u003ca href=\"https://3dcghub.com/hospital-environment-modular/\" title=\"Hospital environment (MODULAR)\"\u003eHospital environment (MODULAR)\u003c/a\u003e\u003c/li\u003e\n\u003cli\u003e\u003ca href=\"https://3dcghub.com/cgma-studio-offices/\" title=\"CGMA Studio Offices\"\u003eCGMA Studio Offices\u003c/a\u003e\u003c/li\u003e\n\u003cli\u003e\u003ca href=\"https://3dcghub.com/modular-sewers-tunnels-modular-sewers-modular-tunnels-modular-corridor/\" title=\"Modular Sewers \u0026amp; Tunnels (Modular Sewers, Modular Tunnels, Modular Corridor)\"\u003eModular Sewers \u0026amp; Tunnels (Modular Sewers, Modular Tunnels, Modular Corridor)\u003c/a\u003e\u003c/li\u003e\n\u003cli\u003e\u003ca href=\"https://3dcghub.com/cca-subway-train-terminal/\" title=\"CCA Subway Train Terminal\"\u003eCCA Subway Train Terminal\u003c/a\u003e\u003c/li\u003e\n\u003c/ul\u003e","contentTextLength":10403,"navigation":{"current":1332,"total":3719,"previous":{"id":"1000531","slug":"modular-neighborhood-pack","title":"Modular Neighborhood Pack","category":"Towns \u0026 Villages","platform":"Unreal Engine","updatedAt":"2026-07-14T17:12:59.787Z"},"next":{"id":"1000529","slug":"modern-modular-office","title":"Modern Modular Office","category":"Interior","platform":"Unreal Engine","updatedAt":"2026-07-14T16:51:54.078Z"}},"relatedResources":[{"id":"8918","slug":"modular-hotel","title":"Modular Hotel","category":"Interior","engine":"4.26+,5.0+","assetVersion":"Engine version: 4.26+,5.0+","engineVersion":"4.22","tag":"Interior","accent":"blue","visual":"city","summary":"Discover a fully modular hotel interior designed for modern game engines. This pack includes realistic furniture, PBR materials, and optimized meshes for seamless level design.","platform":"Unreal Engine","publishedAt":"2026-02-25T17:55:43.000Z","updatedAt":"2026-04-19T15:51:19.000Z","sourceNotes":[],"fileContents":[],"compatibility":["Unreal Engine","Engine version: 4.26+,5.0+"],"featuredImage":{"alt":"Modular Hotel","src":"https://3dcghub.com/wp-content/uploads/2026/02/cdb1c37a-bc28-40c5-9f65-63052cf71b7d.webp"},"hasDownloadLink":true,"downloads":1},{"id":"8873","slug":"hospital-environment-modular","title":"Hospital environment (MODULAR)","category":"Interior","engine":"4.26+,5.0+","assetVersion":"Engine version: 4.26+,5.0+","engineVersion":"4.20","tag":"Interior","accent":"blue","visual":"city","summary":"Build immersive medical scenes with this high-quality modular hospital asset pack. It includes everything from operating room equipment to customizable corridors for realistic game environments.","platform":"Unreal Engine","publishedAt":"2026-02-25T17:55:40.000Z","updatedAt":"2026-04-19T15:51:20.000Z","sourceNotes":[],"fileContents":[],"compatibility":["Unreal Engine","Engine version: 4.26+,5.0+"],"featuredImage":{"alt":"Hospital environment (MODULAR)","src":"https://3dcghub.com/wp-content/uploads/2026/02/2c39981a-1347-464f-ad9d-be011471d845.webp"},"hasDownloadLink":true,"downloads":1},{"id":"1000542","slug":"office-corridor-environment-office-corridor-environment-office-corridor-3d","title":"Office Corridor Environment ( Office Corridor Environment Office Corridor 3D )","category":"Interior","engine":"5.0+","assetVersion":"","engineVersion":"Engine Version: 5.0+","tag":"Interior","accent":"blue","visual":"city","summary":"A modular office corridor environment for Unreal Engine featuring 169 unique meshes, Lumen lighting, Nanite support, and the Ultimate Level Art Tool for fast sc","platform":"Unreal Engine","publishedAt":"2026-07-15T03:47:27.924Z","updatedAt":"2026-07-15T03:47:27.924Z","sourceNotes":[],"fileContents":[],"compatibility":["Unreal Engine","Engine Version: 5.0+"],"featuredImage":{"alt":"Office Corridor Environment ( Office Corridor Environment Office Corridor 3D )","src":"/wp-content/uploads/published/2026/07/cac97ccdaa91-464fff5d-fc15-465e-8a98-9e6e2f4aa7c6-f331eac002.webp"},"hasDownloadLink":true,"downloads":1}]}
Interior
Modular Hotel Corridor
Modular Hotel Corridor delivers 136 optimized meshes, 4K channel-packed textures, and blueprint-controlled elevator floor numbers for Unreal Engine interior sce
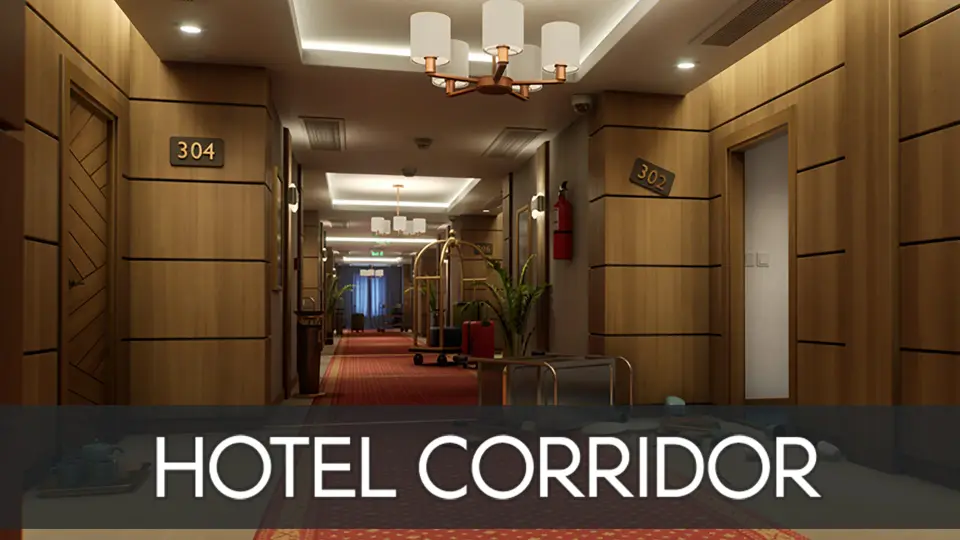
Hotel interiors occupy a useful niche in environment design. They demand repetition that still feels deliberately styled, tight corridor sightlines broken up by functional props, and mechanical fixtures such as elevators that read as believable. Modular Hotel Corridor is based on that exact scenario, giving developers a kit of modular pieces intended to snap together into contemporary lodging hallways with minimal hand-placement overhead.
The package is game-ready and optimized, targeting a range of platforms from Windows PC builds through console generations covering PlayStation 4, PlayStation 5, Xbox One, and Xbox One X. That platform spread points toward a project concerned with shipping across current and previous generation consoles rather than purely PC-focused visualization work.
Tags attached to the kit—hotel, corridor, hallway, interior, elevators, rooms, bathrooms, and associated furniture and luggage elements—establish the scope. This is not a generic interior prop pack. It specializes in the spatial language of hotel environments, with supporting items like luggage trolleys that reinforce the setting.
What sits inside the kit
Mesh count totals 136 unique pieces, all described as high quality. Any project working from the kit can assemble variations of corridor layouts without needing to model additional structural pieces from scratch. Unique meshes rather than instances form the basis, which means material assignments and structural detailing differ across the full set.
Collision is present and handled through automatic generation. That detail matters for game environments where player characters or physics objects need to interact with corridor geometry without designers spending time assigning custom collision shapes to 136 individual meshes. Automatic collision reduces setup overhead once the assets enter a level.
Level of detail generation follows the same pattern. Auto-generated geometry gives the package a performance fallback for distant or less prominent views, which aligns with the console platform support. Scenes rendered on previous generation hardware benefit from LODs that reduce draw cost without requiring manual optimization passes.
Texture approach and material depth
Surface quality leans on 4K textures deployed across the mesh library. Resolution ranges between 4096 and 2048 depending on texture type, which keeps high-impact surfaces detailed without applying maximum resolution indiscriminately. The total texture count stands at 145 files feeding into the material system.
Materials split into 11 master materials combined with 60 material instances. That ratio signals a workflow based on shared shader logic rather than unique materials per asset. Master materials provide the base nodes and behavior, while instances hold the specific parameter values—roughness shifts, color targets, or other tweakable values—needed for variant surfaces across the kit.
The pack uses channel-packed RGB textures that consolidate metalness, roughness, and ambient occlusion data into single files rather than separate maps. This texture organization is a common approach in games and helps reduce texture sample overhead, further reinforcing the game-ready label. Merging three packing-relevant channels into a single texture file means each material can access the data it needs with fewer texture fetches.
A single pre-assembled showcase map is included. Rather than dropping developers into a folder of static meshes and expecting them to reverse-engineer the intended assembly, this map provides a fully laid-out reference for how the modular corridors, rooms, and supporting details combine. It works as both a demonstration of the kit's scope and a practical starting scene that can be adapted or carved apart depending on level layout needs.
Blueprint tooling for hotel level logic
Beyond static mesh assembly, the kit carries blueprint-based tools aimed at simplifying certain interactive elements common to hotel settings. Room numbers are handled through existing blueprint logic, and the update to version 1.1 expands this approach to elevator floor indicators.
Before the update, the package included blueprint-based room number display functionality. The additions in version 1.1 bring changeable elevator floor numbers into the same system. Floor number LCD elements operate as buttons managed through blueprints and materials, allowing developers to swap or programmatically control displayed floor values rather than relying on static texture decals or fixed geometry.
This opens up interactive elevator scenarios where pressing a button can drive a visible floor number display. The combination of blueprint logic and material definition means the LCD readout can be tied to game state changes—a press at one floor triggering a visual response elsewhere in the corridor sequence.
Update 1.1 additions and their impact
Version 1.1 specifically brings the floor number LCD-button customization into focus. The feature ties display changes to blueprint events, which means elevator panels inside the corridor system can reflect game progression or respond to interaction. This is a workflow consideration rather than a purely cosmetic addition. Designers building hotel interiors with functional elevator doorways now have a ready-made logic element rather than a texture-only solution requiring additional implementation work.
Pairing blueprints and materials for the floor number display is worth noting for teams working across console targets where conditional texture swaps or material parameter adjustments might be preferable to loading separate texture files per floor. The blend of display value driven by materials and logic driven by blueprints fits well within performance-conscious projects.
Setting type and aesthetic reach
The aesthetic targets modern and contemporary interiors. Tags including modern, contemporary, wooden, and luxury ground the kit in clean, current architectural styling rather than period specific or stylized alternatives. This positions the kit for realistic interior environments—cinematic sequences, horror settings where polished corridors create contrast against deteriorating sections, or exploration games that use recognizable hospitality spaces as level building blocks.
Cinematic appears in the tag set, which suggests the quality bar and detail density are intended to hold up under framed shots and sequence rendering, not only in passing gameplay perspectives. Combined with the showcase map, this makes the kit a plausible fit for pre-rendered work as well as interactive projects. The realistic tag reinforces that visual target.
Furniture, bathroom, and bedroom tags indicate mesh coverage extends past pure hallway construction into associated room content. Rather than delivering merely corridor shells with wall panels and trim pieces, the kit includes interior furniture and bathroom elements. That expands the usable building area beyond passages into the rooms flanking the hotel hallways themselves. The luggage and trolley tags add set dressing items that reinforce the hotel identity of the space.
Platform support and production fit
The supported development platforms carry production implications. Windows is covered, as expected. Console support spans both PS4 and PS5 along with Xbox One and Xbox One X, with the Xbox Series X label notably absent despite PS5's inclusion. That particular platform combination indicates a cross-generation targeting strategy where previous console hardware remains a deployment target alongside current generation systems.
Auto-generated LODs align with that range. When developing for platforms with different performance profiles, LODs provide scaling options without requiring per-platform model variants. The same content can render on a high-end PC or PS5 with denser geometry and fall back to lower detail models on older systems through the generated LOD chain.
Collision handling follows a similar auto-generation approach. For a kit comprising 136 meshes spanning structural geometry and detailed props, auto-generated collision reduces the manual work of assigning collision primitives per asset. The generated collision supports basic traversal and interaction case needs without the overhead of custom convex shapes for each mesh category.
Practical project placement
The production context that fits Modular Hotel Corridor is an environment team assembling hotel interior levels where consistency matters across repeated corridor sections. The combination of modular static meshes, a showcase map providing layout reference, and blueprint-supported interactive elements like elevator floor indicators and room numbers reduces groundwork for teams that would rather focus on level flow than on base asset creation.
The channel-packed texture approach and shared master material structure further reduce per-asset overhead. With 60 material instances feeding off 11 master materials, designers working with the kit can adjust surface appearance through parameter changes on existing instances rather than creating new materials from scratch. This pipeline fits teams taking the kit as a foundation, modifying finishes or modifying parameter sets where the scene requires a different visual surface than the default showcase presents.
Version 1.1 indicates the kit is under active development beyond its initial release. The elevator floor number addition represents functional expansion through blueprints, not just passive content. For teams planning longer-term use of this kit in their project, the update pattern suggests additional blueprint-driven functionality could extend the kit's utility further over time.
For a production scenario calling for hotel interiors across multiple target platforms with pre-built modular corridor structures, associated room and furniture content, and functional display elements handled through blueprints, this kit focuses on delivering the components needed to assemble those scenes without building them from individual parts. The showcase map provides the reference layout, the mesh count provides the building blocks, and the blueprints provide the interactive hooks.
 Interior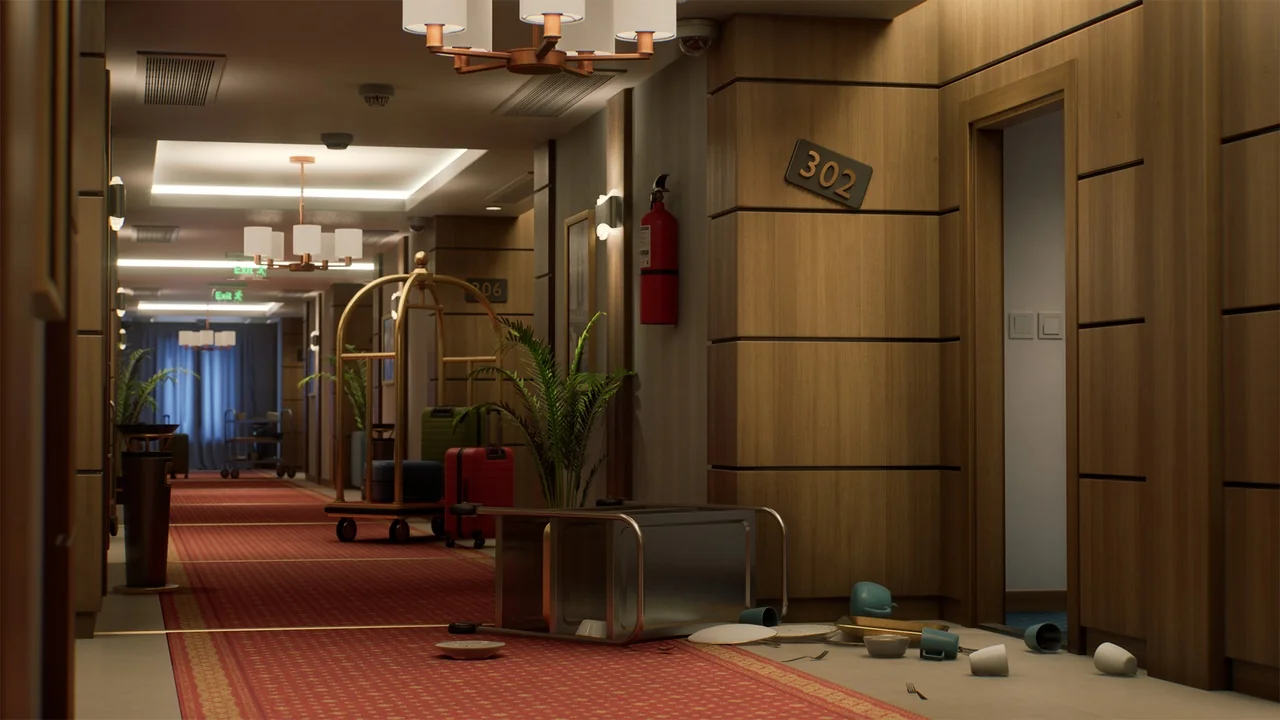
 Interior
 Interior
 Interior