"7b46a695175d8694"{"id":"1000337","slug":"shoothouse-killhouse-shooting-range-training-arena","title":"Shoothouse - Killhouse Shooting Range Training Arena","category":"Commercial Buildings","engine":"5.1+","assetVersion":"","engineVersion":"Engine Version: 5.1+","tag":"Commercial Buildin","accent":"blue","visual":"mech","summary":"A detailed look at setting up the Shoothouse - Killhouse Training Arena, covering OSB board construction, modular warehouse layouts, and Nanite requirements.","platform":"Unreal Engine","publishedAt":"2026-07-05T08:22:34.790Z","updatedAt":"2026-07-05T08:22:34.790Z","sourceNotes":[],"fileContents":[],"compatibility":["Unreal Engine","Engine Version: 5.1+"],"featuredImage":{"alt":"Shoothouse - Killhouse Shooting Range Training Arena","src":"/wp-content/uploads/published/2026/07/cbea32fa2f23-17fb89cb-546a-49a5-b81a-3f6c958cc019-1937c23623.webp"},"hasDownloadLink":true,"downloads":2,"terms":[{"taxonomy":"category","slug":"commercial-buildings","name":"Commercial Buildings"}],"galleryImages":[{"src":"/wp-content/uploads/published/2026/07/aae09c9cc947-be80d72c-6f67-49db-9d3e-b92b59e4b827-8ff6b974d7.webp","alt":"Shoothouse - Killhouse Shooting Range Training Arena"},{"src":"/wp-content/uploads/published/2026/07/1241613da7c1-b96ac292-658b-40c9-9069-56559fbb5832-e4a9e5ad1a.webp","alt":"Shoothouse - Killhouse Shooting Range Training Arena"},{"src":"/wp-content/uploads/published/2026/07/51ac5c14a510-72a0ffdc-cce4-49d3-b14b-d5d92896c1c3-4f83fd80d2.webp","alt":"Shoothouse - Killhouse Shooting Range Training Arena"},{"src":"/wp-content/uploads/published/2026/07/99c05739782a-6ed94156-6637-4b21-a3a1-4fbf6f717c2b-4c98395c98.webp","alt":"Shoothouse - Killhouse Shooting Range Training Arena"},{"src":"/wp-content/uploads/published/2026/07/387ba71a7bd7-cb1957ec-fd00-4c9e-b578-4125d86c3a7e-c0a9f06474.webp","alt":"Shoothouse - Killhouse Shooting Range Training Arena"},{"src":"/wp-content/uploads/published/2026/07/b55ce59fb48e-2b30739c-43ad-4b2a-9e0c-b8d36a37b98a-70543675aa.webp","alt":"Shoothouse - Killhouse Shooting Range Training Arena"},{"src":"/wp-content/uploads/published/2026/07/c9b06fd98ec3-592b4932-5d35-4b49-9059-842db41e5130-8b4258299d.webp","alt":"Shoothouse - Killhouse Shooting Range Training Arena"},{"src":"/wp-content/uploads/published/2026/07/09e86acd5e9a-57aac1fd-3e93-4341-9902-3d6e1c9ee6ec-39f30dfda4.webp","alt":"Shoothouse - Killhouse Shooting Range Training Arena"},{"src":"/wp-content/uploads/published/2026/07/118e13bbe776-3daf2789-179f-4b99-b296-16aaba6f4c45-305889512f.webp","alt":"Shoothouse - Killhouse Shooting Range Training Arena"},{"src":"/wp-content/uploads/published/2026/07/b013f122e7aa-8ae7ea82-d14f-4047-af0e-f812253e4175-7ecfe5d915.webp","alt":"Shoothouse - Killhouse Shooting Range Training Arena"}],"accessPanel":{"kind":"resource","title":"Download this resource","eyebrow":"Free Download","message":"Log in or create a free account to start your download.","fileName":"ShootHouse.7z","safetyNote":"Resources are manually reviewed before listing to improve quality and reduce obvious risks.","actionLabel":"Download Free","resourceType":"Resource archive"},"contentHtml":"\u003cp\u003eBuilding a realistic tactical training environment requires a specific set of structural elements that can be rapidly arranged to form complex room-clearing scenarios. Developers working on first-person shooters or tactical simulations need assets that replicate the makeshift, reconfigurable nature of real-world CQB (Close Quarters Battle) arenas. The Shoothouse - Killhouse Shooting Range Training Arena supplies the necessary structural pieces to prototype, iterate, and finalize these specialized level types.\u003c/p\u003e \u003ch2\u003eDesigning with Temporary OSB Board Construction\u003c/h2\u003e \u003cp\u003eThe core of this pack revolves around its temporary OSB (Oriented Strand Board) construction style. Real-world killhouses rely on these inexpensive, easily replaceable wooden panels to map out floor plans for police and military drills, and this asset collection directly mirrors that approach. With a library of over 85 individual props provided, level designers have the raw materials necessary to construct intricate training mazes, tight corridors, and realistic room layouts.\u003c/p\u003e \u003cp\u003eThese hand-designed assets are curated specifically to create a functional shooting range. By combining these modular pieces, developers can dictate player flow, establish deliberate choke points, and block lines of sight to force tactical engagements. The OSB aesthetic immediately grounds the level in a realistic simulation space, distancing the map from permanent architectural structures and emphasizing a temporary, highly configurable layout.\u003c/p\u003e \u003ch2\u003eStructuring the Modular Warehouse Backdrop\u003c/h2\u003e \u003cp\u003eA shoothouse rarely sits exposed outdoors; it is typically constructed inside a larger facility to contain the training exercises and control environmental variables. To support this spatial requirement, the pack includes a modular warehouse backdrop. This surrounding structure serves as the exterior industrial shell for the interior training range.\u003c/p\u003e \u003cp\u003eBecause the warehouse itself is modular, developers are not locked into a single fixed footprint. The exterior shell can be expanded or contracted to accommodate the exact dimensions of the custom killhouse built inside it. This dual-layer approach to the level design—a complex, modular OSB maze situated within a broader modular industrial warehouse—gives designers complete control over both the immediate playable area and the enclosing background environment.\u003c/p\u003e \u003ch2\u003eManaging the Master Material Setup\u003c/h2\u003e \u003cp\u003eMaintaining visual consistency across dozens of wooden panels, targets, and industrial warehouse walls requires an efficient shading pipeline. The assets utilize a fully controllable master material setup. This unified structure allows developers to make global adjustments to the surface properties of the entire environment from a central location.\u003c/p\u003e \u003cp\u003eInstead of editing individual textures for every unique OSB board or warehouse wall piece, adjustments can be propagated at the master level. This is particularly useful when tuning the realism of the scene to match specific project art directions, allowing for rapid changes to parameters across the entire shooting range. It ensures the temporary construction materials blend naturally with the surrounding warehouse geometry without requiring extensive material recreation.\u003c/p\u003e \u003ch2\u003eNanite Integration for Unreal Engine 5.1+\u003c/h2\u003e \u003cp\u003eHandling the geometric density of overlapping wooden boards, structural supports, and scattered target props is entirely offloaded to Unreal Engine’s virtualized geometry system. The product supports and is specifically built for Nanite, requiring a minimum engine version of Unreal Engine 5.1 or higher to function as intended.\u003c/p\u003e \u003cp\u003eBy leveraging Nanite, the 85+ props and the modular warehouse pieces can be placed densely throughout the level without the need for manual LOD (Level of Detail) generation or aggressive polygon budgeting. The engine dynamically scales the geometric detail of the OSB panels and industrial architecture in real time. This preserves the realistic, high-fidelity aesthetic of the wooden structures and targets regardless of how complex or tightly packed the interior maze becomes during level assembly.\u003c/p\u003e \u003ch2\u003eEnabling the Sun Position Calculator\u003c/h2\u003e \u003cp\u003eNavigating the initial setup of the arena involves understanding its specific lighting configuration. The pack includes a handcrafted demonstration scene that comes pre-filled with all the included assets, arranged to showcase a complete, fully realized shooting range layout. This demonstration map acts as a direct reference for how the OSB boards, targets, and warehouse components are intended to fit together.\u003c/p\u003e \u003cp\u003eDuring the initial load of this demonstration map, developers might encounter an unlit or entirely black scene. This occurs because the environmental lighting relies on specific engine features to render correctly. To resolve the missing lighting, the \"Sun Position Calculator\" plugin must be enabled within the Unreal Engine plugins menu. Once this built-in engine plugin is activated, the lighting setup functions as designed, properly illuminating the warehouse interior and casting accurate shadows across the tactical layout.\u003c/p\u003e \u003cp\u003eImplementing this asset collection provides a solid, highly specific foundation for projects centered around weapon mechanics, target practice, or realistic tactical clearance. The combination of the modular warehouse shell and the dense, configurable OSB structures delivers the exact components needed to assemble functional, true-to-life training levels.\u003c/p\u003e\n\n\u003ch2\u003eRelated Resources Worth Checking\u003c/h2\u003e\n\u003cul\u003e\n\u003cli\u003e\u003ca href=\"https://3dcghub.com/universal-shooting-game-template-and-framework/\" title=\"Universal Shooting Game Template and Framework\"\u003eUniversal Shooting Game Template and Framework\u003c/a\u003e\u003c/li\u003e\n\u003cli\u003e\u003ca href=\"https://3dcghub.com/weapon-shooting-system-pro/\" title=\"Weapon Shooting System Pro\"\u003eWeapon Shooting System Pro\u003c/a\u003e\u003c/li\u003e\n\u003cli\u003e\u003ca href=\"https://3dcghub.com/asian-fire-stage-arena/\" title=\"ASIAN - Fire Stage Arena\"\u003eASIAN - Fire Stage Arena\u003c/a\u003e\u003c/li\u003e\n\u003cli\u003e\u003ca href=\"https://3dcghub.com/fire-chat-pro-groups-pms-proximity-and-world-chat-with-adjustable-range/\" title=\"Fire Chat PRO – Groups, PMs, Proximity and World Chat with adjustable range\"\u003eFire Chat PRO – Groups, PMs, Proximity and World Chat with adjustable range\u003c/a\u003e\u003c/li\u003e\n\u003cli\u003e\u003ca href=\"https://3dcghub.com/multiplayer-tps-basic/\" title=\"Multiplayer TPS Basic\"\u003eMultiplayer TPS Basic\u003c/a\u003e\u003c/li\u003e\n\u003c/ul\u003e","contentTextLength":5659,"navigation":{"current":1284,"total":3481,"previous":{"id":"1000338","slug":"shopkeeper-merchant-animation-set","title":"Shopkeeper Merchant Animation Set","category":"Gestures","platform":"Unreal Engine","updatedAt":"2026-07-05T08:25:34.801Z"},"next":{"id":"1000336","slug":"ship-frigate","title":"Ship Frigate","category":"Aquatic","platform":"Unreal Engine","updatedAt":"2026-07-05T08:02:41.528Z"}},"relatedResources":[{"id":"1000766","slug":"coffee-machines-set-personal-and-industrial-size","title":"Coffee Machines set ( Personal and Industrial size )","category":"Commercial Buildings","engine":"4.26+,5.0+","assetVersion":"","engineVersion":"Engine Version: 4.26+,5.0+","tag":"Commercial Buildin","accent":"blue","visual":"mech","summary":"Five-piece coffee and beverage equipment collection for scenes needing personal and industrial scale, featuring dynamic materials on select props for color cust","platform":"Unreal Engine","publishedAt":"2026-07-28T16:54:43.604Z","updatedAt":"2026-07-28T16:54:43.604Z","sourceNotes":[],"fileContents":[],"compatibility":["Unreal Engine","Engine Version: 4.26+,5.0+"],"featuredImage":{"alt":"Coffee Machines set ( Personal and Industrial size )","src":"/wp-content/uploads/published/2026/07/f1b4891ea493-44d8535e-5ebb-4474-bc31-6fb209771e24-d76e4f1ec4.webp"},"hasDownloadLink":true,"downloads":0},{"id":"1000993","slug":"gladiator-arena-environment-kit","title":"Gladiator Arena Environment Kit","category":"Historical","engine":"5.0+","assetVersion":"","engineVersion":"Engine Version: 5.0+","tag":"Historical","accent":"blue","visual":"city","summary":"A Roman gladiator coliseum environment kit with themed meshes, PBR materials, a demo level, and Dragon Cave compatibility. Pillars, props, flags, and architectu","platform":"Unreal Engine","publishedAt":"2026-08-19T03:38:54.795Z","updatedAt":"2026-08-19T03:38:54.795Z","sourceNotes":[],"fileContents":[],"compatibility":["Unreal Engine","Engine Version: 5.0+"],"featuredImage":{"alt":"Gladiator Arena Environment Kit","src":"/wp-content/uploads/published/2026/08/e1b3dda14df1-273d0cae-e350-4a1a-97cb-4453038dcc7f-425a0b510f.webp"},"hasDownloadLink":true,"downloads":1},{"id":"1000341","slug":"smart-shooting-npc-and-player-projectile-target-prediction-and-ballistic-system","title":"Smart Shooting - NPC \u0026 Player Projectile Target Prediction \u0026 Ballistic System","category":"Game Mechanics","engine":"5.4 - 5.5,5.7","assetVersion":"Asset Version: 1.0.6 - 1.1.0","engineVersion":"Engine Version: 5.4 - 5.5,5.7","tag":"Game Mechanics","accent":"blue","visual":"mech","summary":"A comprehensive Unreal Engine shooting system featuring target prediction, parabolic trajectories, and C++ optimized background calculations for NPCs and player","platform":"Unreal Engine","publishedAt":"2026-07-05T08:36:29.188Z","updatedAt":"2026-07-23T16:54:01.327Z","sourceNotes":[],"fileContents":[],"compatibility":["Unreal Engine","Asset Version: 1.0.6 - 1.1.0","Engine Version: 5.4 - 5.5,5.7"],"featuredImage":{"alt":"Smart Shooting - NPC \u0026 Player Projectile Target Prediction \u0026 Ballistic System","src":"/wp-content/uploads/published/2026/07/051ba082f09c-1bc7df8d-34b4-4ea9-95a1-58ea32b1439e-fa9fc2ec39.webp"},"hasDownloadLink":true,"downloads":1}]}
Commercial Buildin
Shoothouse - Killhouse Shooting Range Training Arena
A detailed look at setting up the Shoothouse - Killhouse Training Arena, covering OSB board construction, modular warehouse layouts, and Nanite requirements.
Building a realistic tactical training environment requires a specific set of structural elements that can be rapidly arranged to form complex room-clearing scenarios. Developers working on first-person shooters or tactical simulations need assets that replicate the makeshift, reconfigurable nature of real-world CQB (Close Quarters Battle) arenas. The Shoothouse - Killhouse Shooting Range Training Arena supplies the necessary structural pieces to prototype, iterate, and finalize these specialized level types.
Designing with Temporary OSB Board Construction
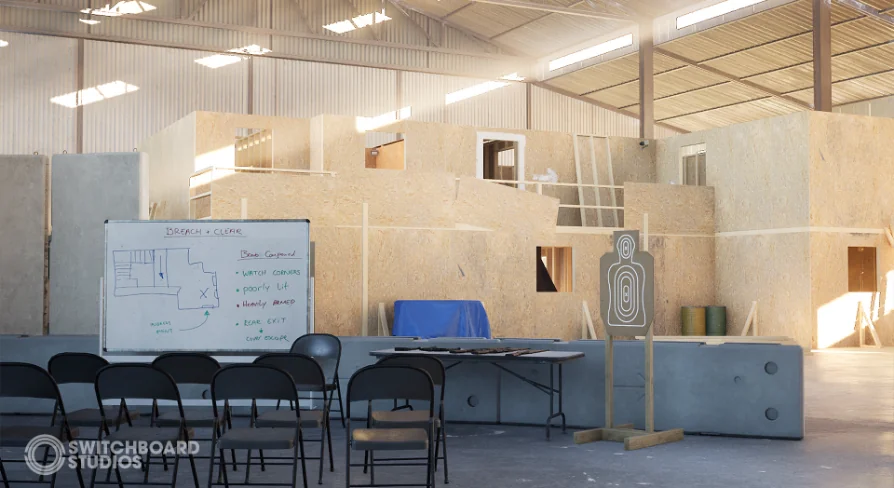
The core of this pack revolves around its temporary OSB (Oriented Strand Board) construction style. Real-world killhouses rely on these inexpensive, easily replaceable wooden panels to map out floor plans for police and military drills, and this asset collection directly mirrors that approach. With a library of over 85 individual props provided, level designers have the raw materials necessary to construct intricate training mazes, tight corridors, and realistic room layouts.
These hand-designed assets are curated specifically to create a functional shooting range. By combining these modular pieces, developers can dictate player flow, establish deliberate choke points, and block lines of sight to force tactical engagements. The OSB aesthetic immediately grounds the level in a realistic simulation space, distancing the map from permanent architectural structures and emphasizing a temporary, highly configurable layout.
Structuring the Modular Warehouse Backdrop
A shoothouse rarely sits exposed outdoors; it is typically constructed inside a larger facility to contain the training exercises and control environmental variables. To support this spatial requirement, the pack includes a modular warehouse backdrop. This surrounding structure serves as the exterior industrial shell for the interior training range.
Because the warehouse itself is modular, developers are not locked into a single fixed footprint. The exterior shell can be expanded or contracted to accommodate the exact dimensions of the custom killhouse built inside it. This dual-layer approach to the level design—a complex, modular OSB maze situated within a broader modular industrial warehouse—gives designers complete control over both the immediate playable area and the enclosing background environment.
Managing the Master Material Setup
Maintaining visual consistency across dozens of wooden panels, targets, and industrial warehouse walls requires an efficient shading pipeline. The assets utilize a fully controllable master material setup. This unified structure allows developers to make global adjustments to the surface properties of the entire environment from a central location.
Instead of editing individual textures for every unique OSB board or warehouse wall piece, adjustments can be propagated at the master level. This is particularly useful when tuning the realism of the scene to match specific project art directions, allowing for rapid changes to parameters across the entire shooting range. It ensures the temporary construction materials blend naturally with the surrounding warehouse geometry without requiring extensive material recreation.
Nanite Integration for Unreal Engine 5.1+
Handling the geometric density of overlapping wooden boards, structural supports, and scattered target props is entirely offloaded to Unreal Engine’s virtualized geometry system. The product supports and is specifically built for Nanite, requiring a minimum engine version of Unreal Engine 5.1 or higher to function as intended.
By leveraging Nanite, the 85+ props and the modular warehouse pieces can be placed densely throughout the level without the need for manual LOD (Level of Detail) generation or aggressive polygon budgeting. The engine dynamically scales the geometric detail of the OSB panels and industrial architecture in real time. This preserves the realistic, high-fidelity aesthetic of the wooden structures and targets regardless of how complex or tightly packed the interior maze becomes during level assembly.
Enabling the Sun Position Calculator
Navigating the initial setup of the arena involves understanding its specific lighting configuration. The pack includes a handcrafted demonstration scene that comes pre-filled with all the included assets, arranged to showcase a complete, fully realized shooting range layout. This demonstration map acts as a direct reference for how the OSB boards, targets, and warehouse components are intended to fit together.
During the initial load of this demonstration map, developers might encounter an unlit or entirely black scene. This occurs because the environmental lighting relies on specific engine features to render correctly. To resolve the missing lighting, the "Sun Position Calculator" plugin must be enabled within the Unreal Engine plugins menu. Once this built-in engine plugin is activated, the lighting setup functions as designed, properly illuminating the warehouse interior and casting accurate shadows across the tactical layout.
Implementing this asset collection provides a solid, highly specific foundation for projects centered around weapon mechanics, target practice, or realistic tactical clearance. The combination of the modular warehouse shell and the dense, configurable OSB structures delivers the exact components needed to assemble functional, true-to-life training levels.
 Commercial Buildin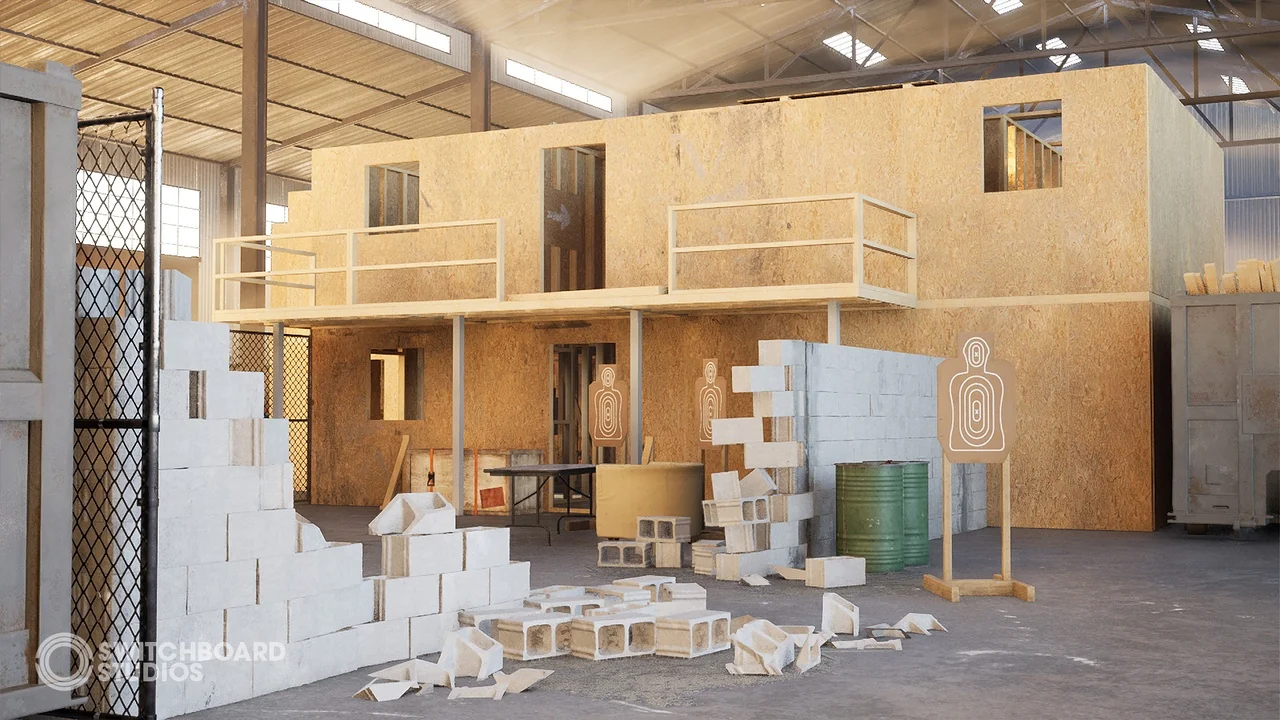
 Commercial Buildin
 Historical
 Game Mechanics