"a5ffaf404b9c2b7e"{"id":"1002626","slug":"clothing-and-shoe-stores","title":"CLOTHING AND SHOE STORES","category":"Commercial Buildings","engine":"5.0+","assetVersion":"","engineVersion":"Engine Version: 5.0+","tag":"Commercial Buildin","accent":"blue","visual":"mech","summary":"Examine the modular retail architecture, editable merchandise blueprints, UV lightmaps, and Nanite-ready assets in CLOTHING AND SHOE STORES.","platform":"Unreal Engine","indexPolicy":"index","publishedAt":"2026-11-15T06:04:17.667Z","updatedAt":"2026-11-15T06:04:17.667Z","sourceNotes":[],"fileContents":[],"compatibility":["Unreal Engine","Engine Version: 5.0+"],"featuredImage":{"alt":"CLOTHING AND SHOE STORES","src":"/wp-content/uploads/published/2026/11/fe7c9db84fc9-2b5e38da-21ae-4c87-b906-5f671e933118-de12d9df6a.webp"},"hasDownloadLink":true,"downloads":0,"terms":[{"taxonomy":"category","slug":"commercial-buildings","name":"Commercial Buildings"}],"galleryImages":[{"src":"/wp-content/uploads/published/2026/11/0fe70b1a2807-fa873f2b-f55a-4f1d-9c44-d44c597caf11-a06f7b2311.webp","alt":"CLOTHING AND SHOE STORES"},{"src":"/wp-content/uploads/published/2026/11/eb28d87a2bee-726f4ce0-1958-4552-9358-dc3dd374215a-8d63f4a440.webp","alt":"CLOTHING AND SHOE STORES"},{"src":"/wp-content/uploads/published/2026/11/ead1ae8c3acc-3a04688b-d239-4438-a4db-861f86e74bf3-47502bd601.webp","alt":"CLOTHING AND SHOE STORES"},{"src":"/wp-content/uploads/published/2026/11/ab2ce1f1aca8-9d3b63cd-579d-49e3-913a-7c55b179edfc-9929299455.webp","alt":"CLOTHING AND SHOE STORES"},{"src":"/wp-content/uploads/published/2026/11/8b432cc1b116-eafdd04a-1061-4abf-a1b4-6ce02995ba71-2e9cf074ce.webp","alt":"CLOTHING AND SHOE STORES"},{"src":"/wp-content/uploads/published/2026/11/f453be4a093b-ddb45986-6b0a-46a2-b5d5-166fe183cdf8-36dde4d53d.webp","alt":"CLOTHING AND SHOE STORES"},{"src":"/wp-content/uploads/published/2026/11/f8c0f0c5cc90-305e9d74-02e9-47e4-8fb4-16648b101906-0cdf097610.webp","alt":"CLOTHING AND SHOE STORES"},{"src":"/wp-content/uploads/published/2026/11/d60992937a4a-be8dc30d-f37c-43fb-b1dd-c066ee9e7c63-d6de0a8180.webp","alt":"CLOTHING AND SHOE STORES"},{"src":"/wp-content/uploads/published/2026/11/ca96244c7ec3-c0db3d78-7279-4f72-a696-fa36d8e95296-d1e90285bd.webp","alt":"CLOTHING AND SHOE STORES"},{"src":"/wp-content/uploads/published/2026/11/e0e59278dcfa-3bdfc4d4-c46b-4f95-92f9-c37a75df17b3-0830a88721.webp","alt":"CLOTHING AND SHOE STORES"}],"accessPanel":{"kind":"resource","title":"Get this resource","eyebrow":"Free resource","message":"Download this resource in your browser.","fileName":"Content.7z","safetyNote":"Resources are manually reviewed before listing to improve quality and reduce obvious risks.","actionLabel":"Get this resource","resourceType":"Resource archive","versions":[]},"contentHtml":"\u003ch2\u003eInterior Layout of Clothing and Shoe Stores\u003c/h2\u003e\n\u003cp\u003eThe environment presents a fully realized commercial level depicting an entire level of a modern shopping center. Built as a coherent retail stage, the package balances self-contained boutique spaces with the shared public zones typical of commercial architecture. Individual shop spaces are furnished with detailed interior layouts, situating display fixtures, floor arrangements, and retail counters directly into designated shopfront units. These interior zones transition into a central corridor and open public hall, where architectural features like integrated flower beds and a central decorative fountain establish the communal areas of the shopping complex.\u003c/p\u003e\n\u003cp\u003eBecause the physical space is constructed out of independent modular components instead of one baked architectural mesh, the default floor configuration serves as one possible realization of the assets. Designers can dismantle, rearrange, or expand the floor plate to fit alternative commercial footprints. Wall sections, perimeter boundaries, and transitional corridors can be realigned to form narrow mall concourses or expanded into multi-wing retail centers. This modular separation ensures that the detailed shopfronts are not permanently bonded to the default corridor layout, allowing individual boutiques to be extracted and used as standalone shops in separate city or simulation levels.\u003c/p\u003e \u003ch2\u003eDisplay Systems for Clothing, Footwear, and Accessories\u003c/h2\u003e\n\u003cp\u003eFurnishing a convincing retail environment requires dense, varied merchandise that does not overwhelm engine performance or limit visual variety. The package addresses this challenge by providing display fixtures through two distinct structural methods: rigid static grids and editable Blueprint actor assemblies. The merchandise distributed across these displays covers standard retail inventory, including folded and hanging clothes, boxed and displayed shoes, hats, and retail bags.\u003c/p\u003e\n\u003cp\u003eThe static grid meshes deliver pre-assembled merchandise racks where the display stands and their loaded goods are merged into consolidated single-mesh assets. This setup is suited for background staging, high-density clothing aisles, or general shop perimeter dressing where the primary objective is rapid scene population and reduced draw overhead. Because the positions of the shoes, hanging apparel, and bags on these static grids are fixed, they provide instant architectural dressing without requiring manual prop dressing by the level designer.\u003c/p\u003e\n\u003cp\u003eFor store sections requiring tighter control or unique layouts, the package supplies static Blueprints configured with individual clothing meshes. Within these Blueprint containers, individual apparel models are exposed and can be moved, swapped, removed, or duplicated directly inside the editor. Designers can adjust a clothing rail so that it displays an alternating sequence of garments, empty portions of a display rack to simulate picked-over inventory, or isolate specific accessories such as hats or bags onto standalone presentation tables. This dual setup grants the flexibility to use fast consolidated meshes where possible and switch to parametric, editable item groups where focal interest is needed.\u003c/p\u003e \u003ch2\u003eStore Door Interaction and Player Character Blueprints\u003c/h2\u003e\n\u003cp\u003eRetail levels frequently require functional thresholds that respond to player presence or explicit inputs. Included within the project is a standard Unreal Engine 4 character framework that houses dedicated logic for interacting with the building's doors. Rather than leaving the architectural apertures as stationary static geometry, the access points between the mall corridors and shop interiors are wired to accept character-driven interaction events.\u003c/p\u003e\n\u003cp\u003eWhen incorporating custom player characters or integrating the environment into an existing project framework, this gameplay functionality is designed to be migrated directly. The underlying logic handles the detection states, trigger events, and opening transitions required to clear the doorway. Users operating outside the provided base character simply copy the relevant blueprint graphs, interfaces, or component setups from the included player character into their own custom player blueprints. This keeps the interactive boundary between public mall halls and closed retail spaces functional across different character controllers without necessitating a ground-up rebuild of the door mechanics.\u003c/p\u003e \u003ch2\u003eUV Lighting Maps and Multi-Engine Scene Porting\u003c/h2\u003e\n\u003cp\u003eConsistent surface lighting across complex retail assets depends heavily on clean texture parameterization and lightmap unwrap channels. Every model in the package contains a dedicated UV lighting map. This architectural unwrap standard ensures that all structural surfaces, display units, and individual inventory items can participate in static light baking workflows without manual projection correction or lightmap overlap errors.\u003c/p\u003e\n\u003cp\u003eThe inclusion of clean secondary UV channels for light calculation makes the asset library adaptable beyond a single real-time lighting workflow. While the package functions with dynamic modern illumination setups, the presence of verified UV lighting maps permits fully baked indirect light runs in Unreal Engine, yielding soft contact shadows under complex display racks and accurate ambient occlusion within deeply recessed clothing shelves. Furthermore, because proper UV unwrap channels are baked into the core static mesh data, these models can be exported, referenced, or ported into other external rendering packages and real-time game engines that rely on traditional static lightmap bakes for scene optimization.\u003c/p\u003e \u003ch2\u003eMesh Optimization: Switching Between Traditional LODs and Nanite\u003c/h2\u003e\n\u003cp\u003eManaging geometric fidelity across a scene filled with dense clothing fabrics, shoe racks, and detailed architectural trims requires careful consideration of mesh rendering pipelines. The models in this collection are configured with standard Level of Detail (LOD) hierarchies out of the box, ensuring that as players move down the main concourses, distant shop interiors, hanging hats, and detailed clothing folds automatically step down in geometric complexity to maintain frame pacing.\u003c/p\u003e\n\u003cp\u003eFor pipelines utilizing modern virtualized geometry, the asset collection is fully compatible with Nanite. Transforming the project's static assets from a standard stepped LOD configuration to the Nanite rendering framework does not require mesh reimporting or custom vertex recalculation. In the static mesh settings of the models, developers can toggle the Nanite geometry flag with a few clicks. This switch hands over the polygonal resolution management to the engine's real-time streaming cluster system, enabling high-density asset placement across extensive shopping centers without the pop-in artifacts or manual distance configuration associated with traditional LOD chains.\u003c/p\u003e \u003ch2\u003eArchitectural Scope and Simulation Workflows\u003c/h2\u003e\n\u003cp\u003eCombining realistic PBR material standards with modern commercial architectural design, the assets accommodate a wide spectrum of level design contexts, ranging from realistic city exploration maps to retail simulations. The physical boundary of the package encompasses all elements necessary to stand up a continuous commercial zone, moving from structural shell assemblies—such as modular walls and polished floor planes—down to specific retail micro-props like hats, hanging garments, and boxed shoes.\u003c/p\u003e\n\u003cp\u003eThe environment functions equally well as a closed-off cinematic environment or an open-ended playable level. Because the public thoroughfares feature environmental narrative elements such as built-in planters and water features, the space does not present as a sterile prop warehouse, but as an inhabited commercial hall ready for character navigation, NPC pathing, and architectural visualization walkthroughs.\u003c/p\u003e\n\n\u003ch2\u003eContinue Browsing Similar Packs\u003c/h2\u003e\n\u003cul\u003e\n\u003cli\u003e\u003ca href=\"https://3dcghub.com/shoothouse-killhouse-shooting-range-training-arena/\" rel=\"noopener noreferrer\"\u003eShoothouse - Killhouse Shooting Range Training Arena\u003c/a\u003e\u003c/li\u003e\n\u003cli\u003e\u003ca href=\"https://3dcghub.com/stores-vol-1-shop-and-grocery-displays-nanite-and-low-poly/\" rel=\"noopener noreferrer\"\u003eStores VOL.1 - Shop and Grocery Displays (Nanite \u0026amp; Low Poly)\u003c/a\u003e\u003c/li\u003e\n\u003cli\u003e\u003ca href=\"https://3dcghub.com/coffee-machines-set-personal-and-industrial-size/\" rel=\"noopener noreferrer\"\u003eCoffee Machines set ( Personal and Industrial size )\u003c/a\u003e\u003c/li\u003e\n\u003cli\u003e\u003ca href=\"https://3dcghub.com/fabric-material-pack-v4-20-pcs-4k-material/\" rel=\"noopener noreferrer\"\u003eFabric Material Pack V4 - 20 Pcs 4k Material\u003c/a\u003e\u003c/li\u003e\n\u003cli\u003e\u003ca href=\"https://3dcghub.com/56-fabric-textile-materials-4k-pbr-collection/\" rel=\"noopener noreferrer\"\u003e56 Fabric \u0026amp; Textile Materials (4K PBR Collection)\u003c/a\u003e\u003c/li\u003e\n\u003c/ul\u003e","contentTextLength":8139,"navigation":{"current":22,"total":4570,"previous":{"id":"1002627","slug":"corals","title":"Corals","category":"Plants","platform":"Unreal Engine","updatedAt":"2026-11-15T06:05:52.432Z"},"next":{"id":"1002625","slug":"cardboard-props-vol1","title":"Cardboard Props Vol1","category":"Storage","platform":"Unreal Engine","updatedAt":"2026-11-15T06:03:06.317Z"}},"relatedResources":[{"id":"1000337","slug":"shoothouse-killhouse-shooting-range-training-arena","title":"Shoothouse - Killhouse Shooting Range Training Arena","category":"Commercial Buildings","engine":"5.1+","assetVersion":"","engineVersion":"Engine Version: 5.1+","tag":"Commercial Buildin","accent":"blue","visual":"mech","summary":"A detailed look at setting up the Shoothouse - Killhouse Training Arena, covering OSB board construction, modular warehouse layouts, and Nanite requirements.","platform":"Unreal Engine","indexPolicy":"index","publishedAt":"2026-07-05T08:22:34.790Z","updatedAt":"2026-07-05T08:22:34.790Z","sourceNotes":[],"fileContents":[],"compatibility":["Unreal Engine","Engine Version: 5.1+"],"featuredImage":{"alt":"Shoothouse - Killhouse Shooting Range Training Arena","src":"/wp-content/uploads/published/2026/07/cbea32fa2f23-17fb89cb-546a-49a5-b81a-3f6c958cc019-1937c23623.webp"},"hasDownloadLink":true,"downloads":3},{"id":"1002632","slug":"grocery-store-props-collection","title":"Grocery store props collection","category":"Environments","engine":"5.1+","assetVersion":"","engineVersion":"Engine Version: 5.1+","tag":"Environments","accent":"blue","visual":"city","summary":"Construct cohesive retail, warehouse, and utility environments using the varied commercial elements in this grocery store props collection.","platform":"Unreal Engine","indexPolicy":"index","publishedAt":"2026-11-15T06:19:13.102Z","updatedAt":"2026-11-15T06:19:13.102Z","sourceNotes":[],"fileContents":[],"compatibility":["Unreal Engine","Engine Version: 5.1+"],"featuredImage":{"alt":"Grocery store props collection","src":"/wp-content/uploads/published/2026/11/959a0b2496c1-e040807f-6739-474c-83db-bbad3ccb8bc2-615603bca1.webp"},"hasDownloadLink":true,"downloads":0},{"id":"1001705","slug":"stores-vol-1-shop-and-grocery-displays-nanite-and-low-poly","title":"Stores VOL.1 - Shop and Grocery Displays (Nanite \u0026 Low Poly)","category":"Game Development Resource","engine":"5.1+","assetVersion":"","engineVersion":"Engine Version: 5.1+","tag":"Game Development R","accent":"blue","visual":"mech","summary":"Explore 45 detailed shop and grocery display props with dual Nanite and low-poly meshes, 4K textures, master materials, and Unreal Engine Lumen support.","platform":"Unreal Engine","indexPolicy":"index","publishedAt":"2026-10-14T17:11:03.976Z","updatedAt":"2026-10-14T17:11:03.976Z","sourceNotes":[],"fileContents":[],"compatibility":["Unreal Engine","Engine Version: 5.1+"],"featuredImage":{"alt":"Stores VOL.1 - Shop and Grocery Displays (Nanite \u0026 Low Poly)","src":"/wp-content/uploads/published/2026/10/eb6779cba49a-918c1789-57bc-4201-a203-b189a2d5e5bc-842fc34abd.webp"},"hasDownloadLink":true,"downloads":0}]}
Commercial Buildin
CLOTHING AND SHOE STORES
Examine the modular retail architecture, editable merchandise blueprints, UV lightmaps, and Nanite-ready assets in CLOTHING AND SHOE STORES.
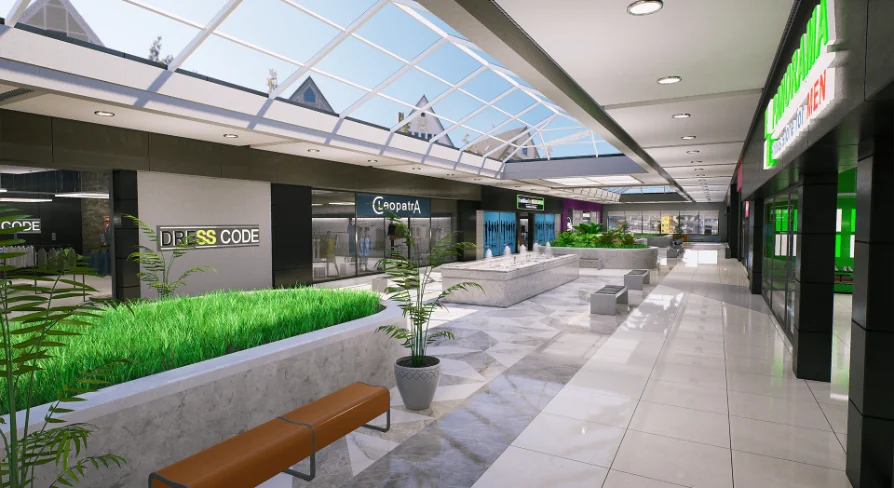
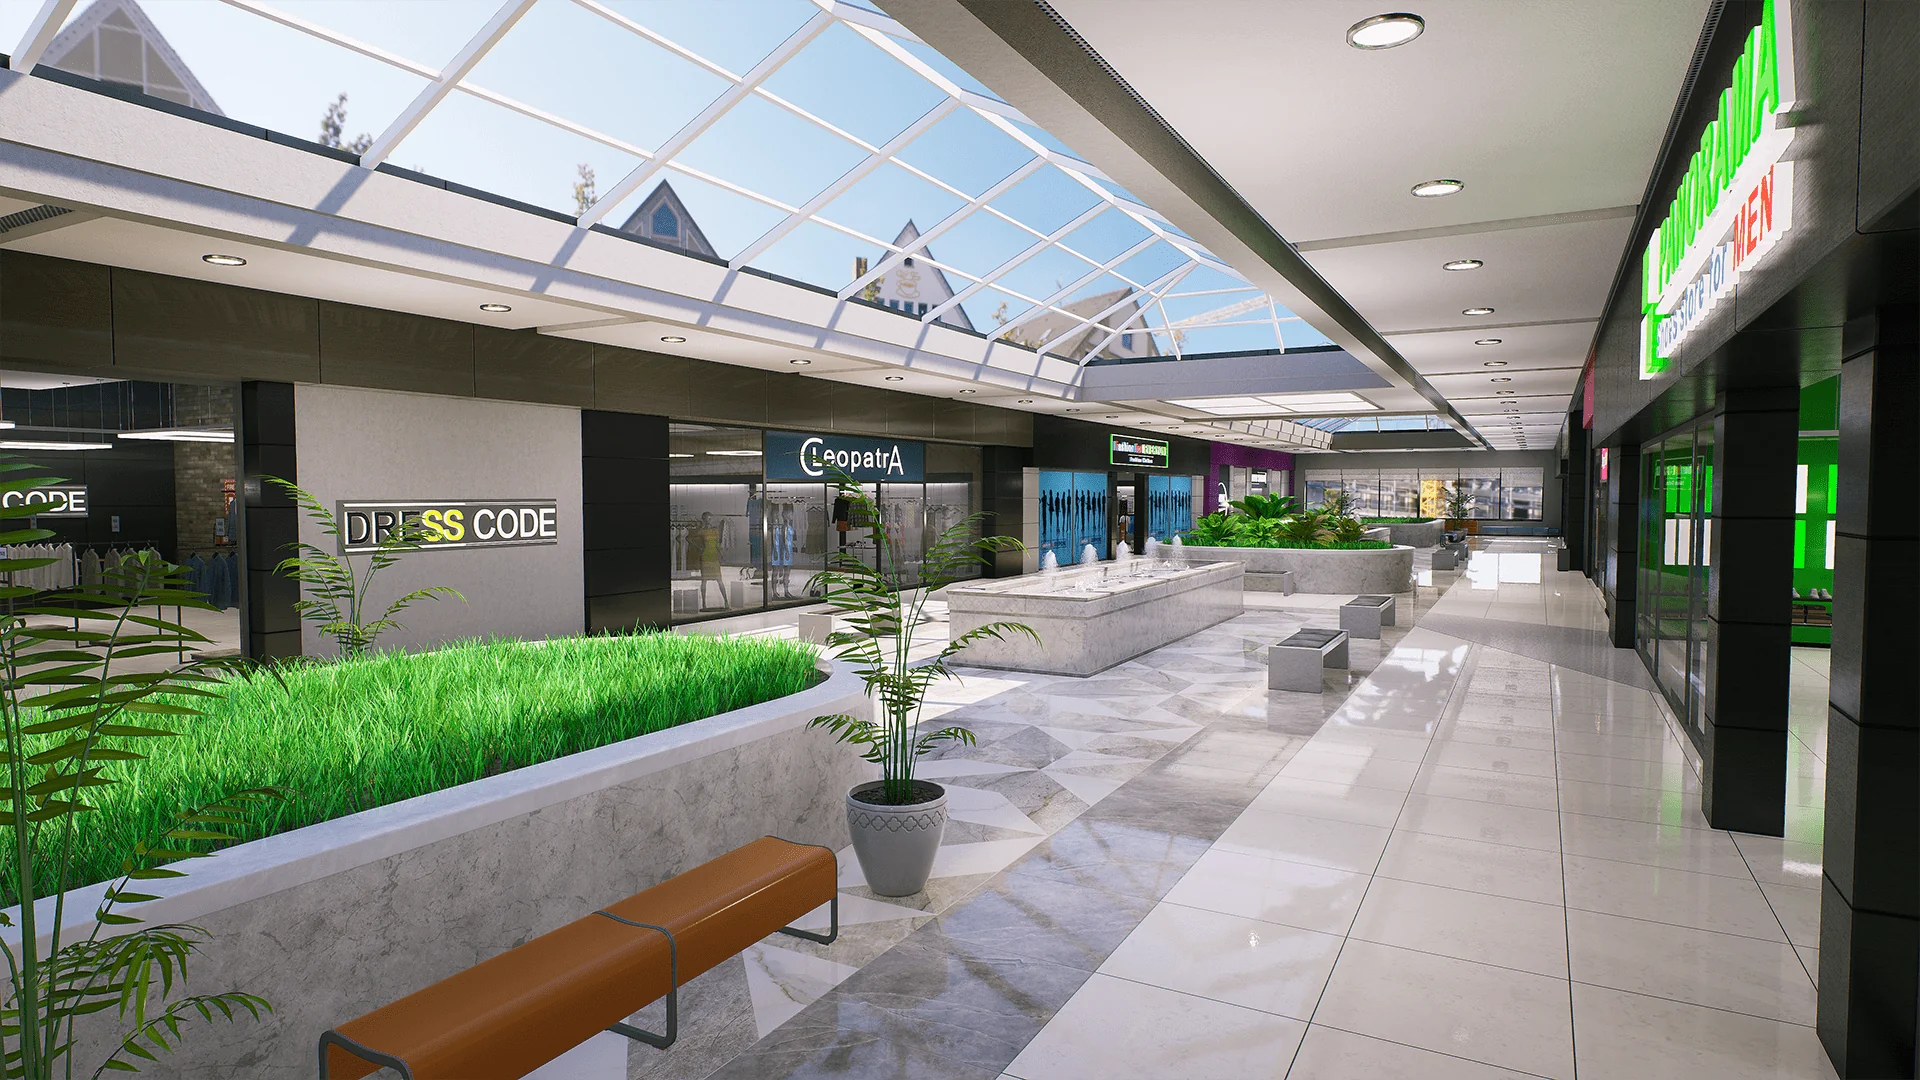
The environment presents a fully realized commercial level depicting an entire level of a modern shopping center. Built as a coherent retail stage, the package balances self-contained boutique spaces with the shared public zones typical of commercial architecture. Individual shop spaces are furnished with detailed interior layouts, situating display fixtures, floor arrangements, and retail counters directly into designated shopfront units. These interior zones transition into a central corridor and open public hall, where architectural features like integrated flower beds and a central decorative fountain establish the communal areas of the shopping complex.
Because the physical space is constructed out of independent modular components instead of one baked architectural mesh, the default floor configuration serves as one possible realization of the assets. Designers can dismantle, rearrange, or expand the floor plate to fit alternative commercial footprints. Wall sections, perimeter boundaries, and transitional corridors can be realigned to form narrow mall concourses or expanded into multi-wing retail centers. This modular separation ensures that the detailed shopfronts are not permanently bonded to the default corridor layout, allowing individual boutiques to be extracted and used as standalone shops in separate city or simulation levels.
Display Systems for Clothing, Footwear, and Accessories
Furnishing a convincing retail environment requires dense, varied merchandise that does not overwhelm engine performance or limit visual variety. The package addresses this challenge by providing display fixtures through two distinct structural methods: rigid static grids and editable Blueprint actor assemblies. The merchandise distributed across these displays covers standard retail inventory, including folded and hanging clothes, boxed and displayed shoes, hats, and retail bags.
The static grid meshes deliver pre-assembled merchandise racks where the display stands and their loaded goods are merged into consolidated single-mesh assets. This setup is suited for background staging, high-density clothing aisles, or general shop perimeter dressing where the primary objective is rapid scene population and reduced draw overhead. Because the positions of the shoes, hanging apparel, and bags on these static grids are fixed, they provide instant architectural dressing without requiring manual prop dressing by the level designer.
For store sections requiring tighter control or unique layouts, the package supplies static Blueprints configured with individual clothing meshes. Within these Blueprint containers, individual apparel models are exposed and can be moved, swapped, removed, or duplicated directly inside the editor. Designers can adjust a clothing rail so that it displays an alternating sequence of garments, empty portions of a display rack to simulate picked-over inventory, or isolate specific accessories such as hats or bags onto standalone presentation tables. This dual setup grants the flexibility to use fast consolidated meshes where possible and switch to parametric, editable item groups where focal interest is needed.
Store Door Interaction and Player Character Blueprints
Retail levels frequently require functional thresholds that respond to player presence or explicit inputs. Included within the project is a standard Unreal Engine 4 character framework that houses dedicated logic for interacting with the building's doors. Rather than leaving the architectural apertures as stationary static geometry, the access points between the mall corridors and shop interiors are wired to accept character-driven interaction events.
When incorporating custom player characters or integrating the environment into an existing project framework, this gameplay functionality is designed to be migrated directly. The underlying logic handles the detection states, trigger events, and opening transitions required to clear the doorway. Users operating outside the provided base character simply copy the relevant blueprint graphs, interfaces, or component setups from the included player character into their own custom player blueprints. This keeps the interactive boundary between public mall halls and closed retail spaces functional across different character controllers without necessitating a ground-up rebuild of the door mechanics.
UV Lighting Maps and Multi-Engine Scene Porting
Consistent surface lighting across complex retail assets depends heavily on clean texture parameterization and lightmap unwrap channels. Every model in the package contains a dedicated UV lighting map. This architectural unwrap standard ensures that all structural surfaces, display units, and individual inventory items can participate in static light baking workflows without manual projection correction or lightmap overlap errors.
The inclusion of clean secondary UV channels for light calculation makes the asset library adaptable beyond a single real-time lighting workflow. While the package functions with dynamic modern illumination setups, the presence of verified UV lighting maps permits fully baked indirect light runs in Unreal Engine, yielding soft contact shadows under complex display racks and accurate ambient occlusion within deeply recessed clothing shelves. Furthermore, because proper UV unwrap channels are baked into the core static mesh data, these models can be exported, referenced, or ported into other external rendering packages and real-time game engines that rely on traditional static lightmap bakes for scene optimization.
Mesh Optimization: Switching Between Traditional LODs and Nanite
Managing geometric fidelity across a scene filled with dense clothing fabrics, shoe racks, and detailed architectural trims requires careful consideration of mesh rendering pipelines. The models in this collection are configured with standard Level of Detail (LOD) hierarchies out of the box, ensuring that as players move down the main concourses, distant shop interiors, hanging hats, and detailed clothing folds automatically step down in geometric complexity to maintain frame pacing.
For pipelines utilizing modern virtualized geometry, the asset collection is fully compatible with Nanite. Transforming the project's static assets from a standard stepped LOD configuration to the Nanite rendering framework does not require mesh reimporting or custom vertex recalculation. In the static mesh settings of the models, developers can toggle the Nanite geometry flag with a few clicks. This switch hands over the polygonal resolution management to the engine's real-time streaming cluster system, enabling high-density asset placement across extensive shopping centers without the pop-in artifacts or manual distance configuration associated with traditional LOD chains.
Architectural Scope and Simulation Workflows
Combining realistic PBR material standards with modern commercial architectural design, the assets accommodate a wide spectrum of level design contexts, ranging from realistic city exploration maps to retail simulations. The physical boundary of the package encompasses all elements necessary to stand up a continuous commercial zone, moving from structural shell assemblies—such as modular walls and polished floor planes—down to specific retail micro-props like hats, hanging garments, and boxed shoes.
The environment functions equally well as a closed-off cinematic environment or an open-ended playable level. Because the public thoroughfares feature environmental narrative elements such as built-in planters and water features, the space does not present as a sterile prop warehouse, but as an inhabited commercial hall ready for character navigation, NPC pathing, and architectural visualization walkthroughs.
 Commercial Buildin
 Commercial Buildin
 Environments
 Game Development R