"a5ffaf404b9c2b7e"{"id":"1002632","slug":"grocery-store-props-collection","title":"Grocery store props collection","category":"Environments","engine":"5.1+","assetVersion":"","engineVersion":"Engine Version: 5.1+","tag":"Environments","accent":"blue","visual":"city","summary":"Construct cohesive retail, warehouse, and utility environments using the varied commercial elements in this grocery store props collection.","platform":"Unreal Engine","indexPolicy":"index","publishedAt":"2026-11-15T06:19:13.102Z","updatedAt":"2026-11-15T06:19:13.102Z","sourceNotes":[],"fileContents":[],"compatibility":["Unreal Engine","Engine Version: 5.1+"],"featuredImage":{"alt":"Grocery store props collection","src":"/wp-content/uploads/published/2026/11/959a0b2496c1-e040807f-6739-474c-83db-bbad3ccb8bc2-615603bca1.webp"},"hasDownloadLink":true,"downloads":0,"terms":[{"taxonomy":"category","slug":"environments","name":"Environments"}],"galleryImages":[{"src":"/wp-content/uploads/published/2026/11/e144860cf989-0e6fa497-70d6-4a4e-8069-dab5d86a08eb-3ba88a3538.webp","alt":"Grocery store props collection"},{"src":"/wp-content/uploads/published/2026/11/fe1a1ccbd158-53d34a03-bef3-4c40-acf8-85703d9496d0-513edd8468.webp","alt":"Grocery store props collection"},{"src":"/wp-content/uploads/published/2026/11/d36341187ba0-58a763da-708e-4ac7-bf39-24dd164ed73c-c3dd381818.webp","alt":"Grocery store props collection"},{"src":"/wp-content/uploads/published/2026/11/f90fe5fe0a99-eebd1cdd-e5fe-49dd-b5b1-98acf49c51e1-40c816117f.webp","alt":"Grocery store props collection"},{"src":"/wp-content/uploads/published/2026/11/8cc5fed0a2a7-cd864931-435c-484c-9ede-026e1b849e6f-83335637a6.webp","alt":"Grocery store props collection"},{"src":"/wp-content/uploads/published/2026/11/a108a92565d7-9f61e7b6-7692-465c-ab2c-4d80d5240903-c49d494362.webp","alt":"Grocery store props collection"},{"src":"/wp-content/uploads/published/2026/11/62da4155eeba-5d0d8476-fb9d-4466-b297-ddd1b32b814c-d6733a39b6.webp","alt":"Grocery store props collection"},{"src":"/wp-content/uploads/published/2026/11/fda7bee3d558-d437cc52-7cd2-4a09-8d27-09ddc1b4f029-b87921e0fe.webp","alt":"Grocery store props collection"},{"src":"/wp-content/uploads/published/2026/11/1bdf4b305e44-2c4b8791-36da-40d5-bd75-628bbdf84e70-8cfe787112.webp","alt":"Grocery store props collection"},{"src":"/wp-content/uploads/published/2026/11/5e81711fa1c9-d1e5aee0-59a5-4d47-a019-6eff8679950f-68184ee6b5.webp","alt":"Grocery store props collection"}],"accessPanel":{"kind":"resource","title":"Get this resource","eyebrow":"Free resource","message":"Download this resource in your browser.","fileName":"Content.7z","safetyNote":"Resources are manually reviewed before listing to improve quality and reduce obvious risks.","actionLabel":"Get this resource","resourceType":"Resource archive","versions":[]},"contentHtml":"\u003cp\u003eConstructing a believable commercial interior requires balancing customer-facing merchandising areas with functional service architecture. Layout planning begins by charting the spatial boundary between public shopping aisles and restricted operational rooms. In a complete retail environment, spaces do not exist in isolation; customer floorplans connect directly into back-of-house storage, monitoring stations, and customer service facilities. Grounding these spaces relies on deploying thematic equipment that establishes clear operational zones across an entire facility.\u003c/p\u003e \u003ch2\u003eStaging the Floor with Store Shelving and Display Props\u003c/h2\u003e\n\u003cp\u003eRetail floorplans depend primarily on linear organization and visual density. Long corridors formed by store shelving create defined navigation paths, directing movement past various product displays. By altering the spacing and orientation of these shelving units, artists can establish typical commercial floor layouts, such as wide central thoroughfares, crowded endcaps, or dense parallel aisles.\u003c/p\u003e\n\u003cp\u003ePopulating those shelves with groceries shifts the environment from an abandoned or empty shell into an active commercial enterprise. Layering multiple grocery items across individual shelf tiers allows for visible merchandise categorization, giving distinct aisles individual identities ranging from dry goods to household sundries. Varying the density of groceries on the shelves also provides immediate visual feedback about the state of the store, whether fully stocked, facing shortages, or undergoing restocking during off-hours.\u003c/p\u003e\n\u003cp\u003ePerishable zones demand a distinct change in hardware. Lining perimeter walls or central islands with refrigerators and freezers introduces a different material profile compared to dry goods shelving. Transparent display doors, internal display grates, and bulk cooling frames separate ambient inventory from frozen or chilled goods. These cold-storage units serve as prominent architectural anchors along the edges of the main shopping floor, breaking up monotonous wall runs and establishing clear perimeter circulation.\u003c/p\u003e \u003ch2\u003ePoint-of-Sale Integration and the Grocery Register Line\u003c/h2\u003e\n\u003cp\u003eThe checkout lane forms the critical spatial threshold between retail circulation and the final exit path. Arranging cash registers in clean parallel banks creates a realistic bottleneck where customer movement naturally concentrates. These point-of-sale stations define the terminal end of each shopping run, serving as an important transition zone that separates the retail aisles from the outer entryways.\u003c/p\u003e\n\u003cp\u003ePositioning cash registers requires careful spatial pacing. Spacing each station with enough clearance allows for functional employee stations on one side and customer queueing space on the other. This area can be populated with impulse-merchandise racks and register counters that direct sightlines toward the front of the store, reinforcing the real-world operational logic of customer checkout lanes.\u003c/p\u003e \u003ch2\u003eCeiling Utility Routing: Duct, Electrical Wiring, Lighting, and Ventilation\u003c/h2\u003e\n\u003cp\u003eCommercial interiors frequently rely on exposed overhead systems rather than finished drywall ceilings. Constructing an authentic upper architectural layer requires systematic distribution of duct networks, electrical wiring, lighting units, and ventilation equipment directly beneath the roof structure.\u003c/p\u003e\n\u003cp\u003eLighting fixtures establish the ambient visibility and mood of the retail floor. Suspending continuous rows of overhead fixtures above the store shelving illuminates product faces and clearly defines the layout of the aisles below. In contrast, casting more muted or utilitarian lighting in service zones shifts the atmosphere immediately as one crosses into backstage areas.\u003c/p\u003e\n\u003cp\u003eRunning alongside the lighting arrays, mechanical duct lines and ventilation modules map the climate control system across the building. Heavy circular or rectangular duct sections direct air handling throughout high-volume retail halls, suspended from structural rafters. Intertwined with this ventilation framework, visible runs of electrical wiring supply power drops to display coolers, register banks, and ambient lighting networks. These interwoven utility meshes keep the upper portion of a scene visually grounded, preventing large open ceiling planes from appearing vacant or unfinished.\u003c/p\u003e \u003ch2\u003eBack-of-House Continuity with Warehouse Assets\u003c/h2\u003e\n\u003cp\u003eBehind the display floor, the tone shifts from customer presentation to industrial storage and logistics. Warehouse assets allow for the construction of stockrooms, inventory processing docks, and staging hubs that support daily retail deliveries. Incorporating rugged storage setups, staging platforms, and heavy-duty staging equipment provides the necessary contrast to the cleaner, brighter front-of-house aisles.\u003c/p\u003e\n\u003cp\u003eThese warehouse zones typically link directly to the sales floor through service doorways or utility corridors. Populating backrooms with dense inventory arrangements, transport pallets, and bare structural elements creates convincing, unpolished workspaces. Staging these warehouse elements near receiving docks or utility bays establishes a functional logistics pipeline, indicating how goods move into the building before reaching the display shelves.\u003c/p\u003e \u003ch2\u003eSecurity Office Assets and Building Operations in the Collection\u003c/h2\u003e\n\u003cp\u003eLoss prevention and internal oversight require dedicated operational hubs tucked away from general view. Incorporating security office assets provides the tools to build administrative rooms, monitor stations, and staff-only planning desks. These items bring character to small, enclosed backstage offices that overlook loading docks or main entrance doors.\u003c/p\u003e\n\u003cp\u003eA functioning security station features administrative desks, observational monitoring setups, and internal office storage suited for managerial staff. Placing these control stations between public sales zones and rear warehouse sections creates logical structural progression throughout an interior level, explaining how personnel manage inventory control and building security.\u003c/p\u003e \u003ch2\u003eRestroom Facilities and Complete Facility Layouts\u003c/h2\u003e\n\u003cp\u003eComplete environment design accounts for everyday amenities that round out an architectural blueprint. Restroom facilities complete customer service corners and employee break areas, offering structural consistency that prevents dead ends or decorative doors leading nowhere. Placing restrooms along perimeter corridors, near management offices or entrance alcoves, provides spatial completeness.\u003c/p\u003e\n\u003cp\u003eBy blending customer display zones, checkout lines, utility ceilings, logistical warehouses, security rooms, and sanitary facilities, this prop selection supports cohesive commercial spaces. Creators can construct uninterrupted interior scenes that guide a viewer seamlessly from public storefront merchandise to the operational utility systems running behind the scenes.\u003c/p\u003e\n\n\u003ch2\u003eContinue Browsing Similar Packs\u003c/h2\u003e\n\u003cul\u003e\n\u003cli\u003e\u003ca href=\"https://3dcghub.com/stores-vol-1-shop-and-grocery-displays-nanite-and-low-poly/\" rel=\"noopener noreferrer\"\u003eStores VOL.1 - Shop and Grocery Displays (Nanite \u0026amp; Low Poly)\u003c/a\u003e\u003c/li\u003e\n\u003cli\u003e\u003ca href=\"https://3dcghub.com/modular-tunnel-collection-vol-1/\" rel=\"noopener noreferrer\"\u003eModular Tunnel Collection - Vol. 1\u003c/a\u003e\u003c/li\u003e\n\u003cli\u003e\u003ca href=\"https://3dcghub.com/japanese-school-collection-5-asset-packs-over-200-assets/\" rel=\"noopener noreferrer\"\u003eJapanese School Collection - 5 Asset Packs, Over 200 Assets\u003c/a\u003e\u003c/li\u003e\n\u003cli\u003e\u003ca href=\"https://3dcghub.com/cyberpunk-night-street-cyberpunk-town-cyberpunk-props-night-city/\" rel=\"noopener noreferrer\"\u003eCyberpunk Night Street ( Cyberpunk Town, Cyberpunk Props , Night City )\u003c/a\u003e\u003c/li\u003e\n\u003cli\u003e\u003ca href=\"https://3dcghub.com/scifi-factory-props/\" rel=\"noopener noreferrer\"\u003eSciFi factory props\u003c/a\u003e\u003c/li\u003e\n\u003c/ul\u003e","contentTextLength":7140,"navigation":{"current":16,"total":4570,"previous":{"id":"1002633","slug":"m1a1-ww2-submachine-gun","title":"M1A1 - WW2 Submachine Gun","category":"Weapons \u0026 Combat","platform":"Unreal Engine","updatedAt":"2026-11-15T06:20:22.927Z"},"next":{"id":"1002631","slug":"goblin-warrior-modular","title":"Goblin warrior. Modular","category":"Characters \u0026 Creatures","platform":"Unreal Engine","updatedAt":"2026-11-15T06:10:53.171Z"}},"relatedResources":[{"id":"1001705","slug":"stores-vol-1-shop-and-grocery-displays-nanite-and-low-poly","title":"Stores VOL.1 - Shop and Grocery Displays (Nanite \u0026 Low Poly)","category":"Game Development Resource","engine":"5.1+","assetVersion":"","engineVersion":"Engine Version: 5.1+","tag":"Game Development R","accent":"blue","visual":"mech","summary":"Explore 45 detailed shop and grocery display props with dual Nanite and low-poly meshes, 4K textures, master materials, and Unreal Engine Lumen support.","platform":"Unreal Engine","indexPolicy":"index","publishedAt":"2026-10-14T17:11:03.976Z","updatedAt":"2026-10-14T17:11:03.976Z","sourceNotes":[],"fileContents":[],"compatibility":["Unreal Engine","Engine Version: 5.1+"],"featuredImage":{"alt":"Stores VOL.1 - Shop and Grocery Displays (Nanite \u0026 Low Poly)","src":"/wp-content/uploads/published/2026/10/eb6779cba49a-918c1789-57bc-4201-a203-b189a2d5e5bc-842fc34abd.webp"},"hasDownloadLink":true,"downloads":0},{"id":"1247","slug":"modular-tunnel-collection-vol-1","title":"Modular Tunnel Collection - Vol. 1","category":"Roads","engine":"4.26+,5.0+","assetVersion":"Engine version: 4.26+,5.0+","engineVersion":"4.26","tag":"Roads","accent":"blue","visual":"city","summary":"Enhance your game environments with the Modular Tunnel Collection Vol. 1. This pack features 54 realistic meshes, including emergency exits and LED signs.","platform":"Unreal Engine","indexPolicy":"noindex","publishedAt":"2026-02-06T17:24:29.000Z","updatedAt":"2026-04-19T15:58:12.000Z","sourceNotes":[],"fileContents":[],"compatibility":["Unreal Engine","Engine version: 4.26+,5.0+"],"featuredImage":{"alt":"Modular Tunnel Collection - Vol. 1","src":"https://3dcghub.com/wp-content/uploads/2026/02/25db76ed-d87c-4f8b-97bb-615dc88b84a4.png"},"hasDownloadLink":true,"downloads":1},{"id":"4657","slug":"japanese-school-collection-5-asset-packs-over-200-assets","title":"Japanese School Collection - 5 Asset Packs, Over 200 Assets","category":"Tools, Objects \u0026 Decor","engine":"4.26+,5.0+","assetVersion":"Engine version: 4.26+,5.0+","engineVersion":"4.26","tag":"Tools","accent":"blue","visual":"luts","summary":"Build realistic Japanese school environments with over 200 PBR assets. Ideal for Unreal Engine developers creating anime-style or photorealistic games.","platform":"Unreal Engine","indexPolicy":"noindex","publishedAt":"2026-02-13T09:08:28.000Z","updatedAt":"2026-04-19T15:57:06.000Z","sourceNotes":[],"fileContents":[],"compatibility":["Unreal Engine","Engine version: 4.26+,5.0+"],"featuredImage":{"alt":"Japanese School Collection - 5 Asset Packs, Over 200 Assets","src":"https://3dcghub.com/wp-content/uploads/2026/02/8074064b-bd77-462d-bd81-b171b008136d.webp"},"hasDownloadLink":true,"downloads":4}]}
Environments
Grocery store props collection
Construct cohesive retail, warehouse, and utility environments using the varied commercial elements in this grocery store props collection.
Category:Unreal Engine,EnvironmentsPlatform: Unreal EngineEngine Version: 5.1+Published: Nov 15, 2026
Environments
Resource overview
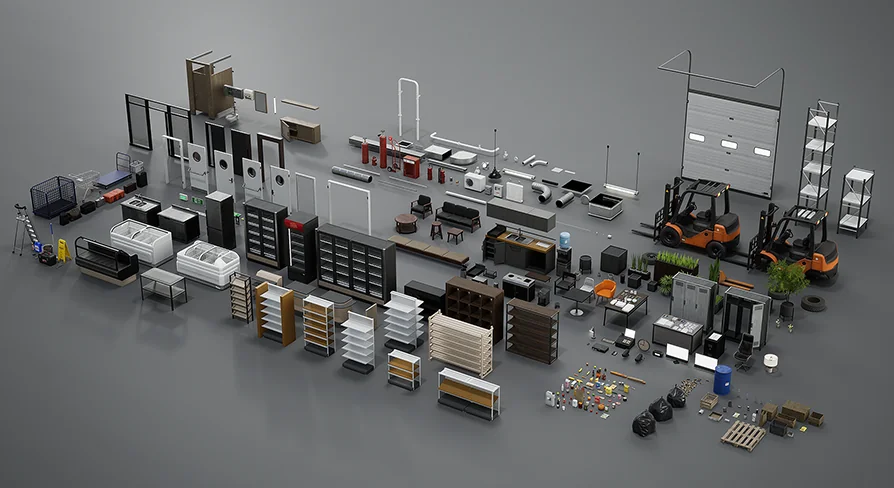
Constructing a believable commercial interior requires balancing customer-facing merchandising areas with functional service architecture. Layout planning begins by charting the spatial boundary between public shopping aisles and restricted operational rooms. In a complete retail environment, spaces do not exist in isolation; customer floorplans connect directly into back-of-house storage, monitoring stations, and customer service facilities. Grounding these spaces relies on deploying thematic equipment that establishes clear operational zones across an entire facility.
Staging the Floor with Store Shelving and Display Props
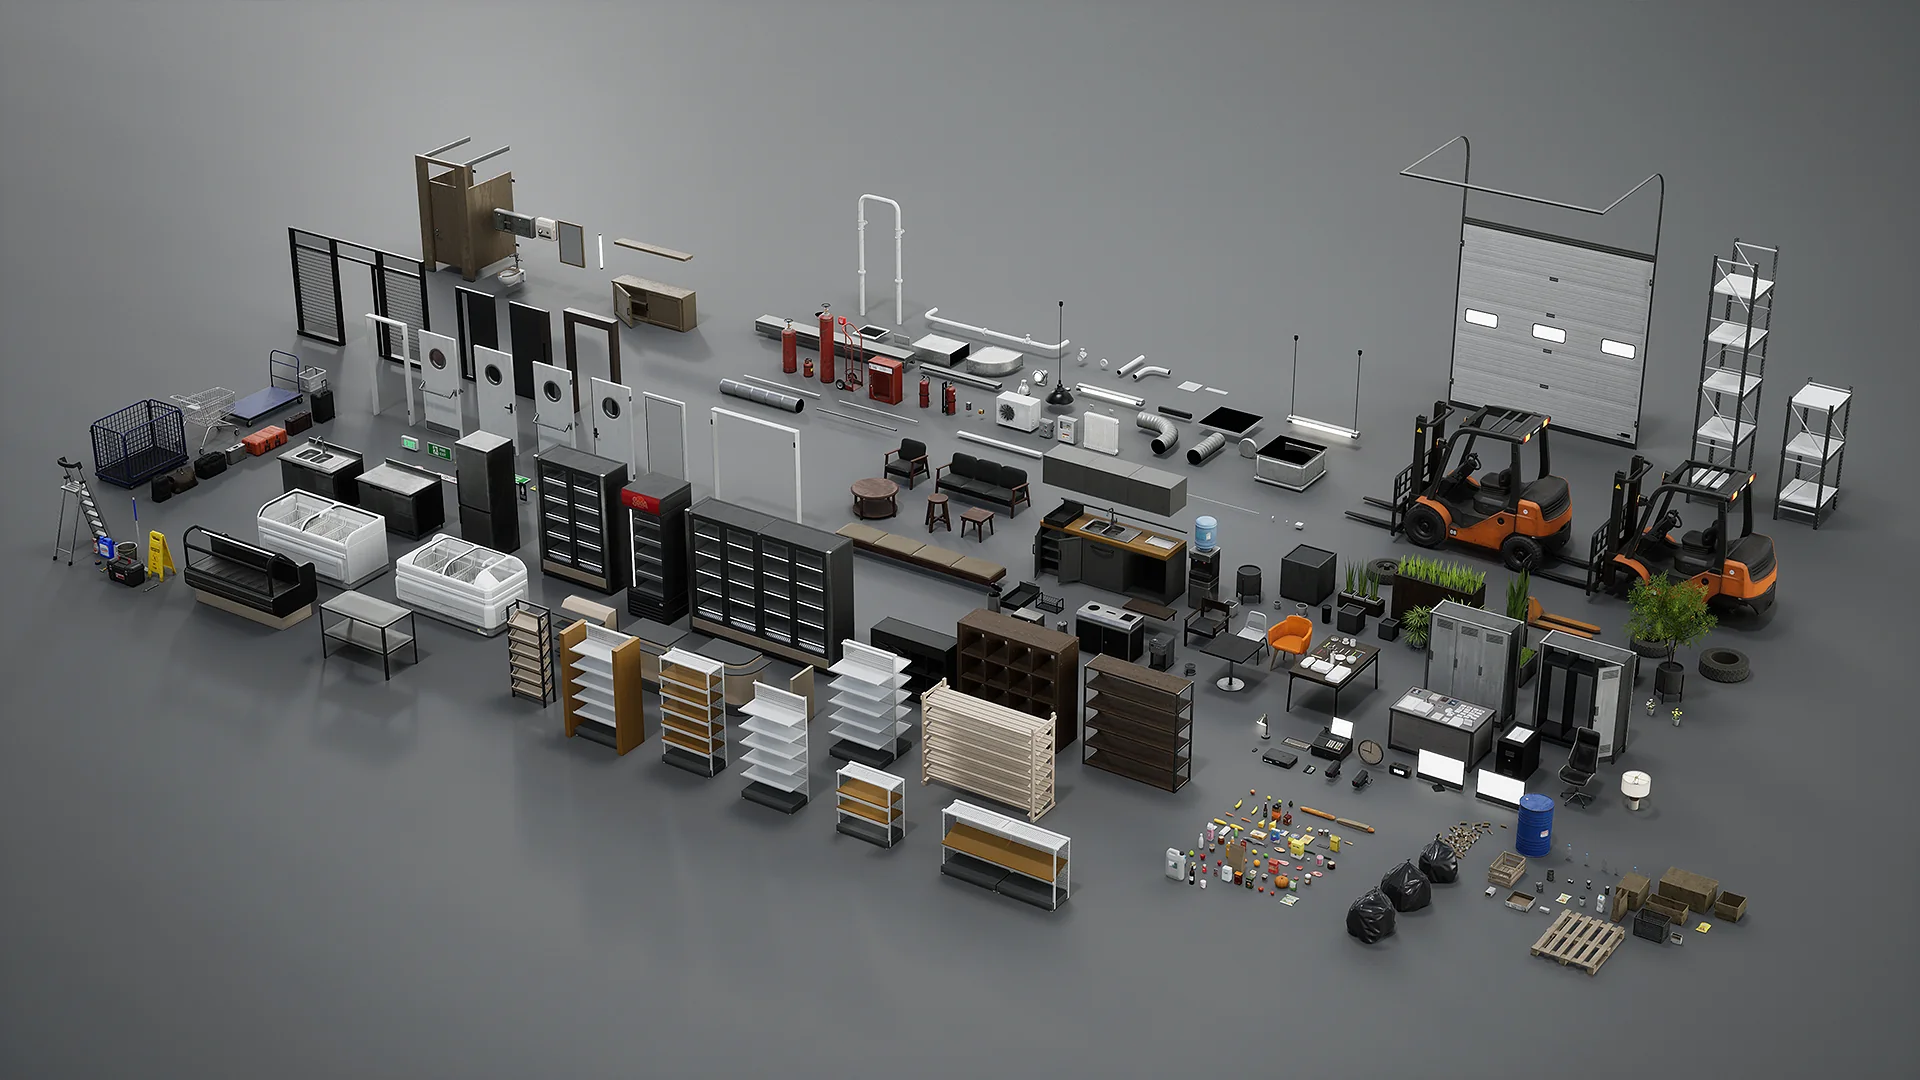
Retail floorplans depend primarily on linear organization and visual density. Long corridors formed by store shelving create defined navigation paths, directing movement past various product displays. By altering the spacing and orientation of these shelving units, artists can establish typical commercial floor layouts, such as wide central thoroughfares, crowded endcaps, or dense parallel aisles.
Populating those shelves with groceries shifts the environment from an abandoned or empty shell into an active commercial enterprise. Layering multiple grocery items across individual shelf tiers allows for visible merchandise categorization, giving distinct aisles individual identities ranging from dry goods to household sundries. Varying the density of groceries on the shelves also provides immediate visual feedback about the state of the store, whether fully stocked, facing shortages, or undergoing restocking during off-hours.
Perishable zones demand a distinct change in hardware. Lining perimeter walls or central islands with refrigerators and freezers introduces a different material profile compared to dry goods shelving. Transparent display doors, internal display grates, and bulk cooling frames separate ambient inventory from frozen or chilled goods. These cold-storage units serve as prominent architectural anchors along the edges of the main shopping floor, breaking up monotonous wall runs and establishing clear perimeter circulation.
Point-of-Sale Integration and the Grocery Register Line
The checkout lane forms the critical spatial threshold between retail circulation and the final exit path. Arranging cash registers in clean parallel banks creates a realistic bottleneck where customer movement naturally concentrates. These point-of-sale stations define the terminal end of each shopping run, serving as an important transition zone that separates the retail aisles from the outer entryways.
Positioning cash registers requires careful spatial pacing. Spacing each station with enough clearance allows for functional employee stations on one side and customer queueing space on the other. This area can be populated with impulse-merchandise racks and register counters that direct sightlines toward the front of the store, reinforcing the real-world operational logic of customer checkout lanes.
Ceiling Utility Routing: Duct, Electrical Wiring, Lighting, and Ventilation
Commercial interiors frequently rely on exposed overhead systems rather than finished drywall ceilings. Constructing an authentic upper architectural layer requires systematic distribution of duct networks, electrical wiring, lighting units, and ventilation equipment directly beneath the roof structure.
Lighting fixtures establish the ambient visibility and mood of the retail floor. Suspending continuous rows of overhead fixtures above the store shelving illuminates product faces and clearly defines the layout of the aisles below. In contrast, casting more muted or utilitarian lighting in service zones shifts the atmosphere immediately as one crosses into backstage areas.
Running alongside the lighting arrays, mechanical duct lines and ventilation modules map the climate control system across the building. Heavy circular or rectangular duct sections direct air handling throughout high-volume retail halls, suspended from structural rafters. Intertwined with this ventilation framework, visible runs of electrical wiring supply power drops to display coolers, register banks, and ambient lighting networks. These interwoven utility meshes keep the upper portion of a scene visually grounded, preventing large open ceiling planes from appearing vacant or unfinished.
Back-of-House Continuity with Warehouse Assets
Behind the display floor, the tone shifts from customer presentation to industrial storage and logistics. Warehouse assets allow for the construction of stockrooms, inventory processing docks, and staging hubs that support daily retail deliveries. Incorporating rugged storage setups, staging platforms, and heavy-duty staging equipment provides the necessary contrast to the cleaner, brighter front-of-house aisles.
These warehouse zones typically link directly to the sales floor through service doorways or utility corridors. Populating backrooms with dense inventory arrangements, transport pallets, and bare structural elements creates convincing, unpolished workspaces. Staging these warehouse elements near receiving docks or utility bays establishes a functional logistics pipeline, indicating how goods move into the building before reaching the display shelves.
Security Office Assets and Building Operations in the Collection
Loss prevention and internal oversight require dedicated operational hubs tucked away from general view. Incorporating security office assets provides the tools to build administrative rooms, monitor stations, and staff-only planning desks. These items bring character to small, enclosed backstage offices that overlook loading docks or main entrance doors.
A functioning security station features administrative desks, observational monitoring setups, and internal office storage suited for managerial staff. Placing these control stations between public sales zones and rear warehouse sections creates logical structural progression throughout an interior level, explaining how personnel manage inventory control and building security.
Restroom Facilities and Complete Facility Layouts
Complete environment design accounts for everyday amenities that round out an architectural blueprint. Restroom facilities complete customer service corners and employee break areas, offering structural consistency that prevents dead ends or decorative doors leading nowhere. Placing restrooms along perimeter corridors, near management offices or entrance alcoves, provides spatial completeness.
By blending customer display zones, checkout lines, utility ceilings, logistical warehouses, security rooms, and sanitary facilities, this prop selection supports cohesive commercial spaces. Creators can construct uninterrupted interior scenes that guide a viewer seamlessly from public storefront merchandise to the operational utility systems running behind the scenes.
 Environments
 Game Development R
 Roads
 Tools