"d33c94b0a941547b"{"id":"1002753","slug":"modular-low-poly-factory-desktop-and-mobile","title":"Modular Low Poly Factory [Desktop \u0026 Mobile]","category":"Industrial","engine":"5.2+","assetVersion":"","engineVersion":"Engine Version: 5.2+","tag":"Industrial","accent":"blue","visual":"mech","summary":"Examine the technical layout, single-texture performance, and component distribution inside Modular Low Poly Factory [Desktop \u0026 Mobile].","platform":"Unreal Engine","indexPolicy":"index","publishedAt":"2026-11-19T07:08:41.828Z","updatedAt":"2026-11-19T07:08:41.828Z","sourceNotes":[],"fileContents":[],"compatibility":["Unreal Engine","Engine Version: 5.2+"],"featuredImage":{"alt":"Modular Low Poly Factory [Desktop \u0026 Mobile]","src":"/wp-content/uploads/published/2026/11/c992076563e4-fd490241-7ff2-4ed2-8863-02e55b93e35a-f9c038c256.webp"},"fileSizeBytes":1152989,"hasDownloadLink":true,"downloads":0,"terms":[{"taxonomy":"category","slug":"industrial","name":"Industrial"}],"galleryImages":[{"src":"/wp-content/uploads/published/2026/11/f37edf4cd6b3-5591c480-ca87-46ec-903a-21fd5b0d724c-0f7ea2d294.webp","alt":"Modular Low Poly Factory [Desktop \u0026 Mobile]"},{"src":"/wp-content/uploads/published/2026/11/627e6d64d56d-8ffff71d-d4c4-4924-ae9b-424b2ec88ad3-26d0787a29.webp","alt":"Modular Low Poly Factory [Desktop \u0026 Mobile]"},{"src":"/wp-content/uploads/published/2026/11/e950e662d20b-1489ded0-22da-46c5-b065-470c2e6b276a-d888884e7d.webp","alt":"Modular Low Poly Factory [Desktop \u0026 Mobile]"},{"src":"/wp-content/uploads/published/2026/11/67971c65d115-1c4328e4-fb4e-433e-b867-752d10c8d68b-065db2014d.webp","alt":"Modular Low Poly Factory [Desktop \u0026 Mobile]"},{"src":"/wp-content/uploads/published/2026/11/669ba41fbfe7-cd04faba-429b-4ff5-b4fd-3681c4d7c358-c802fb5993.webp","alt":"Modular Low Poly Factory [Desktop \u0026 Mobile]"},{"src":"/wp-content/uploads/published/2026/11/69d1d4bd4bfe-4747e033-8f9b-4a94-a0c0-6d9788449127-13fa1e812f.webp","alt":"Modular Low Poly Factory [Desktop \u0026 Mobile]"},{"src":"/wp-content/uploads/published/2026/11/902e94b99c18-737b6cb6-8c45-4d5f-bfd7-ebf991380de4-7a47da3f58.webp","alt":"Modular Low Poly Factory [Desktop \u0026 Mobile]"},{"src":"/wp-content/uploads/published/2026/11/2f61181f456e-db54782a-f6e3-4d99-8166-1cb0b0bf279e-f795b440fd.webp","alt":"Modular Low Poly Factory [Desktop \u0026 Mobile]"},{"src":"/wp-content/uploads/published/2026/11/efa5b39dc5f9-f5cd9cb8-1a5e-45d7-8e38-179bfa97db4c-d28c6784af.webp","alt":"Modular Low Poly Factory [Desktop \u0026 Mobile]"},{"src":"/wp-content/uploads/published/2026/11/236e69a1d687-5926bfb7-3161-42af-9c2c-b997d5f96ae4-9cff791512.webp","alt":"Modular Low Poly Factory [Desktop \u0026 Mobile]"}],"accessPanel":{"kind":"resource","title":"Get this resource","safetyNote":"Resources are manually reviewed before listing to improve quality and reduce obvious risks.","fileName":"Content.7z","resourceType":"Resource archive","versions":[]},"contentHtml":"\u003ch2\u003eAssembling Layouts with the Modular Factory System\u003c/h2\u003e\u003cp\u003eConstructing an industrial game environment begins with defining structural volume and establishing spatial logic. Modular Low Poly Factory [Desktop \u0026 Mobile] provides an interconnected suite of 69 unique assets engineered to bridge the gap between flexible layout generation and performance-conscious environment production. Rather than forcing scene builders to rely on monolithic factory blocks, the package operates on modular assembly principles, allowing developers to craft extensive industrial compounds, standalone warehouses, or complex refinery plants piece by piece.\u003c/p\u003e\u003cp\u003eThe assembly workflow centers on interlocking structural components, transit links, and specialized operational props. When starting a level draft, the initial blockout typically leans on primary building hulls to establish clear administrative and processing perimeters. From there, secondary industrial apparatus—such as piping systems, storage tanks, and heavy machinery—can be clustered along the edges of the main walls or grouped inside open yards. Because the assets adhere to a unified low-poly stylized visual treatment, individual structures can be scaled horizontally or arrayed alongside one another without generating visual friction or clashing silhouette profiles.\u003c/p\u003e\u003ch2\u003eMobile and Desktop Performance Under a Single Texture Sheet\u003c/h2\u003e\u003cp\u003eA primary bottleneck in mobile game optimization and dense desktop staging is draw call overhead caused by multiple unique materials and scattered texture calls. This package solves that production challenge by mapping all 69 unique low poly models to a single 1024x1024 texture. By routing every exterior wall, roofline, mechanical pipe, road strip, and foliage mesh through one shared texture sheet, projects retain strict draw call efficiency.\u003c/p\u003e\u003cp\u003eConsolidating all assets into a 1024x1024 footprint delivers major runtime advantages across lower-end hardware and mobile devices where memory bandwidth is restricted. Static batching can merge numerous environment pieces into combined batches because there are no material swaps between adjacent factory structures, street components, and machinery. For desktop targets running dense industrial complexes, this tight material setup frees up GPU budget for lighting passes, post-processing stacks, and gameplay systems without the penalty of managing bloated texture memory pools.\u003c/p\u003e\u003cp\u003eThe visual execution incorporates PBR attributes alongside stylized, cartoon, and anime-friendly aesthetic cues. The low poly surface design relies on clear planar faces, distinctive edges, and deliberate geometry that catch dynamic or baked lighting cleanly, avoiding the muddy appearance that often occurs when realistic photogrammetric textures are applied to low-complexity geometry.\u003c/p\u003e\u003ch2\u003eAsset Distribution Across the 69 Low Poly Elements\u003c/h2\u003e\u003cp\u003eThe collection supplies a targeted catalog of items organized to populate every functional tier of a production complex. The 69 unique components are split into five distinct functional categories, covering structural envelopes, ground transportation networks, machinery installations, and environmental framing:\u003c/p\u003e\u003cul\u003e\u003cli\u003e\u003cstrong\u003eBuildings (11x):\u003c/strong\u003e Distinct architectural pieces suited for administration offices, processing plants, standard warehouses, and plant housings.\u003c/li\u003e\u003cli\u003e\u003cstrong\u003eRoad Assets (17x):\u003c/strong\u003e Straight segments, intersections, bends, and street configurations that organize transit across the facility grounds.\u003c/li\u003e\u003cli\u003e\u003cstrong\u003eProps (36x):\u003c/strong\u003e Machinery units, storage tanks, tankers, pipeline corridors, and generic industrial hardware that add operational authenticity to open courtyards.\u003c/li\u003e\u003cli\u003e\u003cstrong\u003eTrees (5x):\u003c/strong\u003e Stylized foliage elements that soften perimeter boundaries or delineate buffer zones between commercial and industrial sections.\u003c/li\u003e\u003cli\u003e\u003cstrong\u003eDemo Map (1x):\u003c/strong\u003e A pre-assembled showcase scene demonstrating how the components fit together into an active compound.\u003c/li\u003e\u003c/ul\u003e\u003cp\u003eThe ratio of props to buildings gives environment artists the latitude to dress scenes densely. With 36 unique props flanking 11 core structures, courtyards do not suffer from visible cloning. Prop types cover the essential functional markers of industry: pipe runs that scale across walls, high-capacity tanks for refineries or nuclear power configurations, and machinery modules that define working zones.\u003c/p\u003e\u003ch2\u003eEstablishing Infrastructure Across Warehouses, Pipelines, and Industrial Zones\u003c/h2\u003e\u003cp\u003eIndustrial spaces follow a strict spatial hierarchy governed by access lanes, storage hubs, and processing centers. The 17 road assets provide the foundational connective grid. Level designers can map delivery arteries that guide vehicles from external perimeter gates directly to loading docks and warehouse bays. These transit segments accommodate various lane configurations, ensuring clear lines of travel between distinct factory departments.\u003c/p\u003e\u003cp\u003eOnce the transit framework is locked in place, the 11 building meshes allow developers to assign recognizable purposes to specific sectors. One corner of the site can serve as an administration zone, while adjacent sectors can represent high-risk operations such as chemical refining, pipeline distribution, or nuclear processing. The tags associated with the collection—such as refinery, warehouse, tank, machinery, pipeline, and tanker—reflect this functional versatility.\u003c/p\u003e\u003cp\u003eSurrounding the structures with the 36 props brings industrial logistics to life. Designers can run long pipeline sequences along the spine of multiple buildings, drop liquid storage tankers next to access roads, and cluster machinery blocks along loading decks. The 5 included tree models serve a vital scene-dressing purpose by grounding the industrial complex within an exterior world, helping developers soften harsh concrete fence lines or mark adjacent residential and rural edges.\u003c/p\u003e\u003ch2\u003eValidating Composition in the Demo Map and Project Support\u003c/h2\u003e\u003cp\u003eEvaluating scale, asset collision, and aesthetic coherence is streamlined by the included demo map. Rather than constructing a scene from scratch to test visual compatibility, developers can open the complete pre-assembled layout to inspect how building modules snap together, how road pieces handle turns, and how prop clutter creates visual depth.\u003c/p\u003e\u003cp\u003eThe demo scene doubles as an immediate reference for staging lighting within stylized workflows. Because the assets utilize stylized, cartoon-friendly geometry backed by PBR properties, observing how default directional lights, ambient occlusion, and skybox lighting interact with the single 1024x1024 texture map provides an instant benchmark for project integration.\u003c/p\u003e\u003cp\u003eFor teams expanding industrial scenes into broader metropolitan settings, the pack exists within a wider development ecosystem that includes tools like the Interactive Procedural City Generator (iPCC), regional environments such as the American Modular Premium City Pack and Japan Modular Tokyo Neighbors Town/City, vehicle packs like Performance Car vol.3, and specialized athletic environments like the Modular Tennis Soccer Basketball Sport Court. When integration questions or setup requirements arise, developers can utilize direct Discord support and email support channels to troubleshoot implementation challenges and maintain production momentum.\u003c/p\u003e\n\n\u003ch2\u003eMore From The Same Workflow\u003c/h2\u003e\n\u003cul\u003e\n\u003cli\u003e\u003ca href=\"https://3dcghub.com/factory-warehouse-interior-modular-pack/\" rel=\"noopener noreferrer\"\u003eFactory/Warehouse Interior Modular Pack\u003c/a\u003e\u003c/li\u003e\n\u003cli\u003e\u003ca href=\"https://3dcghub.com/jobsite-vol-12-office-nanite-and-low-poly/\" rel=\"noopener noreferrer\"\u003eJobsite VOL.12 - Office (Nanite \u0026amp; Low Poly)\u003c/a\u003e\u003c/li\u003e\n\u003cli\u003e\u003ca href=\"https://3dcghub.com/docks-vol-2-powell-dock-modular-low-poly/\" rel=\"noopener noreferrer\"\u003eDOCKS VOL.2 - Powell Dock (Modular / Low Poly)\u003c/a\u003e\u003c/li\u003e\n\u003cli\u003e\u003ca href=\"https://3dcghub.com/fences-vol-2-farm-and-town-modular-nanite-and-low-poly/\" rel=\"noopener noreferrer\"\u003eFences VOL.2 - Farm and Town Modular (Nanite and Low Poly)\u003c/a\u003e\u003c/li\u003e\n\u003cli\u003e\u003ca href=\"https://3dcghub.com/stone-sculptures-vol-l-modular-urns-and-stand-nanite-low-poly/\" rel=\"noopener noreferrer\"\u003eStone Sculptures VOL.l - Modular Urns \u0026amp; Stand (Nanite + Low Poly)\u003c/a\u003e\u003c/li\u003e\n\u003c/ul\u003e","contentTextLength":7471,"navigation":{"current":4,"total":4676,"previous":{"id":"1002754","slug":"xeric-hammock-habitat-brush","title":"Xeric Hammock Habitat Brush","category":"Forest \u0026 Jungle","platform":"Unreal Engine","updatedAt":"2026-11-19T07:40:53.059Z"},"next":{"id":"1002752","slug":"stylized-village-fatpack","title":"Stylized Village Fatpack","category":"Towns \u0026 Villages","platform":"Unreal Engine","updatedAt":"2026-11-19T07:05:17.136Z"}},"relatedResources":[{"id":"1001389","slug":"factory-warehouse-interior-modular-pack","title":"Factory/Warehouse Interior Modular Pack","category":"Industrial","engine":"4.15+,5.0+","assetVersion":"","engineVersion":"Engine Version: 4.15+,5.0+","tag":"Industrial","accent":"blue","visual":"mech","summary":"An architectural kit featuring 90 modular meshes, 89 prefabs, manual lightmap UVs, and trim-sheet textures for desktop, mobile, and Meta Quest VR.","platform":"Unreal Engine","indexPolicy":"index","publishedAt":"2026-10-04T15:30:17.771Z","updatedAt":"2026-10-04T15:30:17.771Z","sourceNotes":[],"fileContents":[],"compatibility":["Unreal Engine","Engine Version: 4.15+,5.0+"],"featuredImage":{"alt":"Factory/Warehouse Interior Modular Pack","src":"/wp-content/uploads/published/2026/10/c9f58b4a89b4-eea1d7a5-4df0-4a6e-b4d2-fad07f03cd33-ec37054ed2.webp"},"fileSizeBytes":238889320,"hasDownloadLink":true,"downloads":0},{"id":"1000629","slug":"jobsite-vol-12-office-nanite-and-low-poly","title":"Jobsite VOL.12 - Office (Nanite \u0026 Low Poly)","category":"Industrial","engine":"5.1+","assetVersion":"","engineVersion":"Engine Version: 5.1+","tag":"Industrial","accent":"blue","visual":"mech","summary":"Unreal Engine office prop pack by Dekogon Studios with 408 meshes, dual Nanite and low-poly versions, 4K textures, channel-packed maps, and Lumen support.","platform":"Unreal Engine","indexPolicy":"index","publishedAt":"2026-07-21T14:14:28.685Z","updatedAt":"2026-07-21T14:14:28.685Z","sourceNotes":[],"fileContents":[],"compatibility":["Unreal Engine","Engine Version: 5.1+"],"featuredImage":{"alt":"Jobsite VOL.12 - Office (Nanite \u0026 Low Poly)","src":"/wp-content/uploads/published/2026/07/103ab2598efb-c23f190c-8312-46be-b0a0-cf8b2d9903b5-cc990a126c.webp"},"fileSizeBytes":980224553,"hasDownloadLink":true,"downloads":0},{"id":"1002700","slug":"docks-vol-2-powell-dock-modular-low-poly","title":"DOCKS VOL.2 - Powell Dock (Modular / Low Poly)","category":"Island","engine":"5.4+","assetVersion":"","engineVersion":"Engine Version: 5.4+","tag":"Island","accent":"blue","visual":"mech","summary":"Explore DOCKS VOL.2 - Powell Dock, featuring 103 modular low poly meshes, 4K channel-packed textures, and Lumen support for Unreal Engine 5.0+.","platform":"Unreal Engine","indexPolicy":"index","publishedAt":"2026-11-17T18:27:33.057Z","updatedAt":"2026-11-17T18:27:33.057Z","sourceNotes":[],"fileContents":[],"compatibility":["Unreal Engine","Engine Version: 5.4+"],"featuredImage":{"alt":"DOCKS VOL.2 - Powell Dock (Modular / Low Poly)","src":"/wp-content/uploads/published/2026/11/87a4fcddc251-af19bd17-5865-4923-8083-9e843b9edccc-5a3759c94c.webp"},"fileSizeBytes":5589235535,"hasDownloadLink":true,"downloads":0}]}
Resource screenshots
1 / 10
Join our channel
Follow 3DCGHUB on Telegram for new resource drops, migration updates, and community notices.
Assembling Layouts with the Modular Factory System
Constructing an industrial game environment begins with defining structural volume and establishing spatial logic. Modular Low Poly Factory [Desktop & Mobile] provides an interconnected suite of 69 unique assets engineered to bridge the gap between flexible layout generation and performance-conscious environment production. Rather than forcing scene builders to rely on monolithic factory blocks, the package operates on modular assembly principles, allowing developers to craft extensive industrial compounds, standalone warehouses, or complex refinery plants piece by piece.
The assembly workflow centers on interlocking structural components, transit links, and specialized operational props. When starting a level draft, the initial blockout typically leans on primary building hulls to establish clear administrative and processing perimeters. From there, secondary industrial apparatus—such as piping systems, storage tanks, and heavy machinery—can be clustered along the edges of the main walls or grouped inside open yards. Because the assets adhere to a unified low-poly stylized visual treatment, individual structures can be scaled horizontally or arrayed alongside one another without generating visual friction or clashing silhouette profiles.
Mobile and Desktop Performance Under a Single Texture Sheet
A primary bottleneck in mobile game optimization and dense desktop staging is draw call overhead caused by multiple unique materials and scattered texture calls. This package solves that production challenge by mapping all 69 unique low poly models to a single 1024x1024 texture. By routing every exterior wall, roofline, mechanical pipe, road strip, and foliage mesh through one shared texture sheet, projects retain strict draw call efficiency.
Consolidating all assets into a 1024x1024 footprint delivers major runtime advantages across lower-end hardware and mobile devices where memory bandwidth is restricted. Static batching can merge numerous environment pieces into combined batches because there are no material swaps between adjacent factory structures, street components, and machinery. For desktop targets running dense industrial complexes, this tight material setup frees up GPU budget for lighting passes, post-processing stacks, and gameplay systems without the penalty of managing bloated texture memory pools.
The visual execution incorporates PBR attributes alongside stylized, cartoon, and anime-friendly aesthetic cues. The low poly surface design relies on clear planar faces, distinctive edges, and deliberate geometry that catch dynamic or baked lighting cleanly, avoiding the muddy appearance that often occurs when realistic photogrammetric textures are applied to low-complexity geometry.
Asset Distribution Across the 69 Low Poly Elements
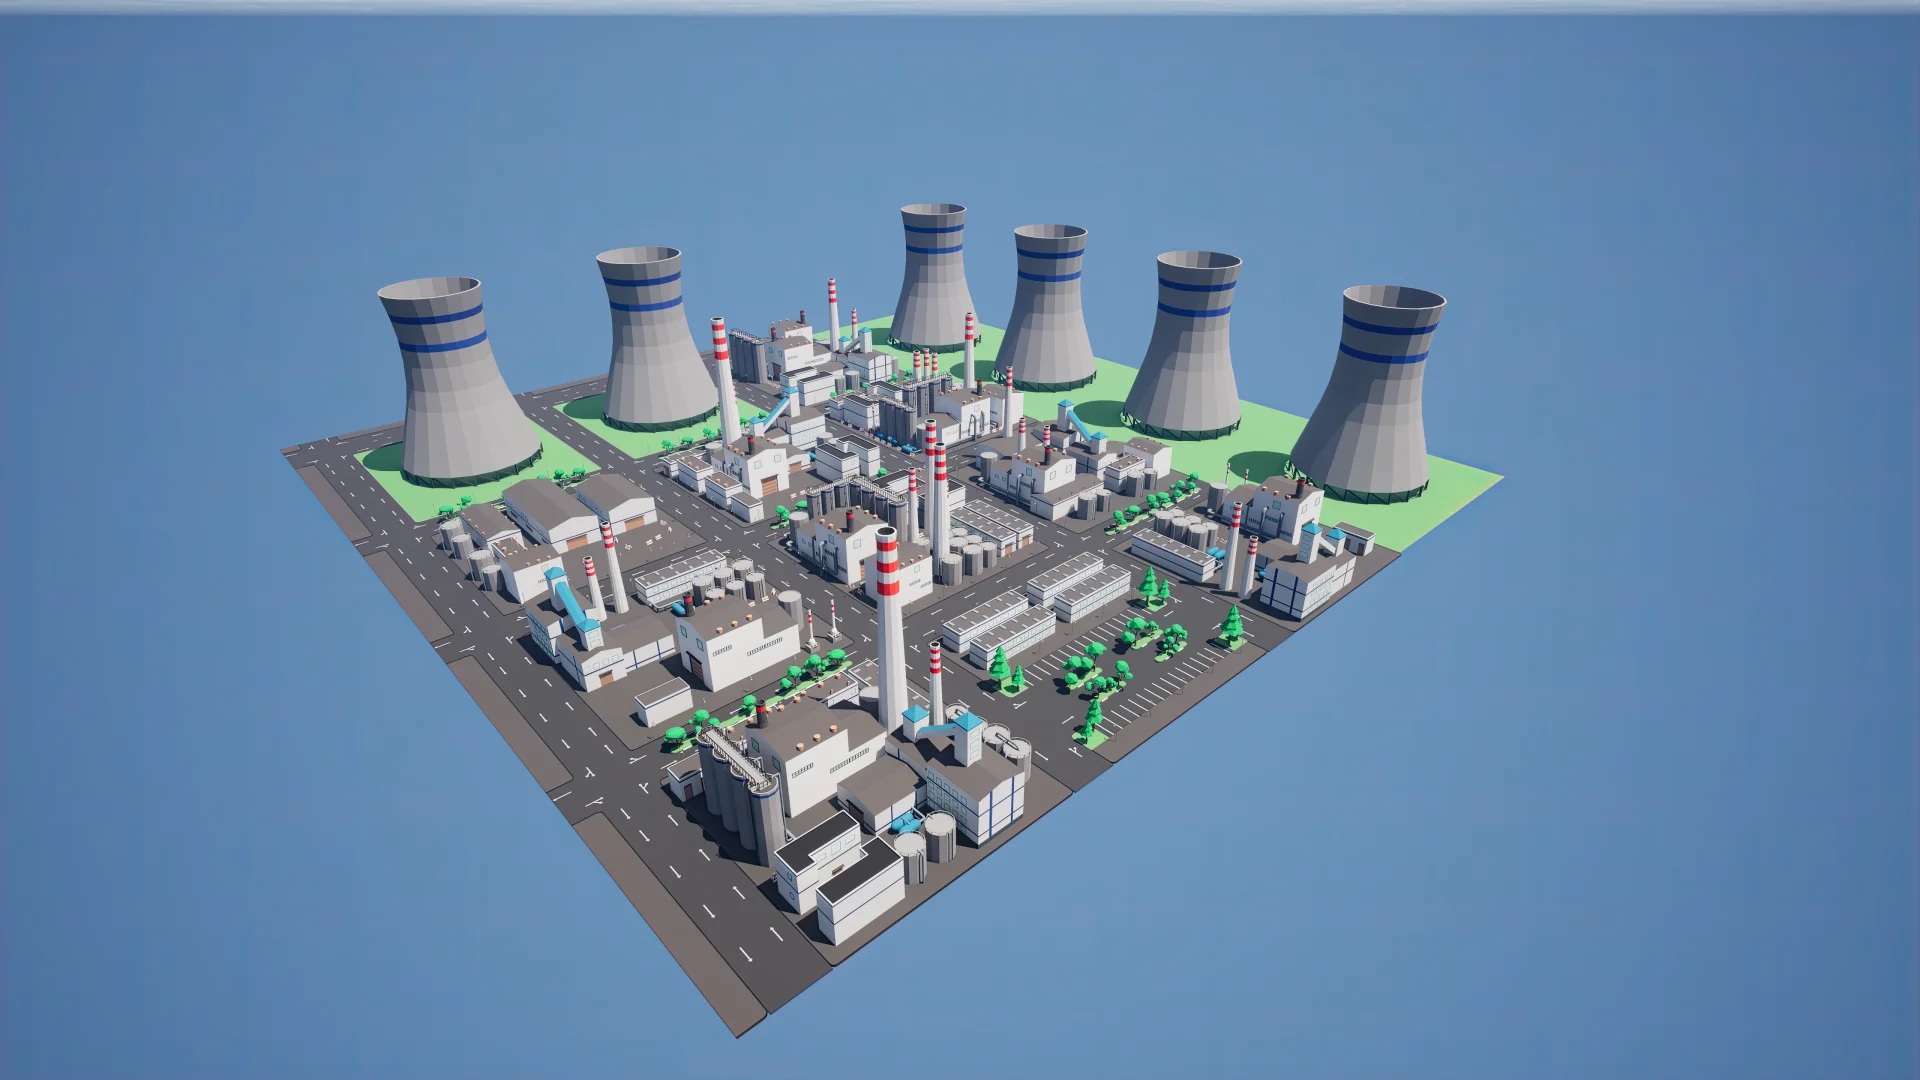
The collection supplies a targeted catalog of items organized to populate every functional tier of a production complex. The 69 unique components are split into five distinct functional categories, covering structural envelopes, ground transportation networks, machinery installations, and environmental framing:
Buildings (11x): Distinct architectural pieces suited for administration offices, processing plants, standard warehouses, and plant housings.
Road Assets (17x): Straight segments, intersections, bends, and street configurations that organize transit across the facility grounds.
Props (36x): Machinery units, storage tanks, tankers, pipeline corridors, and generic industrial hardware that add operational authenticity to open courtyards.
Trees (5x): Stylized foliage elements that soften perimeter boundaries or delineate buffer zones between commercial and industrial sections.
Demo Map (1x): A pre-assembled showcase scene demonstrating how the components fit together into an active compound.
The ratio of props to buildings gives environment artists the latitude to dress scenes densely. With 36 unique props flanking 11 core structures, courtyards do not suffer from visible cloning. Prop types cover the essential functional markers of industry: pipe runs that scale across walls, high-capacity tanks for refineries or nuclear power configurations, and machinery modules that define working zones.
Establishing Infrastructure Across Warehouses, Pipelines, and Industrial Zones
Industrial spaces follow a strict spatial hierarchy governed by access lanes, storage hubs, and processing centers. The 17 road assets provide the foundational connective grid. Level designers can map delivery arteries that guide vehicles from external perimeter gates directly to loading docks and warehouse bays. These transit segments accommodate various lane configurations, ensuring clear lines of travel between distinct factory departments.
Once the transit framework is locked in place, the 11 building meshes allow developers to assign recognizable purposes to specific sectors. One corner of the site can serve as an administration zone, while adjacent sectors can represent high-risk operations such as chemical refining, pipeline distribution, or nuclear processing. The tags associated with the collection—such as refinery, warehouse, tank, machinery, pipeline, and tanker—reflect this functional versatility.
Surrounding the structures with the 36 props brings industrial logistics to life. Designers can run long pipeline sequences along the spine of multiple buildings, drop liquid storage tankers next to access roads, and cluster machinery blocks along loading decks. The 5 included tree models serve a vital scene-dressing purpose by grounding the industrial complex within an exterior world, helping developers soften harsh concrete fence lines or mark adjacent residential and rural edges.
Validating Composition in the Demo Map and Project Support
Evaluating scale, asset collision, and aesthetic coherence is streamlined by the included demo map. Rather than constructing a scene from scratch to test visual compatibility, developers can open the complete pre-assembled layout to inspect how building modules snap together, how road pieces handle turns, and how prop clutter creates visual depth.
The demo scene doubles as an immediate reference for staging lighting within stylized workflows. Because the assets utilize stylized, cartoon-friendly geometry backed by PBR properties, observing how default directional lights, ambient occlusion, and skybox lighting interact with the single 1024x1024 texture map provides an instant benchmark for project integration.
For teams expanding industrial scenes into broader metropolitan settings, the pack exists within a wider development ecosystem that includes tools like the Interactive Procedural City Generator (iPCC), regional environments such as the American Modular Premium City Pack and Japan Modular Tokyo Neighbors Town/City, vehicle packs like Performance Car vol.3, and specialized athletic environments like the Modular Tennis Soccer Basketball Sport Court. When integration questions or setup requirements arise, developers can utilize direct Discord support and email support channels to troubleshoot implementation challenges and maintain production momentum.
 Industrial
 Industrial
 Island