"a338a1d501976271"{"id":"1001389","slug":"factory-warehouse-interior-modular-pack","title":"Factory/Warehouse Interior Modular Pack","category":"Industrial","engine":"4.15+,5.0+","assetVersion":"","engineVersion":"Engine Version: 4.15+,5.0+","tag":"Industrial","accent":"blue","visual":"mech","summary":"An architectural kit featuring 90 modular meshes, 89 prefabs, manual lightmap UVs, and trim-sheet textures for desktop, mobile, and Meta Quest VR.","platform":"Unreal Engine","publishedAt":"2026-10-04T15:30:17.771Z","updatedAt":"2026-10-04T15:30:17.771Z","sourceNotes":[],"fileContents":[],"compatibility":["Unreal Engine","Engine Version: 4.15+,5.0+"],"featuredImage":{"alt":"Factory/Warehouse Interior Modular Pack","src":"/wp-content/uploads/published/2026/10/c9f58b4a89b4-eea1d7a5-4df0-4a6e-b4d2-fad07f03cd33-ec37054ed2.webp"},"hasDownloadLink":true,"downloads":0,"terms":[{"taxonomy":"category","slug":"industrial","name":"Industrial"}],"galleryImages":[{"src":"/wp-content/uploads/published/2026/10/645fb112d603-b147cc2b-1cad-4251-a249-887fc7c2dfab-3c3f5d4cf3.webp","alt":"Factory/Warehouse Interior Modular Pack"},{"src":"/wp-content/uploads/published/2026/10/1f16ef958a40-438a5425-5f76-4be7-b491-12c84e6f873e-02e8c9d611.webp","alt":"Factory/Warehouse Interior Modular Pack"},{"src":"/wp-content/uploads/published/2026/10/f8d869c8d47c-138d91ae-0879-4d85-89c3-e87da58d971f-1aeac956b1.webp","alt":"Factory/Warehouse Interior Modular Pack"},{"src":"/wp-content/uploads/published/2026/10/ae41bdfeee65-fd5e9f81-7e8c-4690-a49f-2e6ee5ed672f-8b4b631ecb.webp","alt":"Factory/Warehouse Interior Modular Pack"},{"src":"/wp-content/uploads/published/2026/10/659579f13079-5ca5071a-4a3a-4200-bb9e-e149ff9b8a7c-944b8b7014.webp","alt":"Factory/Warehouse Interior Modular Pack"},{"src":"/wp-content/uploads/published/2026/10/242a958903b8-660a2280-a9a5-4180-a90a-a8f309133dad-f30878df18.webp","alt":"Factory/Warehouse Interior Modular Pack"},{"src":"/wp-content/uploads/published/2026/10/2fab4c1a34d5-4df06a77-2598-4e57-821d-7985e6a2c39e-7fc7b249fc.webp","alt":"Factory/Warehouse Interior Modular Pack"},{"src":"/wp-content/uploads/published/2026/10/1e55e59af630-b2998e06-f15e-4a9d-9362-7d763a6b93b0-81cf339c24.webp","alt":"Factory/Warehouse Interior Modular Pack"},{"src":"/wp-content/uploads/published/2026/10/68d572489ca7-c76d1396-c4f7-47fb-978e-213e5085988a-b8cbde3ea0.webp","alt":"Factory/Warehouse Interior Modular Pack"}],"accessPanel":{"kind":"resource","title":"Download this resource","eyebrow":"Free Download","message":"Log in or create a free account to start your download.","fileName":"Content.7z","safetyNote":"Resources are manually reviewed before listing to improve quality and reduce obvious risks.","actionLabel":"Download Free","resourceType":"Resource archive"},"contentHtml":"\u003cp\u003eAssembling large-scale industrial spaces requires structural components that snap together cleanly without overwhelming hardware budgets. Factory/Warehouse Interior Modular Pack supplies 90 modular meshes and 89 prefabs specifically tailored to assemble interior manufacturing floors, storage facilities, and distribution hubs. Shaped by realistic PBR surfaces and low-poly construction, the collection focuses squarely on the interior architectural volume, leaving exterior shells to dedicated companion kits.\u003c/p\u003e \u003ch2\u003eInterior Modular Meshes and Prefab Assembly\u003c/h2\u003e\n\u003cp\u003eThe core building blocks consist of 90 individual meshes crafted to fit standardized grid configurations. These individual parts encompass the structural ribs, wall sections, flooring planes, ceiling components, and connective spans typical of modern industrial spaces. Because industrial interiors often span vast open areas that require repetitive architectural spans, the kit pairs these loose parts with 89 pre-assembled prefabs.\u003c/p\u003e \u003cp\u003ePrefabs allow developers to drop combined architectural clusters directly into a level rather than placing individual beams, columns, and wall panels piece by piece. Having matching counts of raw meshes and prefabs establishes balance during environment greyboxing. A developer can quickly map the outer perimeter and primary internal walkways using compound prefabs, then drop down to single modular meshes to detail unique partitions, service bays, or specific openings.\u003c/p\u003e \u003ch2\u003eTrim Sheets, Tiling Textures, and Draw Call Management\u003c/h2\u003e\n\u003cp\u003eRendering an expansive interior filled with repeated geometry can quickly spike draw calls if each wall, support beam, and ceiling bracket uses unique texture sets. To avoid this bottleneck, the meshes share materials through tiling textures and trim sheets. Grouping architectural details onto coordinated trim layouts allows multiple distinct geometric forms to reference the exact same material instances in memory.\u003c/p\u003e \u003cp\u003eThis texture pipeline supports low-overhead rendering while maintaining a grounded, realistic industrial surface finish. Surfaces take advantage of physically based rendering standards without incurring unnecessary texture map bloat. Reusing materials across wall panels, structural pillars, and structural joints keeps the GPU state changes low, which directly stabilizes frame rates when a camera looks down an entire factory floor containing dozens of interconnected modular bays.\u003c/p\u003e \u003ch2\u003eCustom Collision, LODs, and Authored Lightmap UVs\u003c/h2\u003e\n\u003cp\u003eEvery mesh in the package comes equipped with structural preparation that bypasses common post-import cleanup tasks. Rather than relying on automatic geometric unwrap passes, all assets feature manually authored lightmap UV coordinates. Hand-crafted secondary UV channels eliminate light bleeding, seam separation, and unnatural shadow pooling across corners and wall joints during baked lighting runs.\u003c/p\u003e \u003cp\u003ePhysical interaction relies on dedicated custom collision meshes engineered for every asset. Custom collision avoids the common pitfalls of complex per-poly checks or imprecise bounding boxes, keeping character navigation and physics interactions accurate around structural columns, floor thresholds, and interior divisions. Paired with custom collision are authored levels of detail (LODs) for every mesh. These LOD steps strip vertex density cleanly as architectural modules recede into the distance, maintaining tight performance margins in long-viewpoint warehouse scenes.\u003c/p\u003e \u003ch2\u003eMultiplatform Deployment Across Desktop, Mobile, and Meta Quest VR\u003c/h2\u003e\n\u003cp\u003eBecause geometry count, material reuse, and draw call efficiency are strictly regulated throughout the asset set, the package targets a broad technical hardware spectrum. The assets are calibrated for desktop configurations, high-end mobile devices, and standalone virtual reality hardware such as Meta Quest. Standalone VR environments impose strict limitations on polygon count and active draw passes because each eye must render the scene independently at steady high refresh rates.\u003c/p\u003e \u003cp\u003eThe low-poly construction combined with trim-sheet shading matches the exact processing constraints of mobile VR chipsets. Rather than stripping down high-density meshes after the fact, technical artists can rely on the baseline geometry and LOD transitions to run natively inside mobile and VR runtimes without sacrificing the architectural scale of an industrial interior.\u003c/p\u003e \u003ch2\u003eExample Scene Layout and Kit Organization\u003c/h2\u003e\n\u003cp\u003eTo demonstrate structural scale and asset relationship, two distinct staging scenes are provided within the package. The primary example scene presents a fully assembled warehouse environment, illustrating how the walls, columns, ceilings, and prefab combinations interlock into an operational industrial room. This layout serves as a spatial reference for light placement, architectural spacing, and walking clearance.\u003c/p\u003e \u003cp\u003eThe second scene organizes all 90 modular meshes and 89 prefabs side by side on an open inspection floor. This breakdown layout enables level designers to audit every asset individually, compare comparative dimensions, and inspect the UV unwraps or LOD transitions before deploying elements into a custom level design. Designers can pick elements directly from the lineup to test new configurations quickly.\u003c/p\u003e \u003ch2\u003eInterior Boundary Scope and Bundle Compatibility\u003c/h2\u003e\n\u003cp\u003eThe kit is explicitly restricted to internal volumes. It does not supply outer building envelopes, exterior sidings, yards, or outdoor roof caps, which are handled by dedicated exterior counterparts. For projects requiring a complete manufacturing facility inside and out, the package operates directly alongside the Factory Interior + Factory Props Vol 1 bundle, allowing the bare architectural shell provided here to be fleshed out with matching machinery, containers, and industrial props under identical visual and performance standards.\u003c/p\u003e\n\n\u003ch2\u003eContinue Browsing Similar Packs\u003c/h2\u003e\n\u003cul\u003e\n\u003cli\u003e\u003ca href=\"https://3dcghub.com/warehouse-abandoned-factory-district/\" title=\"Warehouse - Abandoned Factory District\"\u003eWarehouse - Abandoned Factory District\u003c/a\u003e\u003c/li\u003e\n\u003cli\u003e\u003ca href=\"https://3dcghub.com/modular-warehouse/\" title=\"Modular Warehouse\"\u003eModular Warehouse\u003c/a\u003e\u003c/li\u003e\n\u003cli\u003e\u003ca href=\"https://3dcghub.com/factory-district/\" title=\"Factory District\"\u003eFactory District\u003c/a\u003e\u003c/li\u003e\n\u003cli\u003e\u003ca href=\"https://3dcghub.com/old-factory/\" title=\"Old Factory\"\u003eOld Factory\u003c/a\u003e\u003c/li\u003e\n\u003cli\u003e\u003ca href=\"https://3dcghub.com/abandoned-factory-factory-warehouse-industrial-factory-industrial-warehouse/\" title=\"Abandoned Factory (Factory, Warehouse, Industrial Factory, Industrial Warehouse)\"\u003eAbandoned Factory (Factory, Warehouse, Industrial Factory, Industrial Warehouse)\u003c/a\u003e\u003c/li\u003e\n\u003c/ul\u003e","contentTextLength":6037,"navigation":{"current":12,"total":3338,"previous":{"id":"1001390","slug":"post-apocalyptic-nyc-environment-megapack-post-apocalyptic-nyc-environment","title":"Post Apocalyptic NYC Environment Megapack ( Post Apocalyptic NYC Environment )","category":"Environments","platform":"Unreal Engine","updatedAt":"2026-10-04T16:14:19.024Z"},"next":{"id":"1001388","slug":"restaurant-american-restaurant-cafe-diner-retro-diner-kitchen-restaurant","title":"Restaurant (American Restaurant, Cafe, Diner, Retro Diner, Kitchen, Restaurant)","category":"Interior","platform":"Unreal Engine","updatedAt":"2026-10-04T15:27:34.804Z"}},"relatedResources":[{"id":"1001161","slug":"warehouse-abandoned-factory-district","title":"Warehouse - Abandoned Factory District","category":"Industrial","engine":"4.27,5.0+","assetVersion":"","engineVersion":"Engine Version: 4.27,5.0+","tag":"Industrial","accent":"blue","visual":"mech","summary":"Warehouse - Abandoned Factory District delivers over 1,000 industrial assets, functional motion blueprints, audio, and photogrammetry detailing.","platform":"Unreal Engine","publishedAt":"2026-09-11T09:39:32.707Z","updatedAt":"2026-09-11T09:39:32.707Z","sourceNotes":[],"fileContents":[],"compatibility":["Unreal Engine","Engine Version: 4.27,5.0+"],"featuredImage":{"alt":"Warehouse - Abandoned Factory District","src":"/wp-content/uploads/published/2026/09/0d31143c8102-96fa8327-2ea3-4f37-ac7e-addb57c90780-9c79c1476e.webp"},"hasDownloadLink":true,"downloads":2},{"id":"1000921","slug":"modular-warehouse","title":"Modular Warehouse","category":"Industrial","engine":"4.26+,5.0+","assetVersion":"","engineVersion":"Engine Version: 4.26+,5.0+","tag":"Industrial","accent":"blue","visual":"mech","summary":"A lowpoly modular warehouse set with modeled exterior and interior, plus props for dressing zombie-themed levels and construction sites.","platform":"Unreal Engine","publishedAt":"2026-08-08T05:02:23.056Z","updatedAt":"2026-08-08T05:02:23.056Z","sourceNotes":[],"fileContents":[],"compatibility":["Unreal Engine","Engine Version: 4.26+,5.0+"],"featuredImage":{"alt":"Modular Warehouse","src":"/wp-content/uploads/published/2026/08/ad9f6168a537-e239060c-d0ba-453c-92e6-f7fc31b9ef7d-7b0427577c.webp"},"hasDownloadLink":true,"downloads":0},{"id":"8587","slug":"factory-district","title":"Factory District","category":"Industrial","engine":"4.26+,5.0+","assetVersion":"Engine version: 4.26+,5.0+","engineVersion":"4.13","tag":"Industrial","accent":"blue","visual":"city","summary":"Build a detailed industrial zone with the Factory District environment pack. This collection features over 250 assets, including pre-made buildings and modular rail systems.","platform":"Unreal Engine","publishedAt":"2026-02-23T17:58:42.000Z","updatedAt":"2026-04-19T15:55:24.000Z","sourceNotes":[],"fileContents":[],"compatibility":["Unreal Engine","Engine version: 4.26+,5.0+"],"featuredImage":{"alt":"Factory District","src":"https://3dcghub.com/wp-content/uploads/2026/02/f45ddb6b-bd53-451d-a5cb-078e6b6c5714.webp"},"hasDownloadLink":true,"downloads":0}]}
Industrial
Factory/Warehouse Interior Modular Pack
An architectural kit featuring 90 modular meshes, 89 prefabs, manual lightmap UVs, and trim-sheet textures for desktop, mobile, and Meta Quest VR.
Category:Unreal Engine,IndustrialPlatform: Unreal EngineEngine Version: 4.15+,5.0+Published: Oct 4, 2026
Industrial
Resource overview
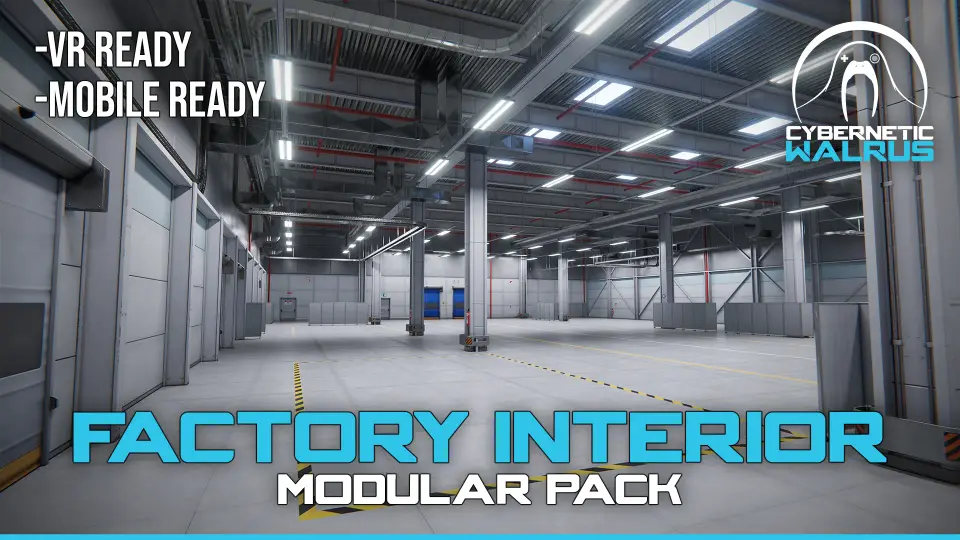
Assembling large-scale industrial spaces requires structural components that snap together cleanly without overwhelming hardware budgets. Factory/Warehouse Interior Modular Pack supplies 90 modular meshes and 89 prefabs specifically tailored to assemble interior manufacturing floors, storage facilities, and distribution hubs. Shaped by realistic PBR surfaces and low-poly construction, the collection focuses squarely on the interior architectural volume, leaving exterior shells to dedicated companion kits.
Interior Modular Meshes and Prefab Assembly
The core building blocks consist of 90 individual meshes crafted to fit standardized grid configurations. These individual parts encompass the structural ribs, wall sections, flooring planes, ceiling components, and connective spans typical of modern industrial spaces. Because industrial interiors often span vast open areas that require repetitive architectural spans, the kit pairs these loose parts with 89 pre-assembled prefabs.
Prefabs allow developers to drop combined architectural clusters directly into a level rather than placing individual beams, columns, and wall panels piece by piece. Having matching counts of raw meshes and prefabs establishes balance during environment greyboxing. A developer can quickly map the outer perimeter and primary internal walkways using compound prefabs, then drop down to single modular meshes to detail unique partitions, service bays, or specific openings.
Trim Sheets, Tiling Textures, and Draw Call Management
Rendering an expansive interior filled with repeated geometry can quickly spike draw calls if each wall, support beam, and ceiling bracket uses unique texture sets. To avoid this bottleneck, the meshes share materials through tiling textures and trim sheets. Grouping architectural details onto coordinated trim layouts allows multiple distinct geometric forms to reference the exact same material instances in memory.
This texture pipeline supports low-overhead rendering while maintaining a grounded, realistic industrial surface finish. Surfaces take advantage of physically based rendering standards without incurring unnecessary texture map bloat. Reusing materials across wall panels, structural pillars, and structural joints keeps the GPU state changes low, which directly stabilizes frame rates when a camera looks down an entire factory floor containing dozens of interconnected modular bays.
Custom Collision, LODs, and Authored Lightmap UVs
Every mesh in the package comes equipped with structural preparation that bypasses common post-import cleanup tasks. Rather than relying on automatic geometric unwrap passes, all assets feature manually authored lightmap UV coordinates. Hand-crafted secondary UV channels eliminate light bleeding, seam separation, and unnatural shadow pooling across corners and wall joints during baked lighting runs.
Physical interaction relies on dedicated custom collision meshes engineered for every asset. Custom collision avoids the common pitfalls of complex per-poly checks or imprecise bounding boxes, keeping character navigation and physics interactions accurate around structural columns, floor thresholds, and interior divisions. Paired with custom collision are authored levels of detail (LODs) for every mesh. These LOD steps strip vertex density cleanly as architectural modules recede into the distance, maintaining tight performance margins in long-viewpoint warehouse scenes.
Multiplatform Deployment Across Desktop, Mobile, and Meta Quest VR
Because geometry count, material reuse, and draw call efficiency are strictly regulated throughout the asset set, the package targets a broad technical hardware spectrum. The assets are calibrated for desktop configurations, high-end mobile devices, and standalone virtual reality hardware such as Meta Quest. Standalone VR environments impose strict limitations on polygon count and active draw passes because each eye must render the scene independently at steady high refresh rates.
The low-poly construction combined with trim-sheet shading matches the exact processing constraints of mobile VR chipsets. Rather than stripping down high-density meshes after the fact, technical artists can rely on the baseline geometry and LOD transitions to run natively inside mobile and VR runtimes without sacrificing the architectural scale of an industrial interior.
Example Scene Layout and Kit Organization
To demonstrate structural scale and asset relationship, two distinct staging scenes are provided within the package. The primary example scene presents a fully assembled warehouse environment, illustrating how the walls, columns, ceilings, and prefab combinations interlock into an operational industrial room. This layout serves as a spatial reference for light placement, architectural spacing, and walking clearance.
The second scene organizes all 90 modular meshes and 89 prefabs side by side on an open inspection floor. This breakdown layout enables level designers to audit every asset individually, compare comparative dimensions, and inspect the UV unwraps or LOD transitions before deploying elements into a custom level design. Designers can pick elements directly from the lineup to test new configurations quickly.
Interior Boundary Scope and Bundle Compatibility
The kit is explicitly restricted to internal volumes. It does not supply outer building envelopes, exterior sidings, yards, or outdoor roof caps, which are handled by dedicated exterior counterparts. For projects requiring a complete manufacturing facility inside and out, the package operates directly alongside the Factory Interior + Factory Props Vol 1 bundle, allowing the bare architectural shell provided here to be fleshed out with matching machinery, containers, and industrial props under identical visual and performance standards.
 Industrial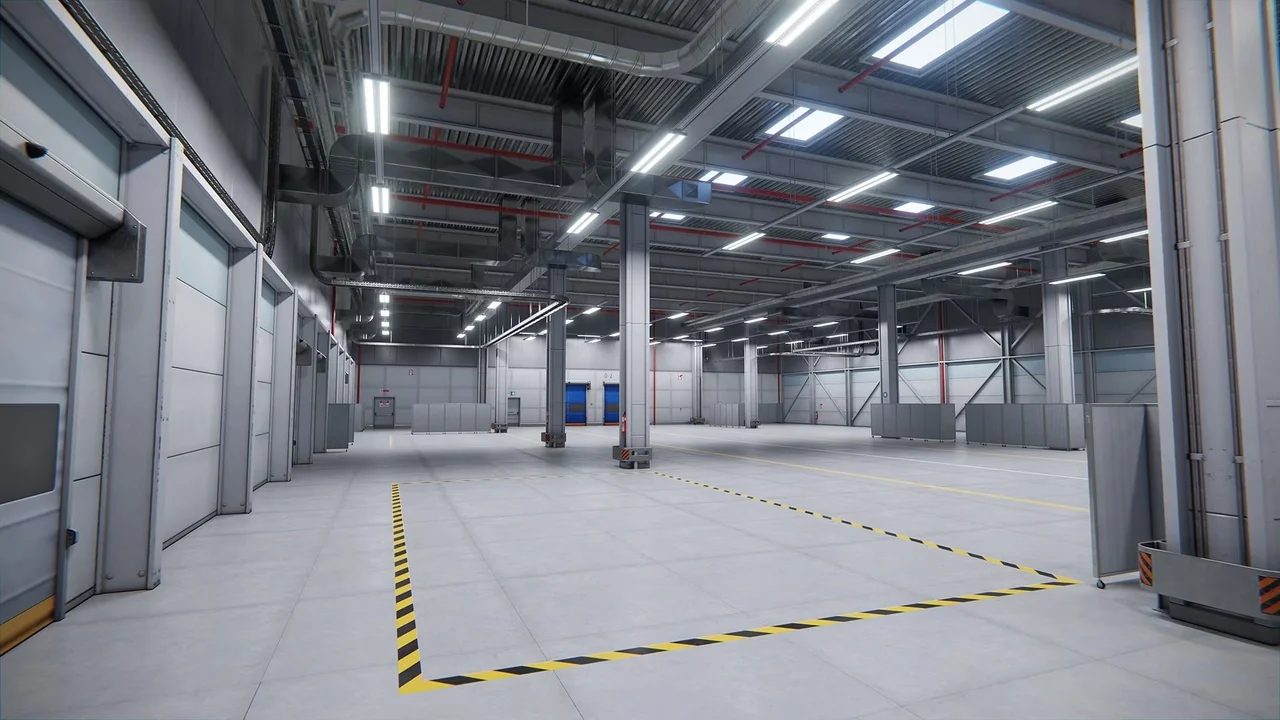
 Industrial
 Industrial
 Industrial