"a5ffaf404b9c2b7e"{"id":"1002635","slug":"modern-house","title":"Modern House","category":"Buildings \u0026 Architecture","engine":"5.0+","assetVersion":"","engineVersion":"Engine Version: 5.0+","tag":"Buildings","accent":"blue","visual":"mech","summary":"A fully furnished two-story modern house featuring 11 rooms, over 100 props, openable door blueprints, and baked lighting for games and archviz.","platform":"Unreal Engine","indexPolicy":"index","publishedAt":"2026-11-15T06:22:37.652Z","updatedAt":"2026-11-15T06:22:37.652Z","sourceNotes":[],"fileContents":[],"compatibility":["Unreal Engine","Engine Version: 5.0+"],"featuredImage":{"alt":"Modern House","src":"/wp-content/uploads/published/2026/11/7f32565a6e47-2d807252-b94d-4080-9d45-ae92b7b10f28-97225eb909.webp"},"hasDownloadLink":true,"downloads":0,"terms":[{"taxonomy":"category","slug":"buildings-and-architecture","name":"Buildings \u0026 Architecture"}],"galleryImages":[{"src":"/wp-content/uploads/published/2026/11/9fe751c85639-6dc02383-fc1a-4256-b805-581d05766189-7ae5d75255.webp","alt":"Modern House"},{"src":"/wp-content/uploads/published/2026/11/25c63ad41e24-747b400d-5f46-4b03-b790-ba0de8440366-f03ba0693b.webp","alt":"Modern House"},{"src":"/wp-content/uploads/published/2026/11/94a41f7e9840-cbeeef0d-5582-4d91-85a4-f13bf159a746-5b47d9e7ea.webp","alt":"Modern House"},{"src":"/wp-content/uploads/published/2026/11/486015843f0b-d857179e-c132-47a7-be4c-609fad334e6f-01c25a5131.webp","alt":"Modern House"},{"src":"/wp-content/uploads/published/2026/11/fd887354ea9d-e2464293-407d-4c97-86ff-3b1a1b7cbc67-304c5e7107.webp","alt":"Modern House"},{"src":"/wp-content/uploads/published/2026/11/f82ebe6eb12d-2f6c0060-87ad-47ea-a563-e0797cf87267-628cad9e59.webp","alt":"Modern House"},{"src":"/wp-content/uploads/published/2026/11/b4768f28c52b-19b43401-63a6-4ed8-b9a1-6c283cdc5cfb-b91ac2e49d.webp","alt":"Modern House"},{"src":"/wp-content/uploads/published/2026/11/ec4a2da9543e-048f9021-1f49-4ccd-8449-8fad3082bad0-31158880c3.webp","alt":"Modern House"},{"src":"/wp-content/uploads/published/2026/11/cbde46f986e8-1577a434-9757-4b10-83cc-850c586aa0fa-7040daa917.webp","alt":"Modern House"},{"src":"/wp-content/uploads/published/2026/11/fe1638e07dd8-8de99fa0-8e29-4cac-975d-9058e23677ab-564d111b4a.webp","alt":"Modern House"}],"accessPanel":{"kind":"resource","title":"Get this resource","eyebrow":"Free resource","message":"Download this resource in your browser.","fileName":"Content.7z","safetyNote":"Resources are manually reviewed before listing to improve quality and reduce obvious risks.","actionLabel":"Get this resource","resourceType":"Resource archive","versions":[]},"contentHtml":"\u003cp\u003eA complete residential environment requires both structural continuity and thoughtful interior dressing to work effectively in real-time productions. Modern House establishes this balance by combining an exterior architectural frame with an extensive, fully furnished two-story interior. Rather than separating living spaces into isolated set pieces, the asset organizes exterior boundaries and indoor zones into a single continuous, fully walkable scene built for real-time navigation.\u003c/p\u003e \u003ch2\u003eArchitectural Layout of the Two-Story Modern House\u003c/h2\u003e\n\u003cp\u003eThe interior architecture is mapped across two full levels, dividing the living area into eleven distinct functional rooms. The ground and upper levels reproduce standard residential zoning, allowing cameras and player characters to move naturally between communal hubs, private quarters, and utility spaces. The core of the ground floor is structured around an open-plan living room integrated directly with the kitchen. This shared configuration creates an expansive central living zone, establishing realistic sightlines between culinary workspaces, dining areas, and leisure seating.\u003c/p\u003e\n\u003cp\u003eCirculation throughout the structure relies on dedicated transitional thoroughfares. A primary hallway connects the main entry points, while an internal corridor directs movement between secondary rooms and stairwells. Utility functions are anchored by an attached garage, which grounds the building in realistic residential planning by providing enclosed parking and service space. Beside the active communal sectors on the first floor sits a small empty room. Left unpopulated by default, this vacant space offers flexible interior footage that can be tailored to custom project requirements, narrative staging, or gameplay objectives without altering the surrounding architectural walls.\u003c/p\u003e\n\u003cp\u003ePrivate quarters are separated from the primary entertainment and utility zones. The home features two primary bedrooms along with a dedicated children's room, establishing clear functional and decorative differences between master suites and youth spaces. Daily hygiene requirements are supported by two independent, fully modeled bathrooms positioned to serve both levels of the home. Completing the specialized interior spaces is a mini office cabinet, designed as a compact, quiet workspace suited for desk tasks, study setups, or administrative workstation scenes.\u003c/p\u003e \u003ch2\u003eInterior Furnishing Across the Modern House Rooms\u003c/h2\u003e\n\u003cp\u003eTo populate the eleven included rooms, the scene incorporates an inventory of over 100 individual objects. Every room receives specific staging to establish its domestic identity immediately upon entry. Because all items exist as discrete elements within the complete scene, they can be utilized in place within the pre-built house layout or extracted and redistributed across other custom residential environments.\u003c/p\u003e\n\u003cp\u003eThe included props cover standard domestic needs across all sectors of the home:\u003c/p\u003e\n\u003cul\u003e\n\u003cli\u003eCulinary counters, prep surfaces, and kitchen fixtures that organize the cooking and food preparation zone.\u003c/li\u003e\n\u003cli\u003eLiving room furnishings, including lounge seating and living area tables arranged for relaxation.\u003c/li\u003e\n\u003cli\u003eBedding, storage units, and sleeping furniture distributed across the two primary bedrooms.\u003c/li\u003e\n\u003cli\u003eYouth-oriented furniture tailored specifically to outfit the dedicated children's room.\u003c/li\u003e\n\u003cli\u003eSanitary ware, plumbing fixtures, and washroom appointments divided across both complete bathrooms.\u003c/li\u003e\n\u003cli\u003eA dedicated desk, task chair, and organizational pieces scaled for the mini office cabinet.\u003c/li\u003e\n\u003cli\u003eUtility items and structural storage pieces suited for transition spaces, hallways, corridors, and the garage.\u003c/li\u003e\n\u003c/ul\u003e\n\u003cp\u003eBecause the environment arrives fully furnished, the spatial scale of every room is immediately readable. The contrast between the detailed master bedrooms, the distinct children's room, and the intentionally unfurnished room on the first floor gives artists direct flexibility. Production teams can retain the complete aesthetic of the fully staged areas while using the spare room to place specialized set dressing, bespoke props, or interactive mechanics.\u003c/p\u003e \u003ch2\u003eBlueprints and Traversal Systems in the House Environment\u003c/h2\u003e\n\u003cp\u003eTranslating an architectural model into an interactive application requires proper scale, collision, and moving components. Modern House is built as a fully walkable structure from the outer exterior perimeter through every interior doorway. The spatial clearance in the hallways, staircases, and room thresholds supports free-camera movement, first-person exploration, and third-person character controllers without snagging on trim or narrow openings.\u003c/p\u003e\n\u003cp\u003eTo manage physical transitions between rooms, the scene includes dedicated blueprints for openable doors. Rather than freezing doorways in fixed open or closed orientations, these blueprints allow doors to swing open, giving users dynamic control over navigation paths and room visibility. This functional setup makes the environment immediately applicable for interactive games, architectural walkthroughs, and real-time visualization projects where opening doors, inspecting distinct rooms, and exploring architectural flow are essential requirements.\u003c/p\u003e \u003ch2\u003eBaked Lighting Workflow in Engine Versions 5.0 and Higher\u003c/h2\u003e\n\u003cp\u003eAtmospheric quality throughout the two-story building relies on precalculated lighting with baked global illumination. Baked global illumination processes complex bounced light, subtle ambient occlusion, and soft contact shadows across static architectural surfaces and furniture sets. This static lighting pipeline provides realistic interior illumination and high visual fidelity without the runtime performance demands associated with fully dynamic ray-traced lighting solutions.\u003c/p\u003e\n\u003cp\u003eWhen loading the project in Unreal Engine 5.0 or higher versions, a specific post-processing adjustment is required to ensure the baked lightmaps display as intended. Modern engine releases often activate dynamic global illumination systems by default, which can conflict with or wash out static lightmaps. To view the baked illumination properly, locate the PostProcessVolume within the project outliner, navigate to its settings, and set the Global Illumination Method directly to \"None\". Disabling the real-time dynamic global illumination override allows the precalculated baked light to render cleanly across all static geometry, preventing overexposure, double-lighting artifacts, or lost ambient shadows.\u003c/p\u003e\n\u003cp\u003eBy pairing an exterior shell with eleven fully furnished interior rooms, interactive door blueprints, and an optimized baked lighting configuration, Modern House delivers a unified residential environment adaptable for real-time gameplay and detailed architectural review.\u003c/p\u003e\n\n\u003ch2\u003eContinue Browsing Similar Packs\u003c/h2\u003e\n\u003cul\u003e\n\u003cli\u003e\u003ca href=\"https://3dcghub.com/modular-container-houses-survival-base-pack/\" rel=\"noopener noreferrer\"\u003eModular Container Houses - Survival Base Pack\u003c/a\u003e\u003c/li\u003e\n\u003cli\u003e\u003ca href=\"https://3dcghub.com/modern-bridges/\" rel=\"noopener noreferrer\"\u003eModern Bridges\u003c/a\u003e\u003c/li\u003e\n\u003cli\u003e\u003ca href=\"https://3dcghub.com/parkway-home-modern-family-house-with-stylish-interior-environment/\" rel=\"noopener noreferrer\"\u003eParkway Home – Modern Family House with Stylish Interior Environment\u003c/a\u003e\u003c/li\u003e\n\u003cli\u003e\u003ca href=\"https://3dcghub.com/elven-modular-architecture/\" rel=\"noopener noreferrer\"\u003eElven Modular Architecture\u003c/a\u003e\u003c/li\u003e\n\u003cli\u003e\u003ca href=\"https://3dcghub.com/ghost-town-vol-2-abandoned-houses/\" rel=\"noopener noreferrer\"\u003eGhost Town VOL.2 - Abandoned Houses\u003c/a\u003e\u003c/li\u003e\n\u003c/ul\u003e","contentTextLength":6898,"navigation":{"current":13,"total":4570,"previous":{"id":"1002636","slug":"modular-suburban-metal-fence","title":"Modular Suburban Metal Fence","category":"Buildings \u0026 Architecture","platform":"Unreal Engine","updatedAt":"2026-11-15T06:24:08.810Z"},"next":{"id":"1002634","slug":"mediterranean-rustic-interior","title":"Mediterranean Rustic Interior","category":"Buildings \u0026 Architecture","platform":"Unreal Engine","updatedAt":"2026-11-15T06:21:19.001Z"}},"relatedResources":[{"id":"1002589","slug":"modular-container-houses-survival-base-pack","title":"Modular Container Houses - Survival Base Pack","category":"Buildings \u0026 Architecture","engine":"5.3+","assetVersion":"","engineVersion":"Engine Version: 5.3+","tag":"Buildings","accent":"blue","visual":"mech","summary":"Examine the technical layout, mesh variations, and assembly workflows inside the Modular Container Houses - Survival Base Pack for survival environments.","platform":"Unreal Engine","indexPolicy":"index","publishedAt":"2026-11-14T05:33:05.397Z","updatedAt":"2026-11-14T05:33:05.397Z","sourceNotes":[],"fileContents":[],"compatibility":["Unreal Engine","Engine Version: 5.3+"],"featuredImage":{"alt":"Modular Container Houses - Survival Base Pack","src":"/wp-content/uploads/published/2026/11/901f666fbd16-40502053-52f8-477f-981e-4da40fba7074-03b85a8d39.webp"},"hasDownloadLink":true,"downloads":0},{"id":"1002588","slug":"modern-bridges","title":"Modern Bridges","category":"Buildings \u0026 Architecture","engine":"5.0+","assetVersion":"","engineVersion":"Engine Version: 5.0+","tag":"Buildings","accent":"blue","visual":"mech","summary":"Examine the technical build, seamless material pipeline, and LOD optimization included in the Modern Bridges environment collection.","platform":"Unreal Engine","indexPolicy":"index","publishedAt":"2026-11-14T05:32:12.044Z","updatedAt":"2026-11-14T05:32:12.044Z","sourceNotes":[],"fileContents":[],"compatibility":["Unreal Engine","Engine Version: 5.0+"],"featuredImage":{"alt":"Modern Bridges","src":"/wp-content/uploads/published/2026/11/4c5c15832b31-2c6cad65-595f-4031-a3f1-850f453ce9c1-66fed6f7f6.webp"},"hasDownloadLink":true,"downloads":0},{"id":"1000320","slug":"parkway-home-modern-family-house-with-stylish-interior-environment","title":"Parkway Home – Modern Family House with Stylish Interior Environment","category":"Interior","engine":"5.0+","assetVersion":"","engineVersion":"Engine Version: 5.0+","tag":"Interior","accent":"blue","visual":"city","summary":"A realistic modern family house environment featuring 124 unique meshes, a preassembled interior scene, and full Nanite and Lumen support for Unreal Engine 5.0.","platform":"Unreal Engine","indexPolicy":"index","publishedAt":"2026-07-04T17:34:15.892Z","updatedAt":"2026-10-21T02:37:25.757Z","sourceNotes":[],"fileContents":[],"compatibility":["Unreal Engine","Engine Version: 5.0+"],"featuredImage":{"alt":"Parkway Home – Modern Family House with Stylish Interior Environment","src":"/wp-content/uploads/published/2026/07/ede34699e8de-df165350-07a4-4d65-a7a2-39364737403a-aa88356f96.webp"},"hasDownloadLink":true,"downloads":0}]}
Buildings
Modern House
A fully furnished two-story modern house featuring 11 rooms, over 100 props, openable door blueprints, and baked lighting for games and archviz.
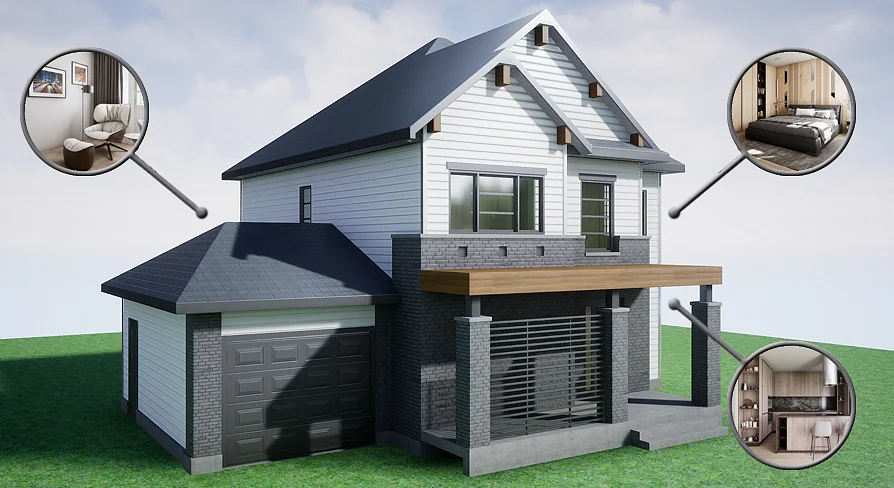
A complete residential environment requires both structural continuity and thoughtful interior dressing to work effectively in real-time productions. Modern House establishes this balance by combining an exterior architectural frame with an extensive, fully furnished two-story interior. Rather than separating living spaces into isolated set pieces, the asset organizes exterior boundaries and indoor zones into a single continuous, fully walkable scene built for real-time navigation.
Architectural Layout of the Two-Story Modern House
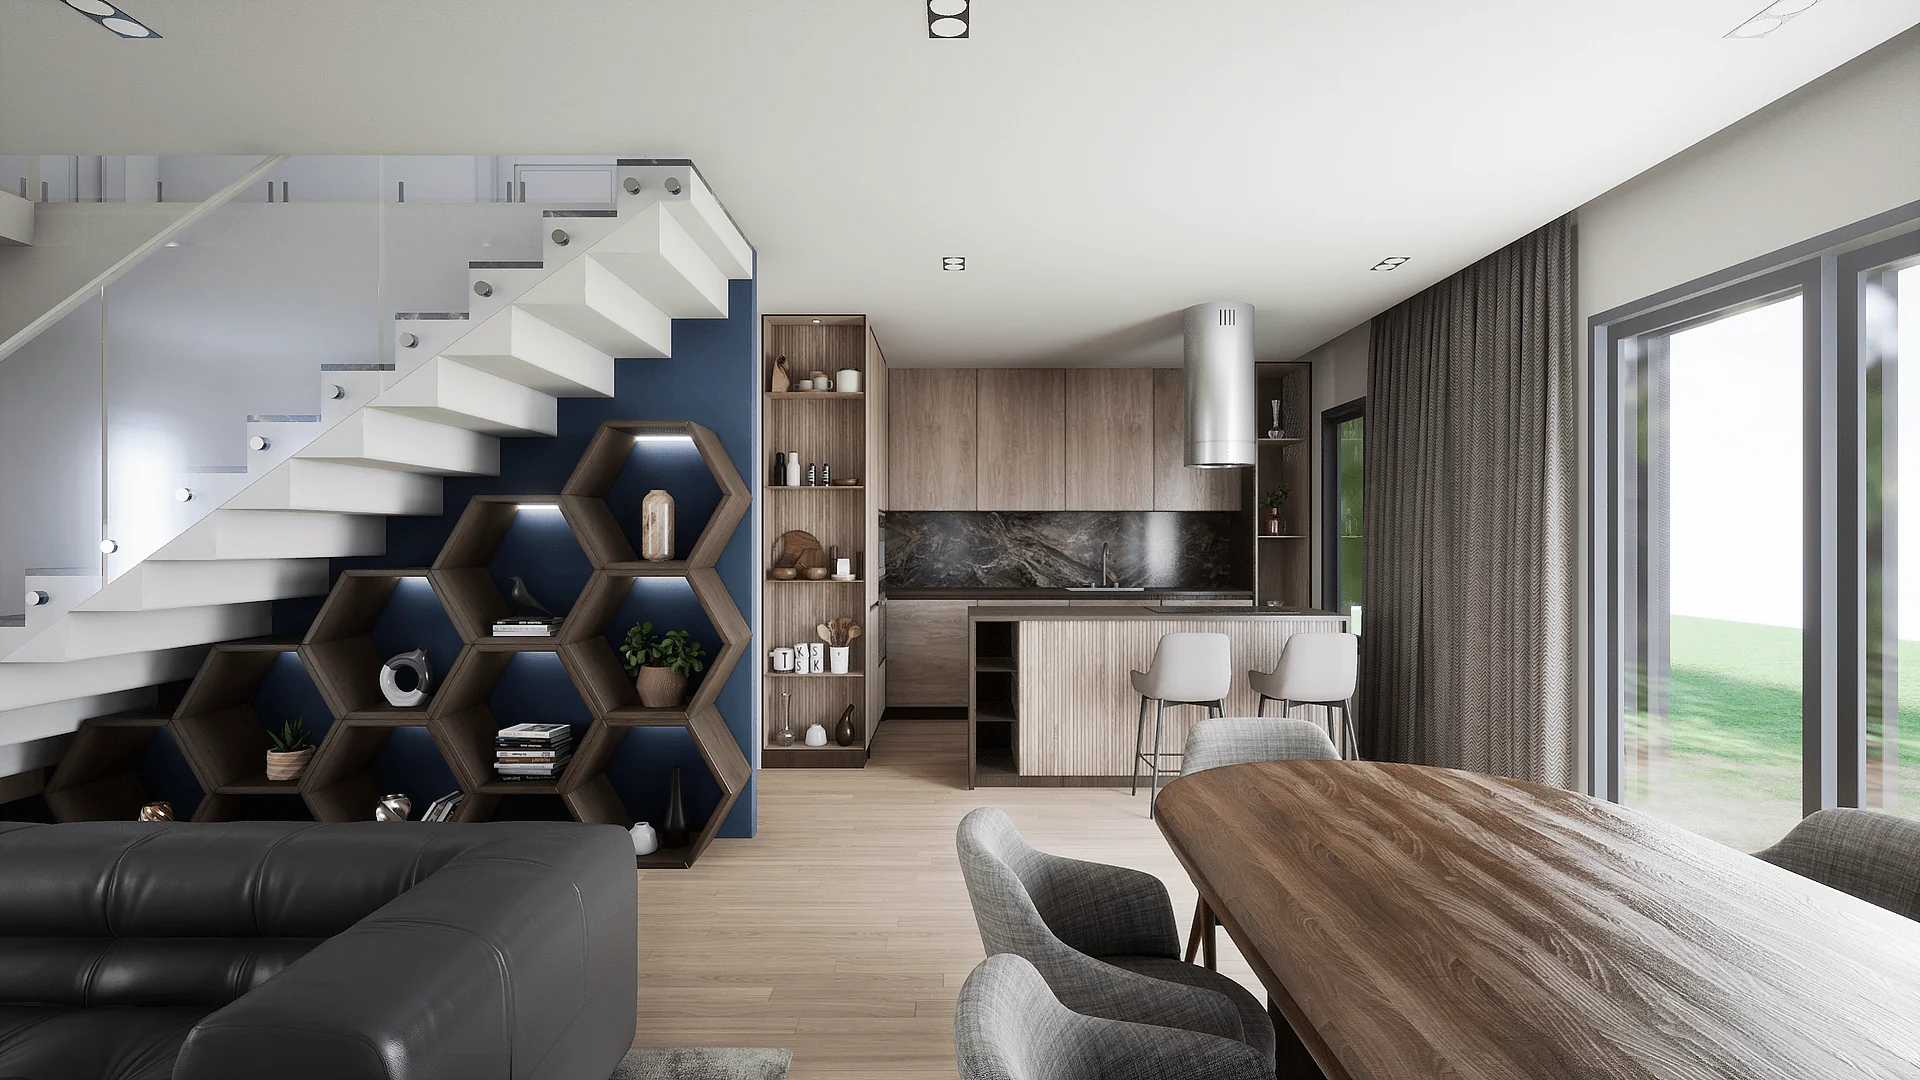
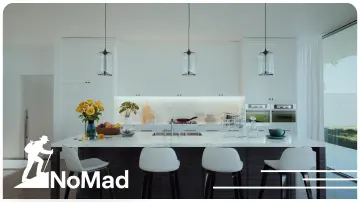
The interior architecture is mapped across two full levels, dividing the living area into eleven distinct functional rooms. The ground and upper levels reproduce standard residential zoning, allowing cameras and player characters to move naturally between communal hubs, private quarters, and utility spaces. The core of the ground floor is structured around an open-plan living room integrated directly with the kitchen. This shared configuration creates an expansive central living zone, establishing realistic sightlines between culinary workspaces, dining areas, and leisure seating.
Circulation throughout the structure relies on dedicated transitional thoroughfares. A primary hallway connects the main entry points, while an internal corridor directs movement between secondary rooms and stairwells. Utility functions are anchored by an attached garage, which grounds the building in realistic residential planning by providing enclosed parking and service space. Beside the active communal sectors on the first floor sits a small empty room. Left unpopulated by default, this vacant space offers flexible interior footage that can be tailored to custom project requirements, narrative staging, or gameplay objectives without altering the surrounding architectural walls.
Private quarters are separated from the primary entertainment and utility zones. The home features two primary bedrooms along with a dedicated children's room, establishing clear functional and decorative differences between master suites and youth spaces. Daily hygiene requirements are supported by two independent, fully modeled bathrooms positioned to serve both levels of the home. Completing the specialized interior spaces is a mini office cabinet, designed as a compact, quiet workspace suited for desk tasks, study setups, or administrative workstation scenes.
Interior Furnishing Across the Modern House Rooms
To populate the eleven included rooms, the scene incorporates an inventory of over 100 individual objects. Every room receives specific staging to establish its domestic identity immediately upon entry. Because all items exist as discrete elements within the complete scene, they can be utilized in place within the pre-built house layout or extracted and redistributed across other custom residential environments.
The included props cover standard domestic needs across all sectors of the home:
Culinary counters, prep surfaces, and kitchen fixtures that organize the cooking and food preparation zone.
Living room furnishings, including lounge seating and living area tables arranged for relaxation.
Bedding, storage units, and sleeping furniture distributed across the two primary bedrooms.
Youth-oriented furniture tailored specifically to outfit the dedicated children's room.
Sanitary ware, plumbing fixtures, and washroom appointments divided across both complete bathrooms.
A dedicated desk, task chair, and organizational pieces scaled for the mini office cabinet.
Utility items and structural storage pieces suited for transition spaces, hallways, corridors, and the garage.
Because the environment arrives fully furnished, the spatial scale of every room is immediately readable. The contrast between the detailed master bedrooms, the distinct children's room, and the intentionally unfurnished room on the first floor gives artists direct flexibility. Production teams can retain the complete aesthetic of the fully staged areas while using the spare room to place specialized set dressing, bespoke props, or interactive mechanics.
Blueprints and Traversal Systems in the House Environment
Translating an architectural model into an interactive application requires proper scale, collision, and moving components. Modern House is built as a fully walkable structure from the outer exterior perimeter through every interior doorway. The spatial clearance in the hallways, staircases, and room thresholds supports free-camera movement, first-person exploration, and third-person character controllers without snagging on trim or narrow openings.
To manage physical transitions between rooms, the scene includes dedicated blueprints for openable doors. Rather than freezing doorways in fixed open or closed orientations, these blueprints allow doors to swing open, giving users dynamic control over navigation paths and room visibility. This functional setup makes the environment immediately applicable for interactive games, architectural walkthroughs, and real-time visualization projects where opening doors, inspecting distinct rooms, and exploring architectural flow are essential requirements.
Baked Lighting Workflow in Engine Versions 5.0 and Higher
Atmospheric quality throughout the two-story building relies on precalculated lighting with baked global illumination. Baked global illumination processes complex bounced light, subtle ambient occlusion, and soft contact shadows across static architectural surfaces and furniture sets. This static lighting pipeline provides realistic interior illumination and high visual fidelity without the runtime performance demands associated with fully dynamic ray-traced lighting solutions.
When loading the project in Unreal Engine 5.0 or higher versions, a specific post-processing adjustment is required to ensure the baked lightmaps display as intended. Modern engine releases often activate dynamic global illumination systems by default, which can conflict with or wash out static lightmaps. To view the baked illumination properly, locate the PostProcessVolume within the project outliner, navigate to its settings, and set the Global Illumination Method directly to "None". Disabling the real-time dynamic global illumination override allows the precalculated baked light to render cleanly across all static geometry, preventing overexposure, double-lighting artifacts, or lost ambient shadows.
By pairing an exterior shell with eleven fully furnished interior rooms, interactive door blueprints, and an optimized baked lighting configuration, Modern House delivers a unified residential environment adaptable for real-time gameplay and detailed architectural review.
 Buildings
 Buildings
 Buildings
 Interior