"a5ffaf404b9c2b7e"{"id":"1002634","slug":"mediterranean-rustic-interior","title":"Mediterranean Rustic Interior","category":"Buildings \u0026 Architecture","engine":"5.0+","assetVersion":"","engineVersion":"Engine Version: 5.0+","tag":"Buildings","accent":"blue","visual":"mech","summary":"Explore the Mediterranean Rustic Interior collection featuring 47 meshes, modular seating, rustic architectural fixtures, and 35 dedicated materials.","platform":"Unreal Engine","indexPolicy":"index","publishedAt":"2026-11-15T06:21:19.001Z","updatedAt":"2026-11-15T06:21:19.001Z","sourceNotes":[],"fileContents":[],"compatibility":["Unreal Engine","Engine Version: 5.0+"],"featuredImage":{"alt":"Mediterranean Rustic Interior","src":"/wp-content/uploads/published/2026/11/ed71f8a304e1-e1810122-7501-49e8-aa53-6527c0ea1356-cb31b924fa.webp"},"hasDownloadLink":true,"downloads":0,"terms":[{"taxonomy":"category","slug":"buildings-and-architecture","name":"Buildings \u0026 Architecture"}],"galleryImages":[{"src":"/wp-content/uploads/published/2026/11/07aaaa2f203a-1a950578-9c40-4b22-8cde-5a45b21736e8-69c60d35e5.webp","alt":"Mediterranean Rustic Interior"},{"src":"/wp-content/uploads/published/2026/11/f702bfdc3f03-fa9b54fa-3074-4e88-a8f0-fc43faa816e0-9badb87616.webp","alt":"Mediterranean Rustic Interior"},{"src":"/wp-content/uploads/published/2026/11/f38119b7a8da-bf49774f-1bcd-442b-89f2-9869856096ae-bea388879b.webp","alt":"Mediterranean Rustic Interior"},{"src":"/wp-content/uploads/published/2026/11/7fe2c77b7910-69f55efe-69c5-4a30-9637-d94f7e1deecb-fc07f10e08.webp","alt":"Mediterranean Rustic Interior"},{"src":"/wp-content/uploads/published/2026/11/8b5eafece492-d9df1c80-aad1-4521-b069-d582932dc46e-fde07cd075.webp","alt":"Mediterranean Rustic Interior"},{"src":"/wp-content/uploads/published/2026/11/56d77e3e1512-fb0ba2d7-53fe-4aeb-bc34-4bf04bac408f-039833b163.webp","alt":"Mediterranean Rustic Interior"},{"src":"/wp-content/uploads/published/2026/11/6a22ddd6bcfc-63688667-2435-4de0-b5a5-4412d4517067-4893dc88fa.webp","alt":"Mediterranean Rustic Interior"},{"src":"/wp-content/uploads/published/2026/11/442642e394c2-acedd867-da7c-48cd-a851-f66475822539-8a8fa39727.webp","alt":"Mediterranean Rustic Interior"},{"src":"/wp-content/uploads/published/2026/11/5df7ffaed6a8-0687167f-4ce2-44a3-8729-9321d935d687-33a3633103.webp","alt":"Mediterranean Rustic Interior"},{"src":"/wp-content/uploads/published/2026/11/af3f5f5005db-c7ea77ff-a375-474b-8ddb-bd5b6ad3ad39-2d7e6d1f41.webp","alt":"Mediterranean Rustic Interior"}],"accessPanel":{"kind":"resource","title":"Get this resource","eyebrow":"Free resource","message":"Download this resource in your browser.","fileName":"Content.7z","safetyNote":"Resources are manually reviewed before listing to improve quality and reduce obvious risks.","actionLabel":"Get this resource","resourceType":"Resource archive","versions":[]},"contentHtml":"\u003cp\u003eEstablishing a believable living space begins with the core structural boundaries that define room volume and incoming illumination. In the Mediterranean Rustic Interior set, foundational construction centers on 47 high quality meshes paired with 35 materials tailored for realistic visualization. Populating a blank environment starts with ceiling framing and aperture control, creating the physical perimeter before any loose furniture enters the layout.\u003c/p\u003e \u003ch2\u003eStaging the Mediterranean Architectural Envelope\u003c/h2\u003e\n\u003cp\u003eInitial room construction relies on fixed structural components to anchor spatial proportions. Two ceiling beams provide the primary overhead framework, running parallel across the ceiling plane to simulate traditional rural timber architecture. These beams introduce strong horizontal lines that guide eye movement across the upper third of interior compositions while breaking up flat ceiling surfaces.\u003c/p\u003e\n\u003cp\u003eNatural lighting is regulated through the included window and blind. Placing the window establishes a primary light direction for daylight interior renders, casting shadows across floorboards and masonry walls. Pairing the window asset with the blind allows for adjustable light filtration, letting artists direct harsh exterior sunlight into soft, dappled light patterns across interior surfaces. Adjacent to the window boundary, the fireplace serves as a primary grounding focal point. Designed to anchor living or dining spaces, the hearth is supported by dedicated fireplace tools, completing an authentic hearthside setup without requiring external prop sourcing.\u003c/p\u003e \u003ch2\u003eConfiguring Modular Seating and Rustic Living Arrangements\u003c/h2\u003e\n\u003cp\u003eCentral living quarters require versatile arrangements that adapt to different camera positions and spatial footprints. The furniture roster centers on two distinct sofa pieces engineered to assemble in multiple configurations. These units can be aligned side-by-side to form an extended linear sofa, set perpendicular to create an L-shaped corner arrangement, or separated across a coffee table to create opposite conversation zones.\u003c/p\u003e\n\u003cp\u003eTo eliminate stiff geometry and soften hard edges, two decorative cloths are included, tailored specifically with one cloth made for each individual sofa piece. Draping these cloths over the cushions creates natural fabric folds and breaks up silhouette monotony. Additional seating density comes from three cushions, which can be stacked, placed in corner junctures, or set singly across the seat cushions. Secondary seating options include an individual chair and a standalone stool, offering smaller visual weights to balance larger furniture groupings. Surface staging is handled by a standard table and a round coffee table, providing central perches for decorative props and dishware.\u003c/p\u003e \u003ch2\u003eTableware, Glassware, and Hearthside Prop Distribution\u003c/h2\u003e\n\u003cp\u003eMidground and foreground dressing relies on practical kitchenware, ceramics, and small architectural accents distributed across tables, racks, and wall alcoves. Storage and vertical displays can be structured using the decorative ladder and the standing rack, both suited for leaning against perimeter walls or acting as transitional room dividers.\u003c/p\u003e\n\u003cp\u003eThe collection supplies a variety of ceramic dining assets:\u003c/p\u003e\n\u003cul\u003e\n\u003cli\u003eThree ceramic bowls of varying profile for tabletop clusters\u003c/li\u003e\n\u003cli\u003eA standalone dish and a pre-assembled dish stack for layered cupboard or counter dressing\u003c/li\u003e\n\u003cli\u003eTwo mugs suited for morning table setups or casual hearthside placement\u003c/li\u003e\n\u003cli\u003eA wash bowl and an accompanying wash bowl stack for washstands or utility corners\u003c/li\u003e\n\u003cli\u003eTwo decorative jugs featuring rural silhouettes for shelf or mantle display\u003c/li\u003e\n\u003c/ul\u003e\n\u003cp\u003eContrasting the opaque ceramic materials, transparent glassware adds refractive interest under direct lighting. The set provides an individual glass, a large glass vessel, and a small glass vessel. Placing these glass elements near the window path captures rim lighting and internal reflections, providing realistic material contrast against matte clay, carved wood, and plaster. Decorative frames, supplied in a quantity of three, permit wall hangings or leaning arrangements atop the fireplace mantle, alongside a tabletop clock and a sculpted stone cairn.\u003c/p\u003e \u003ch2\u003eWoven Textures, Lighting, and Interior Detailing\u003c/h2\u003e\n\u003cp\u003eSoft goods and woven fiber accessories introduce tactile realism to floors and wall surfaces. Two rugs are included to define distinct sub-zones within the broader room, such as anchoring the round coffee table in front of the modular sofa or lying before the fireplace hearth. Floor planes benefit from the varied fiber surfaces, preventing extensive stretches of bare flooring from appearing vacant.\u003c/p\u003e\n\u003cp\u003eWoven accents extend beyond floor textiles into functional storage and lifestyle props. A wicker hamper offers bulk storage visualization near dressing areas or alongside wash bowl stations, while two wicker hats can be hung from the decorative ladder, placed on the rack, or set down on the chair to imply human presence. Illumination assets complete the scene lighting design: a ceiling lamp supplies downward ambient lighting from the ceiling beams, while a table lamp provides warm, localized task lighting for bedside tables, desks, or the main living room table.\u003c/p\u003e \u003ch2\u003eAssembling Realistic Rural Scenes for Architectural Visualization\u003c/h2\u003e\n\u003cp\u003eTranslating these 47 meshes into complete scenes involves managing material assignments and viewing perspectives. With 35 dedicated materials applied across the asset library, surfaces accurately represent timber, woven wicker, clay ceramics, textiles, transparent glass, and structural masonry. The breadth of specialized materials prevents visual tiling repetition, ensuring that the decorative jugs, wash bowl stack, and sofa cloths maintain distinct surface responses under exposure.\u003c/p\u003e\n\u003cp\u003eCamera planning accommodates standard landscape architectural visualization as well as mobile vertical video formats. By arranging the vertical ladder, ceiling beams, hanging ceiling lamp, and low-profile rugs within a single frame, vertical compositions gain immediate depth from floor to ceiling. The modularity of the two sofa pieces combined with small dressing props like the cairn, cushions, and fireplace tools delivers complete creative flexibility for architects, environment artists, and real-time visualization creators building detailed rustic rural interiors.\u003c/p\u003e\n\n\u003ch2\u003eRelated Resources Worth Checking\u003c/h2\u003e\n\u003cul\u003e\n\u003cli\u003e\u003ca href=\"https://3dcghub.com/lake-house-01-with-interiors-4k-pbr/\" rel=\"noopener noreferrer\"\u003eLAKE HOUSE 01 with INTERIORS 4K PBR\u003c/a\u003e\u003c/li\u003e\n\u003cli\u003e\u003ca href=\"https://3dcghub.com/houseplant-pack-interior-and-exterior-plants/\" rel=\"noopener noreferrer\"\u003eHouseplant Pack - Interior and Exterior Plants\u003c/a\u003e\u003c/li\u003e\n\u003cli\u003e\u003ca href=\"https://3dcghub.com/metro-station-modular-pack/\" rel=\"noopener noreferrer\"\u003eMetro Station Modular Pack\u003c/a\u003e\u003c/li\u003e\n\u003cli\u003e\u003ca href=\"https://3dcghub.com/japanese-street/\" rel=\"noopener noreferrer\"\u003eJapanese Street\u003c/a\u003e\u003c/li\u003e\n\u003cli\u003e\u003ca href=\"https://3dcghub.com/scl-restaurant-002/\" rel=\"noopener noreferrer\"\u003eSCL Restaurant 002\u003c/a\u003e\u003c/li\u003e\n\u003c/ul\u003e","contentTextLength":6493,"navigation":{"current":14,"total":4570,"previous":{"id":"1002635","slug":"modern-house","title":"Modern House","category":"Buildings \u0026 Architecture","platform":"Unreal Engine","updatedAt":"2026-11-15T06:22:37.652Z"},"next":{"id":"1002633","slug":"m1a1-ww2-submachine-gun","title":"M1A1 - WW2 Submachine Gun","category":"Weapons \u0026 Combat","platform":"Unreal Engine","updatedAt":"2026-11-15T06:20:22.927Z"}},"relatedResources":[{"id":"1264","slug":"lake-house-01-with-interiors-4k-pbr","title":"LAKE HOUSE 01 with INTERIORS 4K PBR","category":"Buildings \u0026 Architecture","engine":"5.5+","assetVersion":"Engine version: 5.5+","engineVersion":"5.5","tag":"Buildings","accent":"blue","visual":"mech","summary":"Enhance your digital environments with 20 detailed 3D lake houses. Featuring 4K PBR textures, full interiors, and optimized assets for games and cinematics.","platform":"Unreal Engine","indexPolicy":"noindex","publishedAt":"2026-02-06T17:29:31.000Z","updatedAt":"2026-04-19T15:58:12.000Z","sourceNotes":[],"fileContents":[],"compatibility":["Unreal Engine","Engine version: 5.5+"],"featuredImage":{"alt":"LAKE HOUSE 01 with INTERIORS 4K PBR","src":"https://3dcghub.com/wp-content/uploads/2026/02/e2f52c34-b0af-40e2-8e2a-be4767d64935.jpg"},"hasDownloadLink":true,"downloads":1},{"id":"1001638","slug":"houseplant-pack-interior-and-exterior-plants","title":"Houseplant Pack - Interior and Exterior Plants","category":"Buildings \u0026 Architecture","engine":"4.19+,5.0+","assetVersion":"","engineVersion":"Engine Version: 4.19+,5.0+","tag":"Buildings","accent":"blue","visual":"mech","summary":"Add realistic foliage to UE4 scenes with the Houseplant Pack, featuring 11 plant species, customizable planters, stands, and flexible material parameters.","platform":"Unreal Engine","indexPolicy":"index","publishedAt":"2026-10-13T02:19:57.667Z","updatedAt":"2026-10-13T02:19:57.667Z","sourceNotes":[],"fileContents":[],"compatibility":["Unreal Engine","Engine Version: 4.19+,5.0+"],"featuredImage":{"alt":"Houseplant Pack - Interior and Exterior Plants","src":"/wp-content/uploads/published/2026/10/afeec071ba8c-977c02e4-2144-4d75-bd32-8f0e94c306f9-03c30a7766.webp"},"hasDownloadLink":true,"downloads":1},{"id":"1002107","slug":"metro-station-modular-pack","title":"Metro Station Modular Pack","category":"Buildings \u0026 Architecture","engine":"4.20+,5.0+","assetVersion":"","engineVersion":"Engine Version: 4.20+,5.0+","tag":"Buildings","accent":"blue","visual":"mech","summary":"Build custom subway and transit interiors with the Metro Station Modular Pack, featuring flexible modules, props, and custom material workflows.","platform":"Unreal Engine","indexPolicy":"index","publishedAt":"2026-10-29T08:50:50.608Z","updatedAt":"2026-10-29T08:50:50.608Z","sourceNotes":[],"fileContents":[],"compatibility":["Unreal Engine","Engine Version: 4.20+,5.0+"],"featuredImage":{"alt":"Metro Station Modular Pack","src":"/wp-content/uploads/published/2026/10/f4c41323e6dd-ea5cf3e7-6612-4d33-b8e8-dab0bb638e79-44725a3de1.webp"},"hasDownloadLink":true,"downloads":0}]}
Buildings
Mediterranean Rustic Interior
Explore the Mediterranean Rustic Interior collection featuring 47 meshes, modular seating, rustic architectural fixtures, and 35 dedicated materials.
Establishing a believable living space begins with the core structural boundaries that define room volume and incoming illumination. In the Mediterranean Rustic Interior set, foundational construction centers on 47 high quality meshes paired with 35 materials tailored for realistic visualization. Populating a blank environment starts with ceiling framing and aperture control, creating the physical perimeter before any loose furniture enters the layout.
Staging the Mediterranean Architectural Envelope
Initial room construction relies on fixed structural components to anchor spatial proportions. Two ceiling beams provide the primary overhead framework, running parallel across the ceiling plane to simulate traditional rural timber architecture. These beams introduce strong horizontal lines that guide eye movement across the upper third of interior compositions while breaking up flat ceiling surfaces.
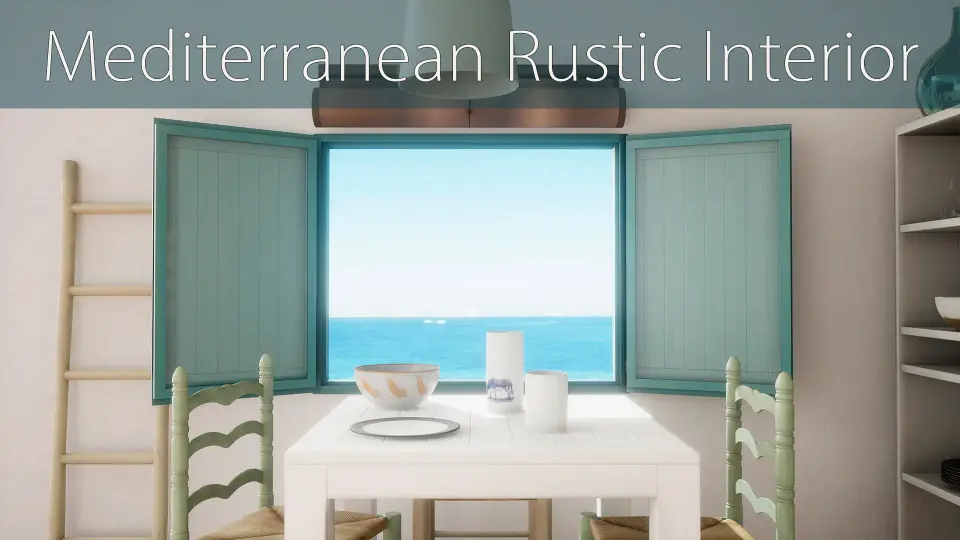
Natural lighting is regulated through the included window and blind. Placing the window establishes a primary light direction for daylight interior renders, casting shadows across floorboards and masonry walls. Pairing the window asset with the blind allows for adjustable light filtration, letting artists direct harsh exterior sunlight into soft, dappled light patterns across interior surfaces. Adjacent to the window boundary, the fireplace serves as a primary grounding focal point. Designed to anchor living or dining spaces, the hearth is supported by dedicated fireplace tools, completing an authentic hearthside setup without requiring external prop sourcing.
Configuring Modular Seating and Rustic Living Arrangements
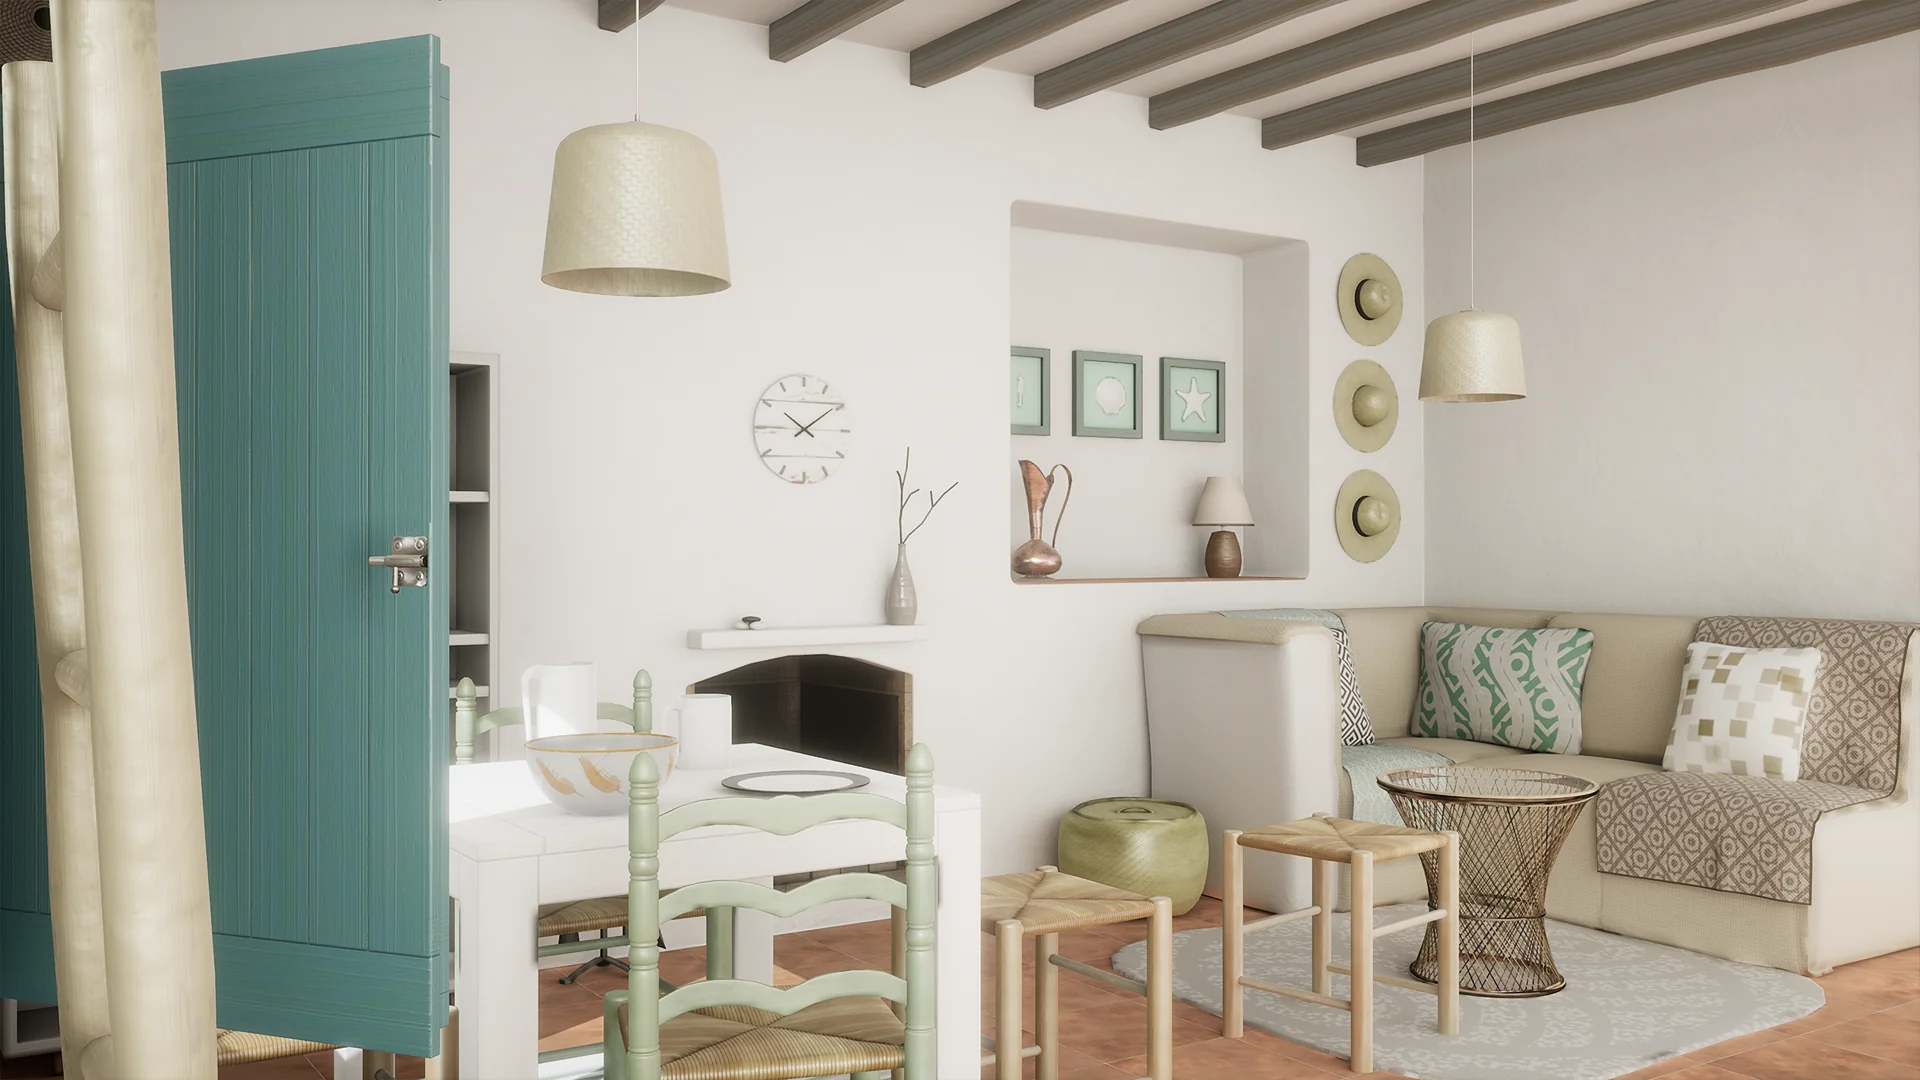
Central living quarters require versatile arrangements that adapt to different camera positions and spatial footprints. The furniture roster centers on two distinct sofa pieces engineered to assemble in multiple configurations. These units can be aligned side-by-side to form an extended linear sofa, set perpendicular to create an L-shaped corner arrangement, or separated across a coffee table to create opposite conversation zones.
To eliminate stiff geometry and soften hard edges, two decorative cloths are included, tailored specifically with one cloth made for each individual sofa piece. Draping these cloths over the cushions creates natural fabric folds and breaks up silhouette monotony. Additional seating density comes from three cushions, which can be stacked, placed in corner junctures, or set singly across the seat cushions. Secondary seating options include an individual chair and a standalone stool, offering smaller visual weights to balance larger furniture groupings. Surface staging is handled by a standard table and a round coffee table, providing central perches for decorative props and dishware.
Tableware, Glassware, and Hearthside Prop Distribution
Midground and foreground dressing relies on practical kitchenware, ceramics, and small architectural accents distributed across tables, racks, and wall alcoves. Storage and vertical displays can be structured using the decorative ladder and the standing rack, both suited for leaning against perimeter walls or acting as transitional room dividers.
The collection supplies a variety of ceramic dining assets:
Three ceramic bowls of varying profile for tabletop clusters
A standalone dish and a pre-assembled dish stack for layered cupboard or counter dressing
Two mugs suited for morning table setups or casual hearthside placement
A wash bowl and an accompanying wash bowl stack for washstands or utility corners
Two decorative jugs featuring rural silhouettes for shelf or mantle display
Contrasting the opaque ceramic materials, transparent glassware adds refractive interest under direct lighting. The set provides an individual glass, a large glass vessel, and a small glass vessel. Placing these glass elements near the window path captures rim lighting and internal reflections, providing realistic material contrast against matte clay, carved wood, and plaster. Decorative frames, supplied in a quantity of three, permit wall hangings or leaning arrangements atop the fireplace mantle, alongside a tabletop clock and a sculpted stone cairn.
Woven Textures, Lighting, and Interior Detailing
Soft goods and woven fiber accessories introduce tactile realism to floors and wall surfaces. Two rugs are included to define distinct sub-zones within the broader room, such as anchoring the round coffee table in front of the modular sofa or lying before the fireplace hearth. Floor planes benefit from the varied fiber surfaces, preventing extensive stretches of bare flooring from appearing vacant.
Woven accents extend beyond floor textiles into functional storage and lifestyle props. A wicker hamper offers bulk storage visualization near dressing areas or alongside wash bowl stations, while two wicker hats can be hung from the decorative ladder, placed on the rack, or set down on the chair to imply human presence. Illumination assets complete the scene lighting design: a ceiling lamp supplies downward ambient lighting from the ceiling beams, while a table lamp provides warm, localized task lighting for bedside tables, desks, or the main living room table.
Assembling Realistic Rural Scenes for Architectural Visualization
Translating these 47 meshes into complete scenes involves managing material assignments and viewing perspectives. With 35 dedicated materials applied across the asset library, surfaces accurately represent timber, woven wicker, clay ceramics, textiles, transparent glass, and structural masonry. The breadth of specialized materials prevents visual tiling repetition, ensuring that the decorative jugs, wash bowl stack, and sofa cloths maintain distinct surface responses under exposure.
Camera planning accommodates standard landscape architectural visualization as well as mobile vertical video formats. By arranging the vertical ladder, ceiling beams, hanging ceiling lamp, and low-profile rugs within a single frame, vertical compositions gain immediate depth from floor to ceiling. The modularity of the two sofa pieces combined with small dressing props like the cairn, cushions, and fireplace tools delivers complete creative flexibility for architects, environment artists, and real-time visualization creators building detailed rustic rural interiors.
 Buildings
 Buildings
 Buildings
 Buildings