"0283a5a6392d9fd6"{"id":"1001403","slug":"chemical-plant-and-refinery-environment-refinery-factory-factory-building","title":"Chemical Plant \u0026 Refinery Environment ( Refinery, Factory, Factory Building )","category":"3D","engine":"5.1+","assetVersion":"","engineVersion":"Engine Version: 5.1+","tag":"3D","accent":"blue","visual":"city","summary":"Build sprawling industrial complexes with the Chemical Plant \u0026 Refinery Environment, featuring 41 premade factory assemblies and high-density modular meshes.","platform":"Unreal Engine","publishedAt":"2026-10-05T05:53:27.757Z","updatedAt":"2026-10-05T05:53:27.757Z","sourceNotes":[],"fileContents":[],"compatibility":["Unreal Engine","Engine Version: 5.1+"],"featuredImage":{"alt":"Chemical Plant \u0026 Refinery Environment ( Refinery, Factory, Factory Building )","src":"/wp-content/uploads/published/2026/10/147ed81e0cf1-dd4eb00e-5787-44ab-ab24-3f19f7f8f2c8-e68d6e1d33.webp"},"hasDownloadLink":true,"downloads":0,"terms":[{"taxonomy":"category","slug":"3d","name":"3D"}],"galleryImages":[{"src":"/wp-content/uploads/published/2026/10/62d9e39b0724-20bf6e61-2bfb-4feb-b79a-7a894270a061-0e635f4c4a.webp","alt":"Chemical Plant \u0026 Refinery Environment ( Refinery, Factory, Factory Building )"},{"src":"/wp-content/uploads/published/2026/10/44f09433b412-df649306-03e0-495b-975f-910b6fbe13f3-d14fff743d.webp","alt":"Chemical Plant \u0026 Refinery Environment ( Refinery, Factory, Factory Building )"},{"src":"/wp-content/uploads/published/2026/10/ae205e1633c3-75b675d2-c97d-4bb5-bed7-4b08f8f5c6ed-6e98b32437.webp","alt":"Chemical Plant \u0026 Refinery Environment ( Refinery, Factory, Factory Building )"},{"src":"/wp-content/uploads/published/2026/10/5df307bd17fc-2e500e0c-c112-4ca5-a8f2-a8056c7f5e66-825d050744.webp","alt":"Chemical Plant \u0026 Refinery Environment ( Refinery, Factory, Factory Building )"},{"src":"/wp-content/uploads/published/2026/10/30dc880d2f13-de50f1c7-8a70-46db-99b6-47ef23e75d49-37b61c9618.webp","alt":"Chemical Plant \u0026 Refinery Environment ( Refinery, Factory, Factory Building )"},{"src":"/wp-content/uploads/published/2026/10/00011b7cf612-1119e7e4-20f7-41ac-9475-92d69ec84886-51a4f1523e.webp","alt":"Chemical Plant \u0026 Refinery Environment ( Refinery, Factory, Factory Building )"},{"src":"/wp-content/uploads/published/2026/10/a60b12c01c4b-bb1ccfeb-ad9f-4f7a-a5d8-156641978d28-efc677caa0.webp","alt":"Chemical Plant \u0026 Refinery Environment ( Refinery, Factory, Factory Building )"},{"src":"/wp-content/uploads/published/2026/10/1c6bc2d68c70-35642aba-3636-468f-b120-a5086ada72a0-97358374a2.webp","alt":"Chemical Plant \u0026 Refinery Environment ( Refinery, Factory, Factory Building )"},{"src":"/wp-content/uploads/published/2026/10/a44f7c5b7e2f-e6609e30-bf98-486d-bd56-85304e0c3d02-f7419c9fa5.webp","alt":"Chemical Plant \u0026 Refinery Environment ( Refinery, Factory, Factory Building )"}],"accessPanel":{"kind":"resource","title":"Download this resource","eyebrow":"Free Download","message":"Log in or create a free account to start your download.","fileName":"Content.7z","safetyNote":"Resources are manually reviewed before listing to improve quality and reduce obvious risks.","actionLabel":"Download Free","resourceType":"Resource archive"},"contentHtml":"\u003ch2\u003eConstructing Large-Scale Industrial Zones with Factory Architecture\u003c/h2\u003e\u003cp\u003eIndustrial settings require an immense variety of structural piping, heavy machinery, and architectural framing to feel grounded. Blocking out a functional refinery or chemical processing plant from scratch can easily stall environment production when individual structural pieces must be manually placed and calibrated for scale. The Chemical Plant \u0026 Refinery Environment resolves this hurdle by combining a granular modular factory architecture kit with ready-to-use structural layouts, allowing level designers to populate extensive manufacturing areas quickly.\u003c/p\u003e\u003cp\u003eThe centerpiece of the package is a massive demo environment configured directly for immediate exploration. Built across an expansive 2x2 km square terrain, the scene establishes a dedicated 400m x 350m factory facility. This built-out zone models the dense, interconnected nature of an active processing plant, arranging structural framework, storage solutions, and refinery machinery in a coherent layout. The surrounding landscape scale provides ample breathing room for perimeter logistics, approach roads, and outer industrial works, catering equally to expansive open-world map boundaries and self-contained mission areas.\u003c/p\u003e\u003ch2\u003eModular Assemblies in the Map_Prefab_Group_1 Setup\u003c/h2\u003e\u003cp\u003eLarge environments demand rapid iteration, especially when staging repeated structural forms such as processing towers, pumping manifolds, and warehouse bays. To eliminate the friction of assembling hundreds of small structural elements individually, the package incorporates 41 premade assembly factory buildings. These assemblies group complementary modular assets into distinct functional units, representing specialized sectors of a chemical processing network.\u003c/p\u003e\u003cp\u003eLevel designers can access these structures directly inside the project by navigating to the Map_Prefab_Group_1 folder. From this directory, any of the 41 preconfigured assemblies can be brought into active working levels simply by selecting the group and using standard copy-and-paste commands (Ctrl+C and Ctrl+V). These units can function as standalone production buildings or be linked side-by-side to construct extended refining complexes. Because they rely on the underlying modular kit, individual components within any assembly can be shifted, duplicated, or removed to generate custom structural profiles without breaking the visual cadence of the surrounding plant.\u003c/p\u003e\u003ch2\u003eMesh Optimization, High-Poly Baking, and Texel Density Standards\u003c/h2\u003e\u003cp\u003eIndustrial complexes run the risk of overburdening rendering pipelines due to the vast number of cylinders, structural joints, catwalks, and storage tanks required to make a facility look realistic. To balance intricate visual detail against strict runtime budgets, all props in this kit were baked down from high-poly source models into modular low-poly meshes. This workflow captures hard-surface bevels, surface welds, and mechanical recesses directly on lightweight geometry, ensuring dependable performance across active scenes.\u003c/p\u003e\u003cp\u003eVisual consistency is maintained across the entire asset library through a strict texel density standard. Every model in the package is built to sit above a 7.0 texel density baseline. This metric provides distinct advantages during world building:\u003c/p\u003e\u003cul\u003e\u003cli\u003eIndividual models can be scaled up to 2 times their original volume without suffering noticeable texture stretching or visual detail loss.\u003c/li\u003e\u003cli\u003ePipelines targeting strict memory footprints can downsample the associated texture sizes while retaining sharp, readable material surfaces.\u003c/li\u003e\u003cli\u003eProps of varying scales can be arranged adjacent to one another without displaying mismatched resolution or inconsistent surface quality.\u003c/li\u003e\u003c/ul\u003e\u003ch2\u003eNanite Support and Five-Stage LOD Transitions\u003c/h2\u003e\u003cp\u003eManaging draw distances and geometry density across a 400m x 350m built complex demands flexible Level of Detail options. The package accommodates modern rendering pipelines by including Nanite features when working inside Unreal Engine 5.1 and newer versions. When utilizing Nanite, the engine automatically handles mesh virtualization, streaming geometric complexity dynamically based on screen real estate and camera distance without requiring manual mesh swap configurations.\u003c/p\u003e\u003cp\u003eFor workflows, engine versions, or performance profiles operating outside of Nanite virtualization, the assets retain traditional optimization paths. All models include up to 5 discrete Levels of Detail (LODs). These progressive stages aggressively reduce mesh density as the viewer pulls back from the plant core, ensuring that wide-angle cinematic compositions and long-distance sightlines across the 2x2 km terrain remain efficient to render.\u003c/p\u003e\u003ch2\u003eBuilding Accessible Interiors Using Two-Sided Geometry\u003c/h2\u003e\u003cp\u003eMany environment kits treat factory walls and processing units purely as exterior facade shells, forcing developers to build separate kits or implement heavy collision workarounds whenever gameplay must transition indoors. In this chemical plant kit, all models are modeled with both faces. This geometry layout allows artists to construct enclosed, accessible interior rooms, control centers, and warehouse floors using the exact same structural components found on the building exteriors.\u003c/p\u003e\u003cp\u003eBecause the pieces feature finished interior and exterior faces, indoor spaces connect naturally to outer machinery and outdoor pipe runs. Players or simulation cameras can navigate from exposed ground-level access alleys, step through structural entryways, and move directly into multi-level interior staging areas. This two-sided construction gives level designers complete control over layout routing, line-of-sight breaks, and tactical indoor environments without having to hide exterior shell seams or double up on wall meshes.\u003c/p\u003e\u003ch2\u003eProduction Roles Across Gaming and Industrial Simulation\u003c/h2\u003e\u003cp\u003eThe scale and mechanical nature of the Chemical Plant \u0026 Refinery Environment make it suitable for a broad spectrum of production tracks. In first-person shooter (FPS) and third-person tactical games, the dense grid of refinery towers, storage tanks, and industrial piping creates natural navigation lanes, variable cover opportunities, and layered vertical combat spaces. The pre-built 400m x 350m layout can function as a central point of interest in battle royale landscapes or serve as an objective-driven raid arena.\u003c/p\u003e\u003cp\u003eOutside of action gaming, the kit fits straight into industrial visualization, training simulations, and high-fidelity cinematic sequences. The presence of authentic industrial machinery, coupled with the freedom to scale meshes and modify assemblies, provides a clean canvas for visualizing complex processing plants, technical facility fly-throughs, or large-scale hazardous work environments.\u003c/p\u003e\n\n\u003ch2\u003eExplore Similar Assets\u003c/h2\u003e\n\u003cul\u003e\n\u003cli\u003e\u003ca href=\"https://3dcghub.com/landscaping-aquatic-plants/\" title=\"Landscaping Aquatic Plants\"\u003eLandscaping Aquatic Plants\u003c/a\u003e\u003c/li\u003e\n\u003cli\u003e\u003ca href=\"https://3dcghub.com/landscaping-vines-1/\" title=\"Livingroom Vol. 1 by Unimodels\"\u003eLivingroom Vol. 1 by Unimodels\u003c/a\u003e\u003c/li\u003e\n\u003cli\u003e\u003ca href=\"https://3dcghub.com/flowerdecor-vol-9/\" title=\"FlowerDecor Vol.9\"\u003eFlowerDecor Vol.9\u003c/a\u003e\u003c/li\u003e\n\u003cli\u003e\u003ca href=\"https://3dcghub.com/tropical-house-plants/\" title=\"Tropical House Plants\"\u003eTropical House Plants\u003c/a\u003e\u003c/li\u003e\n\u003cli\u003e\u003ca href=\"https://3dcghub.com/industrial-harbour-industrial-industrial-harbour-harbour-port-factory-port/\" title=\"Industrial Harbour ( Industrial Industrial Harbour Harbour Port Factory Port )\"\u003eIndustrial Harbour ( Industrial Industrial Harbour Harbour Port Factory Port )\u003c/a\u003e\u003c/li\u003e\n\u003c/ul\u003e","contentTextLength":6943,"navigation":{"current":14,"total":3354,"previous":{"id":"1001404","slug":"cyber-steampunk-museum","title":"Cyber Steampunk Museum","category":"Sci-Fi","platform":"Unreal Engine","updatedAt":"2026-10-05T06:00:44.593Z"},"next":{"id":"1001402","slug":"brushify-mars-pack","title":"Brushify - Mars Pack","category":"Sky \u0026 Space","platform":"Unreal Engine","updatedAt":"2026-10-05T05:49:41.431Z"}},"relatedResources":[{"id":"1280","slug":"landscaping-aquatic-plants","title":"Landscaping Aquatic Plants","category":"Buildings \u0026 Architecture","engine":"5.1+","assetVersion":"Engine version: 5.1+","engineVersion":"5.1","tag":"Buildings","accent":"blue","visual":"audio","summary":"Enhance your digital environments with realistic aquatic plants. Features Nanite support, Pivot Painter 2.0 for fluid movement, and Lumen-ready PBR materials.","platform":"Unreal Engine","publishedAt":"2026-02-06T17:33:13.000Z","updatedAt":"2026-04-19T15:58:12.000Z","sourceNotes":[],"fileContents":[],"compatibility":["Unreal Engine","Engine version: 5.1+"],"featuredImage":{"alt":"Landscaping Aquatic Plants","src":"https://3dcghub.com/wp-content/uploads/2026/02/2902db8c-8257-4918-8d2a-d17da271bfa3.png"},"hasDownloadLink":true,"downloads":3},{"id":"1331","slug":"landscaping-vines-1","title":"Livingroom Vol. 1 by Unimodels","category":"Buildings \u0026 Architecture","engine":"5.1+","assetVersion":"Engine version: 5.1+","engineVersion":"5.1","tag":"Buildings","accent":"blue","visual":"city","summary":"Enhance your architectural projects with realistic landscaping vines. Features Pivot Painter 2.0 and Nanite support for lifelike movement and performance.","platform":"Unreal Engine","publishedAt":"2026-02-06T17:52:33.000Z","updatedAt":"2026-04-19T15:58:11.000Z","sourceNotes":[],"fileContents":[],"compatibility":["Unreal Engine","Engine version: 5.1+"],"featuredImage":{"alt":"Livingroom Vol. 1 by Unimodels","src":"https://3dcghub.com/wp-content/uploads/2026/02/0cc2c22c-2820-4719-a7f9-fc8bf151a5e9.png"},"hasDownloadLink":true,"downloads":0},{"id":"1100","slug":"flowerdecor-vol-9","title":"FlowerDecor Vol.9","category":"Buildings \u0026 Architecture","engine":"5.2+","assetVersion":"Engine version: 5.2+","engineVersion":"5.2","tag":"Buildings","accent":"blue","visual":"animation","summary":"Elevate your 3D renders with FlowerDecor Vol.9. Featuring 6 modular bouquets and bendable single flowers, these high-quality assets are perfect for interior des","platform":"Unreal Engine","publishedAt":"2026-02-06T16:25:10.000Z","updatedAt":"2026-04-19T15:58:13.000Z","sourceNotes":[],"fileContents":[],"compatibility":["Unreal Engine","Engine version: 5.2+"],"featuredImage":{"alt":"FlowerDecor Vol.9","src":"https://3dcghub.com/wp-content/uploads/2026/02/402d5235-b7af-448e-8676-15b5fdfb979a.jpg"},"hasDownloadLink":true,"downloads":0}]}
3D
Chemical Plant & Refinery Environment ( Refinery, Factory, Factory Building )
Build sprawling industrial complexes with the Chemical Plant & Refinery Environment, featuring 41 premade factory assemblies and high-density modular meshes.
Category:Unreal Engine,3DPlatform: Unreal EngineEngine Version: 5.1+Published: Oct 5, 2026
3D
Resource overview
Constructing Large-Scale Industrial Zones with Factory Architecture
Industrial settings require an immense variety of structural piping, heavy machinery, and architectural framing to feel grounded. Blocking out a functional refinery or chemical processing plant from scratch can easily stall environment production when individual structural pieces must be manually placed and calibrated for scale. The Chemical Plant & Refinery Environment resolves this hurdle by combining a granular modular factory architecture kit with ready-to-use structural layouts, allowing level designers to populate extensive manufacturing areas quickly.
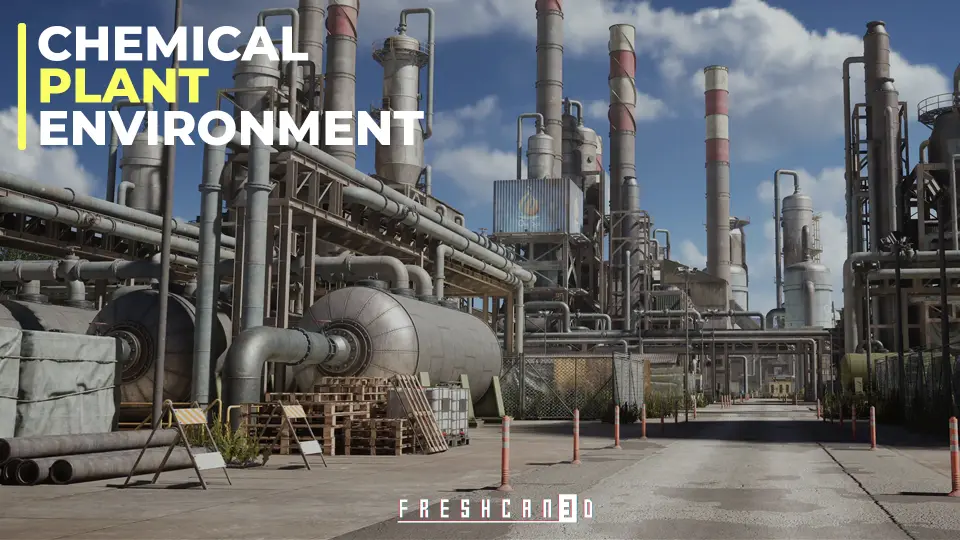
The centerpiece of the package is a massive demo environment configured directly for immediate exploration. Built across an expansive 2x2 km square terrain, the scene establishes a dedicated 400m x 350m factory facility. This built-out zone models the dense, interconnected nature of an active processing plant, arranging structural framework, storage solutions, and refinery machinery in a coherent layout. The surrounding landscape scale provides ample breathing room for perimeter logistics, approach roads, and outer industrial works, catering equally to expansive open-world map boundaries and self-contained mission areas.
Modular Assemblies in the Map_Prefab_Group_1 Setup
Large environments demand rapid iteration, especially when staging repeated structural forms such as processing towers, pumping manifolds, and warehouse bays. To eliminate the friction of assembling hundreds of small structural elements individually, the package incorporates 41 premade assembly factory buildings. These assemblies group complementary modular assets into distinct functional units, representing specialized sectors of a chemical processing network.
Level designers can access these structures directly inside the project by navigating to the Map_Prefab_Group_1 folder. From this directory, any of the 41 preconfigured assemblies can be brought into active working levels simply by selecting the group and using standard copy-and-paste commands (Ctrl+C and Ctrl+V). These units can function as standalone production buildings or be linked side-by-side to construct extended refining complexes. Because they rely on the underlying modular kit, individual components within any assembly can be shifted, duplicated, or removed to generate custom structural profiles without breaking the visual cadence of the surrounding plant.
Mesh Optimization, High-Poly Baking, and Texel Density Standards
Industrial complexes run the risk of overburdening rendering pipelines due to the vast number of cylinders, structural joints, catwalks, and storage tanks required to make a facility look realistic. To balance intricate visual detail against strict runtime budgets, all props in this kit were baked down from high-poly source models into modular low-poly meshes. This workflow captures hard-surface bevels, surface welds, and mechanical recesses directly on lightweight geometry, ensuring dependable performance across active scenes.
Visual consistency is maintained across the entire asset library through a strict texel density standard. Every model in the package is built to sit above a 7.0 texel density baseline. This metric provides distinct advantages during world building:
Individual models can be scaled up to 2 times their original volume without suffering noticeable texture stretching or visual detail loss.
Pipelines targeting strict memory footprints can downsample the associated texture sizes while retaining sharp, readable material surfaces.
Props of varying scales can be arranged adjacent to one another without displaying mismatched resolution or inconsistent surface quality.
Nanite Support and Five-Stage LOD Transitions
Managing draw distances and geometry density across a 400m x 350m built complex demands flexible Level of Detail options. The package accommodates modern rendering pipelines by including Nanite features when working inside Unreal Engine 5.1 and newer versions. When utilizing Nanite, the engine automatically handles mesh virtualization, streaming geometric complexity dynamically based on screen real estate and camera distance without requiring manual mesh swap configurations.
For workflows, engine versions, or performance profiles operating outside of Nanite virtualization, the assets retain traditional optimization paths. All models include up to 5 discrete Levels of Detail (LODs). These progressive stages aggressively reduce mesh density as the viewer pulls back from the plant core, ensuring that wide-angle cinematic compositions and long-distance sightlines across the 2x2 km terrain remain efficient to render.
Building Accessible Interiors Using Two-Sided Geometry
Many environment kits treat factory walls and processing units purely as exterior facade shells, forcing developers to build separate kits or implement heavy collision workarounds whenever gameplay must transition indoors. In this chemical plant kit, all models are modeled with both faces. This geometry layout allows artists to construct enclosed, accessible interior rooms, control centers, and warehouse floors using the exact same structural components found on the building exteriors.
Because the pieces feature finished interior and exterior faces, indoor spaces connect naturally to outer machinery and outdoor pipe runs. Players or simulation cameras can navigate from exposed ground-level access alleys, step through structural entryways, and move directly into multi-level interior staging areas. This two-sided construction gives level designers complete control over layout routing, line-of-sight breaks, and tactical indoor environments without having to hide exterior shell seams or double up on wall meshes.
Production Roles Across Gaming and Industrial Simulation
The scale and mechanical nature of the Chemical Plant & Refinery Environment make it suitable for a broad spectrum of production tracks. In first-person shooter (FPS) and third-person tactical games, the dense grid of refinery towers, storage tanks, and industrial piping creates natural navigation lanes, variable cover opportunities, and layered vertical combat spaces. The pre-built 400m x 350m layout can function as a central point of interest in battle royale landscapes or serve as an objective-driven raid arena.
Outside of action gaming, the kit fits straight into industrial visualization, training simulations, and high-fidelity cinematic sequences. The presence of authentic industrial machinery, coupled with the freedom to scale meshes and modify assemblies, provides a clean canvas for visualizing complex processing plants, technical facility fly-throughs, or large-scale hazardous work environments.
 3D
3D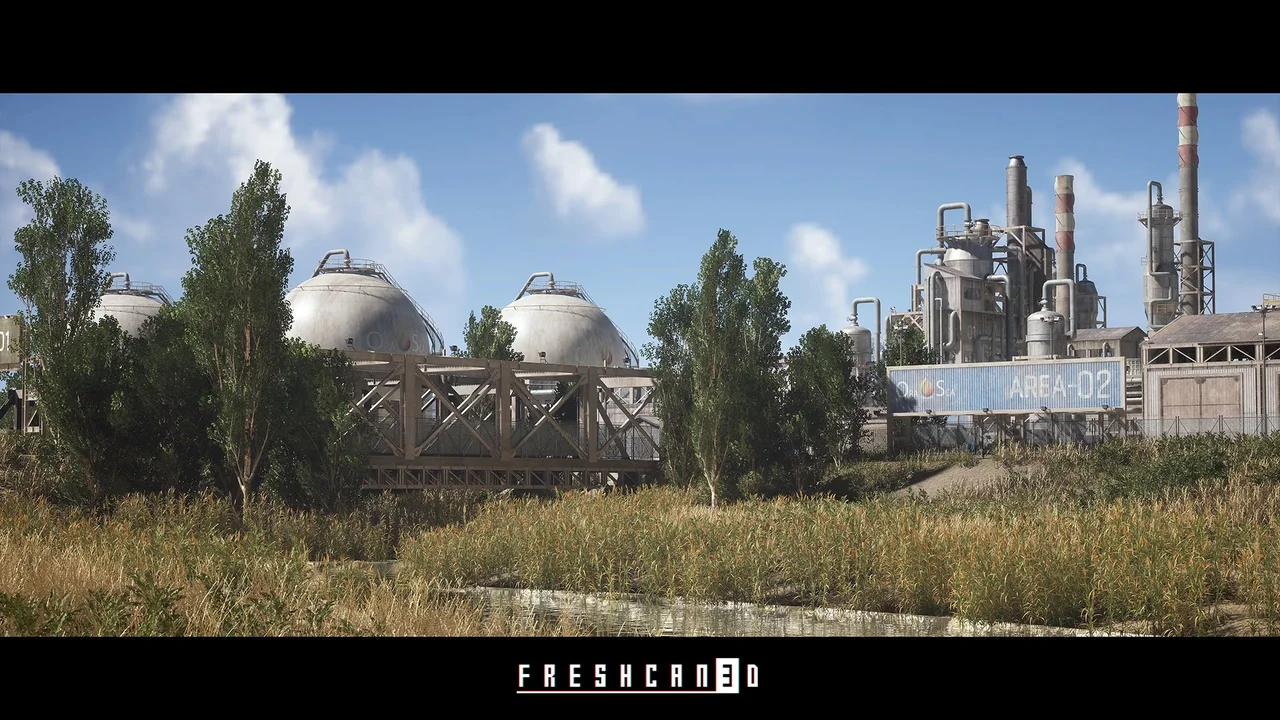
 Buildings
 Buildings
 Buildings