"7b46a695175d8694"{"id":"1000415","slug":"unreal-engine-5-architecture-visualization-interior-design","title":"Unreal Engine 5: Architecture Visualization/Interior Design","category":"Unreal Engine","engine":"File Content: video + English subtitles","assetVersion":"Video Language: English","engineVersion":"File Content: video + English subtitles","tag":"Unreal Engine","accent":"blue","visual":"mech","summary":"A project-based curriculum focused on building interior scenes in Unreal Engine 5, covering architecture visualization, lighting, cameras, and rendering.","platform":"Unreal Engine","publishedAt":"2026-07-08T16:15:14.880Z","updatedAt":"2026-07-08T16:15:14.880Z","sourceNotes":[],"fileContents":[],"compatibility":["Unreal Engine","Video Language: English","File Content: video + English subtitles"],"featuredImage":{"alt":"Unreal Engine 5: Architecture Visualization/Interior Design","src":"/wp-content/uploads/published/2026/07/ac5bdb0d735a-4934556-c04e-b3c70f3847.webp"},"hasDownloadLink":true,"downloads":0,"terms":[{"taxonomy":"category","slug":"tutoriallibrary-unrealengine","name":"Unreal Engine"}],"galleryImages":[],"accessPanel":{"kind":"video-resource","title":"Download this video resource","eyebrow":"Free Download","message":"Log in or create a free account to start your download.","fileName":"Architecture Visualization - Interior Design.7z","safetyNote":"Resources are manually reviewed before listing to improve quality and reduce obvious risks.","actionLabel":"Download Free","resourceType":"Video download"},"contentHtml":"\u003ch2\u003eCrafting Interior Spaces in Unreal Engine 5\u003c/h2\u003e\n\u003cp\u003eFor artists entering the world of real-time 3D, architecture visualization serves as an excellent proving ground. Mastering the engine interface, spatial relationships, and asset placement requires a controlled environment. By focusing strictly on interior scenes, artists can learn the fundamentals of Unreal Engine 5 without becoming overwhelmed by massive open-world pipelines or complex gameplay mechanics. Constructing enclosed environments allows creators to focus on the nuances of visual design, ensuring that every corner of a room contributes to a cohesive atmosphere.\u003c/p\u003e\n\u003cp\u003eThe curriculum relies heavily on a project-based approach to teach these core concepts. Rather than navigating isolated menus or studying abstract theory, artists learn by actively building functional spaces. This methodology ensures that every technical skill acquired is immediately applied to a tangible scene. By tying engine mechanics directly to interior design tasks, the workflow mimics real production pipelines used in professional architecture visualization.\u003c/p\u003e\n\u003ch2\u003eA Project-Based Methodology for Architecture Visualization\u003c/h2\u003e\n\u003cp\u003eThe transition from a blank viewport to a fully realized interior requires a structured workflow. The project-based approach breaks down the broad discipline of architecture visualization into manageable, practical steps. Artists are tasked with applying interior design principles directly within the Unreal Engine 5 workspace. This involves understanding scale, proportion, and spatial flow as they exist in a real-time 3D environment.\u003c/p\u003e\n\u003cp\u003eBecause the instruction is rooted in project creation, artists experience the direct cause-and-effect of their design choices. Moving elements within a scene, adjusting the layout, and refining the interior design are all handled as active tasks rather than passive lectures. This hands-on method bridges the gap between technical software operation and the artistic eye required to visualize compelling architectural spaces.\u003c/p\u003e\n\u003ch2\u003eDeveloping Scene 01: The Bedroom Environment\u003c/h2\u003e\n\u003cp\u003eThe practical application begins with the first major project in the curriculum: Scene 01, dedicated to a bedroom interior. In the context of 3D visualization, a bedroom presents unique spatial challenges. It is typically a more intimate, enclosed environment where the arrangement of the interior directly impacts the mood of the final image. Tackling a bedroom scene forces artists to consider tight framing, specific focal points, and the careful management of space.\u003c/p\u003e\n\u003cp\u003eBuilding this initial scene serves as the foundation for the rest of the workflow. Artists learn to navigate the Unreal Engine 5 interface while organizing the structural and decorative elements of a personal living space. The bedroom project provides a focused, contained area to practice fundamental placement and interior design before moving on to larger, more complex floor plans.\u003c/p\u003e\n\u003ch2\u003eConstructing Scene 02: The Living Room\u003c/h2\u003e\n\u003cp\u003eFollowing the completion of the bedroom, the curriculum expands the scope with Scene 02, focusing on a living room. Living rooms generally offer a larger footprint and a more open layout, requiring a different approach to interior design. Artists must manage a broader distribution of space, ensuring that the room feels cohesive despite the increased volume.\u003c/p\u003e\n\u003cp\u003eThe shift from a bedroom to a living room represents a logical progression in architecture visualization. The living room project requires a wider perspective on scene composition. Artists must account for how different areas within the room interact with one another, applying their growing knowledge of the engine to a space that demands more complex spatial organization.\u003c/p\u003e\n\u003ch2\u003eCore Technical Pillars: Lighting, Cameras, and Rendering\u003c/h2\u003e\n\u003cp\u003eArchitecture visualization relies on three critical technical pillars to bring an interior design to life: lighting, cameras, and rendering. The project-based approach integrates these elements directly into the creation of the bedroom and living room scenes. Lighting basics in Unreal Engine 5 are taught by illuminating these specific interiors. Artists learn how to control light sources, manage shadows, and establish the desired atmosphere within an enclosed space. Lighting is not treated as a separate technical hurdle, but as an integral part of the interior design process.\u003c/p\u003e\n\u003cp\u003eOnce the scene is built and lit, the focus shifts to camera basics. Virtual photography is essential in architecture visualization. Artists must learn how to place and configure cameras in Unreal Engine 5 to capture the best angles of their interior scenes. Proper camera setup dictates how the spatial flow, lighting, and design details are communicated to the viewer. Framing the bedroom requires different camera techniques than capturing the wider layout of the living room.\u003c/p\u003e\n\u003cp\u003eThe final stage of the workflow covers rendering basics. After the interior design is finalized, the lighting is balanced, and the cameras are positioned, the project must be outputted as a polished visualization. Artists learn the fundamental steps required to render their Unreal Engine 5 scenes, turning the real-time viewport into a final presentation piece that showcases their architectural design.\u003c/p\u003e\n\u003ch2\u003eFocused Workload for 3D Artists\u003c/h2\u003e\n\u003cp\u003eMade for artists wanting to learn Unreal Engine 5, the material is accessible to users of all levels. Whether an artist is entirely new to real-time engines or simply looking to refine their architecture visualization techniques, the project-based structure scales to their needs. The entire curriculum is condensed into a highly focused workload of 2 hours and 33 minutes.\u003c/p\u003e\n\u003cp\u003ePublished in late 2022, the pacing respects the artist's time by eliminating unnecessary bloat. Instead of wandering through unrelated engine features, the workflow remains strictly dedicated to building, lighting, and rendering interior spaces. This streamlined approach ensures that artists can quickly acquire the skills necessary to produce their own architectural visualizations and immediately apply them to independent projects.\u003c/p\u003e\n\n\u003ch2\u003eContinue Browsing Similar Packs\u003c/h2\u003e\n\u003cul\u003e\n\u003cli\u003e\u003ca href=\"https://3dcghub.com/unreal-engine-5-blender-environment-design-for-beginners/\" title=\"Unreal Engine 5 + Blender Environment Design For Beginners\"\u003eUnreal Engine 5 + Blender Environment Design For Beginners\u003c/a\u003e\u003c/li\u003e\n\u003cli\u003e\u003ca href=\"https://3dcghub.com/the-ultimate-guide-to-unreal-engine-5-for-complete-beginners/\" title=\"The Ultimate Guide to Unreal Engine 5 For Complete Beginners\"\u003eThe Ultimate Guide to Unreal Engine 5 For Complete Beginners\u003c/a\u003e\u003c/li\u003e\n\u003cli\u003e\u003ca href=\"https://3dcghub.com/learn-how-to-create-a-survival-horror-in-unreal-engine/\" title=\"Learn How To Create A Survival Horror In Unreal Engine\"\u003eLearn How To Create A Survival Horror In Unreal Engine\u003c/a\u003e\u003c/li\u003e\n\u003cli\u003e\u003ca href=\"https://3dcghub.com/unreal-engine-5-c-advanced-action-rpg/\" title=\"Unreal Engine 5 C++: Advanced Action RPG\"\u003eUnreal Engine 5 C++: Advanced Action RPG\u003c/a\u003e\u003c/li\u003e\n\u003cli\u003e\u003ca href=\"https://3dcghub.com/unreal-engine-5-interactive-blueprints/\" title=\"Unreal Engine 5 Interactive Blueprints\"\u003eUnreal Engine 5 Interactive Blueprints\u003c/a\u003e\u003c/li\u003e\n\u003c/ul\u003e","contentTextLength":6344,"navigation":{"current":1206,"total":3481,"previous":{"id":"1000416","slug":"unreal-engine-5-create-professional-cinematics-and-trailers","title":"Unreal Engine 5 - Create Professional Cinematics \u0026 Trailers!","category":"Unreal Engine","platform":"Unreal Engine","updatedAt":"2026-07-08T18:12:44.848Z"},"next":{"id":"1000414","slug":"unreal-engine-5-interactive-blueprints","title":"Unreal Engine 5 Interactive Blueprints","category":"Unreal Engine","platform":"Unreal Engine","updatedAt":"2026-07-08T16:03:08.814Z"}},"relatedResources":[{"id":"1000181","slug":"unreal-engine-5-blender-environment-design-for-beginners","title":"Unreal Engine 5 + Blender Environment Design For Beginners","category":"Unreal Engine","engine":"File Content: video + English subtitles","assetVersion":"Video Language: English","engineVersion":"File Content: video + English subtitles","tag":"Unreal Engine","accent":"blue","visual":"city","summary":"A beginner course focused on creating a factory interior with Blender and Unreal Engine 5, covering modular modeling, materials, lighting, and level assembly.","platform":"Unreal Engine","publishedAt":"2026-06-21T04:53:10.052Z","updatedAt":"2026-10-03T14:08:40.296Z","sourceNotes":[],"fileContents":[],"compatibility":["Blender","Video Language: English","File Content: video + English subtitles"],"featuredImage":{"alt":"Unreal Engine 5 + Blender Environment Design For Beginners","src":"/wp-content/uploads/published/2026/06/629c97a3fbc5-6468489-877c-9382f24713.webp"},"hasDownloadLink":true,"downloads":0},{"id":"1001156","slug":"unreal-engine-5-the-complete-beginner-s-course","title":"Unreal Engine 5: The Complete Beginner’s Course","category":"Unreal Engine","engine":"File Content: video + English subtitles","assetVersion":"Video Language: English","engineVersion":"File Content: video + English subtitles","tag":"Unreal Engine","accent":"blue","visual":"mech","summary":"Explore Unreal Engine 5: The Complete Beginner’s Course by David Nixon, covering level design, Blueprints, inputs, UI, audio, and game logic.","platform":"Unreal Engine","publishedAt":"2026-09-11T00:37:06.865Z","updatedAt":"2026-09-11T00:37:06.865Z","sourceNotes":[],"fileContents":[],"compatibility":["Unreal Engine","Video Language: English","File Content: video + English subtitles"],"featuredImage":{"alt":"Unreal Engine 5: The Complete Beginner’s Course","src":"/wp-content/uploads/published/2026/09/7520d752930b-660600-39b2-5-a470c19787.webp"},"hasDownloadLink":true,"downloads":0},{"id":"1000751","slug":"unreal-engine-5-motion-design","title":"Unreal Engine 5 : Motion Design","category":"Unreal Engine","engine":"File Content: video + English subtitles","assetVersion":"Video Language: English","engineVersion":"File Content: video + English subtitles","tag":"Unreal Engine","accent":"blue","visual":"mech","summary":"A 5.5-hour course covering real-time motion graphics in Unreal Engine 5.4, including cloner tools, splines, typography, and logo animation for beginners.","platform":"Unreal Engine","publishedAt":"2026-07-27T14:03:08.078Z","updatedAt":"2026-07-27T14:03:08.078Z","sourceNotes":[],"fileContents":[],"compatibility":["Unreal Engine","Video Language: English","File Content: video + English subtitles"],"featuredImage":{"alt":"Unreal Engine 5 : Motion Design","src":"/wp-content/uploads/published/2026/07/8686c1689baf-5885848-9034-4-aa0051a79b.webp"},"hasDownloadLink":true,"downloads":2}]}
A project-based curriculum focused on building interior scenes in Unreal Engine 5, covering architecture visualization, lighting, cameras, and rendering.
Category:Unreal EnginePlatform: Unreal EngineVideo Language: EnglishFile Content: video + English subtitlesPublished: Jul 8, 2026
Unreal Engine
Resource overview
Crafting Interior Spaces in Unreal Engine 5
For artists entering the world of real-time 3D, architecture visualization serves as an excellent proving ground. Mastering the engine interface, spatial relationships, and asset placement requires a controlled environment. By focusing strictly on interior scenes, artists can learn the fundamentals of Unreal Engine 5 without becoming overwhelmed by massive open-world pipelines or complex gameplay mechanics. Constructing enclosed environments allows creators to focus on the nuances of visual design, ensuring that every corner of a room contributes to a cohesive atmosphere.
The curriculum relies heavily on a project-based approach to teach these core concepts. Rather than navigating isolated menus or studying abstract theory, artists learn by actively building functional spaces. This methodology ensures that every technical skill acquired is immediately applied to a tangible scene. By tying engine mechanics directly to interior design tasks, the workflow mimics real production pipelines used in professional architecture visualization.
A Project-Based Methodology for Architecture Visualization
The transition from a blank viewport to a fully realized interior requires a structured workflow. The project-based approach breaks down the broad discipline of architecture visualization into manageable, practical steps. Artists are tasked with applying interior design principles directly within the Unreal Engine 5 workspace. This involves understanding scale, proportion, and spatial flow as they exist in a real-time 3D environment.
Because the instruction is rooted in project creation, artists experience the direct cause-and-effect of their design choices. Moving elements within a scene, adjusting the layout, and refining the interior design are all handled as active tasks rather than passive lectures. This hands-on method bridges the gap between technical software operation and the artistic eye required to visualize compelling architectural spaces.
Developing Scene 01: The Bedroom Environment
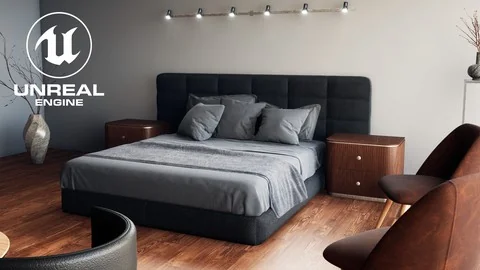
The practical application begins with the first major project in the curriculum: Scene 01, dedicated to a bedroom interior. In the context of 3D visualization, a bedroom presents unique spatial challenges. It is typically a more intimate, enclosed environment where the arrangement of the interior directly impacts the mood of the final image. Tackling a bedroom scene forces artists to consider tight framing, specific focal points, and the careful management of space.
Building this initial scene serves as the foundation for the rest of the workflow. Artists learn to navigate the Unreal Engine 5 interface while organizing the structural and decorative elements of a personal living space. The bedroom project provides a focused, contained area to practice fundamental placement and interior design before moving on to larger, more complex floor plans.
Constructing Scene 02: The Living Room
Following the completion of the bedroom, the curriculum expands the scope with Scene 02, focusing on a living room. Living rooms generally offer a larger footprint and a more open layout, requiring a different approach to interior design. Artists must manage a broader distribution of space, ensuring that the room feels cohesive despite the increased volume.
The shift from a bedroom to a living room represents a logical progression in architecture visualization. The living room project requires a wider perspective on scene composition. Artists must account for how different areas within the room interact with one another, applying their growing knowledge of the engine to a space that demands more complex spatial organization.
Core Technical Pillars: Lighting, Cameras, and Rendering
Architecture visualization relies on three critical technical pillars to bring an interior design to life: lighting, cameras, and rendering. The project-based approach integrates these elements directly into the creation of the bedroom and living room scenes. Lighting basics in Unreal Engine 5 are taught by illuminating these specific interiors. Artists learn how to control light sources, manage shadows, and establish the desired atmosphere within an enclosed space. Lighting is not treated as a separate technical hurdle, but as an integral part of the interior design process.
Once the scene is built and lit, the focus shifts to camera basics. Virtual photography is essential in architecture visualization. Artists must learn how to place and configure cameras in Unreal Engine 5 to capture the best angles of their interior scenes. Proper camera setup dictates how the spatial flow, lighting, and design details are communicated to the viewer. Framing the bedroom requires different camera techniques than capturing the wider layout of the living room.
The final stage of the workflow covers rendering basics. After the interior design is finalized, the lighting is balanced, and the cameras are positioned, the project must be outputted as a polished visualization. Artists learn the fundamental steps required to render their Unreal Engine 5 scenes, turning the real-time viewport into a final presentation piece that showcases their architectural design.
Focused Workload for 3D Artists
Made for artists wanting to learn Unreal Engine 5, the material is accessible to users of all levels. Whether an artist is entirely new to real-time engines or simply looking to refine their architecture visualization techniques, the project-based structure scales to their needs. The entire curriculum is condensed into a highly focused workload of 2 hours and 33 minutes.
Published in late 2022, the pacing respects the artist's time by eliminating unnecessary bloat. Instead of wandering through unrelated engine features, the workflow remains strictly dedicated to building, lighting, and rendering interior spaces. This streamlined approach ensures that artists can quickly acquire the skills necessary to produce their own architectural visualizations and immediately apply them to independent projects.
 Unreal Engine
 Unreal Engine
 Unreal Engine
 Unreal Engine