"efaa631e936fd3ee"{"id":"1002250","slug":"underground-tunnels","title":"Underground Tunnels","category":"Industrial","engine":"4.26+,5.0+","assetVersion":"","engineVersion":"Engine Version: 4.26+,5.0+","tag":"Industrial","accent":"blue","visual":"mech","summary":"Explore the Underground Tunnels environment pack featuring over 100 modular meshes, Cold War bunker architecture, master materials, and light rig blueprints.","platform":"Unreal Engine","publishedAt":"2026-10-29T16:10:29.226Z","updatedAt":"2026-10-29T16:10:29.226Z","sourceNotes":[],"fileContents":[],"compatibility":["Unreal Engine","Engine Version: 4.26+,5.0+"],"featuredImage":{"alt":"Underground Tunnels","src":"/wp-content/uploads/published/2026/10/f64e1f29192a-1f1df739-7328-48fa-b999-04cc8dcbe80d-5d81658b18.webp"},"hasDownloadLink":true,"downloads":0,"terms":[{"taxonomy":"category","slug":"industrial","name":"Industrial"}],"galleryImages":[{"src":"/wp-content/uploads/published/2026/10/1775677fc8c0-30f97221-27bf-44cb-8ae1-9eac662b60fa-90a6696fb8.webp","alt":"Underground Tunnels"},{"src":"/wp-content/uploads/published/2026/10/cdbaaa15c10c-8c255883-bb92-4ae3-97ae-39fac50b14c6-0af685908d.webp","alt":"Underground Tunnels"},{"src":"/wp-content/uploads/published/2026/10/b00389a974e4-b93d076c-103a-4b9a-893a-bd47d62b062c-ad4fa5e01d.webp","alt":"Underground Tunnels"},{"src":"/wp-content/uploads/published/2026/10/e6e46319406f-461e0cdb-61c4-47fe-807c-4030bb319735-7b03cf5346.webp","alt":"Underground Tunnels"},{"src":"/wp-content/uploads/published/2026/10/7fa4005c9104-946f8318-2c51-446d-b1ad-30d90a4baacb-783b6fa56e.webp","alt":"Underground Tunnels"},{"src":"/wp-content/uploads/published/2026/10/5d2881da34de-e1ad08ea-5677-41e0-8d23-01540f1e11f2-2cc3cdded4.webp","alt":"Underground Tunnels"},{"src":"/wp-content/uploads/published/2026/10/ef02e438536d-6a77e48e-0b63-4d37-8906-84ded1402c52-3985534297.webp","alt":"Underground Tunnels"},{"src":"/wp-content/uploads/published/2026/10/4cd552c7350d-7bffbccf-ae79-43fa-884e-2447d357d855-b3f03e9776.webp","alt":"Underground Tunnels"},{"src":"/wp-content/uploads/published/2026/10/541b612e271c-f439026d-2098-47f2-816e-f05d2cb351b0-0ec478e16e.webp","alt":"Underground Tunnels"}],"accessPanel":{"kind":"resource","title":"Download this resource","eyebrow":"Free Download","message":"Log in or create a free account to start your download.","fileName":"Content.7z","safetyNote":"Resources are manually reviewed before listing to improve quality and reduce obvious risks.","actionLabel":"Download Free","resourceType":"Resource archive"},"contentHtml":"\u003ch2\u003eRetrofitted Cold War Era Base Architecture\u003c/h2\u003e\n\u003cp\u003eUnderground Tunnels is structured around a subterranean military installation originally constructed during the Cold War and updated with modern retrofits. The architectural aesthetic balances utilitarian Soviet-style concrete forms with updated functional fixtures suited for contemporary timeframes. The kit includes over 100 mesh assets covering structural frames, interior chamber sections, passages, and specialized prop dressing.\u003c/p\u003e\n\u003cp\u003eThe mesh library incorporates modular wall, ceiling, and floor elements alongside natural rock formations and discrete tunnel modules. Low-poly geometric optimization ensures each asset adheres to real-time rendering budgets while retaining the high-fidelity surface definition necessary for realistic AAA visual targets. The combination of industrial masonry, secret underground passages, and rugged subterranean bedrock allows level designers to construct interconnected corridors, reinforced bunker rooms, storage chambers, and exploratory tunnel routes within a single cohesive environment.\u003c/p\u003e \u003ch2\u003eMaster Material Setup for Props and Tiling Surfaces\u003c/h2\u003e\n\u003cp\u003eSurface treatment across the environment relies on a centralized shader hierarchy designed to maintain visual cohesion across diverse prop meshes and architectural geometry. A primary master material governs the majority of individual models and props distributed throughout the bunker rooms. This master shader standardizes shading responses, texture inputs, and material parameters across various asset scales, preventing incongruous surface values between structural elements and room dressing.\u003c/p\u003e\n\u003cp\u003eFor large-scale architectural spans, a dedicated tiling master material handles broad wall, floor, and ceiling surfaces. This tiling setup provides global controls for dynamic surface parameters:\u003c/p\u003e\n\u003cul\u003e \u003cli\u003eDirt accumulation controls to simulate dust, grime, and corner settling\u003c/li\u003e \u003cli\u003eWetness controls to mimic moisture buildup, standing humidity, and surface sheen\u003c/li\u003e \u003cli\u003eSecondary texture set integration for material blending and variation across extended spans\u003c/li\u003e\n\u003c/ul\u003e\n\u003cp\u003eThe library features an extensive array of tilable surface maps. Structural concrete is represented through clean, damaged, and stained variations, capturing spalling, historical wear, and chemical seepage. Ground coverage comprises multiple granular variations, including standard dirt, rocky soil, loose sandy dirt, and specialized footprint-marked dirt surfaces. These tilable options can be layered alongside the master material parameters to disrupt repetitive patterns across long underground corridors.\u003c/p\u003e \u003ch2\u003eSpline-Driven Cabling and Blueprint Lighting Rigs\u003c/h2\u003e\n\u003cp\u003eDressing subterranean corridors requires flexible routing systems for modern utilities that have been retrofitted over original concrete walls. The environment provides dedicated wire splines that allow level designers to drape, suspend, and run electrical cords and utility cables across ceilings, bulkheads, and exposed structural beams without requiring unique static meshes for every route.\u003c/p\u003e\n\u003cp\u003eIllumination across the facility is managed through a specialized lighting rig Blueprint. This utility streamlines the placement, alignment, and parameter management of light sources throughout repetitive tunnel segments. Rather than manually placing individual source actors and matching intensity, attenuation, and falloff across dozens of corridors, the rig allows rapid, consistent lighting deployment across entire subterranean wings. The included assets are compatible with supplemental low-poly foliage collections, such as Ivy sets, allowing designers to introduce organic overgrowth into compromised or water-exposed bunker zones.\u003c/p\u003e \u003ch2\u003eAtmospheric Shaders, Decals, and Cinematic Post-Processing\u003c/h2\u003e\n\u003cp\u003eTo convey the subterranean depth, stale air, and humidity of an enclosed bunker, the package incorporates specialized atmospheric materials and surface overlays. Dedicated shader setups generate localized fog volumes and volumetric lighting rays, simulating illumination filtering through grated vents, cracked bulkheads, or emergency fixtures into damp, dust-laden air.\u003c/p\u003e\n\u003cp\u003eSurface realism is further reinforced through dedicated glass materials and a comprehensive library of grunge and decay decals. These decals introduce stains, water damage, paint peeling, and localized structural decay directly over clean architectural surfaces, avoiding the uniform repetition common in modular tunnel layouts.\u003c/p\u003e\n\u003cp\u003eFinal scene grading is anchored by cinematic post-processing profiles supported by multiple Look Up Tables (LUTs). These color grading assets enable instant shifts in tone, adjusting the baseline lighting between stark modern illumination, eerie Cold War industrial tones, and shadowy atmospheric setups suited for horror-themed underground gameplay.\u003c/p\u003e \u003ch2\u003eSubterranean Level Construction and Scene Assembly\u003c/h2\u003e\n\u003cp\u003eThe package functions as an end-to-end kit for assembling complex underground facilities. Because the environment includes all pictured static meshes, materials, VFX shaders, decals, and lighting configurations directly within Unreal Engine, scenes can be assembled from bare blockout to final cinematic presentation without relying on disparate external asset packs.\u003c/p\u003e\n\u003cp\u003eThe interaction between the modular tunnel framing, spline-based wiring, and the dual master material systems creates an adaptable framework. Level artists can prioritize stark concrete architecture for operational command centers or lean heavily on rock meshes, footprint dirt textures, decay decals, and fog materials to depict abandoned, deteriorating escape routes and secret Cold War relics.\u003c/p\u003e\n\n\u003ch2\u003eMore From The Same Workflow\u003c/h2\u003e\n\u003cul\u003e\n\u003cli\u003e\u003ca href=\"https://3dcghub.com/modular-sewers-tunnels-modular-sewers-modular-tunnels-modular-corridor/\" title=\"Modular Sewers \u0026amp; Tunnels (Modular Sewers, Modular Tunnels, Modular Corridor)\"\u003eModular Sewers \u0026amp; Tunnels (Modular Sewers, Modular Tunnels, Modular Corridor)\u003c/a\u003e\u003c/li\u003e\n\u003cli\u003e\u003ca href=\"https://3dcghub.com/sewer-tunnels-modular-pack/\" title=\"Sewer Tunnels - Modular Pack\"\u003eSewer Tunnels - Modular Pack\u003c/a\u003e\u003c/li\u003e\n\u003cli\u003e\u003ca href=\"https://3dcghub.com/underground-ossuary/\" title=\"Underground Ossuary\"\u003eUnderground Ossuary\u003c/a\u003e\u003c/li\u003e\n\u003cli\u003e\u003ca href=\"https://3dcghub.com/modular-subway-tunnels/\" title=\"Modular Subway Tunnels\"\u003eModular Subway Tunnels\u003c/a\u003e\u003c/li\u003e\n\u003cli\u003e\u003ca href=\"https://3dcghub.com/city-subway-tunnel/\" title=\"City Subway Tunnel\"\u003eCity Subway Tunnel\u003c/a\u003e\u003c/li\u003e\n\u003c/ul\u003e","contentTextLength":5785,"navigation":{"current":35,"total":4209,"previous":{"id":"1002251","slug":"unified-procedural-animation","title":"Unified Procedural Animation","category":"Gameplay Features","platform":"Unreal Engine","updatedAt":"2026-10-29T16:11:23.823Z"},"next":{"id":"1002249","slug":"ultimate-rts-camera","title":"Ultimate RTS Camera","category":"Gameplay Features","platform":"Unreal Engine","updatedAt":"2026-10-29T16:09:33.483Z"}},"relatedResources":[{"id":"8659","slug":"modular-sewers-tunnels-modular-sewers-modular-tunnels-modular-corridor","title":"Modular Sewers \u0026 Tunnels (Modular Sewers, Modular Tunnels, Modular Corridor)","category":"Industrial","engine":"5.3+","assetVersion":"Engine version: 5.3+","engineVersion":"5.3","tag":"Industrial","accent":"blue","visual":"city","summary":"Build hyper-realistic underground environments with this comprehensive modular kit. Perfect for horror and survival games, it features optimized assets, smart materials, and advanced lighting support.","platform":"Unreal Engine","publishedAt":"2026-02-23T18:26:36.000Z","updatedAt":"2026-04-19T15:55:22.000Z","sourceNotes":[],"fileContents":[],"compatibility":["Unreal Engine","Engine version: 5.3+"],"featuredImage":{"alt":"Modular Sewers \u0026 Tunnels (Modular Sewers, Modular Tunnels, Modular Corridor)","src":"https://3dcghub.com/wp-content/uploads/2026/02/05e02c66-3095-4ca9-bfef-3b5e033f583b.webp"},"hasDownloadLink":true,"downloads":2},{"id":"1001148","slug":"sewer-tunnels-modular-pack","title":"Sewer Tunnels - Modular Pack","category":"Infrastructure","engine":"5.1+","assetVersion":"","engineVersion":"Engine Version: 5.1+","tag":"Infrastructure","accent":"blue","visual":"mech","summary":"Build AAA underground environments with Sewer Tunnels - Modular Pack for Unreal Engine 5, featuring 255 unique meshes, Lumen support, and 4K textures.","platform":"Unreal Engine","publishedAt":"2026-09-10T12:18:09.421Z","updatedAt":"2026-09-10T12:18:09.421Z","sourceNotes":[],"fileContents":[],"compatibility":["Unreal Engine","Engine Version: 5.1+"],"featuredImage":{"alt":"Sewer Tunnels - Modular Pack","src":"/wp-content/uploads/published/2026/09/dfe4222b8872-278c5c6e-176d-4b8d-93ec-81b342a56a1b-346d55ef39.webp"},"hasDownloadLink":true,"downloads":5},{"id":"1000111","slug":"underground-ossuary","title":"Underground Ossuary","category":"Dungeon","engine":"Engine Version: 4.26+,5.0+","assetVersion":"","engineVersion":"Engine Version: 4.26+,5.0+","tag":"Dungeon","accent":"blue","visual":"mech","summary":"A horror environment scene inspired by European catacombs and ossuaries, featuring tunnels, caves, skeletal constructs, wall materials, and select effects.","platform":"Unreal Engine","publishedAt":"2026-06-07T23:22:35.386Z","updatedAt":"2026-06-07T23:22:35.386Z","sourceNotes":[],"fileContents":[],"compatibility":["Unreal Engine","Engine Version: 4.26+,5.0+"],"featuredImage":{"alt":"Underground Ossuary","src":"/wp-content/uploads/published/2026/06/68ad3eec3bbc-6ae9b746-6c91-44e6-b534-9d37c108c42e-e29b6c2361.webp"},"hasDownloadLink":true,"downloads":2}]}
Industrial
Underground Tunnels
Explore the Underground Tunnels environment pack featuring over 100 modular meshes, Cold War bunker architecture, master materials, and light rig blueprints.
Category:Unreal Engine,IndustrialPlatform: Unreal EngineEngine Version: 4.26+,5.0+Published: Oct 29, 2026
Industrial
Resource overview
Retrofitted Cold War Era Base Architecture
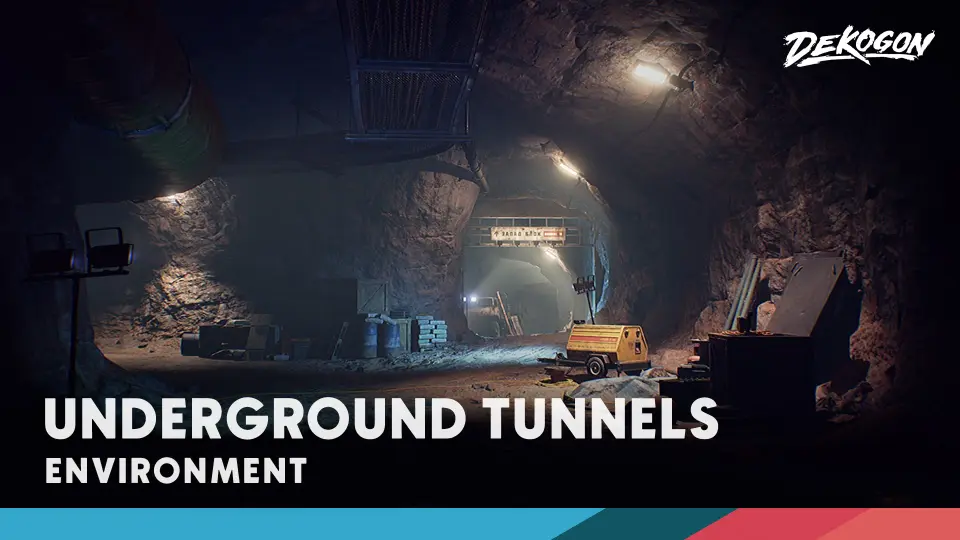
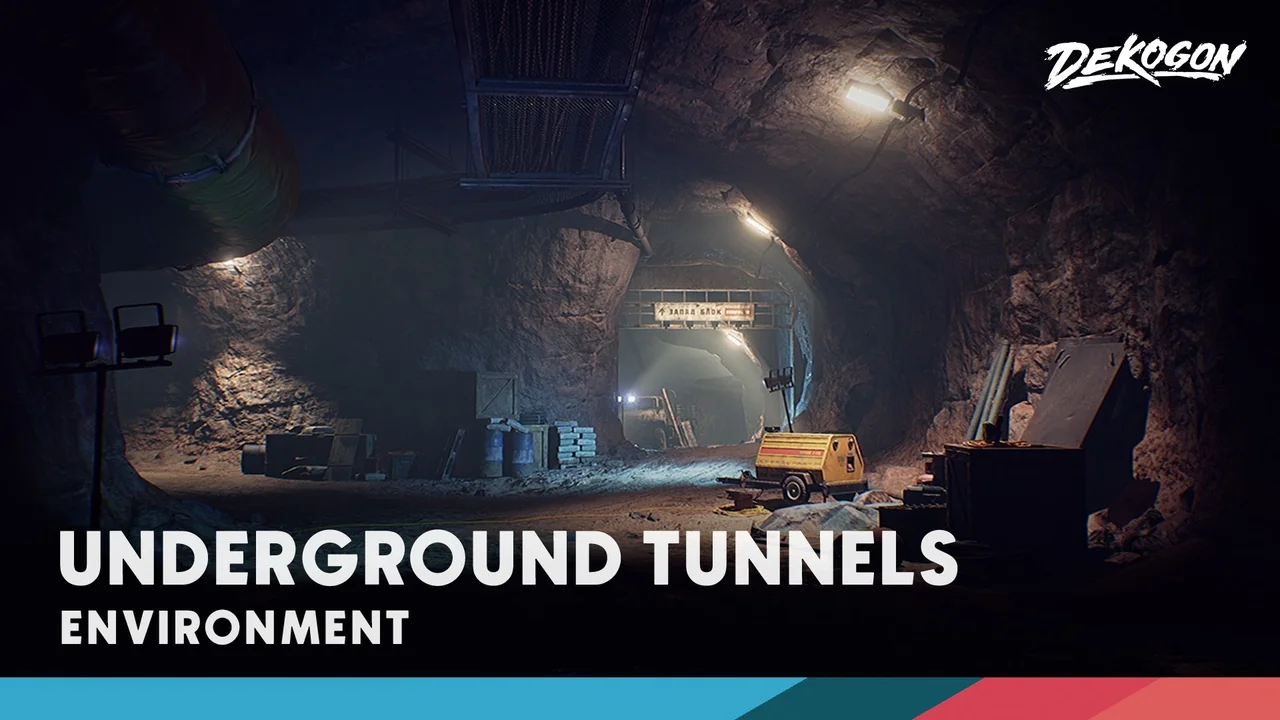
Underground Tunnels is structured around a subterranean military installation originally constructed during the Cold War and updated with modern retrofits. The architectural aesthetic balances utilitarian Soviet-style concrete forms with updated functional fixtures suited for contemporary timeframes. The kit includes over 100 mesh assets covering structural frames, interior chamber sections, passages, and specialized prop dressing.
The mesh library incorporates modular wall, ceiling, and floor elements alongside natural rock formations and discrete tunnel modules. Low-poly geometric optimization ensures each asset adheres to real-time rendering budgets while retaining the high-fidelity surface definition necessary for realistic AAA visual targets. The combination of industrial masonry, secret underground passages, and rugged subterranean bedrock allows level designers to construct interconnected corridors, reinforced bunker rooms, storage chambers, and exploratory tunnel routes within a single cohesive environment.
Master Material Setup for Props and Tiling Surfaces
Surface treatment across the environment relies on a centralized shader hierarchy designed to maintain visual cohesion across diverse prop meshes and architectural geometry. A primary master material governs the majority of individual models and props distributed throughout the bunker rooms. This master shader standardizes shading responses, texture inputs, and material parameters across various asset scales, preventing incongruous surface values between structural elements and room dressing.
For large-scale architectural spans, a dedicated tiling master material handles broad wall, floor, and ceiling surfaces. This tiling setup provides global controls for dynamic surface parameters:
Dirt accumulation controls to simulate dust, grime, and corner settling
Wetness controls to mimic moisture buildup, standing humidity, and surface sheen
Secondary texture set integration for material blending and variation across extended spans
The library features an extensive array of tilable surface maps. Structural concrete is represented through clean, damaged, and stained variations, capturing spalling, historical wear, and chemical seepage. Ground coverage comprises multiple granular variations, including standard dirt, rocky soil, loose sandy dirt, and specialized footprint-marked dirt surfaces. These tilable options can be layered alongside the master material parameters to disrupt repetitive patterns across long underground corridors.
Spline-Driven Cabling and Blueprint Lighting Rigs
Dressing subterranean corridors requires flexible routing systems for modern utilities that have been retrofitted over original concrete walls. The environment provides dedicated wire splines that allow level designers to drape, suspend, and run electrical cords and utility cables across ceilings, bulkheads, and exposed structural beams without requiring unique static meshes for every route.
Illumination across the facility is managed through a specialized lighting rig Blueprint. This utility streamlines the placement, alignment, and parameter management of light sources throughout repetitive tunnel segments. Rather than manually placing individual source actors and matching intensity, attenuation, and falloff across dozens of corridors, the rig allows rapid, consistent lighting deployment across entire subterranean wings. The included assets are compatible with supplemental low-poly foliage collections, such as Ivy sets, allowing designers to introduce organic overgrowth into compromised or water-exposed bunker zones.
Atmospheric Shaders, Decals, and Cinematic Post-Processing
To convey the subterranean depth, stale air, and humidity of an enclosed bunker, the package incorporates specialized atmospheric materials and surface overlays. Dedicated shader setups generate localized fog volumes and volumetric lighting rays, simulating illumination filtering through grated vents, cracked bulkheads, or emergency fixtures into damp, dust-laden air.
Surface realism is further reinforced through dedicated glass materials and a comprehensive library of grunge and decay decals. These decals introduce stains, water damage, paint peeling, and localized structural decay directly over clean architectural surfaces, avoiding the uniform repetition common in modular tunnel layouts.
Final scene grading is anchored by cinematic post-processing profiles supported by multiple Look Up Tables (LUTs). These color grading assets enable instant shifts in tone, adjusting the baseline lighting between stark modern illumination, eerie Cold War industrial tones, and shadowy atmospheric setups suited for horror-themed underground gameplay.
Subterranean Level Construction and Scene Assembly
The package functions as an end-to-end kit for assembling complex underground facilities. Because the environment includes all pictured static meshes, materials, VFX shaders, decals, and lighting configurations directly within Unreal Engine, scenes can be assembled from bare blockout to final cinematic presentation without relying on disparate external asset packs.
The interaction between the modular tunnel framing, spline-based wiring, and the dual master material systems creates an adaptable framework. Level artists can prioritize stark concrete architecture for operational command centers or lean heavily on rock meshes, footprint dirt textures, decay decals, and fog materials to depict abandoned, deteriorating escape routes and secret Cold War relics.
 Industrial
 Industrial
 Infrastructure
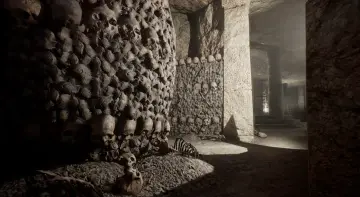 Dungeon