"7b46a695175d8694"{"id":"1000407","slug":"ultimate-archvis-kit","title":"Ultimate Archvis Kit","category":"Procedural Systems","engine":"5.1+","assetVersion":"","engineVersion":"Engine Version: 5.1+","tag":"Procedural Systems","accent":"blue","visual":"mech","summary":"A comprehensive Blueprint toolkit for architectural visualization, featuring dynamic UI controls, material swapping, interactive lighting, and profile managemen","platform":"Unreal Engine","publishedAt":"2026-07-08T11:46:44.936Z","updatedAt":"2026-07-08T11:46:44.936Z","sourceNotes":[],"fileContents":[],"compatibility":["Unreal Engine","Engine Version: 5.1+"],"featuredImage":{"alt":"Ultimate Archvis Kit","src":"/wp-content/uploads/published/2026/07/060c703e9991-c4935242-c4ab-41df-bdd0-12d5f98e689c-b6473af33f.webp"},"hasDownloadLink":true,"downloads":0,"terms":[{"taxonomy":"category","slug":"procedural-systems","name":"Procedural Systems"}],"galleryImages":[{"src":"/wp-content/uploads/published/2026/07/78eb865371d3-c4759ea2-c9e5-42aa-9b26-80c55eec5983-23f748f836.webp","alt":"Ultimate Archvis Kit"},{"src":"/wp-content/uploads/published/2026/07/c5b9670a61a6-1b08548f-fa44-46bb-af0b-d51b69d29d32-be821b2c78.webp","alt":"Ultimate Archvis Kit"},{"src":"/wp-content/uploads/published/2026/07/d925f08ffcff-0278bcc7-6e9e-42f9-9e17-f0fe26dc5190-ed621445c2.webp","alt":"Ultimate Archvis Kit"},{"src":"/wp-content/uploads/published/2026/07/69f38aeec20e-58c6c33f-056a-4ca3-a969-21882f0d37bf-ba6504282e.webp","alt":"Ultimate Archvis Kit"},{"src":"/wp-content/uploads/published/2026/07/90ee9ca45e26-7f722e03-a4cb-402c-9386-dc3c2ef7d953-608679675e.webp","alt":"Ultimate Archvis Kit"},{"src":"/wp-content/uploads/published/2026/07/0b48c5486e7e-43ec3265-1259-446f-95d6-4cc9fe8686fa-e921883a42.webp","alt":"Ultimate Archvis Kit"},{"src":"/wp-content/uploads/published/2026/07/b6a56e59951b-714f2820-e2b6-4b6d-82f9-93b735774c5b-dcf80e449a.webp","alt":"Ultimate Archvis Kit"},{"src":"/wp-content/uploads/published/2026/07/c8a5137dd956-e4e3e0ab-6b11-43b8-bb3e-cf345b3af511-dd1f6db4e2.webp","alt":"Ultimate Archvis Kit"},{"src":"/wp-content/uploads/published/2026/07/f55e0cf4d730-bad8ea2f-f010-41f4-b8bd-72cd6d774090-9c0ee30c8e.webp","alt":"Ultimate Archvis Kit"}],"accessPanel":{"kind":"resource","title":"Download this resource","eyebrow":"Free Download","message":"Log in or create a free account to start your download.","fileName":"Content.7z","safetyNote":"Resources are manually reviewed before listing to improve quality and reduce obvious risks.","actionLabel":"Download Free","resourceType":"Resource archive"},"contentHtml":"\u003ch2\u003eIntegrating the Blueprint Architecture\u003c/h2\u003e\n\u003cp\u003eIntegrating architectural visualization features into an established scene often requires significant logical restructuring and complex blueprint routing. The Ultimate Archvis Kit bypasses this friction by utilizing a fully built-in Blueprint system designed to be added to any existing project quickly. Crucially, this integration happens without requiring any modifications to the original project files. Developers can introduce advanced interaction, comprehensive UI elements, and deep object customization options directly into their current environments non-destructively. This modular approach ensures that the core architectural geometry and established lighting setups remain intact while a presentation layer is seamlessly applied over the top.\u003c/p\u003e \u003ch2\u003eConfiguring Color, Material, Mesh, and Decal Options\u003c/h2\u003e\n\u003cp\u003eOnce the Blueprint framework is integrated, the core workflow revolves around assigning interactive properties to standard static meshes. The kit provides four distinct types of customizable options that can be applied to an object: Color, Material, Mesh, and Decal. Developers are not limited to just one modification per item; they can add one or more of these options to a single object simultaneously. The system supports an unlimited number of options for objects, allowing for extensive configuration arrays. An artist could configure a single wall to offer dozens of paint colors, several wallpaper materials, structural mesh variants, and specific decal overlays.\u003c/p\u003e\n\u003cp\u003eTo streamline the setup phase for large-scale industrial or architectural scenes, the Blueprint system allows creators to share configuration options between objects. Instead of manually copying and pasting material variants or mesh swap logic over and over across multiple related items, developers can push these settings across the environment efficiently. The system provides the granularity to select exactly which option to share on each related mesh. This ensures total consistency across matching furniture sets, structural columns, or lighting fixtures without redundant data entry.\u003c/p\u003e \u003ch2\u003eManaging Object Transformations and Profiles\u003c/h2\u003e\n\u003cp\u003eBeyond surface-level aesthetic changes, objects can be configured with the ability to be physically transformed or completely hidden. This allows end-users to reposition elements within the space to evaluate different layouts or clear objects from view entirely to assess empty floor plans. To communicate this interactivity to the user, an integrated object outline system visually highlights which items in the environment can be customized or moved. The kit also includes pre-configured doors to facilitate standard room-to-room navigation.\u003c/p\u003e\n\u003cp\u003eDuring a client presentation or internal review session, specific configurations do not have to be memorized or recreated from scratch. The kit includes a robust profile management system where users can save, load, or delete specific design profiles. A carefully selected combination of materials, colors, and layout transformations can be saved to share or use later. The kit also supports project communication by allowing users to add dynamic comments directly into the scene, providing a built-in method for stakeholders to annotate specific architectural details directly within the 3D environment.\u003c/p\u003e \u003ch2\u003eDesigning Interface and Cross-Platform Inputs\u003c/h2\u003e\n\u003cp\u003eThe user experience is driven by a flexible interface system that adapts to various presentation styles. Developers can construct the interface using different types of UI buttons alongside dynamic UI color selectors that can be tailored for each specific area of the scene. This dynamic UI ensures the interface remains legible and visually cohesive regardless of the room being viewed. Navigating this interface is highly versatile, as the kit supports multiple input methods. Users can interact with the UI using a standard mouse and keyboard, touch inputs for tablet or kiosk presentations, or a gamepad controller for living-room-style client reviews.\u003c/p\u003e \u003ch2\u003eNavigation, Wayfinding, and Lighting Control\u003c/h2\u003e\n\u003cp\u003eExploring the detailed environment relies on versatile movement mechanics. Users can toggle seamlessly between Camera, Fly, and Walk modes. Walk mode grounds the user for a realistic human-scale perspective, Fly mode offers unrestricted spatial overviews, and Camera mode locks in for precise visual framing. To assist with spatial awareness in expansive layouts, developers can optionally add interesting points to both a full map and a minimap, guiding viewers toward key design features.\u003c/p\u003e\n\u003cp\u003eIllumination is equally interactive. Developers can populate the scene with physical light switches that include corresponding bulb meshes. For a broader approach, a dedicated light control menu allows users to adjust lighting conditions across the environment globally without needing to track down individual switches on the walls.\u003c/p\u003e \u003ch2\u003eIn-Game Photography and Production Readiness\u003c/h2\u003e\n\u003cp\u003eCapturing the customized environment is handled through a dedicated screenshot system. Users have the ability to change various camera settings directly within the experience to compose and take high-quality in-game screenshots. This includes an autofocus feature that zeroes in on specific objects, ensuring that the chosen furniture, material detail, or architectural focal point remains sharp and clearly defined in the final image.\u003c/p\u003e\n\u003cp\u003eOriginally featured as a monthly Unreal Engine Sponsored Content product for March 2020, this toolkit heavily utilizes Blueprint scripting to deliver a complete presentation layer for industrial and architectural visualization projects.\u003c/p\u003e\n\n\u003ch2\u003eRelated Resources Worth Checking\u003c/h2\u003e\n\u003cul\u003e\n\u003cli\u003e\u003ca href=\"https://3dcghub.com/ultimate-river-tool/\" title=\"Ultimate River Tool\"\u003eUltimate River Tool\u003c/a\u003e\u003c/li\u003e\n\u003cli\u003e\u003ca href=\"https://3dcghub.com/ultimate-engine-copilot-formerly-ultimate-blueprint-generator/\" title=\"Ultimate Engine CoPilot (formerly Ultimate Blueprint Generator)\"\u003eUltimate Engine CoPilot (formerly Ultimate Blueprint Generator)\u003c/a\u003e\u003c/li\u003e\n\u003cli\u003e\u003ca href=\"https://3dcghub.com/procedural-mesh-blueprint/\" title=\"Procedural Mesh Blueprint\"\u003eProcedural Mesh Blueprint\u003c/a\u003e\u003c/li\u003e\n\u003cli\u003e\u003ca href=\"https://3dcghub.com/radio-system-and-interaction/\" title=\"Radio System and Interaction\"\u003eRadio System and Interaction\u003c/a\u003e\u003c/li\u003e\n\u003cli\u003e\u003ca href=\"https://3dcghub.com/easy-rain/\" title=\"Easy Rain\"\u003eEasy Rain\u003c/a\u003e\u003c/li\u003e\n\u003c/ul\u003e","contentTextLength":5777,"navigation":{"current":1214,"total":3481,"previous":{"id":"1000408","slug":"ultra-realistic-sun","title":"Ultra Realistic Sun","category":"Nature \u0026 Terrain","platform":"Unreal Engine","updatedAt":"2026-07-08T11:51:12.938Z"},"next":{"id":"1000406","slug":"ucreate-sci-fi-base-outpost","title":"UCreate - Sci fi Base Outpost","category":"Sci-Fi","platform":"Unreal Engine","updatedAt":"2026-07-08T10:11:42.399Z"}},"relatedResources":[{"id":"1001127","slug":"ultimate-shooter-kit","title":"Ultimate Shooter Kit","category":"Shooter","engine":"5.3+","assetVersion":"Asset Version: v2","engineVersion":"Engine Version: 5.3+","tag":"Shooter","accent":"blue","visual":"mech","summary":"Ultimate Shooter Kit is a multiplayer-ready shooter template with menu, quest, inventory/weapon systems, and respawn support for Blueprint users.","platform":"Unreal Engine","publishedAt":"2026-09-07T13:39:36.666Z","updatedAt":"2026-09-07T13:39:36.666Z","sourceNotes":[],"fileContents":[],"compatibility":["Unreal Engine","Asset Version: v2","Engine Version: 5.3+"],"featuredImage":{"alt":"Ultimate Shooter Kit","src":"/wp-content/uploads/published/2026/09/f05ddf518181-a408d89b-9e9a-4002-9eec-3901d33e8fc9-157b96f106.webp"},"hasDownloadLink":true,"downloads":1},{"id":"11595","slug":"ultimate-river-tool","title":"Ultimate River Tool","category":"Procedural Systems","engine":"4.26+,5.0+","assetVersion":"Engine version: 4.26+,5.0+","engineVersion":"4.16","tag":"Procedural Systems","accent":"blue","visual":"audio","summary":"The Ultimate River Tool is a powerful component for Unreal Engine 4 designed to simplify the creation of realistic rivers. It features automatic flow-map UV warping and includes a variety of high-resolution forest assets.","platform":"Unreal Engine","publishedAt":"2026-03-05T17:56:24.000Z","updatedAt":"2026-04-19T15:48:09.000Z","sourceNotes":[],"fileContents":[],"compatibility":["Unreal Engine","Engine version: 4.26+,5.0+"],"featuredImage":{"alt":"Ultimate River Tool","src":"https://3dcghub.com/wp-content/uploads/2026/03/69683c65-339f-4f0a-b404-5892c0ef8924.webp"},"hasDownloadLink":true,"downloads":1},{"id":"1001496","slug":"ultimate-multiplayer-fps-kit","title":"Ultimate Multiplayer FPS Kit","category":"Shooter","engine":"5.3+","assetVersion":"","engineVersion":"Engine Version: 5.3+","tag":"Shooter","accent":"blue","visual":"mech","summary":"Explore the Ultimate Multiplayer FPS Kit, featuring replicated mechanics, modular weapons, dynamic locomotion, and flexible objective frameworks.","platform":"Unreal Engine","publishedAt":"2026-10-09T05:55:05.138Z","updatedAt":"2026-10-09T05:55:05.138Z","sourceNotes":[],"fileContents":[],"compatibility":["Unreal Engine","Engine Version: 5.3+"],"featuredImage":{"alt":"Ultimate Multiplayer FPS Kit","src":"/wp-content/uploads/published/2026/10/391e1644e6fa-13c21395-24cd-4606-b1ed-a04edd06457c-0245a33139.webp"},"hasDownloadLink":true,"downloads":1}]}
Procedural Systems
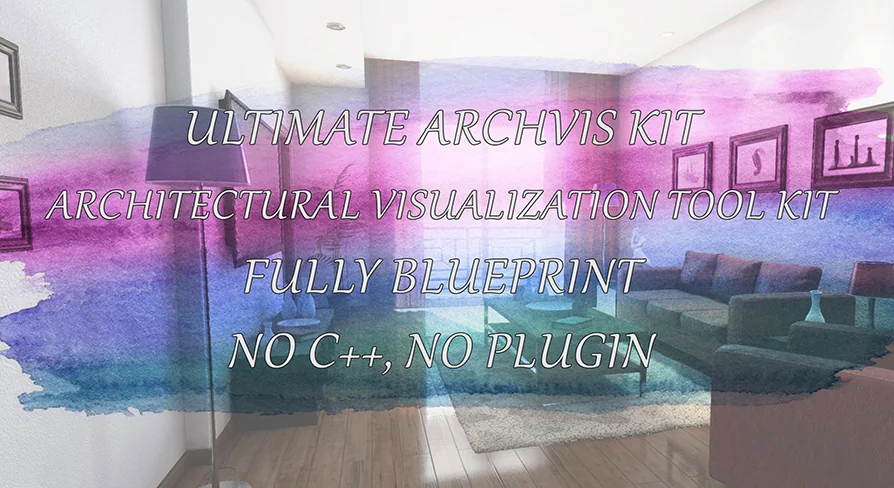
Ultimate Archvis Kit
A comprehensive Blueprint toolkit for architectural visualization, featuring dynamic UI controls, material swapping, interactive lighting, and profile managemen
Integrating architectural visualization features into an established scene often requires significant logical restructuring and complex blueprint routing. The Ultimate Archvis Kit bypasses this friction by utilizing a fully built-in Blueprint system designed to be added to any existing project quickly. Crucially, this integration happens without requiring any modifications to the original project files. Developers can introduce advanced interaction, comprehensive UI elements, and deep object customization options directly into their current environments non-destructively. This modular approach ensures that the core architectural geometry and established lighting setups remain intact while a presentation layer is seamlessly applied over the top.
Configuring Color, Material, Mesh, and Decal Options
Once the Blueprint framework is integrated, the core workflow revolves around assigning interactive properties to standard static meshes. The kit provides four distinct types of customizable options that can be applied to an object: Color, Material, Mesh, and Decal. Developers are not limited to just one modification per item; they can add one or more of these options to a single object simultaneously. The system supports an unlimited number of options for objects, allowing for extensive configuration arrays. An artist could configure a single wall to offer dozens of paint colors, several wallpaper materials, structural mesh variants, and specific decal overlays.
To streamline the setup phase for large-scale industrial or architectural scenes, the Blueprint system allows creators to share configuration options between objects. Instead of manually copying and pasting material variants or mesh swap logic over and over across multiple related items, developers can push these settings across the environment efficiently. The system provides the granularity to select exactly which option to share on each related mesh. This ensures total consistency across matching furniture sets, structural columns, or lighting fixtures without redundant data entry.
Managing Object Transformations and Profiles
Beyond surface-level aesthetic changes, objects can be configured with the ability to be physically transformed or completely hidden. This allows end-users to reposition elements within the space to evaluate different layouts or clear objects from view entirely to assess empty floor plans. To communicate this interactivity to the user, an integrated object outline system visually highlights which items in the environment can be customized or moved. The kit also includes pre-configured doors to facilitate standard room-to-room navigation.
During a client presentation or internal review session, specific configurations do not have to be memorized or recreated from scratch. The kit includes a robust profile management system where users can save, load, or delete specific design profiles. A carefully selected combination of materials, colors, and layout transformations can be saved to share or use later. The kit also supports project communication by allowing users to add dynamic comments directly into the scene, providing a built-in method for stakeholders to annotate specific architectural details directly within the 3D environment.
Designing Interface and Cross-Platform Inputs
The user experience is driven by a flexible interface system that adapts to various presentation styles. Developers can construct the interface using different types of UI buttons alongside dynamic UI color selectors that can be tailored for each specific area of the scene. This dynamic UI ensures the interface remains legible and visually cohesive regardless of the room being viewed. Navigating this interface is highly versatile, as the kit supports multiple input methods. Users can interact with the UI using a standard mouse and keyboard, touch inputs for tablet or kiosk presentations, or a gamepad controller for living-room-style client reviews.
Navigation, Wayfinding, and Lighting Control
Exploring the detailed environment relies on versatile movement mechanics. Users can toggle seamlessly between Camera, Fly, and Walk modes. Walk mode grounds the user for a realistic human-scale perspective, Fly mode offers unrestricted spatial overviews, and Camera mode locks in for precise visual framing. To assist with spatial awareness in expansive layouts, developers can optionally add interesting points to both a full map and a minimap, guiding viewers toward key design features.
Illumination is equally interactive. Developers can populate the scene with physical light switches that include corresponding bulb meshes. For a broader approach, a dedicated light control menu allows users to adjust lighting conditions across the environment globally without needing to track down individual switches on the walls.
In-Game Photography and Production Readiness
Capturing the customized environment is handled through a dedicated screenshot system. Users have the ability to change various camera settings directly within the experience to compose and take high-quality in-game screenshots. This includes an autofocus feature that zeroes in on specific objects, ensuring that the chosen furniture, material detail, or architectural focal point remains sharp and clearly defined in the final image.
Originally featured as a monthly Unreal Engine Sponsored Content product for March 2020, this toolkit heavily utilizes Blueprint scripting to deliver a complete presentation layer for industrial and architectural visualization projects.
 Procedural Systems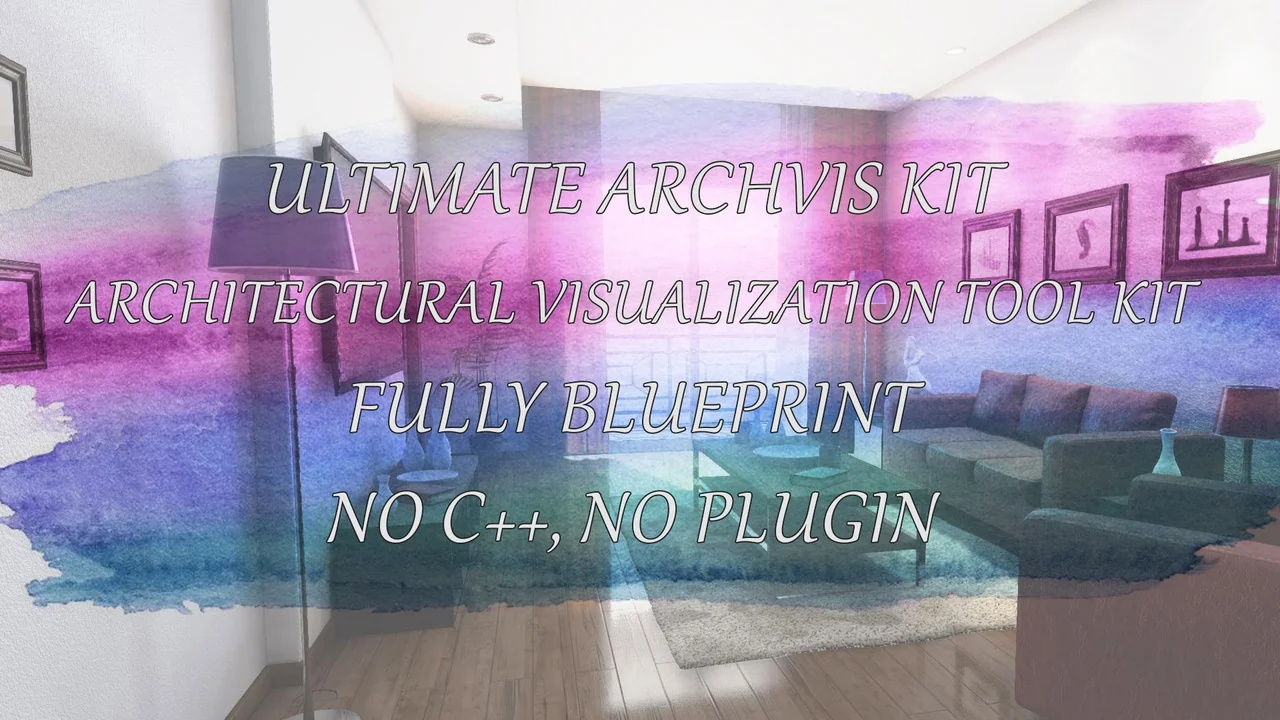
 Shooter
 Procedural Systems
 Shooter