"a5ffaf404b9c2b7e"{"id":"1002640","slug":"scanlabz-interior-volume-1","title":"Scanlabz Interior Volume 1","category":"Buildings \u0026 Architecture","engine":"5.0+","assetVersion":"","engineVersion":"Engine Version: 5.0+","tag":"Buildings","accent":"blue","visual":"mech","summary":"Explore Scanlabz Interior Volume 1, featuring photogrammetry decor, modular wall setups, couch configurations, and optimized meshes for real-time spaces.","platform":"Unreal Engine","indexPolicy":"index","publishedAt":"2026-11-15T06:28:10.818Z","updatedAt":"2026-11-15T06:28:10.818Z","sourceNotes":[],"fileContents":[],"compatibility":["Unreal Engine","Engine Version: 5.0+"],"featuredImage":{"alt":"Scanlabz Interior Volume 1","src":"/wp-content/uploads/published/2026/11/3da7b40b5204-74979262-4a02-49f0-9372-1b4eaffd0cc8-bc6c8e6564.webp"},"hasDownloadLink":true,"downloads":0,"terms":[{"taxonomy":"category","slug":"buildings-and-architecture","name":"Buildings \u0026 Architecture"}],"galleryImages":[{"src":"/wp-content/uploads/published/2026/11/64be6f79fb53-edc6375c-728b-4118-93d1-cd661e8cbfc7-0f18a8e308.webp","alt":"Scanlabz Interior Volume 1"},{"src":"/wp-content/uploads/published/2026/11/3bd695023afb-979e857f-85a2-420a-b417-5bbfceaff449-8192631ef6.webp","alt":"Scanlabz Interior Volume 1"},{"src":"/wp-content/uploads/published/2026/11/458f798d32dc-c944cd10-7416-4155-8726-fc2f122021e1-792fc61d60.webp","alt":"Scanlabz Interior Volume 1"},{"src":"/wp-content/uploads/published/2026/11/403dfef4393e-10daf6da-c8d2-484a-92e9-49422c1616e4-07a13f44b1.webp","alt":"Scanlabz Interior Volume 1"},{"src":"/wp-content/uploads/published/2026/11/b901235ecde6-b18295bb-ad7e-4a84-94aa-6d70a9302b57-a9440cb705.webp","alt":"Scanlabz Interior Volume 1"},{"src":"/wp-content/uploads/published/2026/11/7084ce1a05e4-5df96ec1-1230-44a2-bf6e-e8eaeef188ba-18d75649c2.webp","alt":"Scanlabz Interior Volume 1"},{"src":"/wp-content/uploads/published/2026/11/339c4d016bfa-678c6229-e485-4546-a146-e0853e302e5c-f10d91cc58.webp","alt":"Scanlabz Interior Volume 1"},{"src":"/wp-content/uploads/published/2026/11/81415b29773a-4e0f073e-19b0-499f-9fc4-873386fd493a-a2758829f2.webp","alt":"Scanlabz Interior Volume 1"},{"src":"/wp-content/uploads/published/2026/11/ff016e17ad1c-0d9e69d6-f1a5-4d13-9fa6-e1fe13461a8a-66436a9115.webp","alt":"Scanlabz Interior Volume 1"},{"src":"/wp-content/uploads/published/2026/11/1a587fbd841e-355f2ad5-7035-48f3-9c1b-7a920dbc8518-e0ea537f38.webp","alt":"Scanlabz Interior Volume 1"}],"accessPanel":{"kind":"resource","title":"Get this resource","eyebrow":"Free resource","message":"Download this resource in your browser.","fileName":"Content.7z","safetyNote":"Resources are manually reviewed before listing to improve quality and reduce obvious risks.","actionLabel":"Get this resource","resourceType":"Resource archive","versions":[]},"contentHtml":"\u003cp\u003ePopulating realistic residential environments requires balancing visual fidelity against computational overhead. In interior rendering, realism hinges heavily on clutter, organic variation, and tangible surface response. Scanlabz Interior Volume 1 approaches these requirements by supplying a dedicated asset library tailored for living rooms, apartments, and styled architectural spaces, combining photogrammetric decor with modular structural elements.\u003c/p\u003e\u003ch2\u003eFurnishing Living Areas with Scanlabz Interior Layouts\u003c/h2\u003e\u003cp\u003eCentral to modern residential visualization is seating arrangement, which establishes focal points and dictates room flow. The package provides three distinct couch combinations, allowing scene builders to configure seating tailored to differing floor plan scales. Rather than forcing a singular, repetitive sofa placement, these multiple configurations support compact apartment living rooms as well as broader open-plan lounges. Because seating groups often serve as the geometric anchor of an interior scene, having varied arrangements ensures that camera compositions do not look cloned across multiple rooms or architectural renderings.\u003c/p\u003e\u003cp\u003eComplementing the seating options is a dedicated wall system. Architectural interiors frequently require customized partitions, accent boundaries, or specific wall layouts to separate functional zones within an apartment. The included wall system gives environment artists structural flexibility, providing clean structural planes against which furniture, bookshelves, and decorative displays can be staged. By framing spaces directly with cohesive wall components, the transition between room architecture and smaller staging items remains visually unified.\u003c/p\u003e\u003ch2\u003eProp Density Across Bookshelf and Tabletop Setups\u003c/h2\u003e\u003cp\u003ePopulating shelves, coffee tables, and credenzas is frequently one of the most time-consuming phases of interior world-building. Barren shelves break immersion, yet manually duplicating a handful of books creates obvious visual patterning. Scanlabz Interior Volume 1 tackles this challenge by incorporating over 100 unique books alongside multiple pre-arranged book piles.\u003c/p\u003e\u003cp\u003eHaving access to over one hundred distinct book assets allows artists to dress large bookshelves, study areas, and living room shelving units without noticeable repetition. Individual books can be positioned standing, leaning, or stacked horizontally, while the pre-assembled book piles speed up tabletop and credenza dressing. This variety allows set dressers to establish lived-in authenticity rapidly, scattering reading material naturally across coffee tables, bedside stands, or desks.\u003c/p\u003e\u003cp\u003eTabletop dressing extends further through photogrammetry-scanned accent pieces. The collection includes a fruit plate featuring four individual photo-scanned fruits, introducing organic, asymmetric shapes that break up the rigid lines of hard-surface furniture. Additionally, the asset library includes scanned flowers, artistic sculptures, and other decorative objects. Photogrammetry captures the subtle surface imperfections, organic silhouettes, and fine details found in real-world decorative items, providing tangible physical presence when viewed in close-up beauty shots.\u003c/p\u003e\u003ch2\u003eLighting Flexibility Across Interior Illumination Modes\u003c/h2\u003e\u003cp\u003eLighting is the defining factor of interior atmosphere, yet photogrammetry assets and dense furniture meshes frequently present shading artifacts or lightmap errors if not authored correctly. Every asset in this collection has been validated within multiple lighting scenarios to ensure technical reliability across different production pipelines.\u003c/p\u003e\u003cp\u003eThe objects function seamlessly under Static, Stationary, and Movable light setups. For baked production pipelines relying on static illumination, the meshes accept indirect lighting calculations cleanly, avoiding incorrect light bleed or disjointed ambient shadowing. When deployed in stationary setups, where direct lighting is calculated dynamically while indirect light is precomputed, the assets maintain consistent surface shading and contact shadows. For completely dynamic scenarios utilizing movable lights—such as interactive time-of-day cycles or real-time cinematic cameras—the geometry and shading respond correctly without requiring manual lightmap adjustments or shader rewrites.\u003c/p\u003e\u003ch2\u003ePolycount Optimization and Frame Rates in Volume 1\u003c/h2\u003e\u003cp\u003ePhotogrammetry workflows often run the risk of generating excessively dense polygon meshes that burden memory and degrade real-time performance. Without thorough post-scan processing, raw scanned assets introduce unoptimized wireframes that cause severe bottlenecks in game engines and interactive viewports.\u003c/p\u003e\u003cp\u003eThe creator addresses this challenge by carefully refining every mesh in the package. Polycounts are optimized to trim unnecessary geometric density while strictly preserving the high-quality visual silhouette and surface contours captured during scanning. This balance ensures that fine details—such as the soft folds in couch upholstery, the delicate contours of sculptures, and the organic edges of fruit—remain sharp without demanding disproportionate hardware resources.\u003c/p\u003e\u003cp\u003eThis mesh optimization directly translates to real-time rendering stability. In full-screen testing conditions, the environment and its assembled props run at frame rates between approximately 70 and 120 frames per second. By maintaining high frame-rate performance even with complex props and multi-object bookshelf displays, the assets integrate cleanly into real-time walkthroughs, game projects, and interactive visualization environments where performance overhead cannot be sacrificed for visual fidelity.\u003c/p\u003e\u003ch2\u003eTarget Production Workflows\u003c/h2\u003e\u003cp\u003eScanlabz Interior Volume 1 serves artists, level designers, and architectural visualizers who need to dress interior spaces efficiently without sacrificing rendering performance. Real-time game developers benefit from the pre-tested lighting compatibility and solid frame rates, allowing apartment environments to run smoothly during active gameplay. Simultaneously, visualization professionals gain a ready-to-use prop library that solves the perennial problem of empty shelves and sterile tabletops through authentic photogrammetric detail.\u003c/p\u003e\n\n\u003ch2\u003eContinue Browsing Similar Packs\u003c/h2\u003e\n\u003cul\u003e\n\u003cli\u003e\u003ca href=\"https://3dcghub.com/apocalyptic-office-props-vol1/\" rel=\"noopener noreferrer\"\u003eApocalyptic Office Props Vol1\u003c/a\u003e\u003c/li\u003e\n\u003cli\u003e\u003ca href=\"https://3dcghub.com/mediterranean-rustic-interior/\" rel=\"noopener noreferrer\"\u003eMediterranean Rustic Interior\u003c/a\u003e\u003c/li\u003e\n\u003cli\u003e\u003ca href=\"https://3dcghub.com/modular-japanese-architecture-pack/\" rel=\"noopener noreferrer\"\u003eModular Japanese Architecture Pack\u003c/a\u003e\u003c/li\u003e\n\u003cli\u003e\u003ca href=\"https://3dcghub.com/museum-and-gallery-archinteriors-vol-10-scene-2/\" rel=\"noopener noreferrer\"\u003eMuseum and Gallery - Archinteriors Vol 10 Scene 2\u003c/a\u003e\u003c/li\u003e\n\u003cli\u003e\u003ca href=\"https://3dcghub.com/tokyo-back-alleys-buildings/\" rel=\"noopener noreferrer\"\u003eTokyo Back Alleys - Buildings\u003c/a\u003e\u003c/li\u003e\n\u003c/ul\u003e","contentTextLength":6429,"navigation":{"current":8,"total":4570,"previous":{"id":"1002641","slug":"sci-fi-weapon-pack-mini","title":"Sci-Fi Weapon Pack Mini","category":"Weapons \u0026 Combat","platform":"Unreal Engine","updatedAt":"2026-11-15T06:28:56.634Z"},"next":{"id":"1002639","slug":"rog-modular-medieval-accessories-and-robes","title":"ROG Modular Medieval Accessories and Robes","category":"Clothing","platform":"Unreal Engine","updatedAt":"2026-11-15T06:26:45.302Z"}},"relatedResources":[{"id":"1001790","slug":"apocalyptic-office-props-vol1","title":"Apocalyptic Office Props Vol1","category":"Buildings \u0026 Architecture","engine":"5.3+","assetVersion":"","engineVersion":"Engine Version: 5.3+","tag":"Buildings","accent":"blue","visual":"mech","summary":"Apocalyptic Office Props Vol1 brings realistic hospital and office assets into Unreal Engine 5.4 for post-apocalyptic and abandoned interior environments.","platform":"Unreal Engine","indexPolicy":"index","publishedAt":"2026-10-21T07:42:48.211Z","updatedAt":"2026-10-21T07:42:48.211Z","sourceNotes":[],"fileContents":[],"compatibility":["Unreal Engine","Engine Version: 5.3+"],"featuredImage":{"alt":"Apocalyptic Office Props Vol1","src":"/wp-content/uploads/published/2026/10/9319306b06ba-7da03850-c648-4a18-b50f-ddfdaa2f7a9a-82644ff2d2.webp"},"hasDownloadLink":true,"downloads":2},{"id":"1002634","slug":"mediterranean-rustic-interior","title":"Mediterranean Rustic Interior","category":"Buildings \u0026 Architecture","engine":"5.0+","assetVersion":"","engineVersion":"Engine Version: 5.0+","tag":"Buildings","accent":"blue","visual":"mech","summary":"Explore the Mediterranean Rustic Interior collection featuring 47 meshes, modular seating, rustic architectural fixtures, and 35 dedicated materials.","platform":"Unreal Engine","indexPolicy":"index","publishedAt":"2026-11-15T06:21:19.001Z","updatedAt":"2026-11-15T06:21:19.001Z","sourceNotes":[],"fileContents":[],"compatibility":["Unreal Engine","Engine Version: 5.0+"],"featuredImage":{"alt":"Mediterranean Rustic Interior","src":"/wp-content/uploads/published/2026/11/ed71f8a304e1-e1810122-7501-49e8-aa53-6527c0ea1356-cb31b924fa.webp"},"hasDownloadLink":true,"downloads":0},{"id":"1002590","slug":"modular-japanese-architecture-pack","title":"Modular Japanese Architecture Pack","category":"Buildings \u0026 Architecture","engine":"5.0+","assetVersion":"","engineVersion":"Engine Version: 5.0+","tag":"Buildings","accent":"blue","visual":"mech","summary":"Build custom Japanese interiors and exteriors with the Modular Japanese Architecture Pack, featuring multi-floor layouts, LODs, and UE5 setup guidance.","platform":"Unreal Engine","indexPolicy":"index","publishedAt":"2026-11-14T05:34:06.312Z","updatedAt":"2026-11-14T05:34:06.312Z","sourceNotes":[],"fileContents":[],"compatibility":["Unreal Engine","Engine Version: 5.0+"],"featuredImage":{"alt":"Modular Japanese Architecture Pack","src":"/wp-content/uploads/published/2026/11/9f409c2c6f2c-23c8684f-6c01-4340-94d3-8289d2afd546-56bfe16390.webp"},"hasDownloadLink":true,"downloads":0}]}
Buildings
Scanlabz Interior Volume 1
Explore Scanlabz Interior Volume 1, featuring photogrammetry decor, modular wall setups, couch configurations, and optimized meshes for real-time spaces.
Populating realistic residential environments requires balancing visual fidelity against computational overhead. In interior rendering, realism hinges heavily on clutter, organic variation, and tangible surface response. Scanlabz Interior Volume 1 approaches these requirements by supplying a dedicated asset library tailored for living rooms, apartments, and styled architectural spaces, combining photogrammetric decor with modular structural elements.
Furnishing Living Areas with Scanlabz Interior Layouts
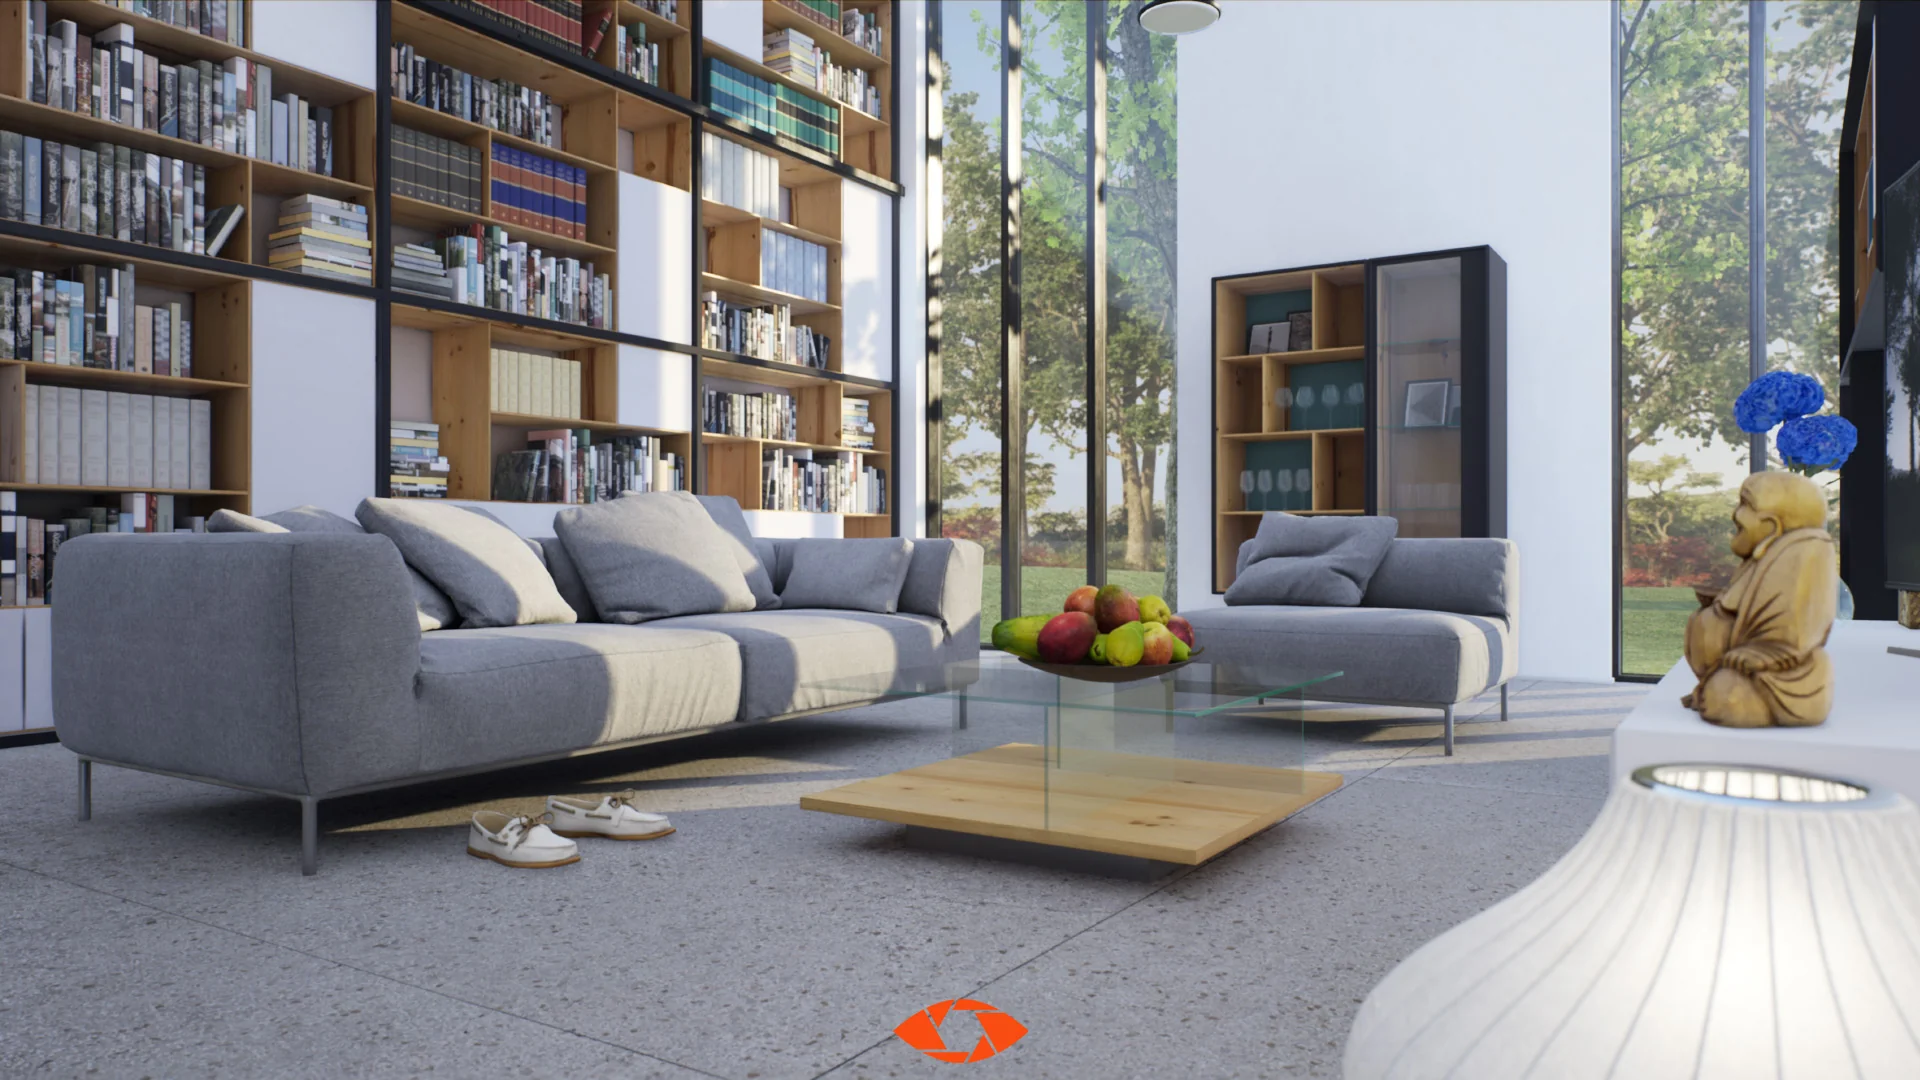
Central to modern residential visualization is seating arrangement, which establishes focal points and dictates room flow. The package provides three distinct couch combinations, allowing scene builders to configure seating tailored to differing floor plan scales. Rather than forcing a singular, repetitive sofa placement, these multiple configurations support compact apartment living rooms as well as broader open-plan lounges. Because seating groups often serve as the geometric anchor of an interior scene, having varied arrangements ensures that camera compositions do not look cloned across multiple rooms or architectural renderings.
Complementing the seating options is a dedicated wall system. Architectural interiors frequently require customized partitions, accent boundaries, or specific wall layouts to separate functional zones within an apartment. The included wall system gives environment artists structural flexibility, providing clean structural planes against which furniture, bookshelves, and decorative displays can be staged. By framing spaces directly with cohesive wall components, the transition between room architecture and smaller staging items remains visually unified.
Prop Density Across Bookshelf and Tabletop Setups
Populating shelves, coffee tables, and credenzas is frequently one of the most time-consuming phases of interior world-building. Barren shelves break immersion, yet manually duplicating a handful of books creates obvious visual patterning. Scanlabz Interior Volume 1 tackles this challenge by incorporating over 100 unique books alongside multiple pre-arranged book piles.
Having access to over one hundred distinct book assets allows artists to dress large bookshelves, study areas, and living room shelving units without noticeable repetition. Individual books can be positioned standing, leaning, or stacked horizontally, while the pre-assembled book piles speed up tabletop and credenza dressing. This variety allows set dressers to establish lived-in authenticity rapidly, scattering reading material naturally across coffee tables, bedside stands, or desks.
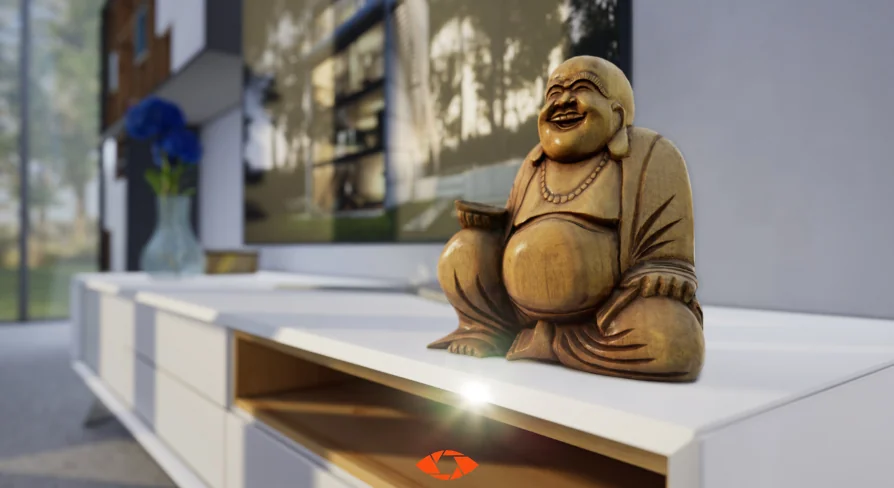
Tabletop dressing extends further through photogrammetry-scanned accent pieces. The collection includes a fruit plate featuring four individual photo-scanned fruits, introducing organic, asymmetric shapes that break up the rigid lines of hard-surface furniture. Additionally, the asset library includes scanned flowers, artistic sculptures, and other decorative objects. Photogrammetry captures the subtle surface imperfections, organic silhouettes, and fine details found in real-world decorative items, providing tangible physical presence when viewed in close-up beauty shots.
Lighting Flexibility Across Interior Illumination Modes
Lighting is the defining factor of interior atmosphere, yet photogrammetry assets and dense furniture meshes frequently present shading artifacts or lightmap errors if not authored correctly. Every asset in this collection has been validated within multiple lighting scenarios to ensure technical reliability across different production pipelines.
The objects function seamlessly under Static, Stationary, and Movable light setups. For baked production pipelines relying on static illumination, the meshes accept indirect lighting calculations cleanly, avoiding incorrect light bleed or disjointed ambient shadowing. When deployed in stationary setups, where direct lighting is calculated dynamically while indirect light is precomputed, the assets maintain consistent surface shading and contact shadows. For completely dynamic scenarios utilizing movable lights—such as interactive time-of-day cycles or real-time cinematic cameras—the geometry and shading respond correctly without requiring manual lightmap adjustments or shader rewrites.
Polycount Optimization and Frame Rates in Volume 1
Photogrammetry workflows often run the risk of generating excessively dense polygon meshes that burden memory and degrade real-time performance. Without thorough post-scan processing, raw scanned assets introduce unoptimized wireframes that cause severe bottlenecks in game engines and interactive viewports.
The creator addresses this challenge by carefully refining every mesh in the package. Polycounts are optimized to trim unnecessary geometric density while strictly preserving the high-quality visual silhouette and surface contours captured during scanning. This balance ensures that fine details—such as the soft folds in couch upholstery, the delicate contours of sculptures, and the organic edges of fruit—remain sharp without demanding disproportionate hardware resources.
This mesh optimization directly translates to real-time rendering stability. In full-screen testing conditions, the environment and its assembled props run at frame rates between approximately 70 and 120 frames per second. By maintaining high frame-rate performance even with complex props and multi-object bookshelf displays, the assets integrate cleanly into real-time walkthroughs, game projects, and interactive visualization environments where performance overhead cannot be sacrificed for visual fidelity.
Target Production Workflows
Scanlabz Interior Volume 1 serves artists, level designers, and architectural visualizers who need to dress interior spaces efficiently without sacrificing rendering performance. Real-time game developers benefit from the pre-tested lighting compatibility and solid frame rates, allowing apartment environments to run smoothly during active gameplay. Simultaneously, visualization professionals gain a ready-to-use prop library that solves the perennial problem of empty shelves and sterile tabletops through authentic photogrammetric detail.
 Buildings
 Buildings
 Buildings
 Buildings