"7e6fc58c410f2894"{"id":"1001649","slug":"modular-sci-fi-interior-ii","title":"Modular Sci-Fi Interior II","category":"Sci-Fi","engine":"4.16+,5.0+","assetVersion":"","engineVersion":"Engine Version: 4.16+,5.0+","tag":"Sci-Fi","accent":"blue","visual":"mech","summary":"Build diverse futuristic environments using the 71 components of Modular Sci-Fi Interior II, tailored for first-person and third-person space projects.","platform":"Unreal Engine","publishedAt":"2026-10-13T08:25:19.177Z","updatedAt":"2026-10-13T08:25:19.177Z","sourceNotes":[],"fileContents":[],"compatibility":["Unreal Engine","Engine Version: 4.16+,5.0+"],"featuredImage":{"alt":"Modular Sci-Fi Interior II","src":"/wp-content/uploads/published/2026/10/86de58c3a5ae-2f63a5f4-566c-4c81-9371-468dcf0a4104-c22ce4294b.webp"},"hasDownloadLink":true,"downloads":0,"terms":[{"taxonomy":"category","slug":"sci-fi","name":"Sci-Fi"}],"galleryImages":[{"src":"/wp-content/uploads/published/2026/10/5f13fb5967bc-ff27e6c0-3a95-4c08-a303-953f49649058-d47d659c90.webp","alt":"Modular Sci-Fi Interior II"},{"src":"/wp-content/uploads/published/2026/10/faac8594df77-f1ab0a51-515f-4c72-b867-de62e0a27ed4-d984641a83.webp","alt":"Modular Sci-Fi Interior II"},{"src":"/wp-content/uploads/published/2026/10/ccf655a0891d-c08bd0af-980f-4448-afbd-d09a0b1c1ac1-15a3f7a813.webp","alt":"Modular Sci-Fi Interior II"},{"src":"/wp-content/uploads/published/2026/10/9ab5da7eca59-fc517dba-b62e-4ef0-be2c-38b1a41becda-e977ad9143.webp","alt":"Modular Sci-Fi Interior II"},{"src":"/wp-content/uploads/published/2026/10/2cde648ac2f8-52f99b68-cf35-4ed7-b2cb-fa05fb38c86d-2e62edb11f.webp","alt":"Modular Sci-Fi Interior II"},{"src":"/wp-content/uploads/published/2026/10/9fabf8991946-85f60279-201a-4985-ac9e-5451177c203d-419d3a76b4.webp","alt":"Modular Sci-Fi Interior II"},{"src":"/wp-content/uploads/published/2026/10/f2dc9b34d49c-caebfae6-7756-4802-bf4e-bea6445236c9-5b4f859b7f.webp","alt":"Modular Sci-Fi Interior II"},{"src":"/wp-content/uploads/published/2026/10/0ad071cc52b2-de72e4d3-36a7-4c6d-a795-2f889648c034-7a2286325b.webp","alt":"Modular Sci-Fi Interior II"},{"src":"/wp-content/uploads/published/2026/10/46cad864a3dc-27af7d03-4e8c-4f87-8317-78a94996974b-eb0d8e18cc.webp","alt":"Modular Sci-Fi Interior II"},{"src":"/wp-content/uploads/published/2026/10/7d923771a7ca-514cd229-72ed-45ec-9028-2bd6d0975f54-6487e4cdcd.webp","alt":"Modular Sci-Fi Interior II"}],"accessPanel":{"kind":"resource","title":"Download this resource","eyebrow":"Free Download","message":"Log in or create a free account to start your download.","fileName":"Content.7z","safetyNote":"Resources are manually reviewed before listing to improve quality and reduce obvious risks.","actionLabel":"Download Free","resourceType":"Resource archive"},"contentHtml":"\u003ch2\u003eConstructing Level Geometry with the 71 Modular Components\u003c/h2\u003e\u003cp\u003eBuilding a believable interior begins with layout assembly. Modular Sci-Fi Interior II provides 71 components that form the building blocks for futuristic architecture, allowing level designers to map out continuous corridors, technical chambers, and expansive station bays. Because all modules are built to combine easily with one another, assembling a complete level structure relies on connecting complementary structural pieces rather than forcing disparate meshes together.\u003c/p\u003e\u003cp\u003eThe modular logic allows developers to draft rapid prototypes of floor plans before locking in finalized environmental pathways. Interlocking walls, floor plates, structural frames, and transitional pieces snap together to define room perimeters and circulation paths. Whether assembling a long, narrow service tunnel or an open operations floor, the 71 components provide sufficient geometric variety to construct countless variants of futuristic interiors without falling into obvious visual repetition.\u003c/p\u003e\u003cp\u003eBy treating the collection of 71 components as an open-ended structural framework, artists can generate interconnected complexes ranging from compact exploratory paths to sprawling administrative decks. Structural variation emerges naturally when mixing basic wall sections with specialized module components, establishing realistic spatial boundaries across the entire level.\u003c/p\u003e\u003ch2\u003eDesigning Hallway and Room Layouts for Spacestations and Spaceships\u003c/h2\u003e\u003cp\u003eThe kit addresses two core archetypes of futuristic environments: the sprawling, static spacestation and the functional, compact spaceship. Each setting demands distinct architectural rhythms, which the modular components accommodate through varied structural arrangements.\u003c/p\u003e\u003cp\u003eWhen assembling a spacestation, designers often focus on extensive hallway networks that link distinct operational wings. Utilizing the hallway components in Modular Sci-Fi Interior II allows for clean, sequential transitions from primary thoroughfares to secure chambers or airlocks. The kit modules make it straightforward to assemble straight corridor runs, multi-way junctions, and transitional doorways that feel grounded in realistic aerospace engineering.\u003c/p\u003e\u003cp\u003eSpaceship interiors, by contrast, frequently require efficient, compartmentalized arrangements. Using the provided props and room modules, level creators can build out compact command decks, engineering quarters, crew barracks, and secure cargo holds. Because the modules combine seamlessly, transition points between narrow utility corridors and larger functional rooms retain architectural cohesion, preserving the illusion of a single, continuous vessel operating in deep space.\u003c/p\u003e\u003ch2\u003eMaterial Customization Workflows for Realistic Sci-Fi Surfaces\u003c/h2\u003e\u003cp\u003eAchieving a realistic AAA sci-fi appearance requires surface treatment that reflects functional wear, utility markings, and diverse station sections. Modular Sci-Fi Interior II relies on customizable materials to add visual variety across repeating geometry, giving artists direct control over how surfaces react across a scene.\u003c/p\u003e\u003cp\u003eThrough material customization, identical architectural modules can take on distinct functional roles within the same project. A hallway module placed in a high-security research wing can display pristine, clean finishes, while the exact same 71-component structural mesh placed in a lower maintenance deck or decommissioned spaceship corridor can be configured to show altered coloration and surface characteristics. This versatility prevents identical wall sections or bulkhead frames from looking identical from one room to the next.\u003c/p\u003e\u003cp\u003eMaterial adjustments also aid navigation and level flow. By varying material properties across different zones, creators can establish visual landmarks that guide players through complex spacestation layouts. Clear color coding, differing surface finishes, and controlled reflectivity can differentiate engineering corridors from flight decks or living quarters, all while working from the unified structural base of the module kit.\u003c/p\u003e\u003ch2\u003eAdapting Module Assemblies for First-Person and Third-Person Perspectives\u003c/h2\u003e\u003cp\u003eCamera placement dictates how an interior space must be constructed, and Modular Sci-Fi Interior II is tuned specifically to support both first-person and third-person games. Each perspective places unique demands on interior dimensions, sightlines, and prop placement.\u003c/p\u003e\u003cp\u003eIn a first-person configuration, player cameras sit directly at eye level, bringing wall details, prop surfaces, and doorway framing into immediate focus. The realistic quality of the components ensures that close-range inspection maintains architectural credibility. Hallway widths can remain tight and atmospheric, creating tense, claustrophobic encounters inside deep-space corridors where structural framing and wall modules sit just inches from the player's view.\u003c/p\u003e\u003cp\u003eThird-person configurations require a different spatial approach to accommodate trailing cameras and wide view cones. The flexible combination of modules makes it easy to assemble wider corridors and taller ceiling clearances, preventing camera collision issues while maintaining the cohesive look of a realistic sci-fi facility. Designers can comfortably extend room boundaries by snapping additional floor and ceiling components into place, leaving ample breathing room for character navigation and dynamic combat maneuvering.\u003c/p\u003e\u003ch2\u003ePairing Modular Interiors with Volumetric Space Nebula Procedural Generator\u003c/h2\u003e\u003cp\u003eInterior environments in space games gain significant depth when connected visually to the world outside. Modular Sci-Fi Interior II pairs directly with the Volumetric Space Nebula Procedural Generator, allowing designers to frame dynamic cosmic exteriors through structural windows, observation decks, and docking bays.\u003c/p\u003e\u003cp\u003eWhen building spacestation viewing galleries or spaceship cockpit areas, combining the interior room modules with procedural volumetric nebula backgrounds establishes immediate environmental context. Interior lighting and material tones can be tuned to interact with the external colors generated by the nebula, casting deep atmospheric hues into the metallic hallways and chambers. This pairing bridges the boundary between enclosed module geometry and open space, grounding the interior architecture in an expansive celestial setting.\u003c/p\u003e\u003ch2\u003eProduction Takeaways for Sci-Fi Level Assembly\u003c/h2\u003e\u003cp\u003eModular Sci-Fi Interior II delivers a focused, flexible toolkit for building high-end futuristic levels. With 71 easily combined components, teams can map out varied spaceship and spacestation layouts without getting bogged down in incompatible mesh geometry. The customizable materials provide the control needed to diversify repeating surfaces across large complexes, while native suitability for first-person and third-person camera setups ensures mechanical flexibility across different gameplay genres.\u003c/p\u003e\n\n\u003ch2\u003eMore From The Same Workflow\u003c/h2\u003e\n\u003cul\u003e\n\u003cli\u003e\u003ca href=\"https://3dcghub.com/4-in-1-modular-research-facility-mega-bundle-2025/\" title=\"4 IN 1 Modular Research Facility / Mega Bundle 2025\"\u003e4 IN 1 Modular Research Facility / Mega Bundle 2025\u003c/a\u003e\u003c/li\u003e\n\u003cli\u003e\u003ca href=\"https://3dcghub.com/modular-underground-environment/\" title=\"Modular Underground Environment\"\u003eModular Underground Environment\u003c/a\u003e\u003c/li\u003e\n\u003cli\u003e\u003ca href=\"https://3dcghub.com/modular-cyberpunk-city-asset-pack/\" title=\"Modular CyberPunk City Asset Pack\"\u003eModular CyberPunk City Asset Pack\u003c/a\u003e\u003c/li\u003e\n\u003cli\u003e\u003ca href=\"https://3dcghub.com/mega-sci-fi-city-package/\" title=\"Mega Sci-Fi City Package\"\u003eMega Sci-Fi City Package\u003c/a\u003e\u003c/li\u003e\n\u003cli\u003e\u003ca href=\"https://3dcghub.com/modular-sci-fi-interior-bundle/\" title=\"Modular Sci-Fi Interior Bundle\"\u003eModular Sci-Fi Interior Bundle\u003c/a\u003e\u003c/li\u003e\n\u003c/ul\u003e","contentTextLength":7102,"navigation":{"current":33,"total":3618,"previous":{"id":"1001650","slug":"modular-sci-fi-underground-environment","title":"Modular Sci-Fi Underground Environment","category":"Sci-Fi","platform":"Unreal Engine","updatedAt":"2026-10-13T08:26:39.253Z"},"next":{"id":"1001648","slug":"modular-cyberpunk-city-asset-pack","title":"Modular CyberPunk City Asset Pack","category":"Sci-Fi","platform":"Unreal Engine","updatedAt":"2026-10-13T08:24:36.633Z"}},"relatedResources":[{"id":"1001420","slug":"4-in-1-modular-research-facility-mega-bundle-2025","title":"4 IN 1 Modular Research Facility / Mega Bundle 2025","category":"Sci-Fi","engine":"4.24+,5.0+","assetVersion":"","engineVersion":"Engine Version: 4.24+,5.0+","tag":"Sci-Fi","accent":"blue","visual":"mech","summary":"Explore the 4 IN 1 Modular Research Facility Mega Bundle 2025, bringing together four modular underground research, military, and storage environment packs.","platform":"Unreal Engine","publishedAt":"2026-10-06T14:59:43.264Z","updatedAt":"2026-10-06T14:59:43.264Z","sourceNotes":[],"fileContents":[],"compatibility":["Unreal Engine","Engine Version: 4.24+,5.0+"],"featuredImage":{"alt":"4 IN 1 Modular Research Facility / Mega Bundle 2025","src":"/wp-content/uploads/published/2026/10/419ff5595e81-6877c9c0-7c4a-4126-b0a5-e89d6dfc79e3-68fa712658.webp"},"hasDownloadLink":true,"downloads":1},{"id":"1001354","slug":"modular-underground-environment","title":"Modular Underground Environment","category":"Sci-Fi","engine":"4.16+,5.0+","assetVersion":"","engineVersion":"Engine Version: 4.16+,5.0+","tag":"Sci-Fi","accent":"blue","visual":"city","summary":"Build realistic lowpoly subterranean levels, bunkers, and research facilities in UE4 with the Modular Underground Environment modular asset pack.","platform":"Unreal Engine","publishedAt":"2026-10-04T10:22:21.557Z","updatedAt":"2026-10-04T10:22:21.557Z","sourceNotes":[],"fileContents":[],"compatibility":["Unreal Engine","Engine Version: 4.16+,5.0+"],"featuredImage":{"alt":"Modular Underground Environment","src":"https://media.fab.com/image_previews/gallery_images/a4276c3d-bd23-4728-b71c-dd59c5233301/d5ac6d9e-332f-4edc-ab24-7743dbad862e.png"},"hasDownloadLink":true,"downloads":1},{"id":"1001680","slug":"modular-sci-fi-interior","title":"Modular Sci-Fi Interior","category":"Sci-Fi","engine":"4.26+,5.0+","assetVersion":"","engineVersion":"Engine Version: 4.26+,5.0+","tag":"Sci-Fi","accent":"blue","visual":"mech","summary":"Build AAA spaceship corridors, engineering bays, and laboratories with Modular Sci-Fi Interior, featuring 68 compatible parts and customizable materials.","platform":"Unreal Engine","publishedAt":"2026-10-13T15:31:32.670Z","updatedAt":"2026-10-13T15:31:32.670Z","sourceNotes":[],"fileContents":[],"compatibility":["Unreal Engine","Engine Version: 4.26+,5.0+"],"featuredImage":{"alt":"Modular Sci-Fi Interior","src":"/wp-content/uploads/published/2026/10/5f742de1385a-81f27987-eea8-4083-8247-e2f32ed77b80-110aed85b4.webp"},"hasDownloadLink":true,"downloads":0}]}
Sci-Fi
Modular Sci-Fi Interior II
Build diverse futuristic environments using the 71 components of Modular Sci-Fi Interior II, tailored for first-person and third-person space projects.
Category:Unreal Engine,Sci-FiPlatform: Unreal EngineEngine Version: 4.16+,5.0+Published: Oct 13, 2026
Sci-Fi
Resource overview
Constructing Level Geometry with the 71 Modular Components
Building a believable interior begins with layout assembly. Modular Sci-Fi Interior II provides 71 components that form the building blocks for futuristic architecture, allowing level designers to map out continuous corridors, technical chambers, and expansive station bays. Because all modules are built to combine easily with one another, assembling a complete level structure relies on connecting complementary structural pieces rather than forcing disparate meshes together.
The modular logic allows developers to draft rapid prototypes of floor plans before locking in finalized environmental pathways. Interlocking walls, floor plates, structural frames, and transitional pieces snap together to define room perimeters and circulation paths. Whether assembling a long, narrow service tunnel or an open operations floor, the 71 components provide sufficient geometric variety to construct countless variants of futuristic interiors without falling into obvious visual repetition.
By treating the collection of 71 components as an open-ended structural framework, artists can generate interconnected complexes ranging from compact exploratory paths to sprawling administrative decks. Structural variation emerges naturally when mixing basic wall sections with specialized module components, establishing realistic spatial boundaries across the entire level.
Designing Hallway and Room Layouts for Spacestations and Spaceships
The kit addresses two core archetypes of futuristic environments: the sprawling, static spacestation and the functional, compact spaceship. Each setting demands distinct architectural rhythms, which the modular components accommodate through varied structural arrangements.
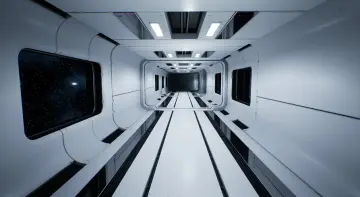
When assembling a spacestation, designers often focus on extensive hallway networks that link distinct operational wings. Utilizing the hallway components in Modular Sci-Fi Interior II allows for clean, sequential transitions from primary thoroughfares to secure chambers or airlocks. The kit modules make it straightforward to assemble straight corridor runs, multi-way junctions, and transitional doorways that feel grounded in realistic aerospace engineering.
Spaceship interiors, by contrast, frequently require efficient, compartmentalized arrangements. Using the provided props and room modules, level creators can build out compact command decks, engineering quarters, crew barracks, and secure cargo holds. Because the modules combine seamlessly, transition points between narrow utility corridors and larger functional rooms retain architectural cohesion, preserving the illusion of a single, continuous vessel operating in deep space.
Material Customization Workflows for Realistic Sci-Fi Surfaces
Achieving a realistic AAA sci-fi appearance requires surface treatment that reflects functional wear, utility markings, and diverse station sections. Modular Sci-Fi Interior II relies on customizable materials to add visual variety across repeating geometry, giving artists direct control over how surfaces react across a scene.
Through material customization, identical architectural modules can take on distinct functional roles within the same project. A hallway module placed in a high-security research wing can display pristine, clean finishes, while the exact same 71-component structural mesh placed in a lower maintenance deck or decommissioned spaceship corridor can be configured to show altered coloration and surface characteristics. This versatility prevents identical wall sections or bulkhead frames from looking identical from one room to the next.
Material adjustments also aid navigation and level flow. By varying material properties across different zones, creators can establish visual landmarks that guide players through complex spacestation layouts. Clear color coding, differing surface finishes, and controlled reflectivity can differentiate engineering corridors from flight decks or living quarters, all while working from the unified structural base of the module kit.
Adapting Module Assemblies for First-Person and Third-Person Perspectives
Camera placement dictates how an interior space must be constructed, and Modular Sci-Fi Interior II is tuned specifically to support both first-person and third-person games. Each perspective places unique demands on interior dimensions, sightlines, and prop placement.
In a first-person configuration, player cameras sit directly at eye level, bringing wall details, prop surfaces, and doorway framing into immediate focus. The realistic quality of the components ensures that close-range inspection maintains architectural credibility. Hallway widths can remain tight and atmospheric, creating tense, claustrophobic encounters inside deep-space corridors where structural framing and wall modules sit just inches from the player's view.
Third-person configurations require a different spatial approach to accommodate trailing cameras and wide view cones. The flexible combination of modules makes it easy to assemble wider corridors and taller ceiling clearances, preventing camera collision issues while maintaining the cohesive look of a realistic sci-fi facility. Designers can comfortably extend room boundaries by snapping additional floor and ceiling components into place, leaving ample breathing room for character navigation and dynamic combat maneuvering.
Pairing Modular Interiors with Volumetric Space Nebula Procedural Generator
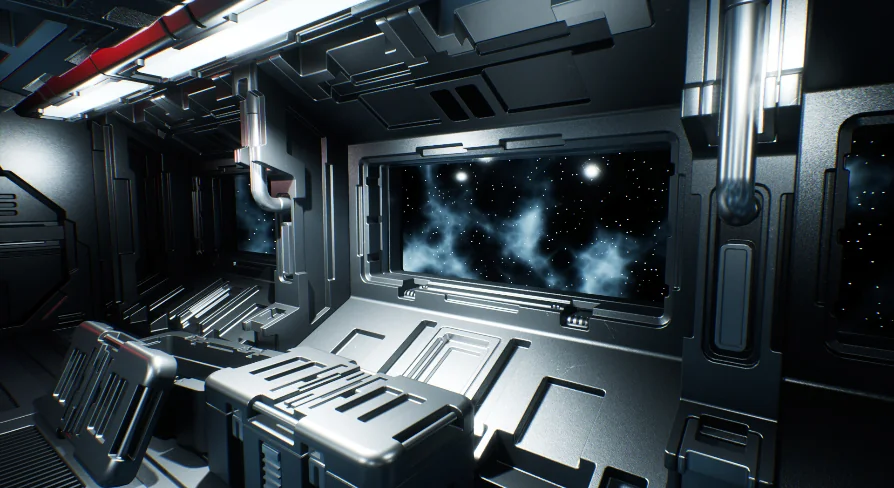
Interior environments in space games gain significant depth when connected visually to the world outside. Modular Sci-Fi Interior II pairs directly with the Volumetric Space Nebula Procedural Generator, allowing designers to frame dynamic cosmic exteriors through structural windows, observation decks, and docking bays.
When building spacestation viewing galleries or spaceship cockpit areas, combining the interior room modules with procedural volumetric nebula backgrounds establishes immediate environmental context. Interior lighting and material tones can be tuned to interact with the external colors generated by the nebula, casting deep atmospheric hues into the metallic hallways and chambers. This pairing bridges the boundary between enclosed module geometry and open space, grounding the interior architecture in an expansive celestial setting.
Production Takeaways for Sci-Fi Level Assembly
Modular Sci-Fi Interior II delivers a focused, flexible toolkit for building high-end futuristic levels. With 71 easily combined components, teams can map out varied spaceship and spacestation layouts without getting bogged down in incompatible mesh geometry. The customizable materials provide the control needed to diversify repeating surfaces across large complexes, while native suitability for first-person and third-person camera setups ensures mechanical flexibility across different gameplay genres.
 Sci-Fi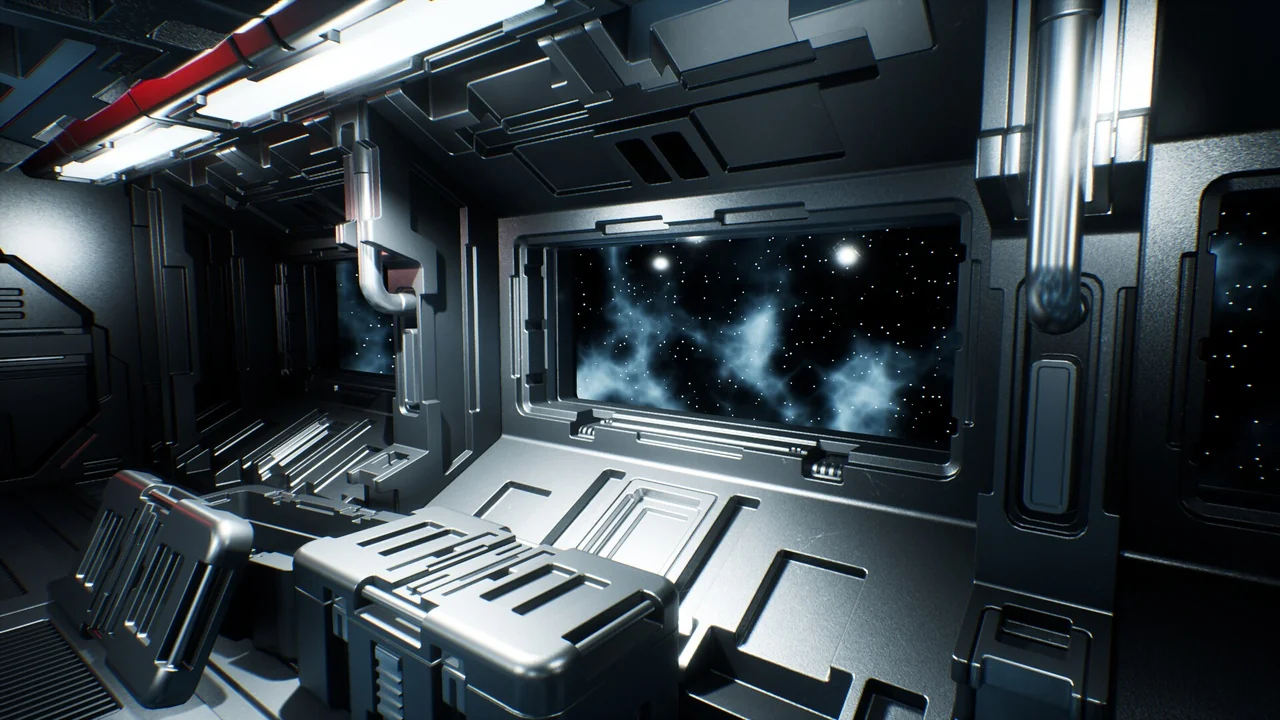
 Sci-Fi
 Sci-Fi
 Sci-Fi