"7e6fc58c410f2894"{"id":"1001680","slug":"modular-sci-fi-interior","title":"Modular Sci-Fi Interior","category":"Sci-Fi","engine":"4.26+,5.0+","assetVersion":"","engineVersion":"Engine Version: 4.26+,5.0+","tag":"Sci-Fi","accent":"blue","visual":"mech","summary":"Build AAA spaceship corridors, engineering bays, and laboratories with Modular Sci-Fi Interior, featuring 68 compatible parts and customizable materials.","platform":"Unreal Engine","publishedAt":"2026-10-13T15:31:32.670Z","updatedAt":"2026-10-13T15:31:32.670Z","sourceNotes":[],"fileContents":[],"compatibility":["Unreal Engine","Engine Version: 4.26+,5.0+"],"featuredImage":{"alt":"Modular Sci-Fi Interior","src":"/wp-content/uploads/published/2026/10/5f742de1385a-81f27987-eea8-4083-8247-e2f32ed77b80-110aed85b4.webp"},"hasDownloadLink":true,"downloads":0,"terms":[{"taxonomy":"category","slug":"sci-fi","name":"Sci-Fi"}],"galleryImages":[{"src":"/wp-content/uploads/published/2026/10/58697491ae03-99314af7-8ad4-439c-b5a8-6fcd6ab83296-9cd6167b6a.webp","alt":"Modular Sci-Fi Interior"},{"src":"/wp-content/uploads/published/2026/10/0aa07be68337-96ee10dc-9672-499c-8df8-d0ae16323154-62dbb438df.webp","alt":"Modular Sci-Fi Interior"},{"src":"/wp-content/uploads/published/2026/10/82532f5f1dff-8b96d068-adb3-4ac1-b73f-7b8eb530b769-f8f60a9105.webp","alt":"Modular Sci-Fi Interior"},{"src":"/wp-content/uploads/published/2026/10/e78fea8105e6-3f18fad1-5a36-4e7d-be44-25af2f41b5c7-b467990d17.webp","alt":"Modular Sci-Fi Interior"},{"src":"/wp-content/uploads/published/2026/10/5aa56c8368db-d855c475-de00-40b6-91f2-eb05dcdf4086-76a7c7455c.webp","alt":"Modular Sci-Fi Interior"},{"src":"/wp-content/uploads/published/2026/10/4e05fd59ff93-24768afa-67c9-46eb-8a80-12c391587b39-2c74480c2f.webp","alt":"Modular Sci-Fi Interior"},{"src":"/wp-content/uploads/published/2026/10/9cf31a99f9ec-ca32cf61-c0c8-4fb4-9e60-86e0af7311c4-0084b81385.webp","alt":"Modular Sci-Fi Interior"},{"src":"/wp-content/uploads/published/2026/10/d1c9db02eb62-4c562cd1-ef7d-45b0-a6db-b8776a840719-30f86e0685.webp","alt":"Modular Sci-Fi Interior"},{"src":"/wp-content/uploads/published/2026/10/83434737a92f-433eeb84-a9b2-44fd-992b-5278522a66ee-756bc1aa7e.webp","alt":"Modular Sci-Fi Interior"},{"src":"/wp-content/uploads/published/2026/10/3e15ee81aaf8-73b176a0-8067-43fb-91d2-75c518660cd1-7ff480acf6.webp","alt":"Modular Sci-Fi Interior"}],"accessPanel":{"kind":"resource","title":"Download this resource","eyebrow":"Free Download","message":"Log in or create a free account to start your download.","fileName":"Content.7z","safetyNote":"Resources are manually reviewed before listing to improve quality and reduce obvious risks.","actionLabel":"Download Free","resourceType":"Resource archive"},"contentHtml":"\u003ch2\u003eConstructing Spaceship Corridors and Rooms from Interlocking Modules\u003c/h2\u003e\u003cp\u003eAssembling large-scale futuristic facilities piece by piece often leads to alignment errors and mismatched proportions. Modular Sci-Fi Interior targets this level assembly challenge by providing a cohesive set of 68 components that snap together cleanly to form intricate spaceship corridors and rooms.\u003c/p\u003e\u003cp\u003eEvery component in the kit shares unified sizing logic, ensuring wall sections, junctions, thresholds, and floor pieces fit flush against one another. Level designers can start with a basic hallway spine and branch off into secondary airlocks, junction nodes, or expansive central chambers without encountering geometric seams or uneven floor heights. Because the pieces interlock smoothly, rapid blocking out transitions directly into a finished architectural pass without requiring manual vertex adjustment between separate sections.\u003c/p\u003e\u003ch2\u003eDesigning Laboratories and Engineering Facilities Across Level Layouts\u003c/h2\u003e\u003cp\u003eSci-fi installations require clear functional distinction between quiet scientific research zones and heavy mechanical workspaces. The 68 components supply the structural variety required to shape both sterile laboratories and rugged engineering facilities.\u003c/p\u003e\u003cp\u003eBy arranging distinct structural frames, ceiling panels, and structural wall modules, you can establish varying room volumes suited to specific facility purposes. High-ceilinged halls can house heavy power machinery or life-support conduits, while tighter, lower configurations form research bays and diagnostic stations. Props and modular elements within the kit bridge the gap between open architectural spans and operational workspaces, giving distinct visual identities to different sectors within a single space station or spaceship level.\u003c/p\u003e\u003ch2\u003eFirst-Person Perspective and Proper Component Scaling\u003c/h2\u003e\u003cp\u003eFirst-person cameras place surfaces directly in front of the player, instantly exposing awkward scale, misaligned doorways, or stretched architectural lines. Modular Sci-Fi Interior is tailored specifically for first-person games, keeping character height, eye level, and movement clearance at the forefront of its design.\u003c/p\u003e\u003cp\u003eAll 68 modular parts are properly scaled to match believable human dimensions. Door frames offer natural head clearance, corridors provide ample lateral room for combat or exploration movement, and wall details sit at natural sightline heights. This precise scaling prevents the disorienting feeling of moving through undersized tunnels or unnaturally cavernous hallways, establishing an immediate sense of realistic presence as players navigate tight corners and transit shafts.\u003c/p\u003e\u003ch2\u003eCustomizing Materials to Diversify Module Surfaces\u003c/h2\u003e\u003cp\u003eRelying on repeating modular pieces can risk visual monotony if every corridor shares identical paint schemes and surface wear. Customizable materials across the pack solve this repetition by allowing distinct surface looks across different wings of an installation.\u003c/p\u003e\u003cp\u003eAdjusting material parameters lets you alter surface values, apply clean finishes to high-tech science rooms, or assign weathered, industrial coats to mechanical decks and engineering halls. This material flexibility ensures that even when the same structural module recurs throughout a long corridor network, it can display varied panel finishes, warning zones, or surface tones. Environmental storytelling becomes direct: clean white and metallic panels indicate administrative sectors, while darker, grittier tones establish active propulsion or utility sectors.\u003c/p\u003e\u003ch2\u003eWindow Views and Volumetric Space Nebula Procedural Generator Compatibility\u003c/h2\u003e\u003cp\u003eInterior sci-fi environments depend heavily on the contrast between enclosed metal corridors and the cold expanse of space outside. Modular Sci-Fi Interior maintains verified compatibility with the Volumetric Space Nebula Procedural Generator, enabling seamless exterior vistas directly outside room viewports.\u003c/p\u003e\u003cp\u003ePositioning viewing decks, laboratory windows, or open observation rooms allows level artists to frame dynamic nebula volumes directly outside the station hull. The structural framing of the modular window sections creates strong silhouettes against shifting space backdrops. This pairing bridges the gap between grounded, tactile interior gameplay spaces and sweeping deep-space environments, enriching the background scale without pulling players out of the enclosed station atmosphere.\u003c/p\u003e\u003ch2\u003eProduction Pipeline Fit for Modular Sci-Fi Interior Kits\u003c/h2\u003e\u003cp\u003eWithin a standard production schedule, greyboxing and final art passes often run on disconnected timelines. Modular Sci-Fi Interior compresses that separation by serving as both the layout tool and the AAA quality final art asset simultaneously.\u003c/p\u003e\u003cp\u003eLevel designers can test corridor pacing, choke points, and sightlines using the actual final geometry from day one. Because the modular components and materials already meet high visual standards, environments move from initial layout to playable, atmospheric spaces with minimal friction, keeping production focused on gameplay and lighting.\u003c/p\u003e\n\n\u003ch2\u003eRelated Resources Worth Checking\u003c/h2\u003e\n\u003cul\u003e\n\u003cli\u003e\u003ca href=\"https://3dcghub.com/scifi-corridor-environment/\" title=\"SciFi Corridor Environment\"\u003eSciFi Corridor Environment\u003c/a\u003e\u003c/li\u003e\n\u003cli\u003e\u003ca href=\"https://3dcghub.com/sci-fi-urban-pack/\" title=\"Sci-Fi Urban Pack\"\u003eSci-Fi Urban Pack\u003c/a\u003e\u003c/li\u003e\n\u003cli\u003e\u003ca href=\"https://3dcghub.com/sci-fi-modular-hangars-location/\" title=\"Sci-Fi Modular Hangars Location\"\u003eSci-Fi Modular Hangars Location\u003c/a\u003e\u003c/li\u003e\n\u003cli\u003e\u003ca href=\"https://3dcghub.com/sci-fi-modular-environment/\" title=\"Sci-Fi Modular Environment\"\u003eSci-Fi Modular Environment\u003c/a\u003e\u003c/li\u003e\n\u003cli\u003e\u003ca href=\"https://3dcghub.com/sci-fi-interior-pack/\" title=\"Sci-Fi Interior Pack\"\u003eSci-Fi Interior Pack\u003c/a\u003e\u003c/li\u003e\n\u003c/ul\u003e","contentTextLength":5203,"navigation":{"current":2,"total":3618,"previous":{"id":"1001681","slug":"stylized-town-assets-pack","title":"Stylized Town Assets Pack","category":"Cities","platform":"Unreal Engine","updatedAt":"2026-10-13T15:32:30.683Z"},"next":{"id":"1001679","slug":"wooden-constructor","title":"Wooden Constructor","category":"Components","platform":"Unreal Engine","updatedAt":"2026-10-13T15:30:22.598Z"}},"relatedResources":[{"id":"1001665","slug":"scifi-corridor-environment","title":"SciFi Corridor Environment","category":"Sci-Fi","engine":"4.20+,5.0+","assetVersion":"","engineVersion":"Engine Version: 4.20+,5.0+","tag":"Sci-Fi","accent":"blue","visual":"city","summary":"Explore the SciFi Corridor Environment, a modular lowpoly level scene built for current gen games with customizable PBR materials and prop compatibility.","platform":"Unreal Engine","publishedAt":"2026-10-13T15:05:15.324Z","updatedAt":"2026-10-13T15:05:15.324Z","sourceNotes":[],"fileContents":[],"compatibility":["Unreal Engine","Engine Version: 4.20+,5.0+"],"featuredImage":{"alt":"SciFi Corridor Environment","src":"/wp-content/uploads/published/2026/10/522388a562b7-365997bb-848d-475f-be61-3d69c5e3307e-42292051e6.webp"},"hasDownloadLink":true,"downloads":0},{"id":"1001663","slug":"sci-fi-urban-pack","title":"Sci-Fi Urban Pack","category":"Sci-Fi","engine":"4.21+,5.0+","assetVersion":"","engineVersion":"Engine Version: 4.21+,5.0+","tag":"Sci-Fi","accent":"blue","visual":"mech","summary":"Explore Sci-Fi Urban Pack, a modular low-poly kit featuring a two-texture building system, day and night built lighting, and customizable city props.","platform":"Unreal Engine","publishedAt":"2026-10-13T14:54:42.148Z","updatedAt":"2026-10-13T14:54:42.148Z","sourceNotes":[],"fileContents":[],"compatibility":["Unreal Engine","Engine Version: 4.21+,5.0+"],"featuredImage":{"alt":"Sci-Fi Urban Pack","src":"/wp-content/uploads/published/2026/10/ea04bdf6f824-c5fc1227-3b25-416d-b69c-09903d848b5a-5c16af7374.webp"},"hasDownloadLink":true,"downloads":0},{"id":"1001662","slug":"sci-fi-modular-hangars-location","title":"Sci-Fi Modular Hangars Location","category":"Sci-Fi","engine":"4.20+,5.0+","assetVersion":"","engineVersion":"Engine Version: 4.20+,5.0+","tag":"Sci-Fi","accent":"blue","visual":"mech","summary":"Build planetary space bases and aircraft hangars with modular tiles, PBR texture sets, and optimized models spanning 150 to 4000 triangles.","platform":"Unreal Engine","publishedAt":"2026-10-13T14:53:42.538Z","updatedAt":"2026-10-13T14:53:42.538Z","sourceNotes":[],"fileContents":[],"compatibility":["Unreal Engine","Engine Version: 4.20+,5.0+"],"featuredImage":{"alt":"Sci-Fi Modular Hangars Location","src":"/wp-content/uploads/published/2026/10/db8fa4e22236-8a0a5874-c91a-4949-bf0d-27d2b0dafc41-e2f68a6d9f.webp"},"hasDownloadLink":true,"downloads":0}]}
Sci-Fi
Modular Sci-Fi Interior
Build AAA spaceship corridors, engineering bays, and laboratories with Modular Sci-Fi Interior, featuring 68 compatible parts and customizable materials.
Category:Unreal Engine,Sci-FiPlatform: Unreal EngineEngine Version: 4.26+,5.0+Published: Oct 13, 2026
Sci-Fi
Resource overview
Constructing Spaceship Corridors and Rooms from Interlocking Modules
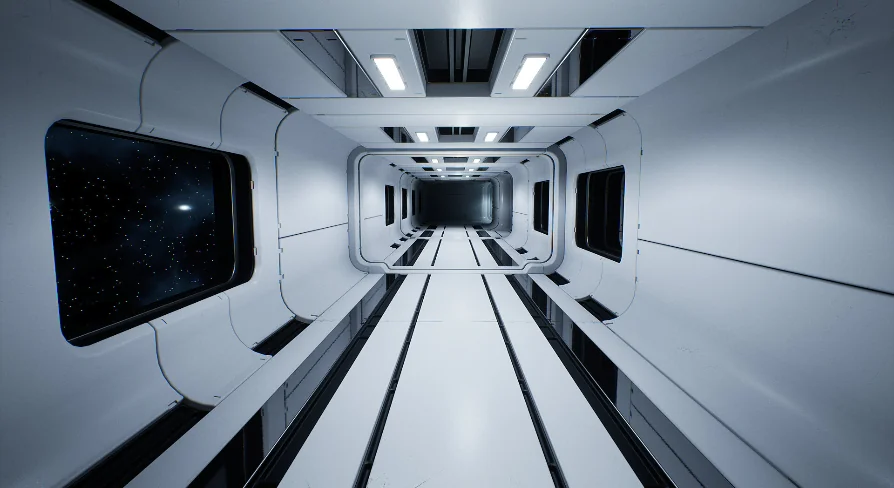
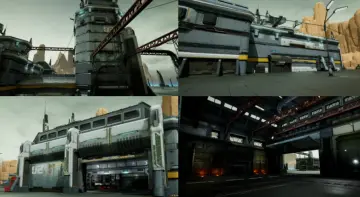
Assembling large-scale futuristic facilities piece by piece often leads to alignment errors and mismatched proportions. Modular Sci-Fi Interior targets this level assembly challenge by providing a cohesive set of 68 components that snap together cleanly to form intricate spaceship corridors and rooms.
Every component in the kit shares unified sizing logic, ensuring wall sections, junctions, thresholds, and floor pieces fit flush against one another. Level designers can start with a basic hallway spine and branch off into secondary airlocks, junction nodes, or expansive central chambers without encountering geometric seams or uneven floor heights. Because the pieces interlock smoothly, rapid blocking out transitions directly into a finished architectural pass without requiring manual vertex adjustment between separate sections.
Designing Laboratories and Engineering Facilities Across Level Layouts
Sci-fi installations require clear functional distinction between quiet scientific research zones and heavy mechanical workspaces. The 68 components supply the structural variety required to shape both sterile laboratories and rugged engineering facilities.
By arranging distinct structural frames, ceiling panels, and structural wall modules, you can establish varying room volumes suited to specific facility purposes. High-ceilinged halls can house heavy power machinery or life-support conduits, while tighter, lower configurations form research bays and diagnostic stations. Props and modular elements within the kit bridge the gap between open architectural spans and operational workspaces, giving distinct visual identities to different sectors within a single space station or spaceship level.
First-Person Perspective and Proper Component Scaling
First-person cameras place surfaces directly in front of the player, instantly exposing awkward scale, misaligned doorways, or stretched architectural lines. Modular Sci-Fi Interior is tailored specifically for first-person games, keeping character height, eye level, and movement clearance at the forefront of its design.
All 68 modular parts are properly scaled to match believable human dimensions. Door frames offer natural head clearance, corridors provide ample lateral room for combat or exploration movement, and wall details sit at natural sightline heights. This precise scaling prevents the disorienting feeling of moving through undersized tunnels or unnaturally cavernous hallways, establishing an immediate sense of realistic presence as players navigate tight corners and transit shafts.
Customizing Materials to Diversify Module Surfaces
Relying on repeating modular pieces can risk visual monotony if every corridor shares identical paint schemes and surface wear. Customizable materials across the pack solve this repetition by allowing distinct surface looks across different wings of an installation.
Adjusting material parameters lets you alter surface values, apply clean finishes to high-tech science rooms, or assign weathered, industrial coats to mechanical decks and engineering halls. This material flexibility ensures that even when the same structural module recurs throughout a long corridor network, it can display varied panel finishes, warning zones, or surface tones. Environmental storytelling becomes direct: clean white and metallic panels indicate administrative sectors, while darker, grittier tones establish active propulsion or utility sectors.
Window Views and Volumetric Space Nebula Procedural Generator Compatibility
Interior sci-fi environments depend heavily on the contrast between enclosed metal corridors and the cold expanse of space outside. Modular Sci-Fi Interior maintains verified compatibility with the Volumetric Space Nebula Procedural Generator, enabling seamless exterior vistas directly outside room viewports.
Positioning viewing decks, laboratory windows, or open observation rooms allows level artists to frame dynamic nebula volumes directly outside the station hull. The structural framing of the modular window sections creates strong silhouettes against shifting space backdrops. This pairing bridges the gap between grounded, tactile interior gameplay spaces and sweeping deep-space environments, enriching the background scale without pulling players out of the enclosed station atmosphere.
Production Pipeline Fit for Modular Sci-Fi Interior Kits
Within a standard production schedule, greyboxing and final art passes often run on disconnected timelines. Modular Sci-Fi Interior compresses that separation by serving as both the layout tool and the AAA quality final art asset simultaneously.
Level designers can test corridor pacing, choke points, and sightlines using the actual final geometry from day one. Because the modular components and materials already meet high visual standards, environments move from initial layout to playable, atmospheric spaces with minimal friction, keeping production focused on gameplay and lighting.
 Sci-Fi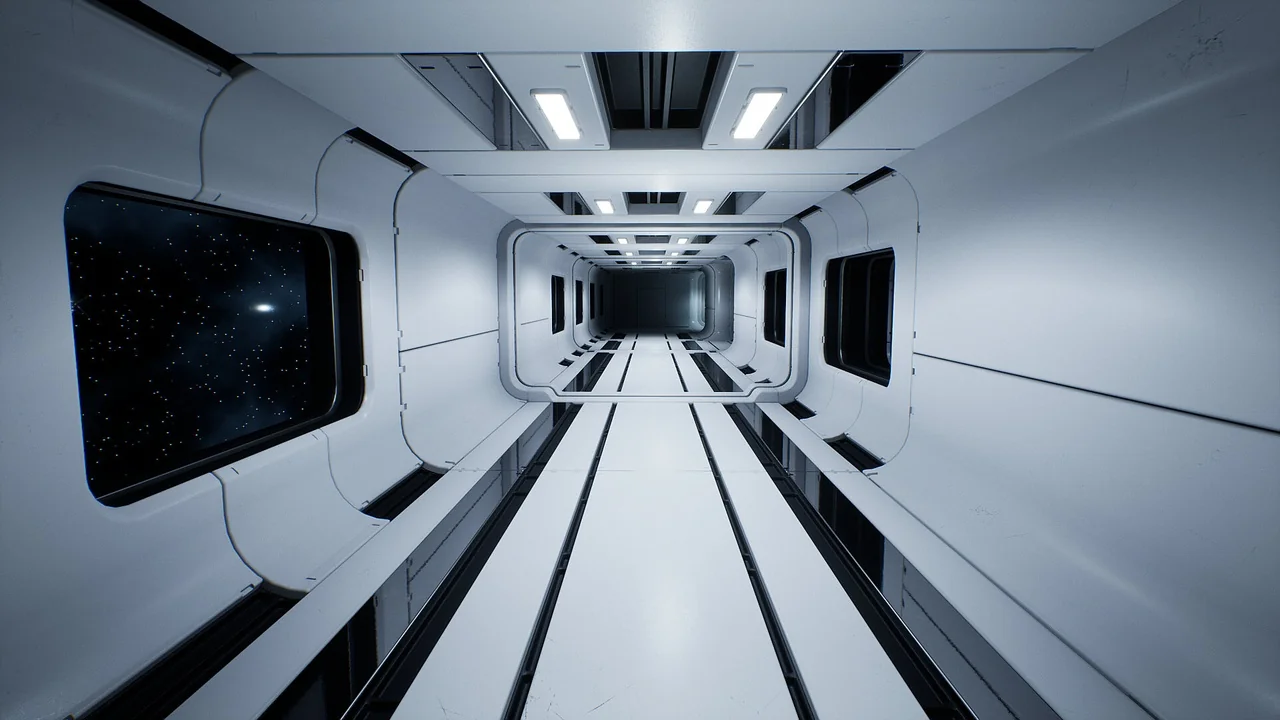
 Sci-Fi
 Sci-Fi
 Sci-Fi