"e919456b0935edbb"{"id":"1002111","slug":"modular-abandoned-factory","title":"Modular Abandoned Factory","category":"Horror","engine":"4.26+,5.0+","assetVersion":"","engineVersion":"Engine Version: 4.26+,5.0+","tag":"Horror","accent":"blue","visual":"mech","summary":"Build realistic horror and industrial levels with Modular Abandoned Factory, featuring 41 static meshes, LODs, 4096x4096 textures, and modular walls.","platform":"Unreal Engine","publishedAt":"2026-10-29T08:54:25.739Z","updatedAt":"2026-10-29T08:54:25.739Z","sourceNotes":[],"fileContents":[],"compatibility":["Unreal Engine","Engine Version: 4.26+,5.0+"],"featuredImage":{"alt":"Modular Abandoned Factory","src":"/wp-content/uploads/published/2026/10/7615a9d333d0-a7dbc4ab-30c4-47ba-be1c-12bb42fda08a-ff2449ce9f.webp"},"hasDownloadLink":true,"downloads":0,"terms":[{"taxonomy":"category","slug":"horror","name":"Horror"}],"galleryImages":[{"src":"/wp-content/uploads/published/2026/10/e3eae3b05fdf-6940a9d6-584b-4a7f-bfbe-487ad99b819a-47917c5309.webp","alt":"Modular Abandoned Factory"},{"src":"/wp-content/uploads/published/2026/10/2ca31da9f21e-1bab6b9e-7ece-4ce2-95e7-bb20483c3499-7edb281a58.webp","alt":"Modular Abandoned Factory"},{"src":"/wp-content/uploads/published/2026/10/9567c3206e33-eec1cb5d-9f41-44ed-8328-c69fa5855744-70169a3bbb.webp","alt":"Modular Abandoned Factory"},{"src":"/wp-content/uploads/published/2026/10/5736ea45d95a-d0cfcf3b-3ca9-45b1-8dcf-ae7095e5c7b1-6fc49cf7a4.webp","alt":"Modular Abandoned Factory"},{"src":"/wp-content/uploads/published/2026/10/dfa3278412f1-ec567508-b7fa-456b-814a-429bb58ebd5e-55861e2996.webp","alt":"Modular Abandoned Factory"},{"src":"/wp-content/uploads/published/2026/10/a4516acbf22b-6b9231d6-ac26-407e-9465-7fbdb1066c43-b4e433de02.webp","alt":"Modular Abandoned Factory"},{"src":"/wp-content/uploads/published/2026/10/110e9ac31c08-44846d0a-e51c-4eff-a1af-390a148b5388-535d820b99.webp","alt":"Modular Abandoned Factory"},{"src":"/wp-content/uploads/published/2026/10/dd24c32bd037-adf2b69c-d30d-4178-9ddb-16a94d8a2135-863de1bf91.webp","alt":"Modular Abandoned Factory"},{"src":"/wp-content/uploads/published/2026/10/60cfb4aad7b8-28050dd3-1830-42df-8c8d-b03c41924739-49dc92eb05.webp","alt":"Modular Abandoned Factory"},{"src":"/wp-content/uploads/published/2026/10/be36c0f2d698-8745bcc4-b598-45ed-ad40-ed081ca1149e-6c496290d1.webp","alt":"Modular Abandoned Factory"}],"accessPanel":{"kind":"resource","title":"Download this resource","eyebrow":"Free Download","message":"Log in or create a free account to start your download.","fileName":"Content.7z","safetyNote":"Resources are manually reviewed before listing to improve quality and reduce obvious risks.","actionLabel":"Download Free","resourceType":"Resource archive"},"contentHtml":"\u003ch2\u003eAssembling Industrial Spaces with Modular Walls and Pillars\u003c/h2\u003e\u003cp\u003eConstructing believable architectural decay requires assets that balance structural variety with repeatable snapping logic. Modular Abandoned Factory supplies 41 static meshes focused on the fabrication of abandoned industrial environments, realistic facilities, and horror scenes. The core building blocks consist of modular walls, structural pillars, and a selection of small props. By standardizing wall sections and support columns, the kit enables level designers to map out manufacturing floors, rundown boiler rooms, storage corridors, and disused processing bays.\u003c/p\u003e\u003cp\u003eRelying on modular pillars at structural intervals helps establish a natural architectural cadence while cleanly hiding mesh intersections. Placing pillars between adjacent modular walls breaks up long spans of flat masonry and concrete, introducing vertical breaks that enhance visual depth. The included small props serve as secondary visual anchors, giving developers items to scatter along corners, near foundation bases, and across empty floor plates to convey disuse and structural abandonment.\u003c/p\u003e\u003ch2\u003eInterior Detailing and Asymmetric Wall Meshes\u003c/h2\u003e\u003cp\u003eA notable technical characteristic of the kit lies in the geometric treatment of the wall pieces. Wall meshes feature both interior and exterior faces, ensuring structures remain fully enclosed rather than leaving open single-sided polygons. However, the outer faces are not as detailed as the inside faces. The modeling attention is concentrated predominantly on the interior surfaces, making the interior walls the visual focal point of the environment.\u003c/p\u003e\u003cp\u003eThis asymmetric distribution of detail directly impacts spatial planning. The kit excels in constructing enclosed interiors where the player's perspective is confined within corridors, utility chambers, and factory work areas. When laying out external perimeters where both sides of a wall might be visible, level designers need to treat the exterior side as a low-detail boundary shell. For layouts that transition between indoor spaces and open exterior yards, the plainer outside faces can be reinforced by positioning pillars, framing with supplemental geometry, or staging scenes so sightlines favor the heavily detailed interiors.\u003c/p\u003e\u003ch2\u003eLow-Poly Ivy Planes and Kite Demo Grass Exclusions\u003c/h2\u003e\u003cp\u003eOrganic decay frequently accompanies industrial neglect, and this environment toolkit incorporates foliage through specific structural simplifications. Ivy plants in the pack are constructed as simple textures mapped onto low-poly planes. Instead of relying on dense, three-dimensional geometry with complex branch modeling, the ivy functions as flat foliage cards. These low-poly planes can be aligned directly against the surface of walls, wrapped along structural pillars, or placed across damaged corners to simulate natural reclamation without inflating the geometric budget.\u003c/p\u003e\u003cp\u003eDevelopers assembling these scenes should note asset boundaries regarding ground vegetation. Small patches of grass visible in demonstration imagery originate from the Kite Demo and are not included in the package. Level artists seeking to replicate dense outdoor fields or ground-level turf alongside the industrial buildings will need to supply their own ground foliage. The native greenery provided within the pack remains focused strictly on the planar ivy textures.\u003c/p\u003e\u003ch2\u003eTriangle Optimization and LOD Implementation Across Meshes\u003c/h2\u003e\u003cp\u003eMaintaining solid real-time frame rates across cluttered or expansive industrial levels hinges on strict geometry management. Every static mesh in this collection has been optimized triangle-wise to eliminate redundant edge loops and excessive polygon density. This disciplined mesh construction keeps base geometry lean, allowing developers to construct dense factory floors and sprawling room networks without unnecessary vertex overhead.\u003c/p\u003e\u003cp\u003eIn addition to baseline triangle optimization, all meshes come equipped with pre-configured levels of detail (LODs). As the player moves through large factory halls or peers down long, dark corridors, the meshes transition smoothly between LOD steps. This reduces GPU vertex processing loads over long sightlines and prevents sub-pixel crawling artifacts on distant structural pillars or wall edges. Because both the large structural pieces and the smaller props integrate LODs, performance scaling remains consistent across broad viewing distances.\u003c/p\u003e\u003ch2\u003eMemory Footprint and Managing 4096x4096 Texture Resolutions\u003c/h2\u003e\u003cp\u003eWhile the static meshes are kept lightweight through triangle optimization, the texture maps present a different performance profile. Some of the meshes utilize large 4096x4096 (4K) textures. These high-resolution texture maps preserve surface nuance, fine grime, material wear, and edge wear on close-up interior wall panels and key props, supporting realistic and horror aesthetics.\u003c/p\u003e\u003cp\u003eHigh-resolution maps can impose a heavy toll on video memory (VRAM), particularly in projects with tight memory budgets or scenes utilizing multiple unique texture sets concurrently. In scenarios targeting hardware with restricted VRAM, downscaling the 4096x4096 textures to 2048x2048 or 1024x1024 offers an effective optimization route. Lowering texture resolutions preserves the triangle efficiency established by the meshes and LODs, ensuring stable memory consumption while retaining solid surface clarity for mid-range and background elements.\u003c/p\u003e\u003ch2\u003eStaging Horror Environments and Post Apocalyptic Shelter Layouts\u003c/h2\u003e\u003cp\u003eThe industrial dilapidation captured in this asset set makes it well-suited for horror themes, tension-filled gameplay spaces, and pairings with Post Apocalyptic Shelter environments. Industrial facilities often serve as the raw architectural foundation for post-collapse settlements, underground refuges, and fortified quarantine zones. The 41 static meshes provide the heavy industrial framework needed to build believable safe havens or hostile abandoned zones.\u003c/p\u003e\u003cp\u003eUsing the modular walls and structural pillars, developers can fashion bunker complexes, reinforce interior rooms against external threats, or lay out maze-like industrial corridors suited for horror encounters. Layering the low-poly ivy planes onto cracked concrete surfaces adds an immediate sense of elapsed time and isolation. By understanding the balance between interior detail, texture memory management, and modular alignment, creators can efficiently integrate these industrial assets into gritty post-apocalyptic and horror settings.\u003c/p\u003e\n\n\u003ch2\u003eRelated Resources Worth Checking\u003c/h2\u003e\n\u003cul\u003e\n\u003cli\u003e\u003ca href=\"https://3dcghub.com/abandoned-factory-industrial-railway-zone-update-v-2/\" title=\"ABANDONED FACTORY / Industrial railway zone (Update V.2)\"\u003eABANDONED FACTORY / Industrial railway zone (Update V.2)\u003c/a\u003e\u003c/li\u003e\n\u003cli\u003e\u003ca href=\"https://3dcghub.com/apocalyptic-hospital/\" title=\"Apocalyptic Hospital\"\u003eApocalyptic Hospital\u003c/a\u003e\u003c/li\u003e\n\u003cli\u003e\u003ca href=\"https://3dcghub.com/abandoned-psychiatric-hospital/\" title=\"Abandoned Psychiatric Hospital\"\u003eAbandoned Psychiatric Hospital\u003c/a\u003e\u003c/li\u003e\n\u003cli\u003e\u003ca href=\"https://3dcghub.com/abandoned-factory-buildings-day-night-scene/\" title=\"Abandoned Factory Buildings - Day/Night Scene\"\u003eAbandoned Factory Buildings - Day/Night Scene\u003c/a\u003e\u003c/li\u003e\n\u003cli\u003e\u003ca href=\"https://3dcghub.com/warehouse-abandoned-factory-district/\" title=\"Warehouse - Abandoned Factory District\"\u003eWarehouse - Abandoned Factory District\u003c/a\u003e\u003c/li\u003e\n\u003c/ul\u003e","contentTextLength":6719,"navigation":{"current":63,"total":4099,"previous":{"id":"1002112","slug":"modular-hut-pack","title":"Modular Hut Pack","category":"Tools, Objects \u0026 Decor","platform":"Unreal Engine","updatedAt":"2026-10-29T08:55:10.129Z"},"next":{"id":"1002110","slug":"modern-bedroom","title":"Modern Bedroom","category":"Interior","platform":"Unreal Engine","updatedAt":"2026-10-29T08:53:19.909Z"}},"relatedResources":[{"id":"1001038","slug":"abandoned-factory-industrial-railway-zone-update-v-2","title":"ABANDONED FACTORY / Industrial railway zone (Update V.2)","category":"Abandoned","engine":"4.27,5.0+","assetVersion":"","engineVersion":"Engine Version: 4.27,5.0+","tag":"Abandoned","accent":"blue","visual":"mech","summary":"The V.2 update brings two pre-assembled levels, modular enterable factory buildings, vertex-painted ground materials, and a LOD-to-Nanite workflow.","platform":"Unreal Engine","publishedAt":"2026-08-27T10:13:05.620Z","updatedAt":"2026-08-27T10:13:05.620Z","sourceNotes":[],"fileContents":[],"compatibility":["Unreal Engine","Engine Version: 4.27,5.0+"],"featuredImage":{"alt":"ABANDONED FACTORY / Industrial railway zone (Update V.2)","src":"/wp-content/uploads/published/2026/08/4a5ab4769ce7-cb2ebff5-ca80-4b1b-bd0b-146d6ce653c8-80d800d987.webp"},"hasDownloadLink":true,"downloads":4},{"id":"8452","slug":"abandoned-psychiatric-hospital","title":"Abandoned Psychiatric Hospital","category":"Horror","engine":"4.26+,5.0+","assetVersion":"Engine version: 4.26+,5.0+","engineVersion":"4.25","tag":"Horror","accent":"blue","visual":"city","summary":"Transform your game world with this high-quality Abandoned Psychiatric Hospital asset pack. Featuring a versatile modular system and realistic textures, it is perfect for creating spine-chilling horror environments.","platform":"Unreal Engine","publishedAt":"2026-02-23T17:21:37.000Z","updatedAt":"2026-04-19T15:55:27.000Z","sourceNotes":[],"fileContents":[],"compatibility":["Unreal Engine"],"featuredImage":{"alt":"Abandoned Psychiatric Hospital","src":"https://3dcghub.com/wp-content/uploads/2026/02/0816667f-5254-4439-823d-7330d3607174.webp"},"hasDownloadLink":true,"downloads":2},{"id":"1000273","slug":"apocalyptic-hospital","title":"Apocalyptic Hospital","category":"Horror","engine":"5.0+","assetVersion":"","engineVersion":"Engine Version: 5.0+","tag":"Horror","accent":"blue","visual":"mech","summary":"Construct abandoned clinics and ruined ICUs with the Apocalyptic Hospital environment, featuring nearly 900 modular assets, prefabs, and global shaders.","platform":"Unreal Engine","publishedAt":"2026-07-02T17:04:38.453Z","updatedAt":"2026-07-02T17:04:38.453Z","sourceNotes":[],"fileContents":[],"compatibility":["Unreal Engine","Engine Version: 5.0+"],"featuredImage":{"alt":"Apocalyptic Hospital","src":"/wp-content/uploads/published/2026/07/b5775f1689af-9c7ca78e-5e53-4b54-bc26-482ccd8638a3-da53250d71.webp"},"hasDownloadLink":true,"downloads":9}]}
Horror
Modular Abandoned Factory
Build realistic horror and industrial levels with Modular Abandoned Factory, featuring 41 static meshes, LODs, 4096x4096 textures, and modular walls.
Category:Unreal Engine,HorrorPlatform: Unreal EngineEngine Version: 4.26+,5.0+Published: Oct 29, 2026
Horror
Resource overview
Assembling Industrial Spaces with Modular Walls and Pillars
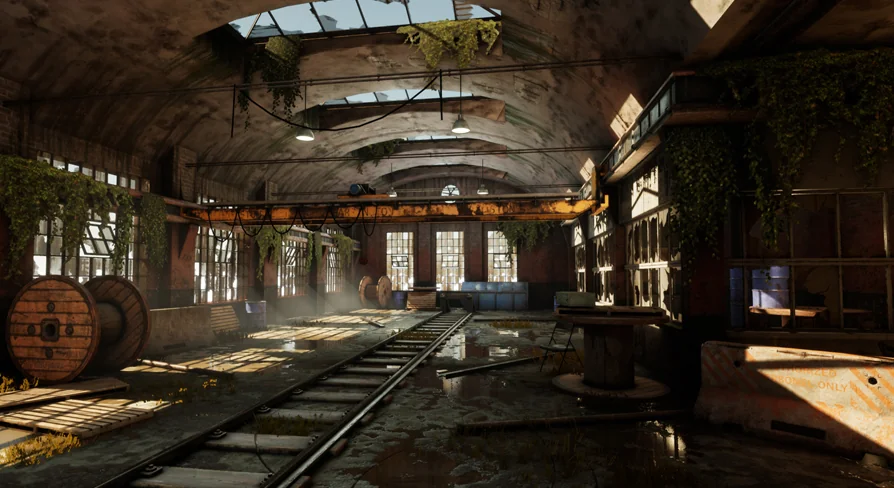
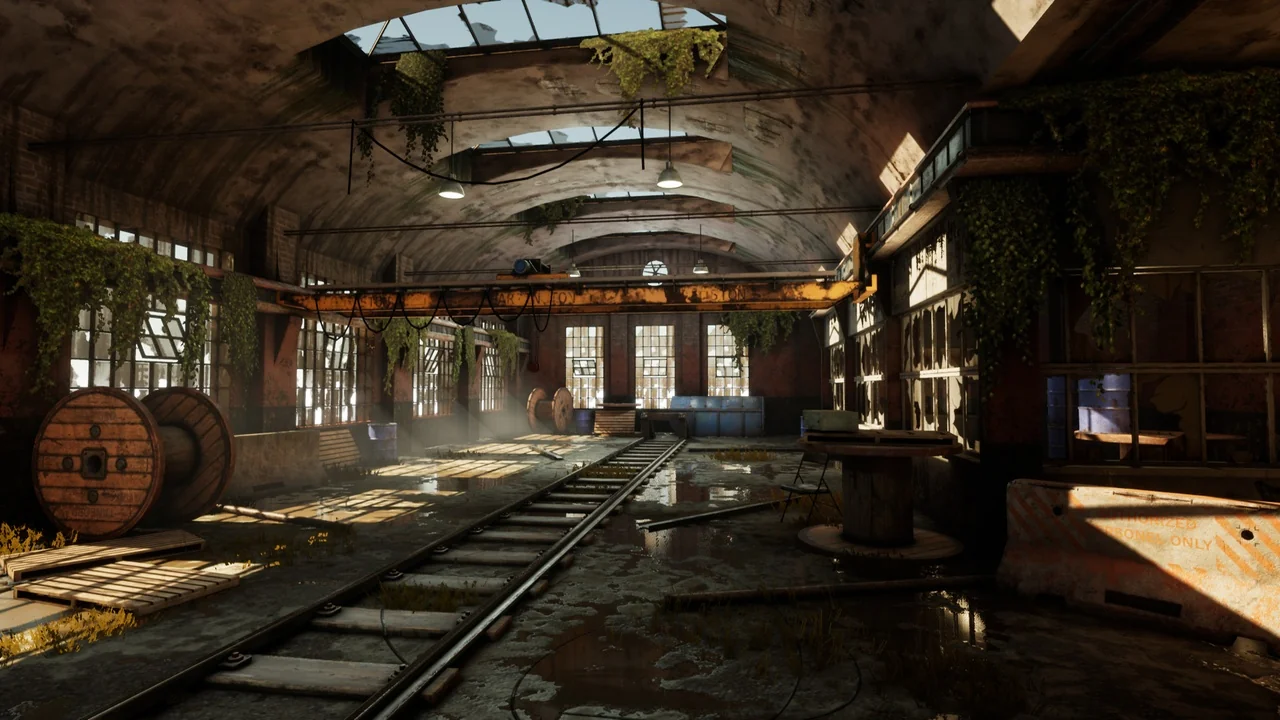
Constructing believable architectural decay requires assets that balance structural variety with repeatable snapping logic. Modular Abandoned Factory supplies 41 static meshes focused on the fabrication of abandoned industrial environments, realistic facilities, and horror scenes. The core building blocks consist of modular walls, structural pillars, and a selection of small props. By standardizing wall sections and support columns, the kit enables level designers to map out manufacturing floors, rundown boiler rooms, storage corridors, and disused processing bays.
Relying on modular pillars at structural intervals helps establish a natural architectural cadence while cleanly hiding mesh intersections. Placing pillars between adjacent modular walls breaks up long spans of flat masonry and concrete, introducing vertical breaks that enhance visual depth. The included small props serve as secondary visual anchors, giving developers items to scatter along corners, near foundation bases, and across empty floor plates to convey disuse and structural abandonment.
Interior Detailing and Asymmetric Wall Meshes
A notable technical characteristic of the kit lies in the geometric treatment of the wall pieces. Wall meshes feature both interior and exterior faces, ensuring structures remain fully enclosed rather than leaving open single-sided polygons. However, the outer faces are not as detailed as the inside faces. The modeling attention is concentrated predominantly on the interior surfaces, making the interior walls the visual focal point of the environment.
This asymmetric distribution of detail directly impacts spatial planning. The kit excels in constructing enclosed interiors where the player's perspective is confined within corridors, utility chambers, and factory work areas. When laying out external perimeters where both sides of a wall might be visible, level designers need to treat the exterior side as a low-detail boundary shell. For layouts that transition between indoor spaces and open exterior yards, the plainer outside faces can be reinforced by positioning pillars, framing with supplemental geometry, or staging scenes so sightlines favor the heavily detailed interiors.
Low-Poly Ivy Planes and Kite Demo Grass Exclusions
Organic decay frequently accompanies industrial neglect, and this environment toolkit incorporates foliage through specific structural simplifications. Ivy plants in the pack are constructed as simple textures mapped onto low-poly planes. Instead of relying on dense, three-dimensional geometry with complex branch modeling, the ivy functions as flat foliage cards. These low-poly planes can be aligned directly against the surface of walls, wrapped along structural pillars, or placed across damaged corners to simulate natural reclamation without inflating the geometric budget.
Developers assembling these scenes should note asset boundaries regarding ground vegetation. Small patches of grass visible in demonstration imagery originate from the Kite Demo and are not included in the package. Level artists seeking to replicate dense outdoor fields or ground-level turf alongside the industrial buildings will need to supply their own ground foliage. The native greenery provided within the pack remains focused strictly on the planar ivy textures.
Triangle Optimization and LOD Implementation Across Meshes
Maintaining solid real-time frame rates across cluttered or expansive industrial levels hinges on strict geometry management. Every static mesh in this collection has been optimized triangle-wise to eliminate redundant edge loops and excessive polygon density. This disciplined mesh construction keeps base geometry lean, allowing developers to construct dense factory floors and sprawling room networks without unnecessary vertex overhead.
In addition to baseline triangle optimization, all meshes come equipped with pre-configured levels of detail (LODs). As the player moves through large factory halls or peers down long, dark corridors, the meshes transition smoothly between LOD steps. This reduces GPU vertex processing loads over long sightlines and prevents sub-pixel crawling artifacts on distant structural pillars or wall edges. Because both the large structural pieces and the smaller props integrate LODs, performance scaling remains consistent across broad viewing distances.
Memory Footprint and Managing 4096x4096 Texture Resolutions
While the static meshes are kept lightweight through triangle optimization, the texture maps present a different performance profile. Some of the meshes utilize large 4096x4096 (4K) textures. These high-resolution texture maps preserve surface nuance, fine grime, material wear, and edge wear on close-up interior wall panels and key props, supporting realistic and horror aesthetics.
High-resolution maps can impose a heavy toll on video memory (VRAM), particularly in projects with tight memory budgets or scenes utilizing multiple unique texture sets concurrently. In scenarios targeting hardware with restricted VRAM, downscaling the 4096x4096 textures to 2048x2048 or 1024x1024 offers an effective optimization route. Lowering texture resolutions preserves the triangle efficiency established by the meshes and LODs, ensuring stable memory consumption while retaining solid surface clarity for mid-range and background elements.
Staging Horror Environments and Post Apocalyptic Shelter Layouts
The industrial dilapidation captured in this asset set makes it well-suited for horror themes, tension-filled gameplay spaces, and pairings with Post Apocalyptic Shelter environments. Industrial facilities often serve as the raw architectural foundation for post-collapse settlements, underground refuges, and fortified quarantine zones. The 41 static meshes provide the heavy industrial framework needed to build believable safe havens or hostile abandoned zones.
Using the modular walls and structural pillars, developers can fashion bunker complexes, reinforce interior rooms against external threats, or lay out maze-like industrial corridors suited for horror encounters. Layering the low-poly ivy planes onto cracked concrete surfaces adds an immediate sense of elapsed time and isolation. By understanding the balance between interior detail, texture memory management, and modular alignment, creators can efficiently integrate these industrial assets into gritty post-apocalyptic and horror settings.
 Horror
 Abandoned
 Horror
 Horror