"1f00f67f9253451b"{"id":"1000949","slug":"japanese-village-kit","title":"Japanese Village Kit","category":"Historical","engine":"4.27,5.0+","assetVersion":"","engineVersion":"Engine Version: 4.27,5.0+","tag":"Historical","accent":"blue","visual":"mech","summary":"Modular Japanese village kit with 418 pieces for building interiors and exteriors, featuring PBR materials, a demo level, and onsen compatibility.","platform":"Unreal Engine","publishedAt":"2026-08-14T04:22:22.501Z","updatedAt":"2026-08-14T04:22:22.501Z","sourceNotes":[],"fileContents":[],"compatibility":["Unreal Engine","Engine Version: 4.27,5.0+"],"featuredImage":{"alt":"Japanese Village Kit","src":"/wp-content/uploads/published/2026/08/ac3ce288b198-67f45d06-c41c-48f0-b6b4-1b5a1656c18d-b7002a22a4.webp"},"hasDownloadLink":true,"downloads":0,"terms":[{"taxonomy":"category","slug":"historical","name":"Historical"}],"galleryImages":[{"src":"/wp-content/uploads/published/2026/08/838b9da02474-42a4f605-40c5-4c6a-8ca1-176b2b6664be-94ab1ea02a.webp","alt":"Japanese Village Kit"},{"src":"/wp-content/uploads/published/2026/08/18943f5365eb-39d48364-5f68-44d6-b4f8-c79558061e3b-dc2daafc4e.webp","alt":"Japanese Village Kit"},{"src":"/wp-content/uploads/published/2026/08/27d25bf45ec8-4d303dfa-89f3-4633-aaa5-6702b055c59f-0b7387f3e0.webp","alt":"Japanese Village Kit"},{"src":"/wp-content/uploads/published/2026/08/b08c9e93abff-3c41c940-1dce-4b10-b7b6-f7cc3bac528c-19a80fbdca.webp","alt":"Japanese Village Kit"},{"src":"/wp-content/uploads/published/2026/08/bbc1239bb273-cf08ebbe-c7bd-44e6-bf14-a2f493e685e0-3fbc3f7f03.webp","alt":"Japanese Village Kit"},{"src":"/wp-content/uploads/published/2026/08/f84473f3cd58-3b958539-dc0e-4b0b-bf0f-a1dd7cc12948-ac038cccaf.webp","alt":"Japanese Village Kit"},{"src":"/wp-content/uploads/published/2026/08/dc60049855d5-81d3db9e-7efc-4e1f-b050-ff79694e7752-c52bf2c0a4.webp","alt":"Japanese Village Kit"},{"src":"/wp-content/uploads/published/2026/08/e64cadd21f8e-18fd8b4b-ee45-4073-9529-eabe005b53ea-40b0e8f3ce.webp","alt":"Japanese Village Kit"},{"src":"/wp-content/uploads/published/2026/08/b597d7112cb9-017c8fbe-cf19-46f0-81f8-835e7039eab4-1109882e53.webp","alt":"Japanese Village Kit"},{"src":"/wp-content/uploads/published/2026/08/4b23b2530e21-554259ea-0e3d-4b79-9964-a85f0232c807-b456c9f54d.webp","alt":"Japanese Village Kit"}],"accessPanel":{"kind":"resource","title":"Download this resource","eyebrow":"Free Download","message":"Log in or create a free account to start your download.","fileName":"Content.7z","safetyNote":"Resources are manually reviewed before listing to improve quality and reduce obvious risks.","actionLabel":"Download Free","resourceType":"Resource archive"},"contentHtml":"\u003cp\u003ePutting together a Japanese-style village is as much about getting the structure right as it is about choosing where the small Props go. The \u003cem\u003eJapanese Village Kit\u003c/em\u003e treats that as a modular problem. It supplies 418 modular pieces and Props that are intended to build the interior and exterior of structures, and it covers a useful range of building parts: walls, windows, roofs, floors, stairs, fences, lamps, and buckets. The kit also includes Physically Based Rendering (PBR) Materials and a \u003ccode\u003eDemo Village Level\u003c/code\u003e.\u003c/p\u003e\n\n\u003ch2\u003eThe \u003cem\u003eJapanese Village Kit\u003c/em\u003e's Core Build Pieces: Walls, Roofs, Floors, and Stairs\u003c/h2\u003e\n\n\u003cp\u003eThe structural list is the heart of the kit. Walls create the divisions that turn blank space into rooms and separate 1 building from another. Roofs sit on top and give each structure its silhouette. Floors provide the walking surfaces, and stairs make vertical connections possible inside a building. Since the kit is modular, each of these parts is intended to be reused across a layout rather than being locked into 1 single prefab arrangement.\u003c/p\u003e\n\n\u003cp\u003eThat reuse matters when the goal is a complete village. The same wall segment can appear on multiple structures without hurting the visual flow. Roofs can be extended in more than 1 direction when the layout calls for connected rooms. Floors can fill 1 single gap or become a longer walkway, and stairs can bridge the change between a raised entrance and the ground. Inside a project, the larger buildable aspects are handled by these 4 categories, and the rest of the kit fills in the details.\u003c/p\u003e\n\n\u003ch2\u003eWindows, Fences, Lamps, and Buckets as the Finishing Layer\u003c/h2\u003e\n\n\u003cp\u003eOnce the structural pieces are in place, the remaining categories bring the village down to human scale. Windows open the walls visually and establish the interior/exterior relationship. Fences mark boundaries between plots or line a path without fully closing the view. Lamps provide places for light to sit, which becomes useful for both daytime atmosphere and night-time scenes. Buckets act as small Props that can sit near a door, at a corner, or inside a storage space.\u003c/p\u003e\n\n\u003cp\u003eThese pieces are also part of the interior/exterior split. Windows set on an exterior wall can be repeated on a wall facing an inner courtyard. Lamps can be placed along an outdoor passage or beside an interior stair. Buckets are not limited to utility; they can give an empty yard or a transition room a more inhabited look. The kit keeps those options open by leaving placement up to the builder.\u003c/p\u003e\n\n\u003ch2\u003ePhysically Based Rendering (PBR) Materials Inside the \u003cem\u003eJapanese Village Kit\u003c/em\u003e\u003c/h2\u003e\n\n\u003cp\u003eThe listed \u003ccode\u003ePBR\u003c/code\u003e Material set covers \u003ccode\u003eBase Color\u003c/code\u003e, \u003ccode\u003eMetallic\u003c/code\u003e, \u003ccode\u003eRoughness\u003c/code\u003e, \u003ccode\u003eNormal\u003c/code\u003e, \u003ccode\u003eAmbient Occlusion\u003c/code\u003e, and \u003ccode\u003eEmissive\u003c/code\u003e. These are the channels needed for Physically Based Rendering (PBR), and having them present across the pack means the many pieces can respond to lighting in a consistent way. \u003ccode\u003eBase Color\u003c/code\u003e defines the surface color, \u003ccode\u003eMetallic\u003c/code\u003e picks out conductive areas, and \u003ccode\u003eRoughness\u003c/code\u003e controls how rough or shiny a surface appears. \u003ccode\u003eNormal\u003c/code\u003e provides the appearance of extra surface relief without increasing geometry, and \u003ccode\u003eAmbient Occlusion\u003c/code\u003e adds darkening at contact points. \u003ccode\u003eEmissive\u003c/code\u003e is used for surfaces that should emit light on their own.\u003c/p\u003e\n\n\u003cp\u003eFor a village assembly, the practical result is that a window with an \u003ccode\u003eEmissive\u003c/code\u003e plane can read as a lit opening in the evening, lamps can glow without each lamp needing a separate visible light source, and the Material logic stays uniform even when the object type changes. The whole set works as 1 system rather than a mix of mismatched surface treatments.\u003c/p\u003e\n\n\u003ch2\u003eUsing the \u003ccode\u003eDemo Village Level\u003c/code\u003e as a Layout Reference\u003c/h2\u003e\n\n\u003cp\u003eAlongside the individual components, the kit includes a \u003ccode\u003eDemo Village Level\u003c/code\u003e. This serves as the concrete example of how the pieces fit together as a complete Japanese-style village. Instead of starting from a blank Map, you can open the \u003ccode\u003eDemo Level\u003c/code\u003e and see the relationship between walls, roofs, stairs, and the smaller Props. It works as a reference for scale, spacing, and proportion.\u003c/p\u003e\n\n\u003cp\u003eThe \u003ccode\u003eDemo Level\u003c/code\u003e is also useful as a base for iteration. Because the whole set is modular, the Level can be altered rather than treated as a fixed scene. Pieces can be pulled out and replaced, new wall segments can extend a structure, and the lamp and bucket placement can be adjusted to match the intended atmosphere. Starting from the \u003ccode\u003eDemo Level\u003c/code\u003e saves the initial layout work and still leaves room for a custom village layout.\u003c/p\u003e\n\n\u003ch2\u003e\u003cem\u003eOnsen\u003c/em\u003e-Compatible Construction for Japanese-Style Villages\u003c/h2\u003e\n\n\u003cp\u003eJapanese \u003cem\u003eonsen\u003c/em\u003e settings appear as the compatible theme for this kit. That points the modular set toward a specific style of Japanese village scene: hot-spring towns with compact buildings, interconnected interiors, and baths or resting areas that sit close to open walkways. The component list supports this by giving you the same walls, roofs, and stairs that can shape an \u003cem\u003eonsen\u003c/em\u003e building, plus windows for the often more open feel of a bath environment and lamps and buckets for the practical objects found around such areas.\u003c/p\u003e\n\n\u003cp\u003eBecause the kit covers both the building interior and the exterior, an \u003cem\u003eonsen\u003c/em\u003e layout can be treated as part of the same modular workflow. Walls can extend from a building into a corridor, stairs can connect the interior to an outside area, and the fences can separate the bathing zone from the rest of the village. In short, the \u003cem\u003eJapanese Village Kit\u003c/em\u003e is useful not just for building any Japanese-style village, but for producing the kind of village where an \u003cem\u003eonsen\u003c/em\u003e sits at the center of the scene.\u003c/p\u003e\n\n\u003ch2\u003eRelated Resources Worth Checking\u003c/h2\u003e\n\u003cul\u003e\n\u003cli\u003e\u003ca href=\"https://3dcghub.com/battlefield-kit-desert-environment-military-warzone-village/\" title=\"Battlefield Kit - Desert Environment (Military, Warzone Village)\"\u003eBattlefield Kit - Desert Environment (Military, Warzone Village)\u003c/a\u003e\u003c/li\u003e\n\u003cli\u003e\u003ca href=\"https://3dcghub.com/throne-room-environment-kit/\" title=\"Throne Room Environment Kit\"\u003eThrone Room Environment Kit\u003c/a\u003e\u003c/li\u003e\n\u003cli\u003e\u003ca href=\"https://3dcghub.com/egypt-ruins-environment/\" title=\"Egypt Ruins Environment\"\u003eEgypt Ruins Environment\u003c/a\u003e\u003c/li\u003e\n\u003cli\u003e\u003ca href=\"https://3dcghub.com/modular-desert-town-desert-city-desert-village/\" title=\"Modular Desert Town - Desert City - Desert Village\"\u003eModular Desert Town - Desert City - Desert Village\u003c/a\u003e\u003c/li\u003e\n\u003cli\u003e\u003ca href=\"https://3dcghub.com/interior-toolkit/\" title=\"Interior Toolkit\"\u003eInterior Toolkit\u003c/a\u003e\u003c/li\u003e\n\u003c/ul\u003e","contentTextLength":5695,"navigation":{"current":379,"total":3222,"previous":{"id":"1000950","slug":"medhue-black-mamba-snake","title":"Medhue Black Mamba Snake","category":"Other","platform":"Unreal Engine","updatedAt":"2026-08-14T05:09:46.364Z"},"next":{"id":"1000948","slug":"japanese-onsen","title":"Japanese Onsen","category":"Farm","platform":"Unreal Engine","updatedAt":"2026-08-13T04:30:17.472Z"}},"relatedResources":[{"id":"9270","slug":"battlefield-kit-desert-environment-military-warzone-village","title":"Battlefield Kit - Desert Environment (Military, Warzone Village)","category":"Military / Warzone","engine":"4.26+,5.0+","assetVersion":"Engine version: 4.26+,5.0+","engineVersion":"4.22","tag":"Military / Warzone","accent":"blue","visual":"city","summary":"Create immersive desert warzones with the Battlefield Kit. This pack features modular mud-brick huts, landscape auto-materials, and a blend of military and domestic props.","platform":"Unreal Engine","publishedAt":"2026-03-01T16:19:14.000Z","updatedAt":"2026-04-19T15:51:16.000Z","sourceNotes":[],"fileContents":[],"compatibility":["Unreal Engine","Engine version: 4.26+,5.0+"],"featuredImage":{"alt":"Battlefield Kit - Desert Environment (Military, Warzone Village)","src":"https://3dcghub.com/wp-content/uploads/2026/03/f5746b9c-705c-4cc3-b07a-0855e2c6794f.webp"},"hasDownloadLink":true,"downloads":0},{"id":"1000993","slug":"gladiator-arena-environment-kit","title":"Gladiator Arena Environment Kit","category":"Historical","engine":"5.0+","assetVersion":"","engineVersion":"Engine Version: 5.0+","tag":"Historical","accent":"blue","visual":"city","summary":"A Roman gladiator coliseum environment kit with themed meshes, PBR materials, a demo level, and Dragon Cave compatibility. Pillars, props, flags, and architectu","platform":"Unreal Engine","publishedAt":"2026-08-19T03:38:54.795Z","updatedAt":"2026-08-19T03:38:54.795Z","sourceNotes":[],"fileContents":[],"compatibility":["Unreal Engine","Engine Version: 5.0+"],"featuredImage":{"alt":"Gladiator Arena Environment Kit","src":"/wp-content/uploads/published/2026/08/e1b3dda14df1-273d0cae-e350-4a1a-97cb-4453038dcc7f-425a0b510f.webp"},"hasDownloadLink":true,"downloads":1},{"id":"8434","slug":"throne-room-environment-kit","title":"Throne Room Environment Kit","category":"Historical","engine":"5.1+","assetVersion":"Engine version: 5.1+","engineVersion":"5.1","tag":"Historical","accent":"blue","visual":"city","summary":"Transform your digital worlds with a comprehensive kit designed for high-end visuals. This resource features modular architecture, detailed props, and custom PBR materials suitable for a wide range of creative projects.","platform":"Unreal Engine","publishedAt":"2026-02-23T17:17:15.000Z","updatedAt":"2026-04-19T15:55:27.000Z","sourceNotes":[],"fileContents":[],"compatibility":["Unreal Engine","Engine version: 5.1+"],"featuredImage":{"alt":"Throne Room Environment Kit","src":"https://3dcghub.com/wp-content/uploads/2026/02/1d5fa2fc-26d1-4a5f-a571-7758fe1799d9.webp"},"hasDownloadLink":true,"downloads":1}]}
Historical
Japanese Village Kit
Modular Japanese village kit with 418 pieces for building interiors and exteriors, featuring PBR materials, a demo level, and onsen compatibility.
Category:Unreal Engine,HistoricalPlatform: Unreal EngineEngine Version: 4.27,5.0+Published: Aug 14, 2026
Historical
Resource overview
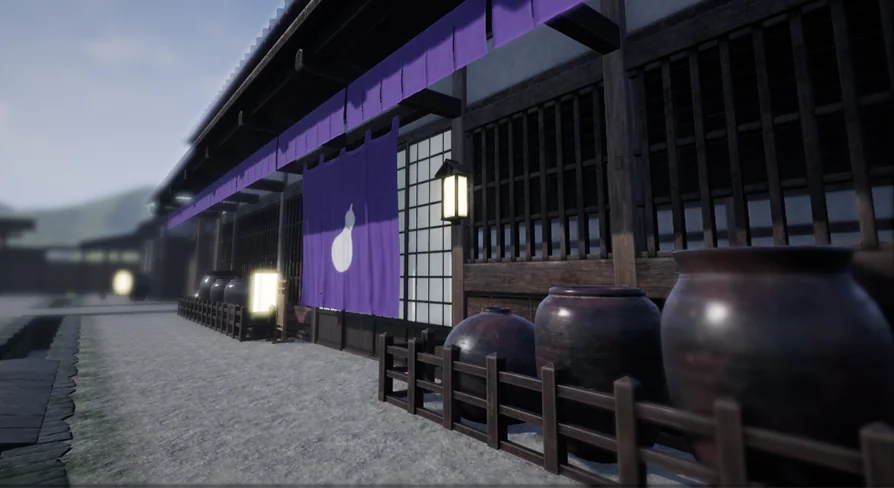
Putting together a Japanese-style village is as much about getting the structure right as it is about choosing where the small Props go. The Japanese Village Kit treats that as a modular problem. It supplies 418 modular pieces and Props that are intended to build the interior and exterior of structures, and it covers a useful range of building parts: walls, windows, roofs, floors, stairs, fences, lamps, and buckets. The kit also includes Physically Based Rendering (PBR) Materials and a Demo Village Level.
The Japanese Village Kit's Core Build Pieces: Walls, Roofs, Floors, and Stairs
The structural list is the heart of the kit. Walls create the divisions that turn blank space into rooms and separate 1 building from another. Roofs sit on top and give each structure its silhouette. Floors provide the walking surfaces, and stairs make vertical connections possible inside a building. Since the kit is modular, each of these parts is intended to be reused across a layout rather than being locked into 1 single prefab arrangement.
That reuse matters when the goal is a complete village. The same wall segment can appear on multiple structures without hurting the visual flow. Roofs can be extended in more than 1 direction when the layout calls for connected rooms. Floors can fill 1 single gap or become a longer walkway, and stairs can bridge the change between a raised entrance and the ground. Inside a project, the larger buildable aspects are handled by these 4 categories, and the rest of the kit fills in the details.
Windows, Fences, Lamps, and Buckets as the Finishing Layer
Once the structural pieces are in place, the remaining categories bring the village down to human scale. Windows open the walls visually and establish the interior/exterior relationship. Fences mark boundaries between plots or line a path without fully closing the view. Lamps provide places for light to sit, which becomes useful for both daytime atmosphere and night-time scenes. Buckets act as small Props that can sit near a door, at a corner, or inside a storage space.
These pieces are also part of the interior/exterior split. Windows set on an exterior wall can be repeated on a wall facing an inner courtyard. Lamps can be placed along an outdoor passage or beside an interior stair. Buckets are not limited to utility; they can give an empty yard or a transition room a more inhabited look. The kit keeps those options open by leaving placement up to the builder.
Physically Based Rendering (PBR) Materials Inside the Japanese Village Kit
The listed PBR Material set covers Base Color, Metallic, Roughness, Normal, Ambient Occlusion, and Emissive. These are the channels needed for Physically Based Rendering (PBR), and having them present across the pack means the many pieces can respond to lighting in a consistent way. Base Color defines the surface color, Metallic picks out conductive areas, and Roughness controls how rough or shiny a surface appears. Normal provides the appearance of extra surface relief without increasing geometry, and Ambient Occlusion adds darkening at contact points. Emissive is used for surfaces that should emit light on their own.
For a village assembly, the practical result is that a window with an Emissive plane can read as a lit opening in the evening, lamps can glow without each lamp needing a separate visible light source, and the Material logic stays uniform even when the object type changes. The whole set works as 1 system rather than a mix of mismatched surface treatments.
Using the Demo Village Level as a Layout Reference
Alongside the individual components, the kit includes a Demo Village Level. This serves as the concrete example of how the pieces fit together as a complete Japanese-style village. Instead of starting from a blank Map, you can open the Demo Level and see the relationship between walls, roofs, stairs, and the smaller Props. It works as a reference for scale, spacing, and proportion.
The Demo Level is also useful as a base for iteration. Because the whole set is modular, the Level can be altered rather than treated as a fixed scene. Pieces can be pulled out and replaced, new wall segments can extend a structure, and the lamp and bucket placement can be adjusted to match the intended atmosphere. Starting from the Demo Level saves the initial layout work and still leaves room for a custom village layout.
Onsen-Compatible Construction for Japanese-Style Villages
Japanese onsen settings appear as the compatible theme for this kit. That points the modular set toward a specific style of Japanese village scene: hot-spring towns with compact buildings, interconnected interiors, and baths or resting areas that sit close to open walkways. The component list supports this by giving you the same walls, roofs, and stairs that can shape an onsen building, plus windows for the often more open feel of a bath environment and lamps and buckets for the practical objects found around such areas.
Because the kit covers both the building interior and the exterior, an onsen layout can be treated as part of the same modular workflow. Walls can extend from a building into a corridor, stairs can connect the interior to an outside area, and the fences can separate the bathing zone from the rest of the village. In short, the Japanese Village Kit is useful not just for building any Japanese-style village, but for producing the kind of village where an onsen sits at the center of the scene.
 Historical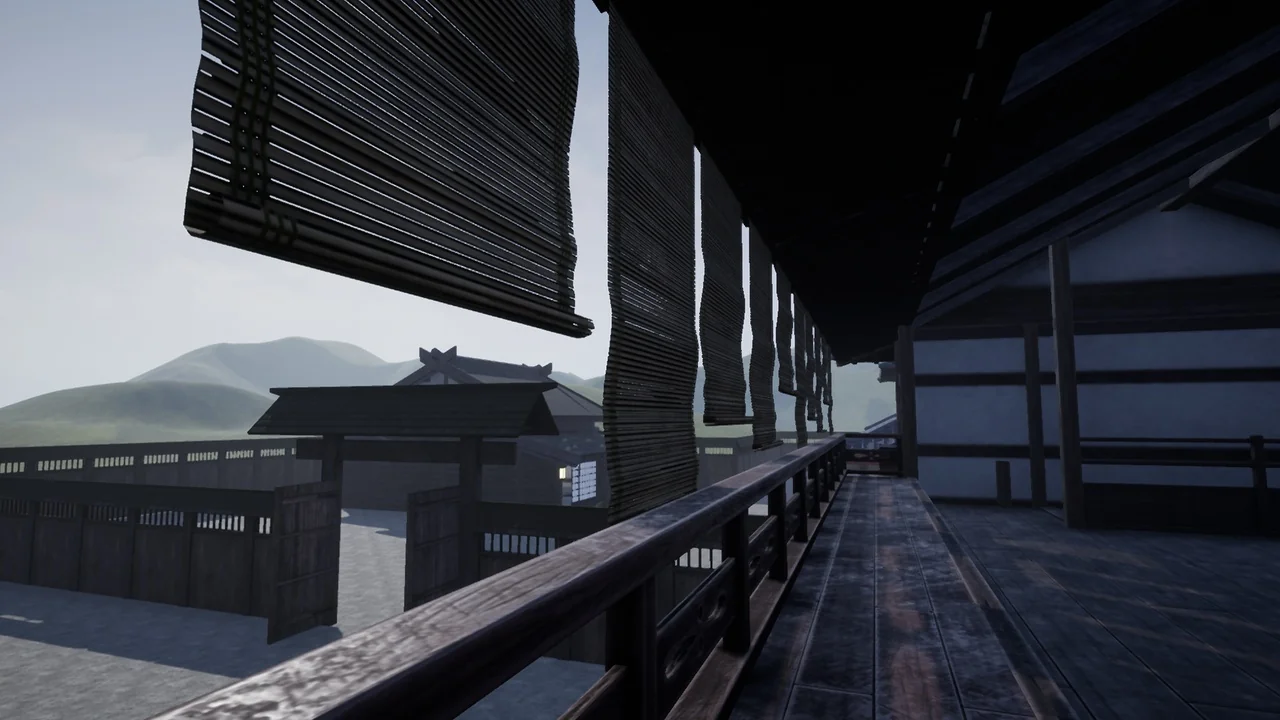
 Military / Warzone
 Historical
 Historical