"0148f1904a9b0d16"{"id":"1002584","slug":"industrial-infrastructure","title":"Industrial Infrastructure","category":"Industrial Buildings","engine":"5.1+","assetVersion":"","engineVersion":"Engine Version: 5.1+","tag":"Industrial Buildin","accent":"blue","visual":"mech","summary":"Explore the realistic, weathered Industrial Infrastructure assets, featuring modular metal beams, wall panels, pipes, catwalks, and ventilation systems.","platform":"Unreal Engine","indexPolicy":"index","publishedAt":"2026-11-14T05:25:42.660Z","updatedAt":"2026-11-14T05:25:42.660Z","sourceNotes":[],"fileContents":[],"compatibility":["Unreal Engine","Engine Version: 5.1+"],"featuredImage":{"alt":"Industrial Infrastructure","src":"/wp-content/uploads/published/2026/11/1290b990cec7-c185d0fa-a7eb-43f9-9c4d-902a0f378dcc-ede19e8f73.webp"},"hasDownloadLink":true,"downloads":0,"terms":[{"taxonomy":"category","slug":"industrial-buildings","name":"Industrial Buildings"}],"galleryImages":[{"src":"/wp-content/uploads/published/2026/11/17c08e100fdc-3468aae6-114a-4b35-89d8-add07c1a4c2f-5bbd737a8d.webp","alt":"Industrial Infrastructure"},{"src":"/wp-content/uploads/published/2026/11/ad67cf18566a-0520e425-2d95-46b1-9995-6c821ea8f427-92e7f9d1d1.webp","alt":"Industrial Infrastructure"},{"src":"/wp-content/uploads/published/2026/11/504e9c8dd543-8b4b35a3-a7f8-43fe-8790-675615819025-876d0282fd.webp","alt":"Industrial Infrastructure"},{"src":"/wp-content/uploads/published/2026/11/91f0382f1a6e-c64a7f11-b1cc-4b5c-bee9-b5ccce0d8327-c6b6d66603.webp","alt":"Industrial Infrastructure"},{"src":"/wp-content/uploads/published/2026/11/6d9ee092d34b-1fe404e1-1d7a-4580-b881-95729c3a7fc5-ab77bc4191.webp","alt":"Industrial Infrastructure"},{"src":"/wp-content/uploads/published/2026/11/64a30113a1c4-1188c6d4-43e0-449e-9b4b-54b1dd143523-12c827e47b.webp","alt":"Industrial Infrastructure"},{"src":"/wp-content/uploads/published/2026/11/80efb58fc752-0170c8d5-b283-4220-bfd7-0235a52a7e94-38d3239c32.webp","alt":"Industrial Infrastructure"},{"src":"/wp-content/uploads/published/2026/11/6afff3bf9753-58567b8d-420c-44fe-b412-73c0be587d45-5d86cdadf7.webp","alt":"Industrial Infrastructure"},{"src":"/wp-content/uploads/published/2026/11/8c16c21ec791-a6571c5b-304e-4f47-8fcc-8ca746ce12cd-9186bbdacd.webp","alt":"Industrial Infrastructure"},{"src":"/wp-content/uploads/published/2026/11/2ec411abbb24-ab41420f-9863-438b-a542-8d9e481f1780-648546b726.webp","alt":"Industrial Infrastructure"}],"accessPanel":{"kind":"resource","title":"Get this resource","eyebrow":"Free resource","message":"Download this resource in your browser.","fileName":"Content.7z","safetyNote":"Resources are manually reviewed before listing to improve quality and reduce obvious risks.","actionLabel":"Get this resource","resourceType":"Resource archive","versions":[]},"contentHtml":"\u003ch2\u003eAssembling Structural Layouts with Industrial Infrastructure Assets\u003c/h2\u003e\n\u003cp\u003eWorking with standalone component libraries requires establishing a solid foundation before dressing a scene with fine detail. Because no pre-assembled level maps are included in this package, the staging process begins strictly with core load-bearing elements. Wall panels, support columns, structural pillars, and heavy metal beams serve as the primary framework. Placing these primary architectural units establishes the boundary geometry and vertical clearance needed for complex facilities.\u003c/p\u003e\n\u003cp\u003eThe individual nature of the kit gives full control over spatial dimensions. You can construct massive open-span facilities or tight, claustrophobic subterranean corridors. Combining individual pillars and support columns allows you to lay down predictable spacing grids. Once the structural grid is aligned, matching wall panels can be snapped or placed along exterior boundaries. These foundational components set the stage for adding secondary functional elements like doorways, window frames, and industrial partitioning.\u003c/p\u003e \u003ch2\u003eSurface Realism and Authentic Wear on Metal Components\u003c/h2\u003e\n\u003cp\u003eIndustrial settings are defined by heavy operational use, exposure to elements, and gradual decay. These assets incorporate true-to-life surface details, capturing the authentic wear and tear typical of working plants. Metal surfaces exhibit the degradation seen in real-world machinery and building frames, avoiding the clean, synthetic look common in unweathered asset sets.\u003c/p\u003e\n\u003cp\u003eRust formation, scraped edges, surface patinas, and material staining are distributed across components to reinforce functional realism. Beams and support structures display signs of load stress and environmental corrosion. Pipes, railings, and catwalks reflect contact wear from foot traffic and mechanical contact. Because the texturing emphasizes realistic distress, individual pieces sit naturally alongside one another without requiring manual dirt passes or corrective material blending to achieve physical believability.\u003c/p\u003e \u003ch2\u003eVertical Circulation within the Infrastructure Kit\u003c/h2\u003e\n\u003cp\u003eMulti-story facilities rely heavily on vertical movement networks to remain functional and navigationally clear. This package provides practical traversal assets, including catwalks, bridges, stairs, ladders, and safety railings. These elements bridge the gap between primary floor zones and elevated machinery spaces.\u003c/p\u003e\n\u003cp\u003eCatwalk platforms can be aligned along wall panels or suspended from overhead beams to create elevated vantage points, maintenance paths, or secondary walkways. Interconnecting these pathways with metal stairs allows for standard elevation changes, while fixed vertical ladders supply access to tighter, restricted utility zones such as pipe bridges or upper roof frameworks. Safety railings edge the catwalks and stair flights, completing the silhouettes expected in compliant, heavy-duty industrial builds.\u003c/p\u003e \u003ch2\u003eRouting Ventilation, Piping, and Mechanical Utility Systems\u003c/h2\u003e\n\u003cp\u003eA believable industrial facility requires functional utilities running alongside its structural bones. Once floors, walls, and walkways are established, the next phase of assembly focuses on mechanical distribution. The collection includes specific utility props such as pipes, air conditioning machinery, and distinct ventilation components.\u003c/p\u003e\n\u003cp\u003eOverhead pipe networks can follow the ceiling line, run down support pillars, or route directly through wall penetrations. Vent and ventilation channels allow for realistic air handling setups across interior spaces, whether routing air into isolated cleanrooms or exhausting heat from heavy machinery rooms. The exterior utility components, including specialized air conditioning equipment, add necessary silhouette breaks to flat walls and industrial roofs. Adding windows and heavy-duty doors establishes clear egress paths, integrating mechanical service spaces directly into working architectural plans.\u003c/p\u003e \u003ch2\u003eEnvironmental Deployment across Industrial Sci-Fi and Heavy Industry Sets\u003c/h2\u003e\n\u003cp\u003eThese assets match those featured in the modular Oil Rig environment, ensuring direct aesthetic and architectural compatibility with offshore and heavy-marine staging. Their grounded, worn appearance also fits naturally into industrial sci-fi environments where durable, low-tech hardware is required to ground fantastical settings.\u003c/p\u003e\n\u003cp\u003eBeyond specialized sci-fi and oil exploration settings, the versatility of the components supports a wide range of specific production scenes:\u003c/p\u003e\n\u003cul\u003e\n\u003cli\u003e\u003cstrong\u003eFactory Floors:\u003c/strong\u003e Layout production areas bordered by load-bearing pillars, routing overhead ventilation and utility piping to imaginary manufacturing stations.\u003c/li\u003e\n\u003cli\u003e\u003cstrong\u003ePower Plants:\u003c/strong\u003e Construct complex turbine halls and boiler rooms using heavy metal support beams, multi-tier catwalk systems, and cooling pipe arrays.\u003c/li\u003e\n\u003cli\u003e\u003cstrong\u003eShipping Yards:\u003c/strong\u003e Build perimeter storage bays, maintenance shops, and staging offices complete with weathered doors, exterior air conditioning units, and industrial windows.\u003c/li\u003e\n\u003cli\u003e\u003cstrong\u003eData Centers:\u003c/strong\u003e Deploy clean structural wall panels combined with dense ventilation channels, raised floor framing, and specific overhead cooling ducts.\u003c/li\u003e\n\u003cli\u003e\u003cstrong\u003eWarehouse Interiors:\u003c/strong\u003e Assemble large-scale distribution depots utilizing wide beam spans, tall wall arrays, access ladders, and safety railing enclosures.\u003c/li\u003e\n\u003cli\u003e\u003cstrong\u003eConstruction Sites:\u003c/strong\u003e Stage partially erected structural skeletons, exposed support columns, unfinished bridges, and raw metal framework elements.\u003c/li\u003e\n\u003cli\u003e\u003cstrong\u003eTransit Hubs:\u003c/strong\u003e Develop maintenance yards, passenger concourses, and subterranean rail tunnels using realistic walls, stairs, and exposed utility pipes.\u003c/li\u003e\n\u003cli\u003e\u003cstrong\u003eCityscapes:\u003c/strong\u003e Dress alleyways, industrial backlots, utility basements, and elevated transit infrastructure within urban environments.\u003c/li\u003e\n\u003c/ul\u003e \u003ch2\u003eModular Assembly and Production Integration Takeaways\u003c/h2\u003e\n\u003cp\u003eBecause the collection delivers purely unbundled assets without locked scene files, you retain complete authority over scene optimization, mesh density, and spatial layout. The parts act as fundamental building blocks that snap together logically across standard architectural footprints. Whether building a complex power plant interior from scratch or dropping realistic pipe runs and catwalks into an existing shipping yard, the realistic wear and consistent material language make the set a flexible toolkit for authentic heavy-industry scene construction.\u003c/p\u003e\n\n\u003ch2\u003eContinue Browsing Similar Packs\u003c/h2\u003e\n\u003cul\u003e\n\u003cli\u003e\u003ca href=\"https://3dcghub.com/metro-maintenance-station-pack/\" rel=\"noopener noreferrer\"\u003eMetro Maintenance Station Pack\u003c/a\u003e\u003c/li\u003e\n\u003cli\u003e\u003ca href=\"https://3dcghub.com/industrial-vol-2-security-fences-and-barriers/\" rel=\"noopener noreferrer\"\u003eIndustrial VOL.2 - Security Fences and Barriers\u003c/a\u003e\u003c/li\u003e\n\u003cli\u003e\u003ca href=\"https://3dcghub.com/modular-dam-environment/\" rel=\"noopener noreferrer\"\u003eModular Dam Environment\u003c/a\u003e\u003c/li\u003e\n\u003cli\u003e\u003ca href=\"https://3dcghub.com/abandoned-industrial-factory-environment-abandoned-industrial-factory-3d/\" rel=\"noopener noreferrer\"\u003eAbandoned Industrial Factory Environment ( Abandoned Industrial Factory 3D )\u003c/a\u003e\u003c/li\u003e\n\u003cli\u003e\u003ca href=\"https://3dcghub.com/sewer-tunnels-modular-pack/\" rel=\"noopener noreferrer\"\u003eSewer Tunnels - Modular Pack\u003c/a\u003e\u003c/li\u003e\n\u003c/ul\u003e","contentTextLength":6559,"navigation":{"current":65,"total":4543,"previous":{"id":"1002585","slug":"mechanic-character-sarah-survival-survivor-action-shooter-adventure-woman-girl","title":"Mechanic Character Sarah - Survival Survivor Action Shooter Adventure Woman Girl","category":"Humans","platform":"Unreal Engine","updatedAt":"2026-11-14T05:26:54.794Z"},"next":{"id":"1002583","slug":"forest-animals-pack","title":"FOREST ANIMALS PACK","category":"Characters \u0026 Creatures","platform":"Unreal Engine","updatedAt":"2026-11-14T05:24:35.063Z"}},"relatedResources":[{"id":"1001103","slug":"metro-maintenance-station-pack","title":"Metro Maintenance Station Pack","category":"Industrial Buildings","engine":"4.26+,5.0+","assetVersion":"","engineVersion":"Engine Version: 4.26+,5.0+","tag":"Industrial Buildin","accent":"blue","visual":"mech","summary":"Environment pieces and props for an old metro station, with shared textures, an included demo scene, and mobile-friendly poly counts for real-time variation.","platform":"Unreal Engine","indexPolicy":"index","publishedAt":"2026-09-07T05:30:49.725Z","updatedAt":"2026-09-07T05:38:04.497Z","sourceNotes":[],"fileContents":[],"compatibility":["Unreal Engine","Engine Version: 4.26+,5.0+"],"featuredImage":{"alt":"Metro Maintenance Station Pack","src":"/wp-content/uploads/published/2026/09/b2d4ae6f9a52-32b64c02-1b5b-4d14-ae82-cce1c5888626-fdb34b095b.webp"},"hasDownloadLink":true,"downloads":0},{"id":"1169","slug":"industrial-vol-2-security-fences-and-barriers","title":"Industrial VOL.2 - Security Fences and Barriers","category":"Industrial Buildings","engine":"4.26+,5.0+","assetVersion":"Engine version:4.26+,5.0+","engineVersion":"4.26","tag":"Industrial Buildin","accent":"blue","visual":"audio","summary":"Create realistic industrial zones with AAA-quality security fences and modular barriers. Optimized for Unreal Engine with 2K textures and master materials.","platform":"Unreal Engine","indexPolicy":"noindex","publishedAt":"2026-02-06T16:50:22.000Z","updatedAt":"2026-04-19T15:58:13.000Z","sourceNotes":[],"fileContents":[],"compatibility":["Unreal Engine","Engine version: 4.26+,5.0+"],"featuredImage":{"alt":"Industrial VOL.2 - Security Fences and Barriers","src":"https://3dcghub.com/wp-content/uploads/2026/02/c57ed23a-ffed-4dcb-88b5-e25f83ed91f9.jpg"},"hasDownloadLink":true,"downloads":0},{"id":"4420","slug":"modular-dam-environment","title":"Modular Dam Environment","category":"Environments","engine":"4.26+,5.0+","assetVersion":"Engine version: 4.26+,5.0+","engineVersion":"4.22","tag":"Environments","accent":"blue","visual":"city","summary":"Build realistic industrial landscapes with the Modular Dam Environment. Features include spline tools, vertex painting, and optimized assets for game devs.","platform":"Unreal Engine","indexPolicy":"noindex","publishedAt":"2026-02-13T07:55:56.000Z","updatedAt":"2026-04-19T15:57:09.000Z","sourceNotes":[],"fileContents":[],"compatibility":["Unreal Engine","Engine version: 4.26+,5.0+"],"featuredImage":{"alt":"Modular Dam Environment","src":"https://3dcghub.com/wp-content/uploads/2026/02/17e6ab71-d85e-4e22-8201-942e01cfadfa.webp"},"hasDownloadLink":true,"downloads":1}]}
Industrial Buildin
Industrial Infrastructure
Explore the realistic, weathered Industrial Infrastructure assets, featuring modular metal beams, wall panels, pipes, catwalks, and ventilation systems.
Assembling Structural Layouts with Industrial Infrastructure Assets
Working with standalone component libraries requires establishing a solid foundation before dressing a scene with fine detail. Because no pre-assembled level maps are included in this package, the staging process begins strictly with core load-bearing elements. Wall panels, support columns, structural pillars, and heavy metal beams serve as the primary framework. Placing these primary architectural units establishes the boundary geometry and vertical clearance needed for complex facilities.
The individual nature of the kit gives full control over spatial dimensions. You can construct massive open-span facilities or tight, claustrophobic subterranean corridors. Combining individual pillars and support columns allows you to lay down predictable spacing grids. Once the structural grid is aligned, matching wall panels can be snapped or placed along exterior boundaries. These foundational components set the stage for adding secondary functional elements like doorways, window frames, and industrial partitioning.
Surface Realism and Authentic Wear on Metal Components
Industrial settings are defined by heavy operational use, exposure to elements, and gradual decay. These assets incorporate true-to-life surface details, capturing the authentic wear and tear typical of working plants. Metal surfaces exhibit the degradation seen in real-world machinery and building frames, avoiding the clean, synthetic look common in unweathered asset sets.
Rust formation, scraped edges, surface patinas, and material staining are distributed across components to reinforce functional realism. Beams and support structures display signs of load stress and environmental corrosion. Pipes, railings, and catwalks reflect contact wear from foot traffic and mechanical contact. Because the texturing emphasizes realistic distress, individual pieces sit naturally alongside one another without requiring manual dirt passes or corrective material blending to achieve physical believability.
Vertical Circulation within the Infrastructure Kit
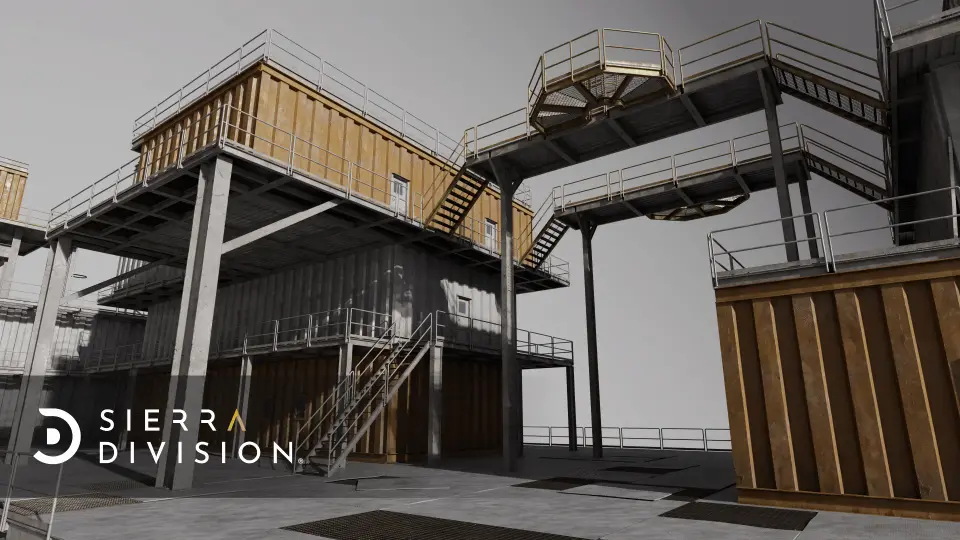
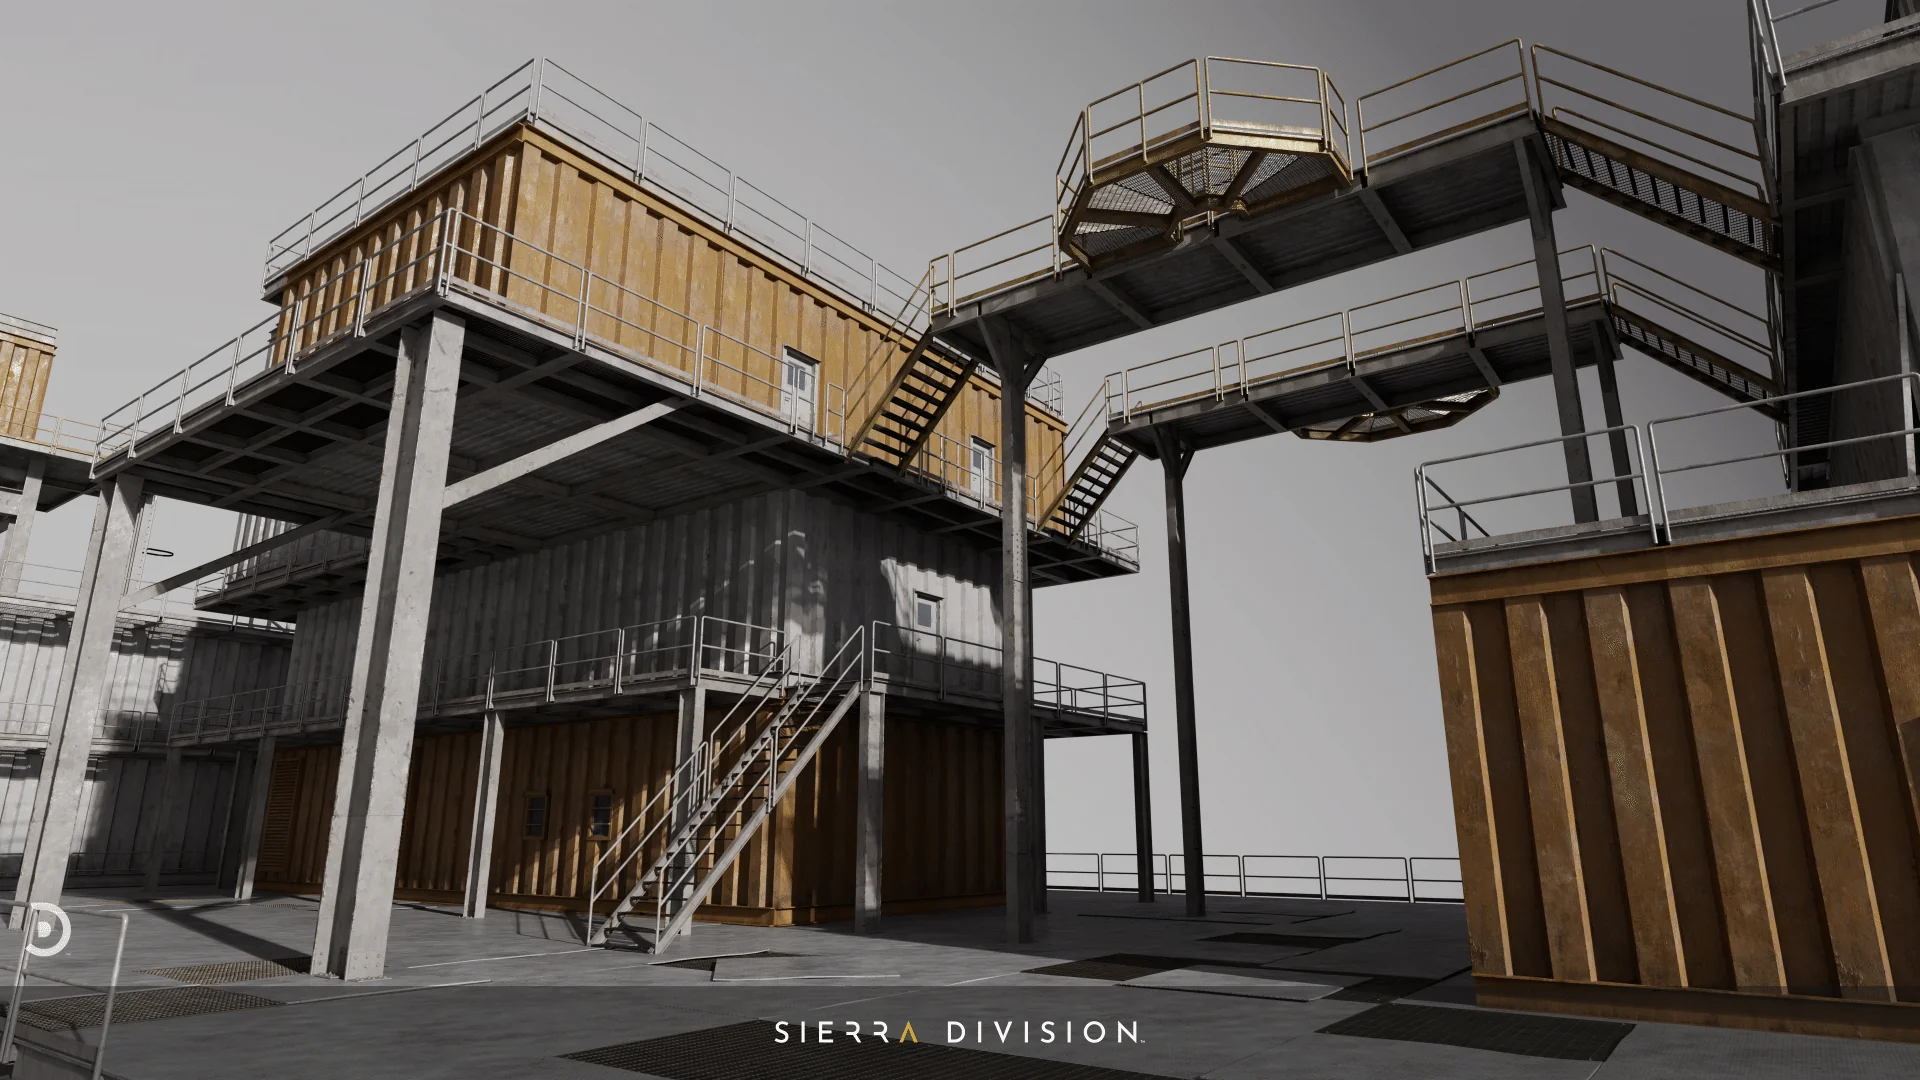
Multi-story facilities rely heavily on vertical movement networks to remain functional and navigationally clear. This package provides practical traversal assets, including catwalks, bridges, stairs, ladders, and safety railings. These elements bridge the gap between primary floor zones and elevated machinery spaces.
Catwalk platforms can be aligned along wall panels or suspended from overhead beams to create elevated vantage points, maintenance paths, or secondary walkways. Interconnecting these pathways with metal stairs allows for standard elevation changes, while fixed vertical ladders supply access to tighter, restricted utility zones such as pipe bridges or upper roof frameworks. Safety railings edge the catwalks and stair flights, completing the silhouettes expected in compliant, heavy-duty industrial builds.
Routing Ventilation, Piping, and Mechanical Utility Systems
A believable industrial facility requires functional utilities running alongside its structural bones. Once floors, walls, and walkways are established, the next phase of assembly focuses on mechanical distribution. The collection includes specific utility props such as pipes, air conditioning machinery, and distinct ventilation components.
Overhead pipe networks can follow the ceiling line, run down support pillars, or route directly through wall penetrations. Vent and ventilation channels allow for realistic air handling setups across interior spaces, whether routing air into isolated cleanrooms or exhausting heat from heavy machinery rooms. The exterior utility components, including specialized air conditioning equipment, add necessary silhouette breaks to flat walls and industrial roofs. Adding windows and heavy-duty doors establishes clear egress paths, integrating mechanical service spaces directly into working architectural plans.
Environmental Deployment across Industrial Sci-Fi and Heavy Industry Sets
These assets match those featured in the modular Oil Rig environment, ensuring direct aesthetic and architectural compatibility with offshore and heavy-marine staging. Their grounded, worn appearance also fits naturally into industrial sci-fi environments where durable, low-tech hardware is required to ground fantastical settings.
Beyond specialized sci-fi and oil exploration settings, the versatility of the components supports a wide range of specific production scenes:
Factory Floors: Layout production areas bordered by load-bearing pillars, routing overhead ventilation and utility piping to imaginary manufacturing stations.
Power Plants: Construct complex turbine halls and boiler rooms using heavy metal support beams, multi-tier catwalk systems, and cooling pipe arrays.
Shipping Yards: Build perimeter storage bays, maintenance shops, and staging offices complete with weathered doors, exterior air conditioning units, and industrial windows.
Data Centers: Deploy clean structural wall panels combined with dense ventilation channels, raised floor framing, and specific overhead cooling ducts.
Warehouse Interiors: Assemble large-scale distribution depots utilizing wide beam spans, tall wall arrays, access ladders, and safety railing enclosures.
Construction Sites: Stage partially erected structural skeletons, exposed support columns, unfinished bridges, and raw metal framework elements.
Transit Hubs: Develop maintenance yards, passenger concourses, and subterranean rail tunnels using realistic walls, stairs, and exposed utility pipes.
Cityscapes: Dress alleyways, industrial backlots, utility basements, and elevated transit infrastructure within urban environments.
Modular Assembly and Production Integration Takeaways
Because the collection delivers purely unbundled assets without locked scene files, you retain complete authority over scene optimization, mesh density, and spatial layout. The parts act as fundamental building blocks that snap together logically across standard architectural footprints. Whether building a complex power plant interior from scratch or dropping realistic pipe runs and catwalks into an existing shipping yard, the realistic wear and consistent material language make the set a flexible toolkit for authentic heavy-industry scene construction.
 Industrial Buildin
 Industrial Buildin
 Industrial Buildin
 Environments