"7e6fc58c410f2894"{"id":"1001672","slug":"underground-subway","title":"Underground Subway","category":"Streets \u0026 Construction","engine":"4.23+,5.0+","assetVersion":"","engineVersion":"Engine Version: 4.23+,5.0+","tag":"Streets","accent":"blue","visual":"mech","summary":"Build realistic subterranean transit levels using the Underground Subway modular environment, featuring physical lighting, decals, and over 150 props.","platform":"Unreal Engine","publishedAt":"2026-10-13T15:19:44.630Z","updatedAt":"2026-10-13T15:19:44.630Z","sourceNotes":[],"fileContents":[],"compatibility":["Unreal Engine","Engine Version: 4.23+,5.0+"],"featuredImage":{"alt":"Underground Subway","src":"/wp-content/uploads/published/2026/10/3741a64e221b-e73d0104-d728-4959-9299-373ff0e0f4bb-d8c1f593b8.webp"},"hasDownloadLink":true,"downloads":0,"terms":[{"taxonomy":"category","slug":"streets-and-construction","name":"Streets \u0026 Construction"}],"galleryImages":[{"src":"/wp-content/uploads/published/2026/10/99da8c940e60-44d624cf-4b45-43b4-a123-572e7f51232c-ab77cb2aca.webp","alt":"Underground Subway"},{"src":"/wp-content/uploads/published/2026/10/6a2331db05cb-99a927b9-ce9b-4214-a0c3-50f1744a1940-2b545c285f.webp","alt":"Underground Subway"},{"src":"/wp-content/uploads/published/2026/10/e7a1a9f301a1-9fdc00bd-c984-4c26-8e22-049728d33248-23d6b98e57.webp","alt":"Underground Subway"},{"src":"/wp-content/uploads/published/2026/10/46f63c280477-fa6869ba-ba91-4f15-96da-9b18e0bc4b30-506c1b815a.webp","alt":"Underground Subway"},{"src":"/wp-content/uploads/published/2026/10/73cb6c9e63d3-5f96e850-c980-4477-bf72-5d5dac31033b-aaa7f8b15f.webp","alt":"Underground Subway"},{"src":"/wp-content/uploads/published/2026/10/65f40859a07b-f6ef1753-ad8a-4167-92e1-06518d57b6f9-cb27a5f798.webp","alt":"Underground Subway"},{"src":"/wp-content/uploads/published/2026/10/912bbf37662c-71871741-2720-4c01-8949-fd6cfd9a1048-117bd46e2a.webp","alt":"Underground Subway"},{"src":"/wp-content/uploads/published/2026/10/b3dcdc7d9cb4-61328c90-b66d-40b5-a53b-d4580f15a210-ab10711787.webp","alt":"Underground Subway"},{"src":"/wp-content/uploads/published/2026/10/06879c582bbe-65c8a3d5-1dae-46f3-890d-736c46cb6e00-935f9b9d06.webp","alt":"Underground Subway"},{"src":"/wp-content/uploads/published/2026/10/3d1117a04b3e-3faacb83-b02f-42b1-b6e0-45514128c5e6-89d79a7fb6.webp","alt":"Underground Subway"}],"accessPanel":{"kind":"resource","title":"Download this resource","eyebrow":"Free Download","message":"Log in or create a free account to start your download.","fileName":"Content.7z","safetyNote":"Resources are manually reviewed before listing to improve quality and reduce obvious risks.","actionLabel":"Download Free","resourceType":"Resource archive"},"contentHtml":"\u003ch2\u003eConstructing Underground Subway Environments with Modular Infrastructure\u003c/h2\u003e\u003cp\u003eAssembling subterranean transit corridors requires structural consistency alongside enough geometric variety to break up continuous tunnel spans and transit halls. Underground Subway establishes this foundation through an inventory of over 150 props and modular components. The set is configured to build believable underground railway architecture, offering individual elements that connect to form long railway tracks, station platforms, passenger concourses, maintenance paths, and access stairwells.\u003c/p\u003e\u003cp\u003eBecause the environment is delivered as a modular assembly system, individual wall segments, flooring slabs, pillars, platform edges, and ceiling beams can be tiled seamlessly to establish large structural layouts. These core modular units define the structural scale of an authentic underground subway system. Once the primary architectural framing is locked into place, the accompanying library of industrial props populates the scene. This collection supplies the realistic dressing necessary for transit facilities, including platform fixtures, electrical conduits, utility boxes, signage supports, and trackside equipment. Creators working on interior industrial spaces or simulation levels can quickly construct both functional, operational stations and neglected, hollowed-out subterranean networks.\u003c/p\u003e\u003ch2\u003eSurface Weathering and Atmosphere Through Decals and Particles\u003c/h2\u003e\u003cp\u003eSubway stations rarely remain pristine, especially when scenes call for a dark, abandoned, or heavily lived-in tone. To break the clean repetition inherent to modular structural meshes, the project integrates dedicated decal sets and particle systems directly into the level presentation.\u003c/p\u003e\u003cp\u003eDecals provide localized surface variation, stamping industrial grit, stains, structural wear, water seepage, and general aging directly onto floor panels, tiled walls, and structural columns. Layering decals across clean PBR materials introduces history into the environment, helping transit hubs shed the look of sterile digital architecture. In tandem with static surface wear, particle effects float throughout the subterranean corridors, adding airborne volume, dust, and localized atmospheric depth. These combined visual layers turn bare industrial architecture into a believable underground transit station that visibly demonstrates years of urban traffic followed by abandonment.\u003c/p\u003e\u003ch2\u003eCalibrating Physically Accurate Lighting and Cine Camera Exposure\u003c/h2\u003e\u003cp\u003eThe lighting pipeline in this scene departs from conventional game exposure conventions by employing physically accurate lighting values. Under real-world photometric scales, daylight and intense directional light sources register at significantly higher numerical intensities than standard default digital sun units. As a result, opening the environment without the correct camera settings causes the exterior daylight and direct sun values to appear completely overblown and blindingly bright.\u003c/p\u003e\u003cp\u003eResolving this exposure discrepancy requires treating the scene like an actual physical camera shoot. Rather than dropping lighting intensity down to arbitrary non-physical values, the environment requires working through a Cine Camera Actor equipped with accurate photographic controls. Users must adjust the camera exposure by tweaking two critical parameters:\u003c/p\u003e\u003cul\u003e\u003cli\u003e\u003cstrong\u003eISO Settings:\u003c/strong\u003e Lowering the sensor sensitivity helps balance intense incoming light values, maintaining clean dynamic range without washing out architectural details.\u003c/li\u003e\u003cli\u003e\u003cstrong\u003eShutter Speed:\u003c/strong\u003e Setting a higher physical shutter speed restricts the simulated light exposure entering the Cine Camera, capturing balanced contrast across high-intensity daylight entrances and dim subterranean platform interiors.\u003c/li\u003e\u003c/ul\u003e\u003cp\u003eRegulating exposure through Cine Camera ISO and shutter settings preserves the intended contrast ratio between high-intensity overhead sun bleeding through station grates and the shadowed recesses of the railway tracks below.\u003c/p\u003e\u003ch2\u003eEnabling Extended Luminance Range in Unreal Project Settings\u003c/h2\u003e\u003cp\u003eHandling physically accurate illumination scales also requires a specific configuration within Unreal Engine's project settings. When working with real-world sun and artificial light intensities, standard exposure pipelines clamp luminance ranges, clipping highlights and causing severe visual blowout in bright areas.\u003c/p\u003e\u003cp\u003eTo display the lighting as authored, creators must explicitly enable the \u003cstrong\u003eExtend default luminance range\u003c/strong\u003e Setting inside the project settings under the rendering and auto-exposure category. Turning on this extended luminance setting expands the engine's internal exposure range, granting post-processing volumes and cinematic cameras the computational headroom needed to calculate extreme lighting differences between blinding exterior sunlight and deep subterranean tunnels. Without this project-level adjustment, auto-exposure calculations fail to settle correctly, undermining the physical balance built into the level's realistic lighting configuration.\u003c/p\u003e\u003ch2\u003eIndustrial PBR Texturing and Blueprint Level Integration\u003c/h2\u003e\u003cp\u003eEvery structural component and dressing prop across the package adheres to physically based rendering (PBR) material workflows, ensuring that industrial metals, glazed ceramic station tiles, concrete platforms, and glass fixtures react convincingly under changing light angles. Roughness, metallic, and normal maps are tuned to withstand extreme grazing angles and hard direct light without breaking specular coherence.\u003c/p\u003e\u003cp\u003eBeyond raw meshes and textures, the project features Blueprint components to streamline level layout and staging. These systems ease the chore of placing complex modular corridors, managing prop variations, and wiring up functional environment setups for realistic interior simulations. Originally featured as part of the Monthly Unreal Engine Sponsored Content lineup for June 2021, the asset collection delivers a complete framework for building believable, atmospheric, and technically calibrated underground transit spaces.\u003c/p\u003e\n\n\u003ch2\u003eMore From The Same Workflow\u003c/h2\u003e\n\u003cul\u003e\n\u003cli\u003e\u003ca href=\"https://3dcghub.com/abandoned-subway-station-in-berlin-abandoned-subway-station-berlin-subway/\" title=\"Abandoned Subway Station in Berlin ( Abandoned Subway Station Berlin Subway )\"\u003eAbandoned Subway Station in Berlin ( Abandoned Subway Station Berlin Subway )\u003c/a\u003e\u003c/li\u003e\n\u003cli\u003e\u003ca href=\"https://3dcghub.com/polygon-street-racer/\" title=\"POLYGON - Street Racer\"\u003ePOLYGON - Street Racer\u003c/a\u003e\u003c/li\u003e\n\u003cli\u003e\u003ca href=\"https://3dcghub.com/modular-subway-tunnels/\" title=\"Modular Subway Tunnels\"\u003eModular Subway Tunnels\u003c/a\u003e\u003c/li\u003e\n\u003cli\u003e\u003ca href=\"https://3dcghub.com/subway-environment/\" title=\"Subway Environment\"\u003eSubway Environment\u003c/a\u003e\u003c/li\u003e\n\u003cli\u003e\u003ca href=\"https://3dcghub.com/cca-subway-train-terminal/\" title=\"CCA Subway Train Terminal\"\u003eCCA Subway Train Terminal\u003c/a\u003e\u003c/li\u003e\n\u003c/ul\u003e","contentTextLength":6209,"navigation":{"current":10,"total":3618,"previous":{"id":"1001673","slug":"utopian-city","title":"Utopian City","category":"Cities","platform":"Unreal Engine","updatedAt":"2026-10-13T15:20:50.467Z"},"next":{"id":"1001671","slug":"tribal-totem","title":"Tribal totem","category":"Tools, Objects \u0026 Decor","platform":"Unreal Engine","updatedAt":"2026-10-13T15:15:53.151Z"}},"relatedResources":[{"id":"9793","slug":"abandoned-subway-station-in-berlin-abandoned-subway-station-berlin-subway","title":"Abandoned Subway Station in Berlin ( Abandoned Subway Station Berlin Subway )","category":"Streets \u0026 Construction","engine":"5.2+","assetVersion":"Engine version: 5.2+","engineVersion":"5.2","tag":"Streets","accent":"blue","visual":"city","summary":"Discover a hauntingly realistic underground environment with 285 unique meshes. This pack includes the Ultimate Level Art Tool for rapid, modular scene creation.","platform":"Unreal Engine","publishedAt":"2026-03-02T13:41:42.000Z","updatedAt":"2026-04-19T15:51:00.000Z","sourceNotes":[],"fileContents":[],"compatibility":["Unreal Engine","Engine version: 5.2+"],"featuredImage":{"alt":"Abandoned Subway Station in Berlin ( Abandoned Subway Station Berlin Subway )","src":"https://3dcghub.com/wp-content/uploads/2026/03/323cf577-3343-4e1b-a518-d36d99e06194.webp"},"hasDownloadLink":true,"downloads":0},{"id":"28113","slug":"polygon-street-racer","title":"POLYGON - Street Racer","category":"Streets \u0026 Construction","engine":"4.26+,5.0+","assetVersion":"Engine version: 4.26+,5.0+","engineVersion":"","tag":"Streets","accent":"blue","visual":"city","summary":"POLYGON - Street Racer brings together modular vehicles, characters, props, and dockyard environment pieces in a single low poly package. It covers both underground street racing scenes and broader port or container yard production needs, with more than 100...","platform":"Unreal Engine","publishedAt":"2026-05-04T08:50:26.000Z","updatedAt":"2026-05-04T08:50:35.000Z","sourceNotes":[],"fileContents":[],"compatibility":["Unreal Engine","Engine version: 4.26+,5.0+"],"featuredImage":{"alt":"POLYGON - Street Racer","src":"https://3dcghub.com/wp-content/uploads/2026/05/29c5386a2572_878aaf91-dcf3-4d21-b7e5-b69ff21d2534.webp"},"hasDownloadLink":true,"downloads":1},{"id":"1001109","slug":"modular-subway-tunnels","title":"Modular Subway Tunnels","category":"Industrial","engine":"4.26+,5.0+","assetVersion":"","engineVersion":"Engine Version: 4.26+,5.0+","tag":"Industrial","accent":"blue","visual":"mech","summary":"A modular kit for building subway tunnels and underground rooms, including rails, pipes, hermetic doors, furniture, and a technical train for Unreal and Unity.","platform":"Unreal Engine","publishedAt":"2026-09-07T07:50:51.958Z","updatedAt":"2026-09-07T07:50:51.958Z","sourceNotes":[],"fileContents":[],"compatibility":["Unreal Engine","Engine Version: 4.26+,5.0+"],"featuredImage":{"alt":"Modular Subway Tunnels","src":"/wp-content/uploads/published/2026/09/61d89297ef4d-edf779ea-b395-4cd8-b3c5-ab28b72ece9f-2084d0cc6d.webp"},"hasDownloadLink":true,"downloads":0}]}
Streets
Underground Subway
Build realistic subterranean transit levels using the Underground Subway modular environment, featuring physical lighting, decals, and over 150 props.
Constructing Underground Subway Environments with Modular Infrastructure
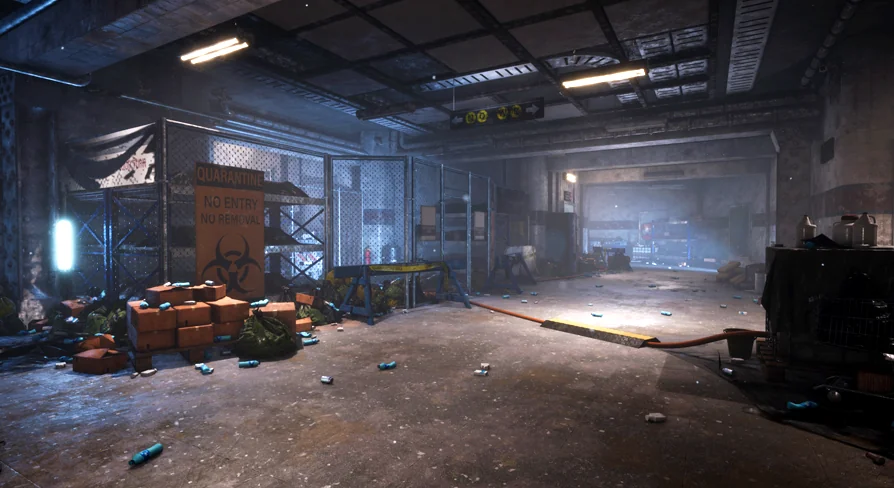
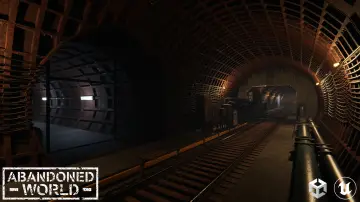
Assembling subterranean transit corridors requires structural consistency alongside enough geometric variety to break up continuous tunnel spans and transit halls. Underground Subway establishes this foundation through an inventory of over 150 props and modular components. The set is configured to build believable underground railway architecture, offering individual elements that connect to form long railway tracks, station platforms, passenger concourses, maintenance paths, and access stairwells.
Because the environment is delivered as a modular assembly system, individual wall segments, flooring slabs, pillars, platform edges, and ceiling beams can be tiled seamlessly to establish large structural layouts. These core modular units define the structural scale of an authentic underground subway system. Once the primary architectural framing is locked into place, the accompanying library of industrial props populates the scene. This collection supplies the realistic dressing necessary for transit facilities, including platform fixtures, electrical conduits, utility boxes, signage supports, and trackside equipment. Creators working on interior industrial spaces or simulation levels can quickly construct both functional, operational stations and neglected, hollowed-out subterranean networks.
Surface Weathering and Atmosphere Through Decals and Particles
Subway stations rarely remain pristine, especially when scenes call for a dark, abandoned, or heavily lived-in tone. To break the clean repetition inherent to modular structural meshes, the project integrates dedicated decal sets and particle systems directly into the level presentation.
Decals provide localized surface variation, stamping industrial grit, stains, structural wear, water seepage, and general aging directly onto floor panels, tiled walls, and structural columns. Layering decals across clean PBR materials introduces history into the environment, helping transit hubs shed the look of sterile digital architecture. In tandem with static surface wear, particle effects float throughout the subterranean corridors, adding airborne volume, dust, and localized atmospheric depth. These combined visual layers turn bare industrial architecture into a believable underground transit station that visibly demonstrates years of urban traffic followed by abandonment.
Calibrating Physically Accurate Lighting and Cine Camera Exposure
The lighting pipeline in this scene departs from conventional game exposure conventions by employing physically accurate lighting values. Under real-world photometric scales, daylight and intense directional light sources register at significantly higher numerical intensities than standard default digital sun units. As a result, opening the environment without the correct camera settings causes the exterior daylight and direct sun values to appear completely overblown and blindingly bright.
Resolving this exposure discrepancy requires treating the scene like an actual physical camera shoot. Rather than dropping lighting intensity down to arbitrary non-physical values, the environment requires working through a Cine Camera Actor equipped with accurate photographic controls. Users must adjust the camera exposure by tweaking two critical parameters:
ISO Settings: Lowering the sensor sensitivity helps balance intense incoming light values, maintaining clean dynamic range without washing out architectural details.
Shutter Speed: Setting a higher physical shutter speed restricts the simulated light exposure entering the Cine Camera, capturing balanced contrast across high-intensity daylight entrances and dim subterranean platform interiors.
Regulating exposure through Cine Camera ISO and shutter settings preserves the intended contrast ratio between high-intensity overhead sun bleeding through station grates and the shadowed recesses of the railway tracks below.
Enabling Extended Luminance Range in Unreal Project Settings
Handling physically accurate illumination scales also requires a specific configuration within Unreal Engine's project settings. When working with real-world sun and artificial light intensities, standard exposure pipelines clamp luminance ranges, clipping highlights and causing severe visual blowout in bright areas.
To display the lighting as authored, creators must explicitly enable the Extend default luminance range Setting inside the project settings under the rendering and auto-exposure category. Turning on this extended luminance setting expands the engine's internal exposure range, granting post-processing volumes and cinematic cameras the computational headroom needed to calculate extreme lighting differences between blinding exterior sunlight and deep subterranean tunnels. Without this project-level adjustment, auto-exposure calculations fail to settle correctly, undermining the physical balance built into the level's realistic lighting configuration.
Industrial PBR Texturing and Blueprint Level Integration
Every structural component and dressing prop across the package adheres to physically based rendering (PBR) material workflows, ensuring that industrial metals, glazed ceramic station tiles, concrete platforms, and glass fixtures react convincingly under changing light angles. Roughness, metallic, and normal maps are tuned to withstand extreme grazing angles and hard direct light without breaking specular coherence.
Beyond raw meshes and textures, the project features Blueprint components to streamline level layout and staging. These systems ease the chore of placing complex modular corridors, managing prop variations, and wiring up functional environment setups for realistic interior simulations. Originally featured as part of the Monthly Unreal Engine Sponsored Content lineup for June 2021, the asset collection delivers a complete framework for building believable, atmospheric, and technically calibrated underground transit spaces.
 Streets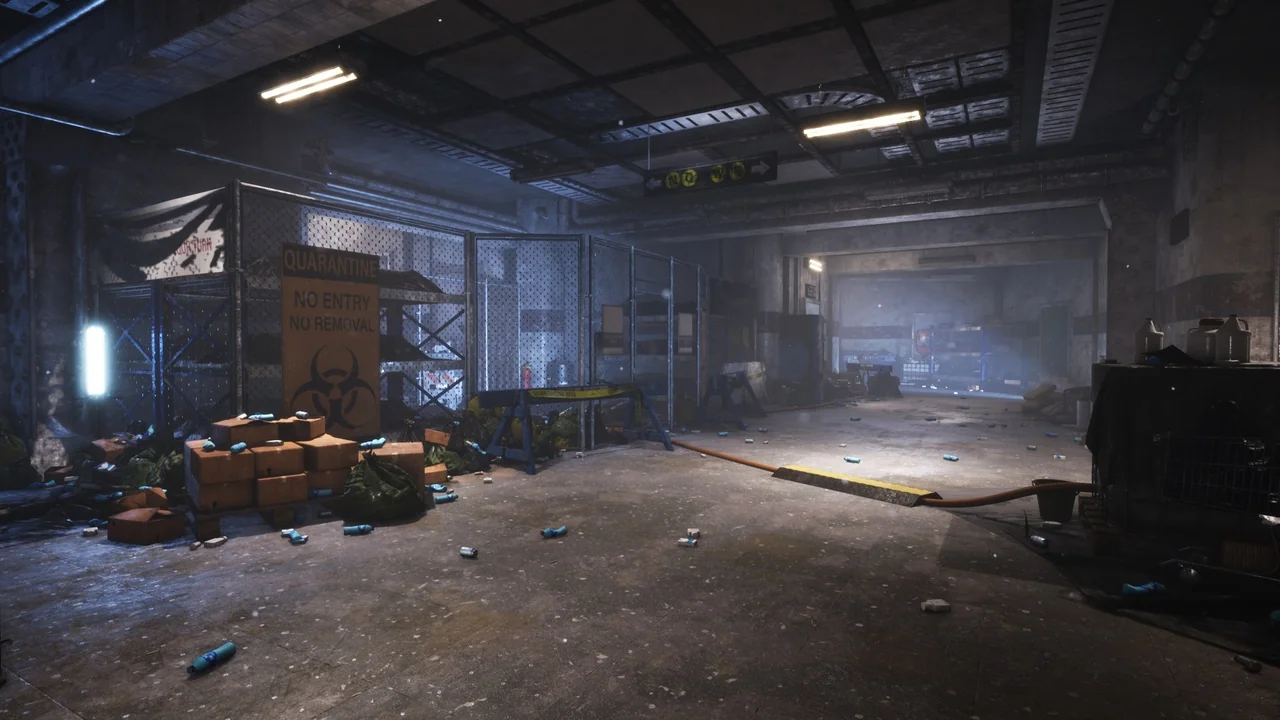
 Streets
 Streets
 Industrial