"a338a1d501976271"{"id":"1001399","slug":"tea-house-four-seasons","title":"Tea house - four seasons","category":"Interior","engine":"5.0+","assetVersion":"","engineVersion":"Engine Version: 5.0+","tag":"Interior","accent":"blue","visual":"mech","summary":"Explore the realistic Japanese tea house environment, featuring minimalist Zen architecture, seasonal rain, winter atmospheres, and Niagara visual effects.","platform":"Unreal Engine","publishedAt":"2026-10-04T17:54:11.784Z","updatedAt":"2026-10-04T17:54:11.784Z","sourceNotes":[],"fileContents":[],"compatibility":["Unreal Engine","Engine Version: 5.0+"],"featuredImage":{"alt":"Tea house - four seasons","src":"/wp-content/uploads/published/2026/10/eea0ba4e6300-4b593c2c-d1e9-4aa8-9c93-db1cbe357b6e-40d14bf95c.webp"},"hasDownloadLink":true,"downloads":0,"terms":[{"taxonomy":"category","slug":"interior","name":"Interior"}],"galleryImages":[{"src":"/wp-content/uploads/published/2026/10/0640b4c01541-0cb78165-edf5-45f2-a804-b5b80a70e147-3ee32ebba7.webp","alt":"Tea house - four seasons"},{"src":"/wp-content/uploads/published/2026/10/00abc7cf5865-34de5750-2a67-4ac4-bb7e-3ef2ae349628-f7a422dfef.webp","alt":"Tea house - four seasons"},{"src":"/wp-content/uploads/published/2026/10/be802434c7f3-43096adf-e13a-4309-896f-aa6848b40f4d-dfd62b394c.webp","alt":"Tea house - four seasons"},{"src":"/wp-content/uploads/published/2026/10/954756e8c335-7d6d486a-8145-46c5-b746-1e25e6d2c8de-aa345efcc6.webp","alt":"Tea house - four seasons"},{"src":"/wp-content/uploads/published/2026/10/c236d76bfb89-f431d7e0-7a19-4509-87ef-e9ec19dbf6a6-f6fcab011b.webp","alt":"Tea house - four seasons"},{"src":"/wp-content/uploads/published/2026/10/3e5d1c5138ac-d44beaff-a386-4ef1-9e41-6dfe316ae828-5554efb0a2.webp","alt":"Tea house - four seasons"},{"src":"/wp-content/uploads/published/2026/10/f77eee8f39c5-7d568ec9-4729-4ca0-b0f9-a88d71dc5313-d4cd4771a0.webp","alt":"Tea house - four seasons"},{"src":"/wp-content/uploads/published/2026/10/df5c99214b0c-d1e681cd-9db6-49bd-949c-139dbdd466c1-6c25fa668a.webp","alt":"Tea house - four seasons"},{"src":"/wp-content/uploads/published/2026/10/18a8562d19d4-b2a052a1-c01e-4424-ac19-c0aa47dac741-0f2d2dd283.webp","alt":"Tea house - four seasons"},{"src":"/wp-content/uploads/published/2026/10/da6dc8397134-1c57f613-9252-427f-9ec4-35239b3859cb-6e27c33143.webp","alt":"Tea house - four seasons"}],"accessPanel":{"kind":"resource","title":"Download this resource","eyebrow":"Free Download","message":"Log in or create a free account to start your download.","fileName":"Content.7z","safetyNote":"Resources are manually reviewed before listing to improve quality and reduce obvious risks.","actionLabel":"Download Free","resourceType":"Resource archive"},"contentHtml":"\u003cp\u003eEnvironmental design rooted in traditional Japanese architecture presents a specific balance between natural surroundings and structured living spaces. The tea house occupies a distinct place within this discipline, functioning not simply as a shelter, but as a deliberate setting for contemplation, quiet gathering, and harmony with seasonal change. Anchored in this concept, Tea house - four seasons provides a realistic environment built to capture the distinct visual rhythms of Japan's architectural traditions across varying times of year.\u003c/p\u003e \u003ch2\u003eMinimalist Zen Principles in Japanese Architecture\u003c/h2\u003e\n\u003cp\u003eTraditional tea houses depend heavily on a refined, uncluttered visual language. In Tea house - four seasons, this concept shapes the entire structure, emphasizing clean lines, functional geometry, and an uncluttered spatial balance characteristic of Zen philosophy. Rather than overwhelming the space with complex ornament, the architecture relies on authentic structural framing, wooden post-and-beam configurations, and proportionate interior spaces that establish an immediate sense of quietude.\u003c/p\u003e \u003cp\u003eInterior boundaries in this style of design remain flexible, allowing light and air to move naturally through the structure. The minimalist framework highlights the relationship between indoors and outdoors. Openings, verandas, and framed wall portals direct the eye outward toward the surrounding environment, turning the building into an observation platform for the world outside its timber walls. Inside, the spare composition allows materials and clean structural lines to carry the visual weight of the scene, reflecting historical Japanese domestic spaces where every element serves an intentional aesthetic and functional purpose.\u003c/p\u003e \u003ch2\u003eSeasonal Shifts with Niagara Rain and Winter Atmospheres\u003c/h2\u003e\n\u003cp\u003eCapturing the transformation of an environment across the year requires dynamic atmospheric tools. Tea house - four seasons incorporates visual effects driven by Niagara to simulate changing weather, notably rain and winter conditions. Seasonal variations fundamentally change how realistic architecture is perceived, altering surface properties, lighting quality, and ambient mood.\u003c/p\u003e \u003cp\u003eDuring rainy conditions, Niagara-powered precipitation introduces movement and density to the air. Rain streaks fall across the architectural frame, changing how outdoor light enters the interior and dampening the exterior landscape. In contrast, winter conditions alter the environment toward cold stillness. Snowfall and chilled atmospheric tones modify the color palette, wrapping the minimalist rooflines and outdoor surfaces in quiet isolation. These environmental states allow the environment to convey completely different emotional tones without altering the underlying architectural blueprint.\u003c/p\u003e \u003ch2\u003eStaging Realistic Interior Spaces and Level Design\u003c/h2\u003e\n\u003cp\u003eConstructed as a fully realized level, the environment unites interior living quarters with exterior grounds in a coherent, navigable floor plan. Realism drives both the physical layout and the material presentation, ensuring that every doorway, floor surface, and architectural boundary aligns with authentic spatial expectations.\u003c/p\u003e \u003cp\u003eInterior exploration reveals how space is modulated within the house. Rather than treating the building as an empty exterior shell, the interior environment is treated as a core destination. Floor layouts provide clear staging zones for camera angles or character interaction, maintaining historical architectural proportions. The transition from the exterior entryways into the interior rooms emphasizes spatial flow, letting creators explore how natural light filters across traditional surfaces during different weather states.\u003c/p\u003e \u003ch2\u003eCinematic Presentation and Visual Fidelity\u003c/h2\u003e\n\u003cp\u003eThe visual framework is structured to hold up under close inspection, supported by dedicated cinematic video staging and screenshot review passes. In cinematic workflows, realistic assets must maintain geometric integrity and material definition whether viewed from a sweeping landscape perspective or framed in a tight interior close-up.\u003c/p\u003e \u003cp\u003eThe level provides ready-made opportunities for cinematic staging:\u003c/p\u003e\n\u003cul\u003e\n\u003cli\u003eFramed camera positions looking out from the interior toward falling Niagara rain.\u003c/li\u003e\n\u003cli\u003eSlow tracking shots highlighting the quiet geometry of minimalist timber beams under winter lighting.\u003c/li\u003e\n\u003cli\u003eStatic shots capturing the interplay of natural light across Zen interior spaces.\u003c/li\u003e\n\u003cli\u003eExpansive landscape views illustrating the house settled naturally into its seasonal environment.\u003c/li\u003e\n\u003c/ul\u003e \u003cp\u003eBecause the environment is calibrated for realistic lighting and rendering passes, it serves as a reliable background for narrative shorts, mood studies, or visual look-development sequences without requiring extensive rebuilding or relighting from scratch.\u003c/p\u003e \u003ch2\u003eProduction Placement and Technical Support\u003c/h2\u003e\n\u003cp\u003eWithin a broader production context, Tea house - four seasons serves projects that demand authentic East Asian architectural styling, calm meditative scenes, or real-time seasonal variations. It fits directly into narrative games, historical visualizations, architectural walkthroughs, and cinematic film pre-visualizations that require an evocative, peaceful aesthetic.\u003c/p\u003e \u003cp\u003eWhen questions or technical hurdles arise during implementation, the creator provides direct technical support through a dedicated Discord contact channel. Having access to direct support helps smooth out workflow integration, allowing teams and solo artists to resolve setup concerns, address level-specific configurations, and keep production moving forward smoothly.\u003c/p\u003e\n\n\u003ch2\u003eRelated Resources Worth Checking\u003c/h2\u003e\n\u003cul\u003e\n\u003cli\u003e\u003ca href=\"https://3dcghub.com/scanned-poplar-and-aspen-forest-with-seasons/\" title=\"Scanned Poplar and Aspen Forest with Seasons\"\u003eScanned Poplar and Aspen Forest with Seasons\u003c/a\u003e\u003c/li\u003e\n\u003cli\u003e\u003ca href=\"https://3dcghub.com/tire-repair-shop-environment-with-4-driveable-cars/\" title=\"Tire Repair Shop Environment with 4 Driveable Cars\"\u003eTire Repair Shop Environment with 4 Driveable Cars\u003c/a\u003e\u003c/li\u003e\n\u003cli\u003e\u003ca href=\"https://3dcghub.com/parkway-home-modern-family-house-with-stylish-interior-environment/\" title=\"Parkway Home – Modern Family House with Stylish Interior Environment\"\u003eParkway Home – Modern Family House with Stylish Interior Environment\u003c/a\u003e\u003c/li\u003e\n\u003cli\u003e\u003ca href=\"https://3dcghub.com/atmospheric-house-modular/\" title=\"Atmospheric House (Modular)\"\u003eAtmospheric House (Modular)\u003c/a\u003e\u003c/li\u003e\n\u003cli\u003e\u003ca href=\"https://3dcghub.com/horror-farm/\" title=\"Horror Farm\"\u003eHorror Farm\u003c/a\u003e\u003c/li\u003e\n\u003c/ul\u003e","contentTextLength":5786,"navigation":{"current":2,"total":3338,"previous":{"id":"1001400","slug":"urban-underground","title":"Urban Underground","category":"Industrial","platform":"Unreal Engine","updatedAt":"2026-10-04T17:55:46.662Z"},"next":{"id":"1001398","slug":"modular-dungeon-kit","title":"Modular Dungeon Kit","category":"Dungeon","platform":"Unreal Engine","updatedAt":"2026-10-04T17:52:30.212Z"}},"relatedResources":[{"id":"1001123","slug":"scanned-poplar-and-aspen-forest-with-seasons","title":"Scanned Poplar and Aspen Forest with Seasons","category":"Forest \u0026 Jungle","engine":"4.26+,5.0+","assetVersion":"","engineVersion":"Engine Version: 4.26+,5.0+","tag":"Forest \u0026 Jungle","accent":"blue","visual":"mech","summary":"Scanned Poplar and Aspen forest pack with four seasons, wind animation, Nanite support, LODs, photoscanned rocks and terrain textures from a single area.","platform":"Unreal Engine","publishedAt":"2026-09-07T13:12:33.459Z","updatedAt":"2026-09-07T13:12:33.459Z","sourceNotes":[],"fileContents":[],"compatibility":["Unreal Engine","Engine Version: 4.26+,5.0+"],"featuredImage":{"alt":"Scanned Poplar and Aspen Forest with Seasons","src":"/wp-content/uploads/published/2026/09/aeb34df50cc8-f92ba04d-227e-48b3-a3a5-748d8cd4762d-39ce91658f.webp"},"hasDownloadLink":true,"downloads":0},{"id":"1000442","slug":"tire-repair-shop-environment-with-4-driveable-cars","title":"Tire Repair Shop Environment with 4 Driveable Cars","category":"Interior","engine":"5.0+","assetVersion":"","engineVersion":"Engine Version: 5.0+","tag":"Interior","accent":"blue","visual":"city","summary":"A realistic tire repair shop environment pack featuring modular interiors, clutter props, and four fully driveable customizable SUVs with PBR textures and Nanit","platform":"Unreal Engine","publishedAt":"2026-07-10T23:00:09.421Z","updatedAt":"2026-07-10T23:00:09.421Z","sourceNotes":[],"fileContents":[],"compatibility":["Unreal Engine","Engine Version: 5.0+"],"featuredImage":{"alt":"Tire Repair Shop Environment with 4 Driveable Cars","src":"/wp-content/uploads/published/2026/07/27b126118a4d-467ebe77-f300-460b-b8b2-83052a0e253e-3a3a7d5159.webp"},"hasDownloadLink":true,"downloads":0},{"id":"1000320","slug":"parkway-home-modern-family-house-with-stylish-interior-environment","title":"Parkway Home – Modern Family House with Stylish Interior Environment","category":"Interior","engine":"5.0+","assetVersion":"","engineVersion":"Engine Version: 5.0+","tag":"Interior","accent":"blue","visual":"city","summary":"A realistic modern family house environment featuring 124 unique meshes, a preassembled interior scene, and full Nanite and Lumen support for Unreal Engine 5.0.","platform":"Unreal Engine","publishedAt":"2026-07-04T17:34:15.892Z","updatedAt":"2026-07-04T17:34:15.892Z","sourceNotes":[],"fileContents":[],"compatibility":["Unreal Engine","Engine Version: 5.0+"],"featuredImage":{"alt":"Parkway Home – Modern Family House with Stylish Interior Environment","src":"/wp-content/uploads/published/2026/07/ede34699e8de-df165350-07a4-4d65-a7a2-39364737403a-aa88356f96.webp"},"hasDownloadLink":true,"downloads":0}]}
Interior
Tea house - four seasons
Explore the realistic Japanese tea house environment, featuring minimalist Zen architecture, seasonal rain, winter atmospheres, and Niagara visual effects.
Category:Unreal Engine,InteriorPlatform: Unreal EngineEngine Version: 5.0+Published: Oct 4, 2026
Interior
Resource overview
Environmental design rooted in traditional Japanese architecture presents a specific balance between natural surroundings and structured living spaces. The tea house occupies a distinct place within this discipline, functioning not simply as a shelter, but as a deliberate setting for contemplation, quiet gathering, and harmony with seasonal change. Anchored in this concept, Tea house - four seasons provides a realistic environment built to capture the distinct visual rhythms of Japan's architectural traditions across varying times of year.
Minimalist Zen Principles in Japanese Architecture
Traditional tea houses depend heavily on a refined, uncluttered visual language. In Tea house - four seasons, this concept shapes the entire structure, emphasizing clean lines, functional geometry, and an uncluttered spatial balance characteristic of Zen philosophy. Rather than overwhelming the space with complex ornament, the architecture relies on authentic structural framing, wooden post-and-beam configurations, and proportionate interior spaces that establish an immediate sense of quietude.
Interior boundaries in this style of design remain flexible, allowing light and air to move naturally through the structure. The minimalist framework highlights the relationship between indoors and outdoors. Openings, verandas, and framed wall portals direct the eye outward toward the surrounding environment, turning the building into an observation platform for the world outside its timber walls. Inside, the spare composition allows materials and clean structural lines to carry the visual weight of the scene, reflecting historical Japanese domestic spaces where every element serves an intentional aesthetic and functional purpose.
Seasonal Shifts with Niagara Rain and Winter Atmospheres
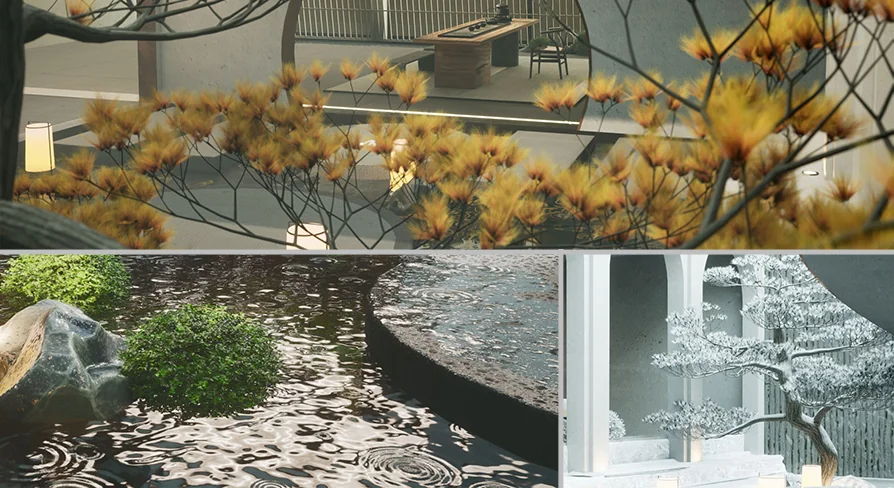
Capturing the transformation of an environment across the year requires dynamic atmospheric tools. Tea house - four seasons incorporates visual effects driven by Niagara to simulate changing weather, notably rain and winter conditions. Seasonal variations fundamentally change how realistic architecture is perceived, altering surface properties, lighting quality, and ambient mood.
During rainy conditions, Niagara-powered precipitation introduces movement and density to the air. Rain streaks fall across the architectural frame, changing how outdoor light enters the interior and dampening the exterior landscape. In contrast, winter conditions alter the environment toward cold stillness. Snowfall and chilled atmospheric tones modify the color palette, wrapping the minimalist rooflines and outdoor surfaces in quiet isolation. These environmental states allow the environment to convey completely different emotional tones without altering the underlying architectural blueprint.
Staging Realistic Interior Spaces and Level Design
Constructed as a fully realized level, the environment unites interior living quarters with exterior grounds in a coherent, navigable floor plan. Realism drives both the physical layout and the material presentation, ensuring that every doorway, floor surface, and architectural boundary aligns with authentic spatial expectations.
Interior exploration reveals how space is modulated within the house. Rather than treating the building as an empty exterior shell, the interior environment is treated as a core destination. Floor layouts provide clear staging zones for camera angles or character interaction, maintaining historical architectural proportions. The transition from the exterior entryways into the interior rooms emphasizes spatial flow, letting creators explore how natural light filters across traditional surfaces during different weather states.
Cinematic Presentation and Visual Fidelity
The visual framework is structured to hold up under close inspection, supported by dedicated cinematic video staging and screenshot review passes. In cinematic workflows, realistic assets must maintain geometric integrity and material definition whether viewed from a sweeping landscape perspective or framed in a tight interior close-up.
The level provides ready-made opportunities for cinematic staging:
Framed camera positions looking out from the interior toward falling Niagara rain.
Slow tracking shots highlighting the quiet geometry of minimalist timber beams under winter lighting.
Static shots capturing the interplay of natural light across Zen interior spaces.
Expansive landscape views illustrating the house settled naturally into its seasonal environment.
Because the environment is calibrated for realistic lighting and rendering passes, it serves as a reliable background for narrative shorts, mood studies, or visual look-development sequences without requiring extensive rebuilding or relighting from scratch.
Production Placement and Technical Support
Within a broader production context, Tea house - four seasons serves projects that demand authentic East Asian architectural styling, calm meditative scenes, or real-time seasonal variations. It fits directly into narrative games, historical visualizations, architectural walkthroughs, and cinematic film pre-visualizations that require an evocative, peaceful aesthetic.
When questions or technical hurdles arise during implementation, the creator provides direct technical support through a dedicated Discord contact channel. Having access to direct support helps smooth out workflow integration, allowing teams and solo artists to resolve setup concerns, address level-specific configurations, and keep production moving forward smoothly.
 Interior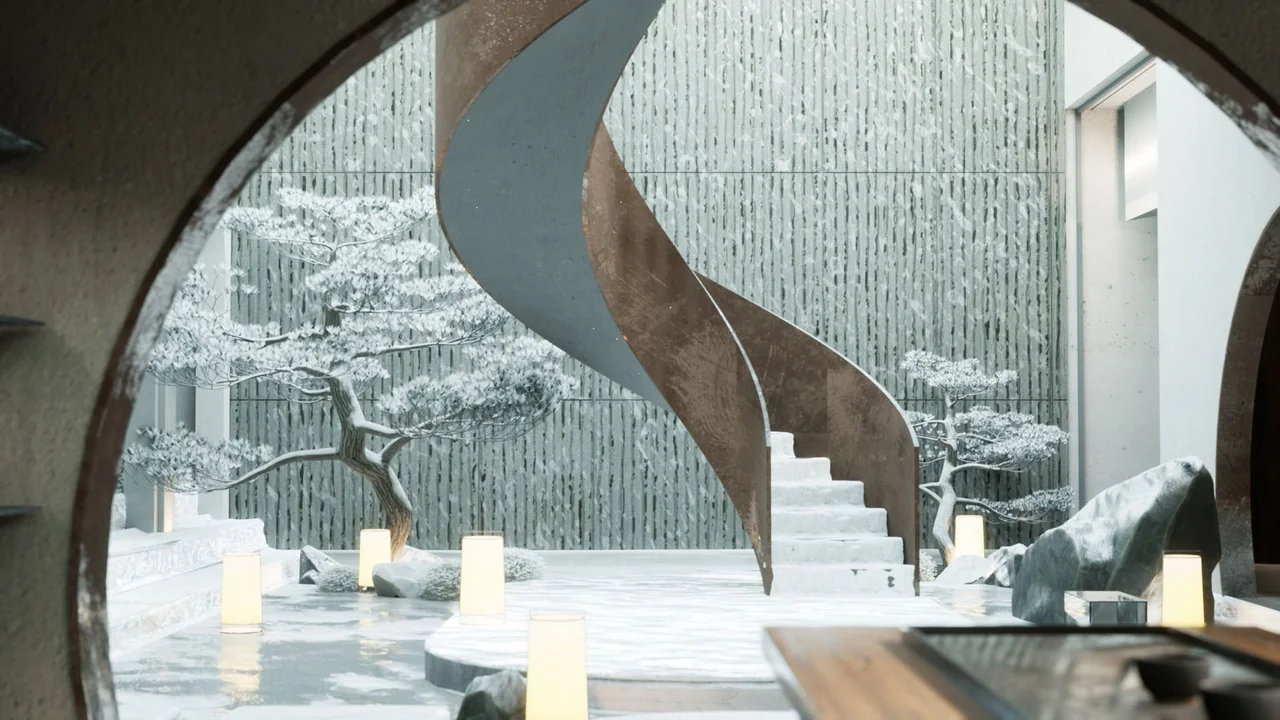
 Forest & Jungle
 Interior
 Interior