"7e6fc58c410f2894"{"id":"1000439","slug":"sci-fi-living-room","title":"Sci-Fi Living Room","category":"Sci-Fi","engine":"4.26+,5.0+","assetVersion":"","engineVersion":"Engine Version: 4.26+,5.0+","tag":"Sci-Fi","accent":"blue","visual":"mech","summary":"A modular sci-fi living room interior with hall, bedroom, work area, and bathroom. Includes two skins, mid-poly meshes with custom colliders, and functional doo","platform":"Unreal Engine","publishedAt":"2026-07-10T22:34:15.914Z","updatedAt":"2026-07-10T22:34:15.914Z","sourceNotes":[],"fileContents":[],"compatibility":["Unreal Engine","Engine Version: 4.26+,5.0+"],"featuredImage":{"alt":"Sci-Fi Living Room","src":"/wp-content/uploads/published/2026/07/d72af7ebcf55-79beb51d-85df-4420-9c47-fd77c1eb487f-b51bd13249.webp"},"hasDownloadLink":true,"downloads":0,"terms":[{"taxonomy":"category","slug":"sci-fi","name":"Sci-Fi"}],"galleryImages":[{"src":"/wp-content/uploads/published/2026/07/8caf0985a7f9-f0610529-f710-466a-a69e-acf61e6a3005-9b02ee8224.webp","alt":"Sci-Fi Living Room"},{"src":"/wp-content/uploads/published/2026/07/e13b758bc17c-53c5ae49-d001-4b2f-84eb-0b8b1d3754f0-2efd6d5d41.webp","alt":"Sci-Fi Living Room"},{"src":"/wp-content/uploads/published/2026/07/971601d72e9c-fd2257b8-1391-4206-b03f-22a81a84aac0-fd08ce819a.webp","alt":"Sci-Fi Living Room"},{"src":"/wp-content/uploads/published/2026/07/497185cbad9c-a56c870f-43eb-461f-b6bd-1864a7e321a2-11fb6ad837.webp","alt":"Sci-Fi Living Room"},{"src":"/wp-content/uploads/published/2026/07/6302ebc928f4-e0a361a0-bc03-4c83-bf41-79b5836a4329-82f968a423.webp","alt":"Sci-Fi Living Room"},{"src":"/wp-content/uploads/published/2026/07/85138dbd73a4-dcb34df4-a5f5-46d2-8e8d-819169eef3ff-de613e1261.webp","alt":"Sci-Fi Living Room"},{"src":"/wp-content/uploads/published/2026/07/345e0990fab5-68e82810-192a-4f1a-aeea-7a35310fb209-2fc1ae039e.webp","alt":"Sci-Fi Living Room"},{"src":"/wp-content/uploads/published/2026/07/e1ec061420fa-0e6c86d2-4ee6-469b-b6c5-de52887076d4-8cb09af3c6.webp","alt":"Sci-Fi Living Room"},{"src":"/wp-content/uploads/published/2026/07/203eea160a85-ea87300a-73d5-4087-b6e9-89f3b998db05-552cc2e692.webp","alt":"Sci-Fi Living Room"},{"src":"/wp-content/uploads/published/2026/07/6904338392c2-9ba2c32f-c95d-47a9-a694-f9e48c773c7d-be7285bcc0.webp","alt":"Sci-Fi Living Room"}],"accessPanel":{"kind":"resource","title":"Download this resource","eyebrow":"Free Download","message":"Log in or create a free account to start your download.","fileName":"Content.7z","safetyNote":"Resources are manually reviewed before listing to improve quality and reduce obvious risks.","actionLabel":"Download Free","resourceType":"Resource archive"},"contentHtml":"\u003cp\u003eScience fiction productions often live or die on how convincingly they portray the mundane. A starship crew quarters, an off-world habitat, or a cyberpunk apartment block all require interiors that feel lived-in without stealing focus from the action. The \u003cstrong\u003eSci-Fi Living Room\u003c/strong\u003e Package targets exactly that need, delivering a single-room interior dressed out as a multi-zone habitat.\u003c/p\u003e \u003ch2\u003eWhat the Sci-Fi Living Room Interior Contains\u003c/h2\u003e \u003cp\u003eThe package defines a single interior space divided into four functional zones: a hall, a bedroom, a work area, and a bathroom. The creator is explicit that there are no corridors and no external walls included. The scope is the inside of one room rather than a full section of a building or station.\u003c/p\u003e \u003cp\u003eThis zoning approach lets level designers drop a complete habitation suite into a larger structure without worrying about stitching together individual pieces from scratch. The hall gives the interior an entry transition. The bedroom and bathroom cover the domestic necessities. The work area adds a functional desk-and-equipment corner that can serve as a crew workstation, a research terminal nook, or a personal study space depending on how a scene is dressed.\u003c/p\u003e \u003ch2\u003eTwo Visual Skins for Different Tone Settings\u003c/h2\u003e \u003cp\u003eThe asset ships with two interchangeable skins labeled Futuristic and Sci-Fi. This pairing gives a lighting or art director room to shift the mood of a scene without rebuilding geometry. A cleaner, more advanced look might suit a high-end orbital station or corporate habitat. The alternate skin can push the same layout toward a grittier, more industrial aesthetic.\u003c/p\u003e \u003cp\u003eBecause both skins apply to the same modular set, a production can reuse the same room layout across multiple locations in a game or cinematic while maintaining visual variety. A crew quarters on a sleek exploratory vessel and a maintenance hab on a rougher freighter could share the same structural plan with different surface treatments.\u003c/p\u003e \u003ch2\u003eModular Build and Mid-Poly meshes with Custom Colliders\u003c/h2\u003e \u003cp\u003eThe walls, ceiling, and floor are built modularly. This matters for both layout flexibility and performance. Modular pieces let a designer reconfigure the footprint snap by snap if the room needs to fit an unusual space or if a gameplay requirement demands a different door placement. Rather than working with one welded mesh, the build relies on components that tile cleanly.\u003c/p\u003e \u003cp\u003eAll meshes sit in the mid-poly range. This is a deliberate choice that balances visual fidelity against performance cost. The geometry carries enough detail for real-time rendering and close-range camera work without pushing into high-poly territory that would strain frame rates or inflate memory budgets.\u003c/p\u003e \u003cp\u003eEach mesh comes paired with a custom convex collider. Custom colliders are shaped to fit the actual silhouette of the model rather than relying on an auto-generated bounding box. That precision matters when characters, physics objects, or player controllers interact with the environment. A badly fitted collider on a wall panel or a bathroom fixture can cause objects to float, clip, or snag. Custom convex colliders reduce those friction points during gameplay and cinematics alike.\u003c/p\u003e \u003ch2\u003eDoor Blueprints for Open and Close Functionality\u003c/h2\u003e \u003cp\u003eEvery door in the package includes a blueprint for opening and closing animation. In a genre where sliding panels, iris seals, and pneumatic hatches are part of the visual language, having functioning doors out of the box saves technical artists from wiring up animation logic per-door. The blueprints handle the state change, meaning a designer can place a door, connect it to a trigger or interaction prompt, and expect it to behave correctly.\u003c/p\u003e \u003cp\u003eThere is an important caveat on the kitchen side. The kitchen cabinets do not include opening drawers or doors. They are static dressings rather than interactive storage. A production that needs searchable containers or lootable cabinet interiors would need to add that functionality separately. The doors that do carry open/close logic are the room doors rather than every panel in the space.\u003c/p\u003e \u003ch2\u003eDisplay Screens and AI-Generated Imagery\u003c/h2\u003e \u003cp\u003eDisplay screens within the interior use AI-generated images. The creator notes that these images do not include readable text. For scenes where a screen only needs to read as ambient technology, glowing UI panels, or background readouts in a wide or mid shot, this approach fills the surface without requiring hand-authored graphics.\u003c/p\u003e \u003cp\u003eIf a scene calls for legible interface text, mission-critical readouts, or interactive terminal displays, those screens would need to be replaced or augmented with authored content. The AI-generated material is a visual placeholder that holds up at a glance but cannot convey specific information to a viewer or player.\u003c/p\u003e \u003ch2\u003eScope Boundaries and What Is Not Included\u003c/h2\u003e \u003cp\u003eThe scope of the package is tightly bounded. There are no corridors, means of connecting multiple rooms, or external walls closing off the space. The product is one room's interior only. A level designer building a larger station or habitat would use this package as a habitation module within a broader level kit rather than as a standalone environment shell.\u003c/p\u003e \u003cp\u003eBeing clear about what is absent helps with planning. If a production needs a corridor system linking several crew quarters, that corridor geometry would need to come from another package or be built separately. The living room interior can sit at the end of a hallway, but the hallway itself is not part of this delivery.\u003c/p\u003e \u003ch2\u003eWhere the Sci-Fi Living Room Fits in a Production\u003c/h2\u003e \u003cp\u003eThis package serves a very specific role inside a real-time production: it provides a dressing-ready habitation interior without forcing a team to model, UV, and texture one from scratch. The four zones cover the domestic needs of a character living in a sci-fi setting, while the modular construction lets a level designer adapt the layout to a specific footprint.\u003c/p\u003e \u003cp\u003eThe variable skins support art direction flexibility on a per-location or per-level basis. The custom colliders and mid-poly density make the set practical for real-time rendering in games or virtual production. The door blueprints add a layer of interactivity without requiring custom scripting for basic entry and exit beats.\u003c/p\u003e \u003cp\u003eProductions that would benefit most are ones needing repeatable, believable crew or resident quarters across a larger structure. A game set on a space station could use the same room layout for multiple crew cabins with different skin assignments to create variety. A virtual production could dress the interior as a practical standing set for dialogues taking place in private quarters. An archviz workflow exploring a speculative future habitat could use the modular pieces to iterate on layout before committing to a final design.\u003c/p\u003e \u003cp\u003eTeams already working within a sci-fi art pipeline and in need of quick, reliable filling of habitable spaces would find the clearest value here. The package does not reinvent the underlying structure of a room, but it reliably delivers the components a room needs, from walls and floors to functioning doors and functional zoning, straight into a scene.\u003c/p\u003e\n\n\u003ch2\u003eExplore Similar Assets\u003c/h2\u003e\n\u003cul\u003e\n\u003cli\u003e\u003ca href=\"https://3dcghub.com/sci-fi-orion-mars-living-quarters/\" title=\"Sci Fi Orion Mars Living Quarters\"\u003eSci Fi Orion Mars Living Quarters\u003c/a\u003e\u003c/li\u003e\n\u003cli\u003e\u003ca href=\"https://3dcghub.com/spaceships-props-and-modular-environment-tiles-sci-fi-low-poly-voxel/\" title=\"Spaceships, props and modular environment tiles (sci-fi, low poly, voxel)\"\u003eSpaceships, props and modular environment tiles (sci-fi, low poly, voxel)\u003c/a\u003e\u003c/li\u003e\n\u003cli\u003e\u003ca href=\"https://3dcghub.com/iss-international-space-station/\" title=\"ISS INTERNATIONAL SPACE STATION\"\u003eISS INTERNATIONAL SPACE STATION\u003c/a\u003e\u003c/li\u003e\n\u003cli\u003e\u003ca href=\"https://3dcghub.com/contamination-zone-sci-fi-laboratory/\" title=\"Contamination Zone - Sci-Fi Laboratory\"\u003eContamination Zone - Sci-Fi Laboratory\u003c/a\u003e\u003c/li\u003e\n\u003cli\u003e\u003ca href=\"https://3dcghub.com/lunar-modular-base/\" title=\"Lunar Modular Base\"\u003eLunar Modular Base\u003c/a\u003e\u003c/li\u003e\n\u003c/ul\u003e","contentTextLength":7332,"navigation":{"current":1318,"total":3618,"previous":{"id":"1000440","slug":"stylized-island-castle-environment-stylized-island-castle-land-isle-isle-3d","title":"Stylized Island Castle Environment ( Stylized Island Castle Land Isle Isle 3D )","category":"Island","platform":"Unreal Engine","updatedAt":"2026-07-10T22:39:35.403Z"},"next":{"id":"1000438","slug":"roll-and-dash-animation","title":"Roll and Dash Animation","category":"Locomotion / Gaits","platform":"Unreal Engine","updatedAt":"2026-07-10T22:31:05.674Z"}},"relatedResources":[{"id":"1001420","slug":"4-in-1-modular-research-facility-mega-bundle-2025","title":"4 IN 1 Modular Research Facility / Mega Bundle 2025","category":"Sci-Fi","engine":"4.24+,5.0+","assetVersion":"","engineVersion":"Engine Version: 4.24+,5.0+","tag":"Sci-Fi","accent":"blue","visual":"mech","summary":"Explore the 4 IN 1 Modular Research Facility Mega Bundle 2025, bringing together four modular underground research, military, and storage environment packs.","platform":"Unreal Engine","publishedAt":"2026-10-06T14:59:43.264Z","updatedAt":"2026-10-06T14:59:43.264Z","sourceNotes":[],"fileContents":[],"compatibility":["Unreal Engine","Engine Version: 4.24+,5.0+"],"featuredImage":{"alt":"4 IN 1 Modular Research Facility / Mega Bundle 2025","src":"/wp-content/uploads/published/2026/10/419ff5595e81-6877c9c0-7c4a-4126-b0a5-e89d6dfc79e3-68fa712658.webp"},"hasDownloadLink":true,"downloads":1},{"id":"1001354","slug":"modular-underground-environment","title":"Modular Underground Environment","category":"Sci-Fi","engine":"4.16+,5.0+","assetVersion":"","engineVersion":"Engine Version: 4.16+,5.0+","tag":"Sci-Fi","accent":"blue","visual":"city","summary":"Build realistic lowpoly subterranean levels, bunkers, and research facilities in UE4 with the Modular Underground Environment modular asset pack.","platform":"Unreal Engine","publishedAt":"2026-10-04T10:22:21.557Z","updatedAt":"2026-10-04T10:22:21.557Z","sourceNotes":[],"fileContents":[],"compatibility":["Unreal Engine","Engine Version: 4.16+,5.0+"],"featuredImage":{"alt":"Modular Underground Environment","src":"https://media.fab.com/image_previews/gallery_images/a4276c3d-bd23-4728-b71c-dd59c5233301/d5ac6d9e-332f-4edc-ab24-7743dbad862e.png"},"hasDownloadLink":true,"downloads":1},{"id":"1001680","slug":"modular-sci-fi-interior","title":"Modular Sci-Fi Interior","category":"Sci-Fi","engine":"4.26+,5.0+","assetVersion":"","engineVersion":"Engine Version: 4.26+,5.0+","tag":"Sci-Fi","accent":"blue","visual":"mech","summary":"Build AAA spaceship corridors, engineering bays, and laboratories with Modular Sci-Fi Interior, featuring 68 compatible parts and customizable materials.","platform":"Unreal Engine","publishedAt":"2026-10-13T15:31:32.670Z","updatedAt":"2026-10-13T15:31:32.670Z","sourceNotes":[],"fileContents":[],"compatibility":["Unreal Engine","Engine Version: 4.26+,5.0+"],"featuredImage":{"alt":"Modular Sci-Fi Interior","src":"/wp-content/uploads/published/2026/10/5f742de1385a-81f27987-eea8-4083-8247-e2f32ed77b80-110aed85b4.webp"},"hasDownloadLink":true,"downloads":0}]}
Sci-Fi
Sci-Fi Living Room
A modular sci-fi living room interior with hall, bedroom, work area, and bathroom. Includes two skins, mid-poly meshes with custom colliders, and functional doo
Science fiction productions often live or die on how convincingly they portray the mundane. A starship crew quarters, an off-world habitat, or a cyberpunk apartment block all require interiors that feel lived-in without stealing focus from the action. The Sci-Fi Living Room Package targets exactly that need, delivering a single-room interior dressed out as a multi-zone habitat.
What the Sci-Fi Living Room Interior Contains
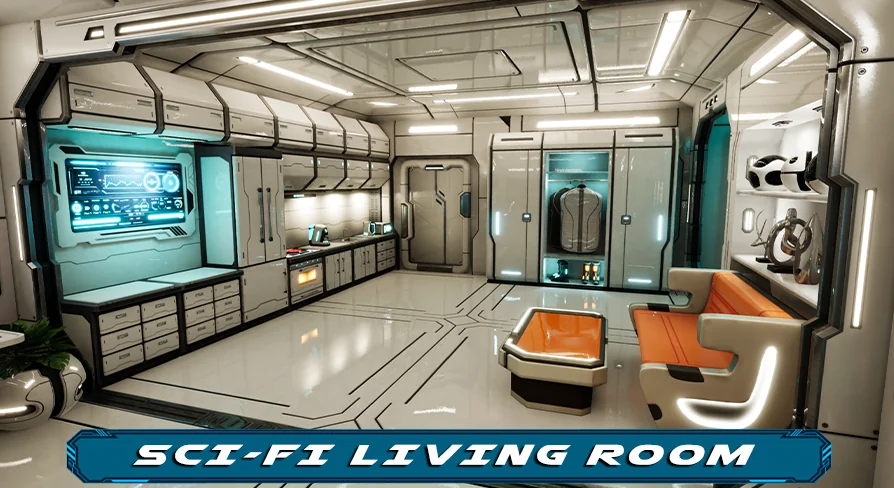
The package defines a single interior space divided into four functional zones: a hall, a bedroom, a work area, and a bathroom. The creator is explicit that there are no corridors and no external walls included. The scope is the inside of one room rather than a full section of a building or station.
This zoning approach lets level designers drop a complete habitation suite into a larger structure without worrying about stitching together individual pieces from scratch. The hall gives the interior an entry transition. The bedroom and bathroom cover the domestic necessities. The work area adds a functional desk-and-equipment corner that can serve as a crew workstation, a research terminal nook, or a personal study space depending on how a scene is dressed.
Two Visual Skins for Different Tone Settings
The asset ships with two interchangeable skins labeled Futuristic and Sci-Fi. This pairing gives a lighting or art director room to shift the mood of a scene without rebuilding geometry. A cleaner, more advanced look might suit a high-end orbital station or corporate habitat. The alternate skin can push the same layout toward a grittier, more industrial aesthetic.
Because both skins apply to the same modular set, a production can reuse the same room layout across multiple locations in a game or cinematic while maintaining visual variety. A crew quarters on a sleek exploratory vessel and a maintenance hab on a rougher freighter could share the same structural plan with different surface treatments.
Modular Build and Mid-Poly meshes with Custom Colliders
The walls, ceiling, and floor are built modularly. This matters for both layout flexibility and performance. Modular pieces let a designer reconfigure the footprint snap by snap if the room needs to fit an unusual space or if a gameplay requirement demands a different door placement. Rather than working with one welded mesh, the build relies on components that tile cleanly.
All meshes sit in the mid-poly range. This is a deliberate choice that balances visual fidelity against performance cost. The geometry carries enough detail for real-time rendering and close-range camera work without pushing into high-poly territory that would strain frame rates or inflate memory budgets.
Each mesh comes paired with a custom convex collider. Custom colliders are shaped to fit the actual silhouette of the model rather than relying on an auto-generated bounding box. That precision matters when characters, physics objects, or player controllers interact with the environment. A badly fitted collider on a wall panel or a bathroom fixture can cause objects to float, clip, or snag. Custom convex colliders reduce those friction points during gameplay and cinematics alike.
Door Blueprints for Open and Close Functionality
Every door in the package includes a blueprint for opening and closing animation. In a genre where sliding panels, iris seals, and pneumatic hatches are part of the visual language, having functioning doors out of the box saves technical artists from wiring up animation logic per-door. The blueprints handle the state change, meaning a designer can place a door, connect it to a trigger or interaction prompt, and expect it to behave correctly.
There is an important caveat on the kitchen side. The kitchen cabinets do not include opening drawers or doors. They are static dressings rather than interactive storage. A production that needs searchable containers or lootable cabinet interiors would need to add that functionality separately. The doors that do carry open/close logic are the room doors rather than every panel in the space.
Display Screens and AI-Generated Imagery
Display screens within the interior use AI-generated images. The creator notes that these images do not include readable text. For scenes where a screen only needs to read as ambient technology, glowing UI panels, or background readouts in a wide or mid shot, this approach fills the surface without requiring hand-authored graphics.
If a scene calls for legible interface text, mission-critical readouts, or interactive terminal displays, those screens would need to be replaced or augmented with authored content. The AI-generated material is a visual placeholder that holds up at a glance but cannot convey specific information to a viewer or player.
Scope Boundaries and What Is Not Included
The scope of the package is tightly bounded. There are no corridors, means of connecting multiple rooms, or external walls closing off the space. The product is one room's interior only. A level designer building a larger station or habitat would use this package as a habitation module within a broader level kit rather than as a standalone environment shell.
Being clear about what is absent helps with planning. If a production needs a corridor system linking several crew quarters, that corridor geometry would need to come from another package or be built separately. The living room interior can sit at the end of a hallway, but the hallway itself is not part of this delivery.
Where the Sci-Fi Living Room Fits in a Production
This package serves a very specific role inside a real-time production: it provides a dressing-ready habitation interior without forcing a team to model, UV, and texture one from scratch. The four zones cover the domestic needs of a character living in a sci-fi setting, while the modular construction lets a level designer adapt the layout to a specific footprint.
The variable skins support art direction flexibility on a per-location or per-level basis. The custom colliders and mid-poly density make the set practical for real-time rendering in games or virtual production. The door blueprints add a layer of interactivity without requiring custom scripting for basic entry and exit beats.
Productions that would benefit most are ones needing repeatable, believable crew or resident quarters across a larger structure. A game set on a space station could use the same room layout for multiple crew cabins with different skin assignments to create variety. A virtual production could dress the interior as a practical standing set for dialogues taking place in private quarters. An archviz workflow exploring a speculative future habitat could use the modular pieces to iterate on layout before committing to a final design.
Teams already working within a sci-fi art pipeline and in need of quick, reliable filling of habitable spaces would find the clearest value here. The package does not reinvent the underlying structure of a room, but it reliably delivers the components a room needs, from walls and floors to functioning doors and functional zoning, straight into a scene.
 Sci-Fi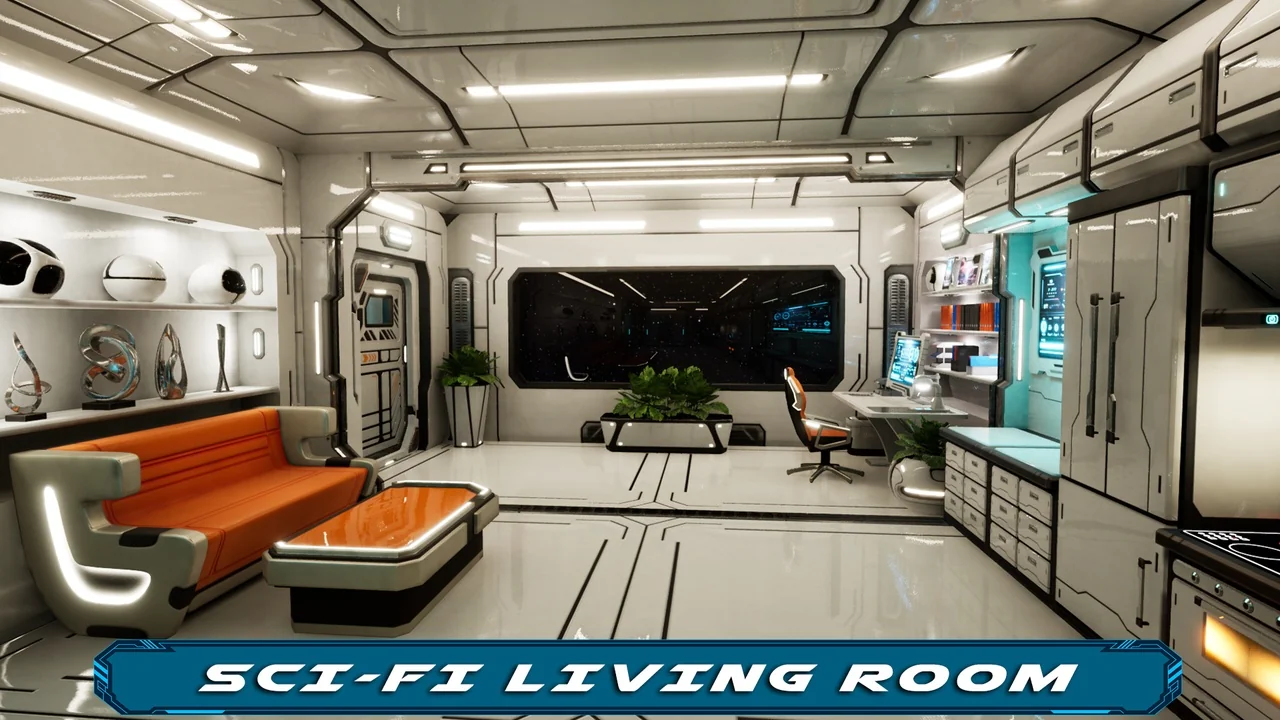
 Sci-Fi
 Sci-Fi
 Sci-Fi