"efaa631e936fd3ee"{"id":"1002159","slug":"public-restroom","title":"Public Restroom","category":"Abandoned","engine":"4.26+,5.0+","assetVersion":"","engineVersion":"Engine Version: 4.26+,5.0+","tag":"Abandoned","accent":"blue","visual":"mech","summary":"Explore the Public Restroom environment asset, featuring practical meshes, tilable materials, and ruined architecture for modern and horror settings.","platform":"Unreal Engine","publishedAt":"2026-10-29T10:04:05.101Z","updatedAt":"2026-10-29T10:04:05.101Z","sourceNotes":[],"fileContents":[],"compatibility":["Unreal Engine","Engine Version: 4.26+,5.0+"],"featuredImage":{"alt":"Public Restroom","src":"/wp-content/uploads/published/2026/10/674d61c5dbf3-ac96f477-2c54-4565-b42b-5000786a72e2-173778e34c.webp"},"hasDownloadLink":true,"downloads":0,"terms":[{"taxonomy":"category","slug":"abandoned","name":"Abandoned"}],"galleryImages":[{"src":"/wp-content/uploads/published/2026/10/fdd3cd429b47-85829ffd-fbbb-400f-ab31-ad9d66c57a76-e4f7ee0bda.webp","alt":"Public Restroom"},{"src":"/wp-content/uploads/published/2026/10/439778e4448b-13938f9a-2e8c-4a47-90e4-ccdfd71eda79-1e899875ec.webp","alt":"Public Restroom"},{"src":"/wp-content/uploads/published/2026/10/ce23790652f4-7776f325-7bb6-4bd4-b308-de5b6504299a-4d599abd73.webp","alt":"Public Restroom"},{"src":"/wp-content/uploads/published/2026/10/ee8664c34135-c815dc1e-5c9f-49e4-bc5c-8d6162d2f45d-671fe25475.webp","alt":"Public Restroom"},{"src":"/wp-content/uploads/published/2026/10/9c1f3a9bb062-8625074f-f882-4ade-9a92-73765e7c9d50-4c9fa39639.webp","alt":"Public Restroom"},{"src":"/wp-content/uploads/published/2026/10/60abf928747b-bca3b110-e56b-411f-a0aa-ca75bdc7abd6-3694542c10.webp","alt":"Public Restroom"},{"src":"/wp-content/uploads/published/2026/10/689789d2e612-62ee4bb1-45d7-4f5f-988e-90322ec90e62-d1ff06632d.webp","alt":"Public Restroom"},{"src":"/wp-content/uploads/published/2026/10/6f212273ec9c-db78937d-d15a-41aa-8e51-b5c22c461c2d-c20e07229f.webp","alt":"Public Restroom"},{"src":"/wp-content/uploads/published/2026/10/e977b41c487c-0f663bb3-c52f-4de0-b394-30c25cd40383-8edb25732a.webp","alt":"Public Restroom"},{"src":"/wp-content/uploads/published/2026/10/0ae18d66b1ca-d1bbb1cd-7a78-46af-b6c0-841c30eb419b-9c9fcd4a81.webp","alt":"Public Restroom"}],"accessPanel":{"kind":"resource","title":"Download this resource","eyebrow":"Free Download","message":"Log in or create a free account to start your download.","fileName":"Content.7z","safetyNote":"Resources are manually reviewed before listing to improve quality and reduce obvious risks.","actionLabel":"Download Free","resourceType":"Resource archive"},"contentHtml":"\u003cp\u003eA standalone facility placed directly into an open level immediately anchors player perspective, balancing recognizable civil geometry against ambient environmental wear. Rather than scattering disconnected props across an empty terrain, integrating a self-contained small structure provides immediate architectural boundaries, line-of-sight occlusion, and a natural staging ground for interior and exterior interactions.\u003c/p\u003e \u003ch2\u003eDetailed Interior Spaces and Surrounding Architecture\u003c/h2\u003e\n\u003cp\u003eThe package establishes its layout through a compact building footprint that unites an intricate interior with its immediate external perimeter. In practical level design, small structures serve distinct spatial duties compared to sprawling architectural complexes. They offer manageable navigation zones where sightlines remain tight and movement paths are clearly delimited. Because the structure includes both the indoor chambers and the surrounding terrain or ground perimeter, transitions between outdoor lighting conditions and enclosed interior areas occur naturally without jarring boundary seams.\u003c/p\u003e \u003cp\u003eInterior construction in municipal or utilitarian buildings relies on tight geometric divisions. Partition walls, service entries, and dedicated stall or utility areas establish distinct sub-zones within a modest square footage. These tight boundaries allow level designers to direct player navigation smoothly. Outside the walls, the immediate surroundings provide context, grounding the building in the dirt, pavement, or decay of its immediate site rather than leaving it as an unanchored box dropped onto raw terrain.\u003c/p\u003e \u003ch2\u003ePractical Meshes and Tilable Materials in Engine\u003c/h2\u003e\n\u003cp\u003eThe technical foundation of the environment relies on practical meshes coupled with tilable materials. In scene assembly, practical meshes emphasize functional construction—geometry that models true structural components such as load-bearing surfaces, door frames, wall partitions, and plumbing runs without burdening the scene with redundant, non-functional subdivisions. This geometric restraint keeps draw calls and memory footprints predictable across dense compositions.\u003c/p\u003e \u003cp\u003eTilable materials handle the heavy lifting across wide structural surfaces. Restroom interiors and civil outbuildings depend heavily on repeating surface patterns, including ceramic wall tiles, poured concrete, aggregate slabs, and industrial sheet finishes. Utilizing tilable textures ensures that high texel density remains consistent whether a camera tracks inches away from a cracked tiled wall or views the entire facility from an exterior approach. It eliminates the resolution loss common with single, oversized unique texture sheets stretched across architectural expanses.\u003c/p\u003e \u003cp\u003eThis material strategy also simplifies pipeline adjustments. Surface characteristics can be tinted, scaled, or layered with secondary wear maps to reflect different stages of aging. If an environment demands deeper grime, moisture accumulation, or flaking surfaces, the underlying tilable foundation accepts material-level adjustments without requiring artists to repaint dedicated asset maps from scratch.\u003c/p\u003e \u003ch2\u003eRuined Aesthetics Across Modern, Horror, and Post-Apocalyptic Settings\u003c/h2\u003e\n\u003cp\u003eThe architectural profile matches themes tagged under ruined, modern, horror, and post-apocalyptic settings. Each of these styles handles human infrastructure through a specific lens of maintenance or catastrophic neglect:\u003c/p\u003e \u003cul\u003e \u003cli\u003e\u003cstrong\u003eModern Civil Contexts:\u003c/strong\u003e Used in functional urban scenes, highway stops, park spaces, or neglected public transit hubs where low maintenance and municipal aging create believable urban decay.\u003c/li\u003e \u003cli\u003e\u003cstrong\u003eHorror Staging:\u003c/strong\u003e Exploits cramped interior dimensions, confined cubicles, and reflective, cold materials to limit peripheral vision and generate acoustic tension.\u003c/li\u003e \u003cli\u003e\u003cstrong\u003ePost-Apocalyptic Scenarios:\u003c/strong\u003e Serves as a weathered remnant of pre-collapse utility, exhibiting structural abandonment, broken fixtures, and environmental takeover.\u003c/li\u003e\n\u003c/ul\u003e \u003cp\u003ePublic utility structures carry an intrinsic familiarity that makes decay instantly readable. When a viewer recognizes the mundane layout of a public restroom, any sign of ruin—chipped porcelain, peeling walls, grime build-up, or structural compromise—communicates environmental storytelling without dialogue. In horror environments, the vulnerability associated with isolated public bathrooms makes them natural set pieces for tension. In broad post-apocalyptic wastelands, such outbuildings represent salvageable cover or relic structures preserved amidst wider environmental collapse.\u003c/p\u003e \u003ch2\u003eLevel Integration and Ocean Floor Environment Compatibility\u003c/h2\u003e\n\u003cp\u003eBeyond standard dry-land urban settings, the asset carries compatibility considerations for atypical biomes, including an Ocean Floor Environment. Submerging modern architecture shifts how surfaces and structural damage are interpreted. When placed under an aquatic envelope, ruined wall meshes, exposed plumbing lines, and worn tilable concrete read as flooded ruins, sunken civil installations, or coastal infrastructure lost to rising water levels.\u003c/p\u003e \u003cp\u003eThe self-contained nature of the structure allows it to nest cleanly into uneven subsea topography, rocky trenches, or sandy seabed plains. Because the surroundings are detailed alongside the core walls, the transition between the building's base and seabed sediment can be masked or blended using existing scene rocks, silt, and marine debris. The practical mesh construction ensures the structure performs reliably under heavy post-processing stacks, including volumetric fog, underwater caustics, and specialized light attenuation filters.\u003c/p\u003e \u003ch2\u003eEnvironmental Asset Allocation\u003c/h2\u003e\n\u003cp\u003eWhen assembling levels that demand believable human architecture subject to wear, opting for a focused small structure avoids the production overhead of massive multi-room complexes. The Public Restroom package concentrates geometric density and surface resolution into a single functional focal point. Teams targeting modern neglect, psychological horror, or drowned aquatic ruins can leverage its combination of practical modeling and tilable surfacing to establish atmospheric architectural detail rapidly.\u003c/p\u003e\n\n\u003ch2\u003eContinue Browsing Similar Packs\u003c/h2\u003e\n\u003cul\u003e\n\u003cli\u003e\u003ca href=\"https://3dcghub.com/highschool-restroom/\" title=\"HighSchool Restroom\"\u003eHighSchool Restroom\u003c/a\u003e\u003c/li\u003e\n\u003cli\u003e\u003ca href=\"https://3dcghub.com/abandoned-factory-industrial-railway-zone-update-v-2/\" title=\"ABANDONED FACTORY / Industrial railway zone (Update V.2)\"\u003eABANDONED FACTORY / Industrial railway zone (Update V.2)\u003c/a\u003e\u003c/li\u003e\n\u003cli\u003e\u003ca href=\"https://3dcghub.com/abandoned-building/\" title=\"Abandoned Building\"\u003eAbandoned Building\u003c/a\u003e\u003c/li\u003e\n\u003cli\u003e\u003ca href=\"https://3dcghub.com/abandoned-industrial-tunnel/\" title=\"Abandoned Industrial Tunnel\"\u003eAbandoned Industrial Tunnel\u003c/a\u003e\u003c/li\u003e\n\u003cli\u003e\u003ca href=\"https://3dcghub.com/abandoned-shed/\" title=\"Abandoned shed\"\u003eAbandoned shed\u003c/a\u003e\u003c/li\u003e\n\u003c/ul\u003e","contentTextLength":6281,"navigation":{"current":125,"total":4209,"previous":{"id":"1002160","slug":"puzzle-system-kit","title":"Puzzle System Kit","category":"Action-Adventure","platform":"Unreal Engine","updatedAt":"2026-10-29T10:04:38.546Z"},"next":{"id":"1002158","slug":"protector","title":"Protector","category":"Combat","platform":"Unreal Engine","updatedAt":"2026-10-29T10:02:33.368Z"}},"relatedResources":[{"id":"6748","slug":"highschool-restroom","title":"HighSchool Restroom","category":"Abandoned","engine":"4.26+,5.0+","assetVersion":"Engine version: 4.26+,5.0+","engineVersion":"4.13","tag":"Abandoned","accent":"blue","visual":"city","summary":"Create a stunningly realistic educational environment with the HighSchool Restroom asset pack. This collection features AAA-quality models and a versatile universal material system.","platform":"Unreal Engine","publishedAt":"2026-02-20T15:16:46.000Z","updatedAt":"2026-04-19T15:56:07.000Z","sourceNotes":[],"fileContents":[],"compatibility":["Unreal Engine","Engine version: 4.26+,5.0+"],"featuredImage":{"alt":"HighSchool Restroom","src":"https://3dcghub.com/wp-content/uploads/2026/02/51c21d96-60b6-4239-b70f-3dbaf5d1cc26.webp"},"hasDownloadLink":true,"downloads":0},{"id":"1001038","slug":"abandoned-factory-industrial-railway-zone-update-v-2","title":"ABANDONED FACTORY / Industrial railway zone (Update V.2)","category":"Abandoned","engine":"4.27,5.0+","assetVersion":"","engineVersion":"Engine Version: 4.27,5.0+","tag":"Abandoned","accent":"blue","visual":"mech","summary":"The V.2 update brings two pre-assembled levels, modular enterable factory buildings, vertex-painted ground materials, and a LOD-to-Nanite workflow.","platform":"Unreal Engine","publishedAt":"2026-08-27T10:13:05.620Z","updatedAt":"2026-08-27T10:13:05.620Z","sourceNotes":[],"fileContents":[],"compatibility":["Unreal Engine","Engine Version: 4.27,5.0+"],"featuredImage":{"alt":"ABANDONED FACTORY / Industrial railway zone (Update V.2)","src":"/wp-content/uploads/published/2026/08/4a5ab4769ce7-cb2ebff5-ca80-4b1b-bd0b-146d6ce653c8-80d800d987.webp"},"hasDownloadLink":true,"downloads":4},{"id":"1000217","slug":"abandoned-building","title":"Abandoned Building","category":"Abandoned","engine":"4.26+,5.0+","assetVersion":"","engineVersion":"Engine Version: 4.26+,5.0+","tag":"Abandoned","accent":"blue","visual":"mech","summary":"A detailed look at the customizable environment materials and structural elements designed for constructing visually distinct abandoned levels.","platform":"Unreal Engine","publishedAt":"2026-06-26T09:59:54.284Z","updatedAt":"2026-06-26T11:58:33.227Z","sourceNotes":[],"fileContents":[],"compatibility":["Unreal Engine","Engine Version: 4.26+,5.0+"],"featuredImage":{"alt":"Abandoned Building","src":"/wp-content/uploads/published/2026/06/9fa72c80892b-e4c2255c-8407-48e1-9e6e-181b4e8a265f-68d77d2b51.webp"},"hasDownloadLink":true,"downloads":0}]}
Abandoned
Public Restroom
Explore the Public Restroom environment asset, featuring practical meshes, tilable materials, and ruined architecture for modern and horror settings.
Category:Unreal Engine,AbandonedPlatform: Unreal EngineEngine Version: 4.26+,5.0+Published: Oct 29, 2026
Abandoned
Resource overview
A standalone facility placed directly into an open level immediately anchors player perspective, balancing recognizable civil geometry against ambient environmental wear. Rather than scattering disconnected props across an empty terrain, integrating a self-contained small structure provides immediate architectural boundaries, line-of-sight occlusion, and a natural staging ground for interior and exterior interactions.
Detailed Interior Spaces and Surrounding Architecture
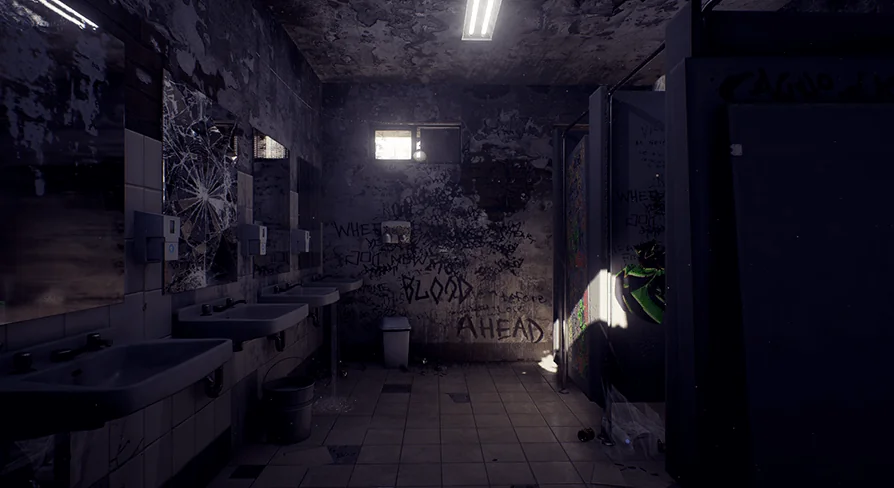
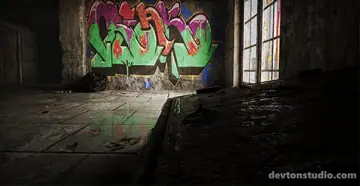
The package establishes its layout through a compact building footprint that unites an intricate interior with its immediate external perimeter. In practical level design, small structures serve distinct spatial duties compared to sprawling architectural complexes. They offer manageable navigation zones where sightlines remain tight and movement paths are clearly delimited. Because the structure includes both the indoor chambers and the surrounding terrain or ground perimeter, transitions between outdoor lighting conditions and enclosed interior areas occur naturally without jarring boundary seams.
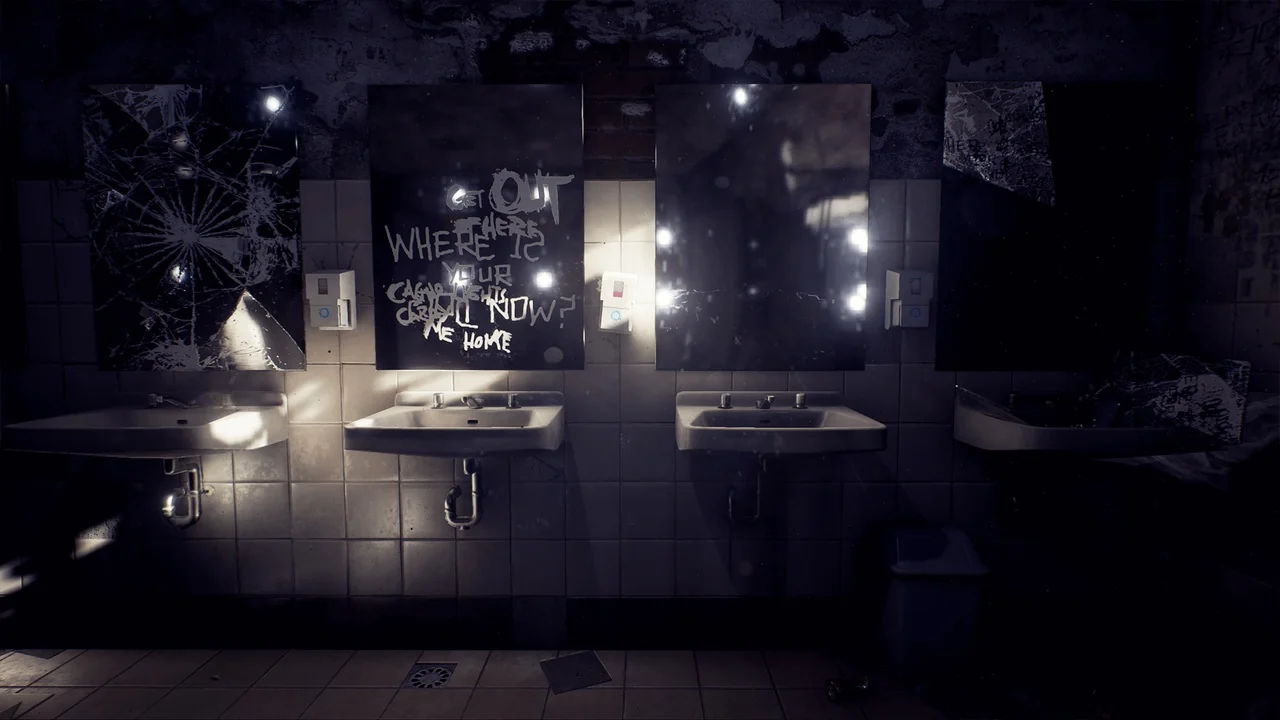
Interior construction in municipal or utilitarian buildings relies on tight geometric divisions. Partition walls, service entries, and dedicated stall or utility areas establish distinct sub-zones within a modest square footage. These tight boundaries allow level designers to direct player navigation smoothly. Outside the walls, the immediate surroundings provide context, grounding the building in the dirt, pavement, or decay of its immediate site rather than leaving it as an unanchored box dropped onto raw terrain.
Practical Meshes and Tilable Materials in Engine
The technical foundation of the environment relies on practical meshes coupled with tilable materials. In scene assembly, practical meshes emphasize functional construction—geometry that models true structural components such as load-bearing surfaces, door frames, wall partitions, and plumbing runs without burdening the scene with redundant, non-functional subdivisions. This geometric restraint keeps draw calls and memory footprints predictable across dense compositions.
Tilable materials handle the heavy lifting across wide structural surfaces. Restroom interiors and civil outbuildings depend heavily on repeating surface patterns, including ceramic wall tiles, poured concrete, aggregate slabs, and industrial sheet finishes. Utilizing tilable textures ensures that high texel density remains consistent whether a camera tracks inches away from a cracked tiled wall or views the entire facility from an exterior approach. It eliminates the resolution loss common with single, oversized unique texture sheets stretched across architectural expanses.
This material strategy also simplifies pipeline adjustments. Surface characteristics can be tinted, scaled, or layered with secondary wear maps to reflect different stages of aging. If an environment demands deeper grime, moisture accumulation, or flaking surfaces, the underlying tilable foundation accepts material-level adjustments without requiring artists to repaint dedicated asset maps from scratch.
Ruined Aesthetics Across Modern, Horror, and Post-Apocalyptic Settings
The architectural profile matches themes tagged under ruined, modern, horror, and post-apocalyptic settings. Each of these styles handles human infrastructure through a specific lens of maintenance or catastrophic neglect:
Modern Civil Contexts: Used in functional urban scenes, highway stops, park spaces, or neglected public transit hubs where low maintenance and municipal aging create believable urban decay.
Horror Staging: Exploits cramped interior dimensions, confined cubicles, and reflective, cold materials to limit peripheral vision and generate acoustic tension.
Post-Apocalyptic Scenarios: Serves as a weathered remnant of pre-collapse utility, exhibiting structural abandonment, broken fixtures, and environmental takeover.
Public utility structures carry an intrinsic familiarity that makes decay instantly readable. When a viewer recognizes the mundane layout of a public restroom, any sign of ruin—chipped porcelain, peeling walls, grime build-up, or structural compromise—communicates environmental storytelling without dialogue. In horror environments, the vulnerability associated with isolated public bathrooms makes them natural set pieces for tension. In broad post-apocalyptic wastelands, such outbuildings represent salvageable cover or relic structures preserved amidst wider environmental collapse.
Level Integration and Ocean Floor Environment Compatibility
Beyond standard dry-land urban settings, the asset carries compatibility considerations for atypical biomes, including an Ocean Floor Environment. Submerging modern architecture shifts how surfaces and structural damage are interpreted. When placed under an aquatic envelope, ruined wall meshes, exposed plumbing lines, and worn tilable concrete read as flooded ruins, sunken civil installations, or coastal infrastructure lost to rising water levels.
The self-contained nature of the structure allows it to nest cleanly into uneven subsea topography, rocky trenches, or sandy seabed plains. Because the surroundings are detailed alongside the core walls, the transition between the building's base and seabed sediment can be masked or blended using existing scene rocks, silt, and marine debris. The practical mesh construction ensures the structure performs reliably under heavy post-processing stacks, including volumetric fog, underwater caustics, and specialized light attenuation filters.
Environmental Asset Allocation
When assembling levels that demand believable human architecture subject to wear, opting for a focused small structure avoids the production overhead of massive multi-room complexes. The Public Restroom package concentrates geometric density and surface resolution into a single functional focal point. Teams targeting modern neglect, psychological horror, or drowned aquatic ruins can leverage its combination of practical modeling and tilable surfacing to establish atmospheric architectural detail rapidly.
 Abandoned
 Abandoned
 Abandoned
 Abandoned