"72afc5f8a809d018"{"id":"1002118","slug":"more-doors","title":"More Doors","category":"Tools, Objects \u0026 Decor","engine":"4.26+,5.0+","assetVersion":"","engineVersion":"Engine Version: 4.26+,5.0+","tag":"Tools","accent":"blue","visual":"mech","summary":"More Doors brings animated metal swing doors, garage doors, and heavy and light roll doors to game environments with full Blueprint integration.","platform":"Unreal Engine","publishedAt":"2026-10-29T09:00:06.885Z","updatedAt":"2026-10-29T09:00:06.885Z","sourceNotes":[],"fileContents":[],"compatibility":["Unreal Engine","Engine Version: 4.26+,5.0+"],"featuredImage":{"alt":"More Doors","src":"/wp-content/uploads/published/2026/10/77dd5930e6be-b5d4afce-e8ed-4584-b05a-06516ac31d3a-20824d0bba.webp"},"hasDownloadLink":true,"downloads":0,"terms":[{"taxonomy":"category","slug":"tools-objects-and-decor","name":"Tools, Objects \u0026 Decor"}],"galleryImages":[{"src":"/wp-content/uploads/published/2026/10/402f0ebe2586-fc76da6f-ad40-4c8f-a917-3c71dc73e62e-9ce13afd7a.webp","alt":"More Doors"},{"src":"/wp-content/uploads/published/2026/10/e162e274f196-2ef03973-2a41-47e4-8f32-37b8f19e2c60-973abaff81.webp","alt":"More Doors"},{"src":"/wp-content/uploads/published/2026/10/8470d3cacc61-7bfc7835-816b-47c0-bf3c-dfcc168c7192-e1cf8c0195.webp","alt":"More Doors"},{"src":"/wp-content/uploads/published/2026/10/2ca2a09c47ac-38d12a61-18ce-4ff7-8a08-febd54200d9e-399e9e0841.webp","alt":"More Doors"},{"src":"/wp-content/uploads/published/2026/10/ffaabeba7151-c53ad332-fca7-49bc-bb5a-2f48179d92ea-892496cd2a.webp","alt":"More Doors"},{"src":"/wp-content/uploads/published/2026/10/1647b5d72bfa-f0a87390-ef0d-4bbe-9c2c-f98a648d0e35-0108242fc4.webp","alt":"More Doors"},{"src":"/wp-content/uploads/published/2026/10/04b78b073731-024682f2-14e3-496f-8c8d-021dc3a5cb02-64044a9d93.webp","alt":"More Doors"},{"src":"/wp-content/uploads/published/2026/10/faeb854d0930-cd1a1a14-6d09-4f72-bfaa-c4e7d91e24cf-937c2dcd9f.webp","alt":"More Doors"},{"src":"/wp-content/uploads/published/2026/10/33c35e3bc0cb-c9bd8cd5-7638-4f6a-bebb-45c7226f9f73-a7cf13f9a8.webp","alt":"More Doors"},{"src":"/wp-content/uploads/published/2026/10/754b394255f3-06067341-58fb-4519-a95d-c4b07c31da60-d8e9f90fc9.webp","alt":"More Doors"}],"accessPanel":{"kind":"resource","title":"Download this resource","eyebrow":"Free Download","message":"Log in or create a free account to start your download.","fileName":"Content.7z","safetyNote":"Resources are manually reviewed before listing to improve quality and reduce obvious risks.","actionLabel":"Download Free","resourceType":"Resource archive"},"contentHtml":"\u003ch2\u003eBlueprint Setup and Level Placement\u003c/h2\u003e\n\u003cp\u003ePlacing interactive entryways into a level environment requires both mechanical consistency and reliable trigger behavior. More Doors integrates its assets through dedicated Blueprints, handling the motion curves, frame attachments, and component logic right out of the box. Level designers can drag these door actors directly into architectural structural openings without needing to manually assemble individual hinges, panels, or tracks from raw meshes.\u003c/p\u003e\n\u003cp\u003eThe Blueprint architecture manages both the structural presentation and the dynamic animation sequences. Because the door frames, thresholds, and functional leaves are aligned within the same object hierarchy, collision boundaries and motion pivots remain consistent across standard openings. Triggering opening and closing states can be wired directly through Blueprint events, accommodating both ambient automated cycles and direct player-driven interactions.\u003c/p\u003e \u003ch2\u003eConfiguring Industrial Metal Swing Doors\u003c/h2\u003e\n\u003cp\u003eThe metal swing door collection provides institutional and industrial fittings made for facilities, interior plant rooms, service corridors, and back-of-house passageways. Shaped by durable metallic surfaces with realistic texturing, these units include full perimeter frames to ensure clean alignment against rough environment geo.\u003c/p\u003e\n\u003cp\u003eStructural variants are divided into three clear architectural types:\u003c/p\u003e\n\u003cul\u003e \u003cli\u003eSingle leaf swing doors for standard corridor passages.\u003c/li\u003e \u003cli\u003eDouble swing doors suited for wide transfer points.\u003c/li\u003e \u003cli\u003eDouble swing doors built with a fixed center divider post.\u003c/li\u003e\n\u003c/ul\u003e\n\u003cp\u003eBeyond the primary leaf construction, designers can adapt the glass and security profiles to fit specific room security requirements. The window parameter allows four distinct treatments: solid leaves without glass, small inspection windows, large institutional viewing panels, and double large glass inserts. Depending on the room function, these configurations change sightlines throughout a facility.\u003c/p\u003e\n\u003cp\u003eMechanical hardware is fully selectable through the asset parameters. Latch mechanisms can be switched between a simple handle, an integrated deadbolt lock, an emergency push bar for commercial exits, or completely unlatched smooth faces. To reflect high-traffic institutional use, the setup includes animated hydraulic door closers that move synchronously with leaf rotation, along with protective surface plates. Users can apply three distinct kick plate styles at the base of the leaf or add an elevated horizontal stretcher plate made for medical or heavy utility transit.\u003c/p\u003e \u003ch2\u003eGarage Door Dimensions and Panel Compositing\u003c/h2\u003e\n\u003cp\u003eVehicular bays and service depots require distinct clearances. The garage door collection answers this with four defined dimension profiles, split across standard and double-wide spans with dual clearance heights:\u003c/p\u003e\n\u003cul\u003e \u003cli\u003eSingle width (300cm wide) at standard height (230cm tall).\u003c/li\u003e \u003cli\u003eSingle width (300cm wide) at tall height (400cm tall).\u003c/li\u003e \u003cli\u003eDouble wide (500cm wide) at standard height (230cm tall).\u003c/li\u003e \u003cli\u003eDouble wide (500cm wide) at tall height (400cm tall).\u003c/li\u003e\n\u003c/ul\u003e\n\u003cp\u003eThe sectional door panels adapt to different structural contexts. The system provides three distinct panel material treatments: natural wood framing, industrial metal sheet, and reinforced insulated paneling. These panel segments can be selected with glazed window openings or as continuous solid segments.\u003c/p\u003e\n\u003cp\u003ePanels do not have to remain uniform across the entire assembly. The Blueprint allows artists to mix and match panel types across the vertical stack, letting developers construct custom configurations such as an insulated metal gate featuring a single middle rank of window panels for light transfer. To break up repeating materials across industrial structures, the garage doors support independent decal placement across interior and exterior surfaces. Surface details like facility identification numbers, safety warnings, structural damage, paint wear, and graffiti can be mapped directly onto the leaves without interfering with the underlying panel animation.\u003c/p\u003e \u003ch2\u003eRoll Doors Across Heavy and Light Specifications\u003c/h2\u003e\n\u003cp\u003eCoiling overhead curtains provide entry solutions for warehouses, freight docks, storage facilities, and utility workshops. More Doors splits these into two operational classes: heavy-duty roll doors for freight handling and light-duty roll doors for secondary access and smaller stalls.\u003c/p\u003e\n\u003cp\u003eClearance envelopes are standardized by structural classification:\u003c/p\u003e\n\u003cul\u003e \u003cli\u003e\u003cstrong\u003eHeavy Roll Doors:\u003c/strong\u003e Fixed clearance opening height of 400cm. Standardized horizontal widths are available in four increments: 300cm (small), 400cm (medium), 600cm (large), and 800cm (extra large).\u003c/li\u003e \u003cli\u003e\u003cstrong\u003eLight Roll Doors:\u003c/strong\u003e Fixed clearance opening height of 250cm. Width choices include 200cm, 300cm, 400cm, and 500cm spans.\u003c/li\u003e\n\u003c/ul\u003e\n\u003cp\u003eSurface coloration for roll curtains is managed dynamically via Blueprint parameters. The exterior curtain face and interior curtain face can be set to different colors, allowing the roll door to match an exterior architectural facade on one side while aligning with interior safety striping or wall panel color palettes on the other. Just like the garage doors, the roll doors support decal layers across both faces to represent commercial signage, operational notices, spray paint, or localized mechanical grime.\u003c/p\u003e \u003ch2\u003eInteraction Logic and Substation Environments\u003c/h2\u003e\n\u003cp\u003eControlling dynamic door states in gameplay is straightforward. A video tutorial demonstrates how to wire an interactive wall button directly to a roll door actor, establishing a trigger pipeline that can be adapted for the swing doors and overhead garage assemblies as well. This input link connects player key-presses or environmental switches directly to the underlying Blueprint animation curves.\u003c/p\u003e\n\u003cp\u003eThe realistic industrial design makes More Doors particularly well suited for demanding infrastructural scenes, including electrical utility and substation compounds. Between wide roll gates for heavy equipment access, tall garage bays for service vehicles, and push-bar swing doors for secure control rooms, the package provides a unified mechanical language across complex industrial layouts.\u003c/p\u003e\n\n\u003ch2\u003eContinue Browsing Similar Packs\u003c/h2\u003e\n\u003cul\u003e\n\u003cli\u003e\u003ca href=\"https://3dcghub.com/crystals/\" title=\"Crystals\"\u003eCrystals\u003c/a\u003e\u003c/li\u003e\n\u003cli\u003e\u003ca href=\"https://3dcghub.com/carcasses/\" title=\"Carcasses\"\u003eCarcasses\u003c/a\u003e\u003c/li\u003e\n\u003cli\u003e\u003ca href=\"https://3dcghub.com/american-bar/\" title=\"American Bar\"\u003eAmerican Bar\u003c/a\u003e\u003c/li\u003e\n\u003cli\u003e\u003ca href=\"https://3dcghub.com/health-packs/\" title=\"Health Packs\"\u003eHealth Packs\u003c/a\u003e\u003c/li\u003e\n\u003cli\u003e\u003ca href=\"https://3dcghub.com/modular-hut-pack/\" title=\"Modular Hut Pack\"\u003eModular Hut Pack\u003c/a\u003e\u003c/li\u003e\n\u003c/ul\u003e","contentTextLength":6173,"navigation":{"current":57,"total":4100,"previous":{"id":"1002119","slug":"mosin-nagant-m1891","title":"Mosin Nagant M1891","category":"3D","platform":"Unreal Engine","updatedAt":"2026-10-29T09:00:55.653Z"},"next":{"id":"1002117","slug":"monk-animset","title":"Monk AnimSet","category":"Combat","platform":"Unreal Engine","updatedAt":"2026-10-29T08:59:17.438Z"}},"relatedResources":[{"id":"1002153","slug":"post-soviet-souvenirs","title":"Post Soviet Souvenirs","category":"Tools, Objects \u0026 Decor","engine":"4.18+,5.0+","assetVersion":"","engineVersion":"Engine Version: 4.18+,5.0+","tag":"Tools","accent":"blue","visual":"mech","summary":"Examine the Post Soviet Souvenirs prop pack, developed for the Twin Soul demo to bring realistic wear and AAA fidelity to horror, adventure, and shooter scenes.","platform":"Unreal Engine","publishedAt":"2026-10-29T09:56:51.207Z","updatedAt":"2026-10-29T09:56:51.207Z","sourceNotes":[],"fileContents":[],"compatibility":["Unreal Engine","Engine Version: 4.18+,5.0+"],"featuredImage":{"alt":"Post Soviet Souvenirs","src":"/wp-content/uploads/published/2026/10/2b9e0d366bd2-ae110d77-071f-4421-bea8-b13b16563bb2-2dfaf47b5f.webp"},"hasDownloadLink":true,"downloads":1},{"id":"1002084","slug":"crystals","title":"Crystals","category":"Tools, Objects \u0026 Decor","engine":"4.22+,5.0+","assetVersion":"","engineVersion":"Engine Version: 4.22+,5.0+","tag":"Tools","accent":"blue","visual":"mech","summary":"A close look at Crystals, featuring ten dynamic crystal materials with integrated visual shader effects, character appearance use, and dissolve behaviors.","platform":"Unreal Engine","publishedAt":"2026-10-26T15:53:48.524Z","updatedAt":"2026-10-26T15:53:48.524Z","sourceNotes":[],"fileContents":[],"compatibility":["Unreal Engine","Engine Version: 4.22+,5.0+"],"featuredImage":{"alt":"Crystals","src":"/wp-content/uploads/published/2026/10/3d3f811432f4-9db3a354-b1c7-4c83-a6d9-ed03c8d2dd66-15ba8596de.webp"},"hasDownloadLink":true,"downloads":1},{"id":"1001973","slug":"carcasses","title":"Carcasses","category":"Tools, Objects \u0026 Decor","engine":"4.20+,5.0+","assetVersion":"","engineVersion":"Engine Version: 4.20+,5.0+","tag":"Tools","accent":"blue","visual":"mech","summary":"Realistic low-poly 3D carcass models featuring beef, pork, ram cuts, and suspension hooks for slaughterhouse, horror, and medieval environment design.","platform":"Unreal Engine","publishedAt":"2026-10-24T14:02:45.788Z","updatedAt":"2026-10-24T14:02:45.788Z","sourceNotes":[],"fileContents":[],"compatibility":["Unreal Engine","Engine Version: 4.20+,5.0+"],"featuredImage":{"alt":"Carcasses","src":"/wp-content/uploads/published/2026/10/31f55fca9195-b717c398-6494-4752-b78e-b232aab5f415-01aca83964.webp"},"hasDownloadLink":true,"downloads":1}]}
Tools
More Doors
More Doors brings animated metal swing doors, garage doors, and heavy and light roll doors to game environments with full Blueprint integration.
Placing interactive entryways into a level environment requires both mechanical consistency and reliable trigger behavior. More Doors integrates its assets through dedicated Blueprints, handling the motion curves, frame attachments, and component logic right out of the box. Level designers can drag these door actors directly into architectural structural openings without needing to manually assemble individual hinges, panels, or tracks from raw meshes.
The Blueprint architecture manages both the structural presentation and the dynamic animation sequences. Because the door frames, thresholds, and functional leaves are aligned within the same object hierarchy, collision boundaries and motion pivots remain consistent across standard openings. Triggering opening and closing states can be wired directly through Blueprint events, accommodating both ambient automated cycles and direct player-driven interactions.
Configuring Industrial Metal Swing Doors
The metal swing door collection provides institutional and industrial fittings made for facilities, interior plant rooms, service corridors, and back-of-house passageways. Shaped by durable metallic surfaces with realistic texturing, these units include full perimeter frames to ensure clean alignment against rough environment geo.
Structural variants are divided into three clear architectural types:
Single leaf swing doors for standard corridor passages.
Double swing doors suited for wide transfer points.
Double swing doors built with a fixed center divider post.
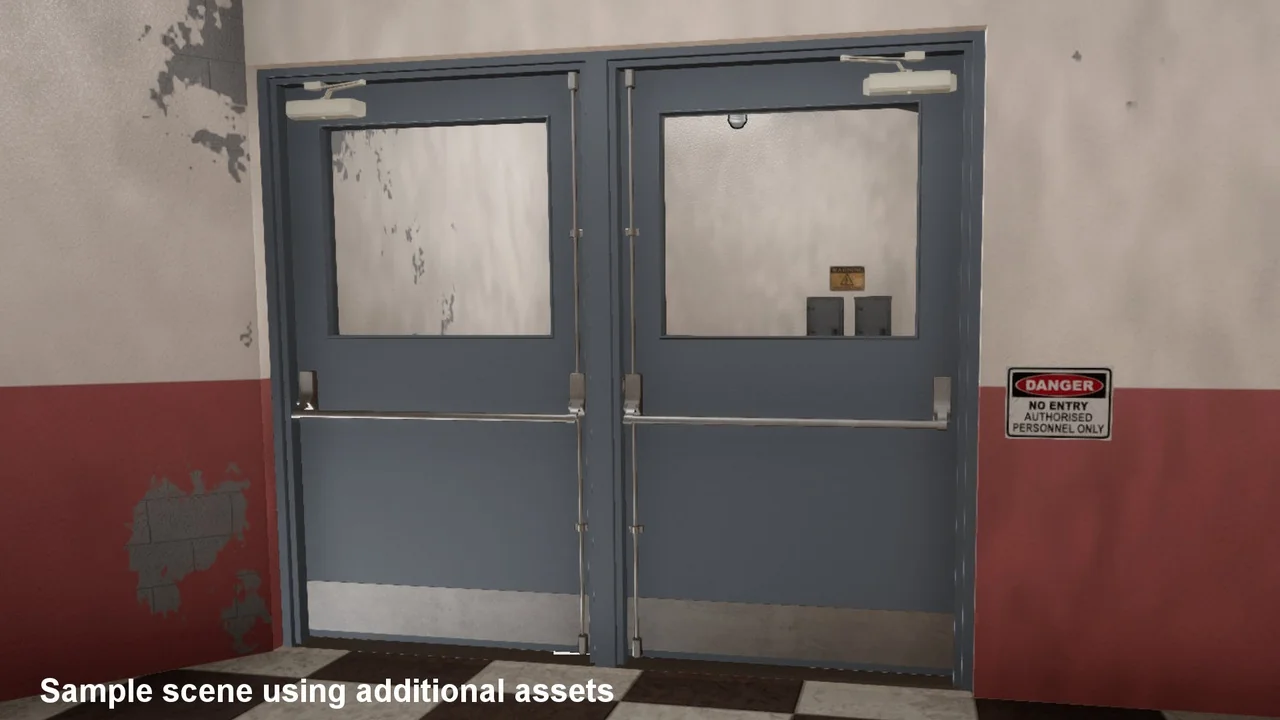
Beyond the primary leaf construction, designers can adapt the glass and security profiles to fit specific room security requirements. The window parameter allows four distinct treatments: solid leaves without glass, small inspection windows, large institutional viewing panels, and double large glass inserts. Depending on the room function, these configurations change sightlines throughout a facility.
Mechanical hardware is fully selectable through the asset parameters. Latch mechanisms can be switched between a simple handle, an integrated deadbolt lock, an emergency push bar for commercial exits, or completely unlatched smooth faces. To reflect high-traffic institutional use, the setup includes animated hydraulic door closers that move synchronously with leaf rotation, along with protective surface plates. Users can apply three distinct kick plate styles at the base of the leaf or add an elevated horizontal stretcher plate made for medical or heavy utility transit.
Garage Door Dimensions and Panel Compositing
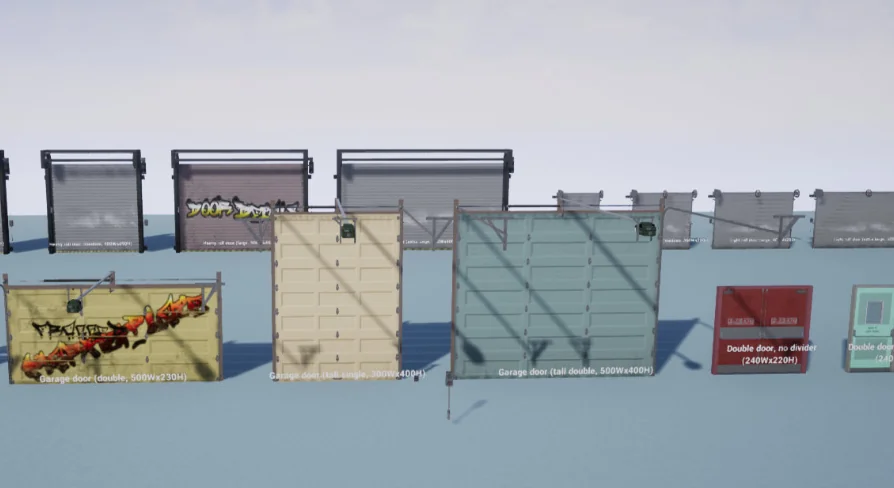
Vehicular bays and service depots require distinct clearances. The garage door collection answers this with four defined dimension profiles, split across standard and double-wide spans with dual clearance heights:
Single width (300cm wide) at standard height (230cm tall).
Single width (300cm wide) at tall height (400cm tall).
Double wide (500cm wide) at standard height (230cm tall).
Double wide (500cm wide) at tall height (400cm tall).
The sectional door panels adapt to different structural contexts. The system provides three distinct panel material treatments: natural wood framing, industrial metal sheet, and reinforced insulated paneling. These panel segments can be selected with glazed window openings or as continuous solid segments.
Panels do not have to remain uniform across the entire assembly. The Blueprint allows artists to mix and match panel types across the vertical stack, letting developers construct custom configurations such as an insulated metal gate featuring a single middle rank of window panels for light transfer. To break up repeating materials across industrial structures, the garage doors support independent decal placement across interior and exterior surfaces. Surface details like facility identification numbers, safety warnings, structural damage, paint wear, and graffiti can be mapped directly onto the leaves without interfering with the underlying panel animation.
Roll Doors Across Heavy and Light Specifications
Coiling overhead curtains provide entry solutions for warehouses, freight docks, storage facilities, and utility workshops. More Doors splits these into two operational classes: heavy-duty roll doors for freight handling and light-duty roll doors for secondary access and smaller stalls.
Clearance envelopes are standardized by structural classification:
Heavy Roll Doors: Fixed clearance opening height of 400cm. Standardized horizontal widths are available in four increments: 300cm (small), 400cm (medium), 600cm (large), and 800cm (extra large).
Light Roll Doors: Fixed clearance opening height of 250cm. Width choices include 200cm, 300cm, 400cm, and 500cm spans.
Surface coloration for roll curtains is managed dynamically via Blueprint parameters. The exterior curtain face and interior curtain face can be set to different colors, allowing the roll door to match an exterior architectural facade on one side while aligning with interior safety striping or wall panel color palettes on the other. Just like the garage doors, the roll doors support decal layers across both faces to represent commercial signage, operational notices, spray paint, or localized mechanical grime.
Interaction Logic and Substation Environments
Controlling dynamic door states in gameplay is straightforward. A video tutorial demonstrates how to wire an interactive wall button directly to a roll door actor, establishing a trigger pipeline that can be adapted for the swing doors and overhead garage assemblies as well. This input link connects player key-presses or environmental switches directly to the underlying Blueprint animation curves.
The realistic industrial design makes More Doors particularly well suited for demanding infrastructural scenes, including electrical utility and substation compounds. Between wide roll gates for heavy equipment access, tall garage bays for service vehicles, and push-bar swing doors for secure control rooms, the package provides a unified mechanical language across complex industrial layouts.
 Tools
 Tools
 Tools
 Tools