"4a94497540a6fc24"{"id":"1002712","slug":"modular-industrial-area","title":"Modular Industrial Area","category":"Industrial","engine":"5.0+","assetVersion":"","engineVersion":"Engine Version: 5.0+","tag":"Industrial","accent":"blue","visual":"mech","summary":"Explore the Modular Industrial Area environment featuring modular buildings, an interior hangar, and props built for complete Unreal Engine level assembly.","platform":"Unreal Engine","indexPolicy":"index","publishedAt":"2026-11-17T18:43:18.423Z","updatedAt":"2026-11-17T18:43:18.423Z","sourceNotes":[],"fileContents":[],"compatibility":["Unreal Engine","Engine Version: 5.0+"],"featuredImage":{"alt":"Modular Industrial Area","src":"/wp-content/uploads/published/2026/11/520ae02bf82c-45c91b0f-ca1d-4c8f-99ed-e55b33043c6e-6d4e307387.webp"},"hasDownloadLink":true,"downloads":0,"terms":[{"taxonomy":"category","slug":"industrial","name":"Industrial"}],"galleryImages":[{"src":"/wp-content/uploads/published/2026/11/21b320312b7b-8e40baa2-cd0d-4b90-b766-a2bed52c943f-949f274483.webp","alt":"Modular Industrial Area"},{"src":"/wp-content/uploads/published/2026/11/25ee0c626a52-3d78f38b-962b-4ec4-9680-785d03358ce0-3d496ec90e.webp","alt":"Modular Industrial Area"},{"src":"/wp-content/uploads/published/2026/11/bd827b5aab78-ff678991-981e-4a00-949f-0fd25d5b21c4-3e6fc9628c.webp","alt":"Modular Industrial Area"},{"src":"/wp-content/uploads/published/2026/11/bc4154908549-95d7a87f-0fd2-4ab3-8318-59961254ca65-7ece253b76.webp","alt":"Modular Industrial Area"},{"src":"/wp-content/uploads/published/2026/11/151c82efadee-9c95460f-6f89-4b22-9e41-4d3f20b2181c-74141e80e9.webp","alt":"Modular Industrial Area"},{"src":"/wp-content/uploads/published/2026/11/8e59e0c157da-02101b81-89f0-48eb-8b5f-67a497fb029f-9c249f448c.webp","alt":"Modular Industrial Area"},{"src":"/wp-content/uploads/published/2026/11/162e689f1712-af1bb029-92a5-47ba-b3d4-b4a37743c133-b7c46d45c4.webp","alt":"Modular Industrial Area"},{"src":"/wp-content/uploads/published/2026/11/d7cf1c1b57e1-a3672fa5-129a-4213-be7a-8ee3bfc7c0b4-a841a44d0b.webp","alt":"Modular Industrial Area"},{"src":"/wp-content/uploads/published/2026/11/ed82c84e8a1e-488b10b3-76e0-45fb-bac5-ea19c7b2c707-a20db1fbd6.webp","alt":"Modular Industrial Area"},{"src":"/wp-content/uploads/published/2026/11/b7cad3a33fd2-67c68dd5-363f-4d1a-80f2-149090b4fc20-85b2921b25.webp","alt":"Modular Industrial Area"}],"accessPanel":{"kind":"resource","title":"Get this resource","safetyNote":"Resources are manually reviewed before listing to improve quality and reduce obvious risks.","fileName":"Content.7z","resourceType":"Resource archive","versions":[]},"contentHtml":"\u003ch2\u003eConstructing Layouts with Modular Building Components\u003c/h2\u003e\n\u003cp\u003eIndustrial level design demands structural cohesion across expansive footprints. When an environment transitions from open outdoor yards to deep indoor work zones, maintaining architectural continuity requires deliberate piece alignment. Modular Industrial Area provides a complete industrial scene built to establish both broad structural boundaries and focused architectural details. Rather than relying on singular, monolithic geometry, the environment centers on modular building assemblies and an expansive hangar equipped with fully accessible interiors. This structure gives level designers the ability to establish wide compound perimeters, drop in ready-made complex architecture, or rework standard configurations into specialized working zones.\u003c/p\u003e\n\u003cp\u003eBuilding out an expansive industrial facility begins with repetitive structural framing that can adapt to varying terrain and scale. Modular building systems resolve the friction between large-scale layout planning and micro-level architectural detail. By breaking structures into repeatable, interchangeable sections, the environment allows walls, roof sections, corners, and entryways to snap together into custom structural footprints.\u003c/p\u003e\n\u003cp\u003eInstead of confining level construction to a single static warehouse shape, modularity allows for staggered heights, multi-wing facilities, and varied silhouettes. Designers can assemble narrow utility sheds, elongated storage warehouses, or multi-story manufacturing blocks that share identical stylistic cues. This consistency keeps sprawling maps believable, as real-world industrial yards often employ standardized steel, concrete, and corrugated materials across adjacent structures built during the same development phase.\u003c/p\u003e\n\u003cp\u003eAligning these modular pieces into a workable level requires thoughtful spatial pacing. Placing building volumes to break sightlines provides natural boundaries for encounter design and gameplay flow. Outdoor pathways framed by modular exterior walls can direct player movement toward focal points, while recessed loading docks or perimeter fences channel navigation naturally across the yard.\u003c/p\u003e \u003ch2\u003eInterior Staging in the Industrial Hangar Space\u003c/h2\u003e\n\u003cp\u003eOne of the core challenges in industrial level design is the shift between massive exterior shells and functional interior volumes. The hangar within this setup includes fully realized interior spaces, removing the hollow-shell constraint that often limits backdrop assets. A hangar presents a distinct architectural challenge: vast ceiling heights, open floor spans, and deep shadows that require careful balance so the interior feels neither completely empty nor artificially cluttered.\u003c/p\u003e\n\u003cp\u003eBecause the hangar includes accessible interiors, it supports direct traversal from the outside yard into indoor staging zones. This dual presence opens up verticality and varied gameplay lanes. High interior clearances accommodate large structural trusses, overhead support beams, and catwalks that offer alternative vantage points. Ground-level staging inside the hangar can be partitioned to separate heavy equipment zones from maintenance alcoves, storage racks, or administration cubicles.\u003c/p\u003e\n\u003cp\u003eLighting also behaves differently inside wide hangar volumes. With solid modular walls and high ceilings enclosing the space, interior illumination relies on overhead industrial fixtures and targeted task lighting. The transition between exterior daylight and the shaded, artificial lighting inside the hangar reinforces the scale of the structure, grounding player movement as they cross thresholds into enclosed workspaces.\u003c/p\u003e \u003ch2\u003ePopulating the Industrial Area with Props\u003c/h2\u003e\n\u003cp\u003eA clean architectural shell only provides the skeleton of a facility; industrial authenticity depends heavily on surface wear, functional clutter, and contextual objects. The inclusion of different props alongside the structural scene allows empty concrete slabs and warehouse bays to transform into functioning, believable work areas.\u003c/p\u003e\n\u003cp\u003eDressing an industrial setting requires an understanding of functional distribution. Rather than scattering objects uniformly across the terrain, effective dressing groups props according to distinct tasks. Staging pallets, crates, and storage containers near loading bays and exterior hangar doors communicates ongoing material intake and dispatch. Placing maintenance gear, tool racks, and utility assets along hangar interior walls establishes dedicated servicing zones.\u003c/p\u003e\n\u003cp\u003eThese props also perform vital gameplay functions beyond visual storytelling. In open hangar floors or broad yard passages, carefully grouped props serve as practical cover, navigational markers, or physical barricades that guide player circulation. Varying the density of props between main corridors and neglected corners helps communicate which areas of the facility remain active and which have been decommissioned or left dormant.\u003c/p\u003e \u003ch2\u003eLevel Assembly and Unreal Engine Integration\u003c/h2\u003e\n\u003cp\u003eSelected as an Unreal Engine Sponsored Content offering for November 2021 from developer Next Level 3D, the package integrates directly into modern Unreal Engine level development pipelines. As a complete industrial scene, it can serve immediately as a reference staging ground or be stripped down to its component pieces for custom level construction.\u003c/p\u003e\n\u003cp\u003eDeploying the scene within Unreal Engine allows environment artists to inspect how modular pieces snap together on the grid, how interiors are lighted relative to exterior post-processing volumes, and how props are scaled against player collision capsules. Studios can inspect the existing layout to understand intended sightlines, door placements, and spatial proportions before rebuilding the pieces into custom configurations.\u003c/p\u003e\n\u003cp\u003eFor level designers working against strict production schedules, having access to an assembled, coherent scene provides an immediate visual benchmark. Instead of prototyping environments with untextured graybox geometry, teams can utilize the modular building parts and hangar sections to block out realistic footprints early in pre-production. The combination of modular building architecture, interior hangar spaces, and assorted scene props provides a cohesive foundation for constructing comprehensive industrial landscapes.\u003c/p\u003e\n\n\u003ch2\u003eExplore Similar Assets\u003c/h2\u003e\n\u003cul\u003e\n\u003cli\u003e\u003ca href=\"https://3dcghub.com/brooke-industrial-town/\" rel=\"noopener noreferrer\"\u003eBrooke Industrial Town\u003c/a\u003e\u003c/li\u003e\n\u003cli\u003e\u003ca href=\"https://3dcghub.com/industrial-area/\" rel=\"noopener noreferrer\"\u003eIndustrial Area\u003c/a\u003e\u003c/li\u003e\n\u003cli\u003e\u003ca href=\"https://3dcghub.com/abandoned-industrial-factory-environment-abandoned-industrial-factory-3d/\" rel=\"noopener noreferrer\"\u003eAbandoned Industrial Factory Environment ( Abandoned Industrial Factory 3D )\u003c/a\u003e\u003c/li\u003e\n\u003cli\u003e\u003ca href=\"https://3dcghub.com/industrial-factory-factory-warehouse-industrial-factory-modular-factory/\" rel=\"noopener noreferrer\"\u003eIndustrial Factory (Factory, Warehouse, Industrial Factory, Modular Factory)\u003c/a\u003e\u003c/li\u003e\n\u003cli\u003e\u003ca href=\"https://3dcghub.com/pumpjack-oil-extraction/\" rel=\"noopener noreferrer\"\u003ePumpjack. Oil extraction\u003c/a\u003e\u003c/li\u003e\n\u003c/ul\u003e","contentTextLength":6515,"navigation":{"current":8,"total":4642,"previous":{"id":"1002713","slug":"modular-medieval-town-with-interior","title":"Modular Medieval Town with Interior","category":"Medieval","platform":"Unreal Engine","updatedAt":"2026-11-17T18:44:35.652Z"},"next":{"id":"1002711","slug":"modular-gothic-fantasy-environment","title":"Modular Gothic/Fantasy Environment","category":"Medieval","platform":"Unreal Engine","updatedAt":"2026-11-17T18:42:13.429Z"}},"relatedResources":[{"id":"1001429","slug":"brooke-industrial-town","title":"Brooke Industrial Town","category":"Industrial","engine":"5.1+","assetVersion":"","engineVersion":"Engine Version: 5.1+","tag":"Industrial","accent":"blue","visual":"mech","summary":"Build industrial urban areas with Brooke Industrial Town, featuring over 450 assets, smart shaders, and a dedicated branching powerline tool.","platform":"Unreal Engine","indexPolicy":"index","publishedAt":"2026-10-07T06:06:41.396Z","updatedAt":"2026-10-07T06:06:41.396Z","sourceNotes":[],"fileContents":[],"compatibility":["Unreal Engine","Engine Version: 5.1+"],"featuredImage":{"alt":"Brooke Industrial Town","src":"/wp-content/uploads/published/2026/10/c5e08815c07f-528baf48-4b6a-4bcb-8023-65d43daf5565-0b7fef9a1a.webp"},"fileSizeBytes":6416889617,"hasDownloadLink":true,"downloads":0},{"id":"1001141","slug":"industrial-area","title":"Industrial Area","category":"Industrial","engine":"5.1+","assetVersion":"","engineVersion":"Engine Version: 5.1+","tag":"Industrial","accent":"blue","visual":"mech","summary":"An analysis of Industrial Area, featuring game-ready photoscanned buildings, PBR props, and realistic abandoned level design for FPS environments.","platform":"Unreal Engine","indexPolicy":"index","publishedAt":"2026-09-09T05:16:35.247Z","updatedAt":"2026-09-09T05:16:35.247Z","sourceNotes":[],"fileContents":[],"compatibility":["Unreal Engine","Engine Version: 5.1+"],"featuredImage":{"alt":"Industrial Area","src":"/wp-content/uploads/published/2026/09/4071030deedb-8d212f00-4819-4fe6-90c9-a878bc44889b-62ceffabfc.webp"},"fileSizeBytes":2533427482,"hasDownloadLink":true,"downloads":0},{"id":"1001699","slug":"abandoned-industrial-factory-environment-abandoned-industrial-factory-3d","title":"Abandoned Industrial Factory Environment ( Abandoned Industrial Factory 3D )","category":"Industrial","engine":"5.2+","assetVersion":"","engineVersion":"Engine Version: 5.2+","tag":"Industrial","accent":"blue","visual":"city","summary":"Explore the Abandoned Industrial Factory Environment, featuring 180 game-ready meshes, Lumen lighting support, and the Ultimate Level Art Tool.","platform":"Unreal Engine","indexPolicy":"index","publishedAt":"2026-10-14T13:28:27.773Z","updatedAt":"2026-10-14T13:28:27.773Z","sourceNotes":[],"fileContents":[],"compatibility":["Unreal Engine","Engine Version: 5.2+"],"featuredImage":{"alt":"Abandoned Industrial Factory Environment ( Abandoned Industrial Factory 3D )","src":"/wp-content/uploads/published/2026/10/4542d5ed6110-f0bb63a1-32f1-4adc-992d-9875eb15bad2-deb57c934b.webp"},"fileSizeBytes":737667625,"hasDownloadLink":true,"downloads":2}]}
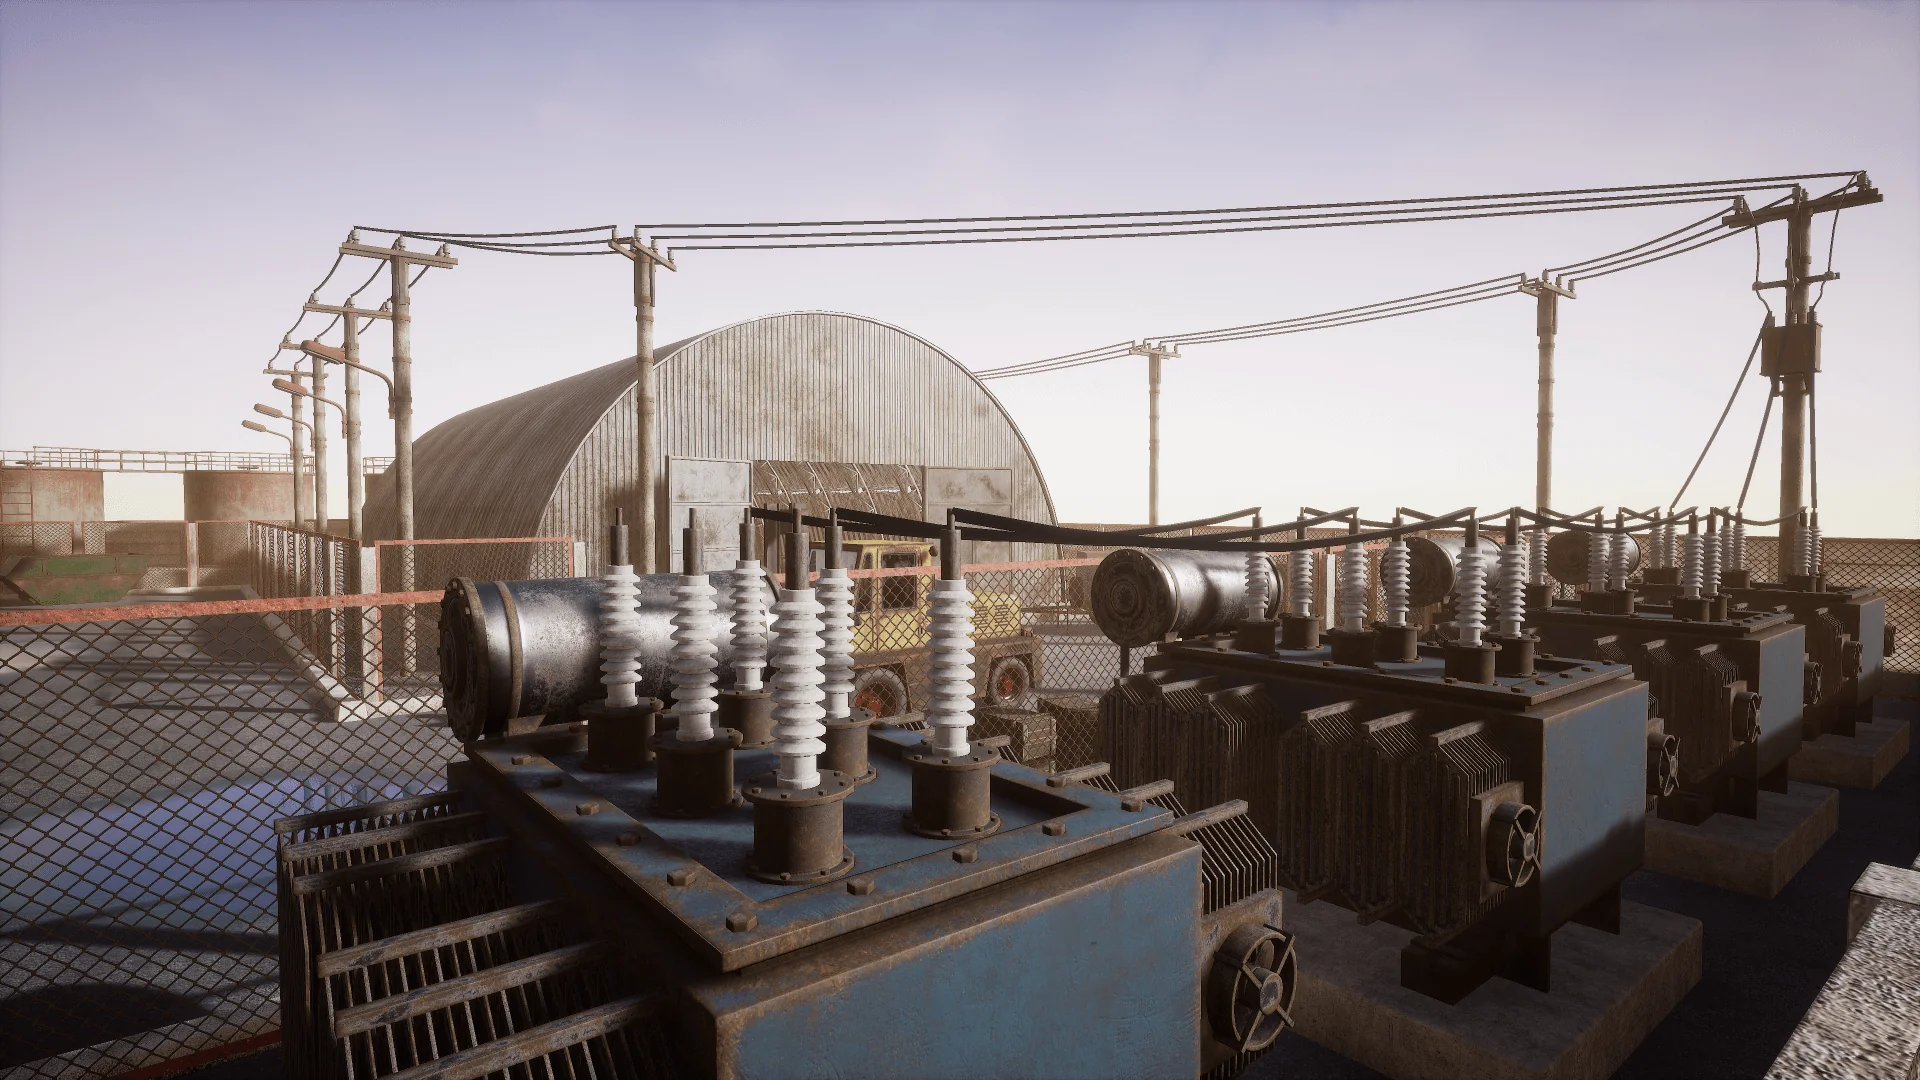
Resource screenshots
1 / 10
Join our channel
Follow 3DCGHUB on Telegram for new resource drops, migration updates, and community notices.
Resources are manually reviewed before listing to improve quality and reduce obvious risks.
No account required
Industrial
Modular Industrial Area
Explore the Modular Industrial Area environment featuring modular buildings, an interior hangar, and props built for complete Unreal Engine level assembly.
Constructing Layouts with Modular Building Components
Industrial level design demands structural cohesion across expansive footprints. When an environment transitions from open outdoor yards to deep indoor work zones, maintaining architectural continuity requires deliberate piece alignment. Modular Industrial Area provides a complete industrial scene built to establish both broad structural boundaries and focused architectural details. Rather than relying on singular, monolithic geometry, the environment centers on modular building assemblies and an expansive hangar equipped with fully accessible interiors. This structure gives level designers the ability to establish wide compound perimeters, drop in ready-made complex architecture, or rework standard configurations into specialized working zones.
Building out an expansive industrial facility begins with repetitive structural framing that can adapt to varying terrain and scale. Modular building systems resolve the friction between large-scale layout planning and micro-level architectural detail. By breaking structures into repeatable, interchangeable sections, the environment allows walls, roof sections, corners, and entryways to snap together into custom structural footprints.
Instead of confining level construction to a single static warehouse shape, modularity allows for staggered heights, multi-wing facilities, and varied silhouettes. Designers can assemble narrow utility sheds, elongated storage warehouses, or multi-story manufacturing blocks that share identical stylistic cues. This consistency keeps sprawling maps believable, as real-world industrial yards often employ standardized steel, concrete, and corrugated materials across adjacent structures built during the same development phase.
Aligning these modular pieces into a workable level requires thoughtful spatial pacing. Placing building volumes to break sightlines provides natural boundaries for encounter design and gameplay flow. Outdoor pathways framed by modular exterior walls can direct player movement toward focal points, while recessed loading docks or perimeter fences channel navigation naturally across the yard.
Interior Staging in the Industrial Hangar Space
One of the core challenges in industrial level design is the shift between massive exterior shells and functional interior volumes. The hangar within this setup includes fully realized interior spaces, removing the hollow-shell constraint that often limits backdrop assets. A hangar presents a distinct architectural challenge: vast ceiling heights, open floor spans, and deep shadows that require careful balance so the interior feels neither completely empty nor artificially cluttered.
Because the hangar includes accessible interiors, it supports direct traversal from the outside yard into indoor staging zones. This dual presence opens up verticality and varied gameplay lanes. High interior clearances accommodate large structural trusses, overhead support beams, and catwalks that offer alternative vantage points. Ground-level staging inside the hangar can be partitioned to separate heavy equipment zones from maintenance alcoves, storage racks, or administration cubicles.
Lighting also behaves differently inside wide hangar volumes. With solid modular walls and high ceilings enclosing the space, interior illumination relies on overhead industrial fixtures and targeted task lighting. The transition between exterior daylight and the shaded, artificial lighting inside the hangar reinforces the scale of the structure, grounding player movement as they cross thresholds into enclosed workspaces.
Populating the Industrial Area with Props
A clean architectural shell only provides the skeleton of a facility; industrial authenticity depends heavily on surface wear, functional clutter, and contextual objects. The inclusion of different props alongside the structural scene allows empty concrete slabs and warehouse bays to transform into functioning, believable work areas.
Dressing an industrial setting requires an understanding of functional distribution. Rather than scattering objects uniformly across the terrain, effective dressing groups props according to distinct tasks. Staging pallets, crates, and storage containers near loading bays and exterior hangar doors communicates ongoing material intake and dispatch. Placing maintenance gear, tool racks, and utility assets along hangar interior walls establishes dedicated servicing zones.
These props also perform vital gameplay functions beyond visual storytelling. In open hangar floors or broad yard passages, carefully grouped props serve as practical cover, navigational markers, or physical barricades that guide player circulation. Varying the density of props between main corridors and neglected corners helps communicate which areas of the facility remain active and which have been decommissioned or left dormant.
Level Assembly and Unreal Engine Integration
Selected as an Unreal Engine Sponsored Content offering for November 2021 from developer Next Level 3D, the package integrates directly into modern Unreal Engine level development pipelines. As a complete industrial scene, it can serve immediately as a reference staging ground or be stripped down to its component pieces for custom level construction.
Deploying the scene within Unreal Engine allows environment artists to inspect how modular pieces snap together on the grid, how interiors are lighted relative to exterior post-processing volumes, and how props are scaled against player collision capsules. Studios can inspect the existing layout to understand intended sightlines, door placements, and spatial proportions before rebuilding the pieces into custom configurations.
For level designers working against strict production schedules, having access to an assembled, coherent scene provides an immediate visual benchmark. Instead of prototyping environments with untextured graybox geometry, teams can utilize the modular building parts and hangar sections to block out realistic footprints early in pre-production. The combination of modular building architecture, interior hangar spaces, and assorted scene props provides a cohesive foundation for constructing comprehensive industrial landscapes.
 Industrial
 Industrial
 Industrial