"a19e0535960bd083"{"id":"1002090","slug":"hospital-ward","title":"Hospital ward","category":"Buildings \u0026 Architecture","engine":"4.25+,5.0+","assetVersion":"","engineVersion":"Engine Version: 4.25+,5.0+","tag":"Buildings","accent":"blue","visual":"mech","summary":"Build scalable medical environments with modular walls, floors, and hospital ward props featuring adjustable blueprint lamp lighting and decal detailing.","platform":"Unreal Engine","publishedAt":"2026-10-26T16:03:10.891Z","updatedAt":"2026-10-26T16:03:10.891Z","sourceNotes":[],"fileContents":[],"compatibility":["Unreal Engine","Engine Version: 4.25+,5.0+"],"featuredImage":{"alt":"Hospital ward","src":"/wp-content/uploads/published/2026/10/30be4c598134-f4138fae-ce97-4cc9-b8e3-0978153d1f2c-45276430f2.webp"},"hasDownloadLink":true,"downloads":0,"terms":[{"taxonomy":"category","slug":"buildings-and-architecture","name":"Buildings \u0026 Architecture"}],"galleryImages":[{"src":"/wp-content/uploads/published/2026/10/b5bbd7bb2858-0248bea4-8893-4044-91af-0540184fcfe6-3aa2a3addb.webp","alt":"Hospital ward"},{"src":"/wp-content/uploads/published/2026/10/0940347700ba-67424c9c-c4bc-4d2c-8ca3-febb34980997-28dbc90bf5.webp","alt":"Hospital ward"},{"src":"/wp-content/uploads/published/2026/10/3b623d32e547-35a7cdd4-2444-4f08-ac83-302db055805d-9f4a07d3ab.webp","alt":"Hospital ward"},{"src":"/wp-content/uploads/published/2026/10/03d9f3002e74-45aecc80-6554-488b-9454-cb0f5f3cfc8c-528d13e138.webp","alt":"Hospital ward"}],"accessPanel":{"kind":"resource","title":"Download this resource","eyebrow":"Free Download","message":"Log in or create a free account to start your download.","fileName":"Content.7z","safetyNote":"Resources are manually reviewed before listing to improve quality and reduce obvious risks.","actionLabel":"Download Free","resourceType":"Resource archive"},"contentHtml":"\u003cp\u003eA hospital room can shift instantly from a mundane recovery space into an unsettling setting simply by cutting the lights or altering the visual texture of the walls. Hospital ward focuses on that transformation by combining functional modular building components, medical set dressing, and an adjustable blueprint-driven lighting system. Constructed around a modest collection of core meshes, the asset set emphasizes spatial scalability, allowing level designers to lay down simple enclosures or expand into sprawling, interconnected institutional corridors without managing an unwieldy catalog of parts.\u003c/p\u003e \u003ch2\u003eBlueprint Lamp Control for Atmospheric Light and Darkness\u003c/h2\u003e\n\u003cp\u003eLight management serves as a primary tool for mood manipulation in indoor medical facilities. Included within the pack is a dedicated blueprint that grants direct control over the lamp light. Developers can fine-tune the illumination level manually to establish specific ambient conditions, whether that calls for harsh clinical glare, a muted night-shift dimness, or something far more unstable.\u003c/p\u003e \u003cp\u003eWhen the setting demands total darkness, the blueprint allows the lamp light to be turned off completely. This simple binary toggle opens up immediate utility for survival horror, nightmare scenarios, or fear-driven set pieces where sudden blackouts leave players navigating solely by emergency tools or peripheral silhouettes. Because the lighting control is embedded into the blueprint itself, adjusting individual light fixtures across a large facility does not require re-authoring the underlying static mesh or digging into disconnected material instances.\u003c/p\u003e \u003ch2\u003eModular Wall, Floor, and Ceiling Construction\u003c/h2\u003e\n\u003cp\u003eCreating believable clinical layouts often requires striking a balance between structural repetition and spatial variety. Hospital ward addresses this through architectural meshes—specifically wall, floor, and ceiling assets engineered to fit together smoothly. The clean combination of these core boundaries lets creators map out single-patient rooms, multi-bed psychiatric wards, observation units, or elongated hallways using a compact assortment of structural models.\u003c/p\u003e \u003cp\u003eWorking from a small number of meshes keeps the production footprint lean while ensuring that scale remains uniform across the entire scene. Floors seat flush against wall bases, ceilings align over top partitions, and door and window frames integrate into the layout to define entry points, line-of-sight breaks, and avenues of egress. Instead of relying on dozens of bespoke room geometries, complex interior floor plans arise naturally through the repeated arrangement of these standardized architectural pieces.\u003c/p\u003e \u003ch2\u003eHospital Beds, Droppers, and Ward Props\u003c/h2\u003e\n\u003cp\u003eAn empty room transforms into a recognizable ward through targeted medical and utilitarian set dressing. The package supplies essential room furnishings that establish the identity of a treatment room. Central to this lineup are two distinct types of hospital beds, which provide variety when populating larger spaces where uniform furniture would appear unnatural. These beds pair directly with mattress and pillow meshes to form complete sleeping berths for resting patients or abandoned treatment areas.\u003c/p\u003e \u003cp\u003eMedical specifics continue with the inclusion of a dropper, an indispensable fixture for intravenous setups positioned beside patient stations. Beyond strictly clinical apparatus, the pack delivers mundane domestic and architectural hardware required to ground the space in realism:\u003c/p\u003e\n\u003cul\u003e\n\u003cli\u003eA washstand for sanitation stations and patient hygiene zones.\u003c/li\u003e\n\u003cli\u003eTables and chairs to furnish administrative desks, visitor corners, or consultation alcoves.\u003c/li\u003e\n\u003cli\u003eRadiator units to place beneath wall segments for heating infrastructure detail.\u003c/li\u003e\n\u003cli\u003eWindows and doors that punctuate structural walls and govern room connectivity.\u003c/li\u003e\n\u003c/ul\u003e \u003cp\u003eThese individual elements can be grouped around each bed station or distributed loosely across open wards to create lived-in, believable treatment hubs or disturbed, vacant medical ruins.\u003c/p\u003e \u003ch2\u003eSurface Variation Through Decals in Horror Staging\u003c/h2\u003e\n\u003cp\u003eWhile the initial mesh pool remains deliberately compact to ensure rapid layout and performance efficiency, broad environments risk visual repetition if surfaces remain pristine. The pack counteracts this limitation by encouraging decal integration. By applying decals across the modular floors, walls, and ceilings, creators can break up repeating tile lines, scuff clean paintwork, and introduce localized weathering.\u003c/p\u003e \u003cp\u003eThis decal workflow becomes especially critical when steering a level toward horror, psychic tension, or nightmare themes. A sterile white room shifts into an abandoned sanitarium or crime scene when rust, staining, dirt, or psychological deterioration is layered over the base geometry. Because the underlying walls and floors present consistent geometry, decals can be projected precisely where environmental storytelling demands it—marking neglected corners, damaged plaster near the radiator, or fluid residues around the bed and washstand.\u003c/p\u003e \u003ch2\u003eStylistic Continuity and Hunting Hut Compatibility\u003c/h2\u003e\n\u003cp\u003eHospital ward represents the initial entry in an ongoing series of themed releases. It establishes a grounded visual baseline intended to match several upcoming packs produced in the exact same style, paving the way for expanded institutional complexes that retain consistent texturing, prop proportions, and lighting logic. For developers working within targeted ecosystems, the asset lists compatibility with Hunting Hut, providing an additional reference point for integration into established project pipelines.\u003c/p\u003e \u003cp\u003eWhether employed as a pristine clinic, an uneasy psychiatric observation ward, or a dark corridor in a psychological horror project, the asset pack delivers the fundamental geometry, medical props, and dynamic lighting tools needed to stage convincing interior scenes.\u003c/p\u003e\n\n\u003ch2\u003eContinue Browsing Similar Packs\u003c/h2\u003e\n\u003cul\u003e\n\u003cli\u003e\u003ca href=\"https://3dcghub.com/hospital-combo-prop-pack-vol-1-6/\" title=\"Hospital - COMBO Prop Pack (VOL 1-6)\"\u003eHospital - COMBO Prop Pack (VOL 1-6)\u003c/a\u003e\u003c/li\u003e\n\u003cli\u003e\u003ca href=\"https://3dcghub.com/apocalyptic-office-props-vol1/\" title=\"Apocalyptic Office Props Vol1\"\u003eApocalyptic Office Props Vol1\u003c/a\u003e\u003c/li\u003e\n\u003cli\u003e\u003ca href=\"https://3dcghub.com/crazy-insane-door-pack/\" title=\"Crazy Insane Door Pack\"\u003eCrazy Insane Door Pack\u003c/a\u003e\u003c/li\u003e\n\u003cli\u003e\u003ca href=\"https://3dcghub.com/houseplant-pack-interior-and-exterior-plants/\" title=\"Houseplant Pack - Interior and Exterior Plants\"\u003eHouseplant Pack - Interior and Exterior Plants\u003c/a\u003e\u003c/li\u003e\n\u003cli\u003e\u003ca href=\"https://3dcghub.com/construction-site-modular-kit/\" title=\"Construction site modular kit\"\u003eConstruction site modular kit\u003c/a\u003e\u003c/li\u003e\n\u003c/ul\u003e","contentTextLength":6043,"navigation":{"current":1,"total":4026,"next":{"id":"1002089","slug":"foliage-vol-5-euonymus-bushes-nanite-and-low-poly","title":"Foliage VOL.5 - Euonymus Bushes (Nanite and Low Poly)","category":"Trees","platform":"Unreal Engine","updatedAt":"2026-10-26T15:59:24.284Z"}},"relatedResources":[{"id":"1001697","slug":"hospital-combo-prop-pack-vol-1-6","title":"Hospital - COMBO Prop Pack (VOL 1-6)","category":"Buildings \u0026 Architecture","engine":"4.26+,5.0+","assetVersion":"","engineVersion":"Engine Version: 4.26+,5.0+","tag":"Buildings","accent":"blue","visual":"mech","summary":"Six bundled volumes of game-ready hospital machinery, medical props, and master materials created for Unreal Engine with dynamic lighting scenes.","platform":"Unreal Engine","publishedAt":"2026-10-14T09:16:34.005Z","updatedAt":"2026-10-14T09:16:34.005Z","sourceNotes":[],"fileContents":[],"compatibility":["Unreal Engine","Engine Version: 4.26+,5.0+"],"featuredImage":{"alt":"Hospital - COMBO Prop Pack (VOL 1-6)","src":"/wp-content/uploads/published/2026/10/a0ff161b3f4e-cfe800b5-ba53-48ff-aa6a-0031502dc450-af6ba09091.webp"},"hasDownloadLink":true,"downloads":0},{"id":"1001790","slug":"apocalyptic-office-props-vol1","title":"Apocalyptic Office Props Vol1","category":"Buildings \u0026 Architecture","engine":"5.3+","assetVersion":"","engineVersion":"Engine Version: 5.3+","tag":"Buildings","accent":"blue","visual":"mech","summary":"Apocalyptic Office Props Vol1 brings realistic hospital and office assets into Unreal Engine 5.4 for post-apocalyptic and abandoned interior environments.","platform":"Unreal Engine","publishedAt":"2026-10-21T07:42:48.211Z","updatedAt":"2026-10-21T07:42:48.211Z","sourceNotes":[],"fileContents":[],"compatibility":["Unreal Engine","Engine Version: 5.3+"],"featuredImage":{"alt":"Apocalyptic Office Props Vol1","src":"/wp-content/uploads/published/2026/10/9319306b06ba-7da03850-c648-4a18-b50f-ddfdaa2f7a9a-82644ff2d2.webp"},"hasDownloadLink":true,"downloads":2},{"id":"1001339","slug":"crazy-insane-door-pack","title":"Crazy Insane Door Pack","category":"Buildings \u0026 Architecture","engine":"4.7+,5.0+","assetVersion":"","engineVersion":"Engine Version: 4.7+,5.0+","tag":"Buildings","accent":"blue","visual":"mech","summary":"Explore the Crazy Insane Door Pack, featuring 2,342 modular door assets, 8 dimensional groups, 4K wood textures, and vertex painting workflows.","platform":"Unreal Engine","publishedAt":"2026-10-04T10:03:59.144Z","updatedAt":"2026-10-04T10:03:59.144Z","sourceNotes":[],"fileContents":[],"compatibility":["Unreal Engine","Engine Version: 4.7+,5.0+"],"featuredImage":{"alt":"Crazy Insane Door Pack","src":"/wp-content/uploads/published/2026/10/41bc567faf07-4356fbd9-f5ce-4c8d-a7fc-6119e35afcb2-a198cc7346.webp"},"hasDownloadLink":true,"downloads":2}]}
Buildings
Hospital ward
Build scalable medical environments with modular walls, floors, and hospital ward props featuring adjustable blueprint lamp lighting and decal detailing.
A hospital room can shift instantly from a mundane recovery space into an unsettling setting simply by cutting the lights or altering the visual texture of the walls. Hospital ward focuses on that transformation by combining functional modular building components, medical set dressing, and an adjustable blueprint-driven lighting system. Constructed around a modest collection of core meshes, the asset set emphasizes spatial scalability, allowing level designers to lay down simple enclosures or expand into sprawling, interconnected institutional corridors without managing an unwieldy catalog of parts.
Blueprint Lamp Control for Atmospheric Light and Darkness
Light management serves as a primary tool for mood manipulation in indoor medical facilities. Included within the pack is a dedicated blueprint that grants direct control over the lamp light. Developers can fine-tune the illumination level manually to establish specific ambient conditions, whether that calls for harsh clinical glare, a muted night-shift dimness, or something far more unstable.
When the setting demands total darkness, the blueprint allows the lamp light to be turned off completely. This simple binary toggle opens up immediate utility for survival horror, nightmare scenarios, or fear-driven set pieces where sudden blackouts leave players navigating solely by emergency tools or peripheral silhouettes. Because the lighting control is embedded into the blueprint itself, adjusting individual light fixtures across a large facility does not require re-authoring the underlying static mesh or digging into disconnected material instances.
Modular Wall, Floor, and Ceiling Construction
Creating believable clinical layouts often requires striking a balance between structural repetition and spatial variety. Hospital ward addresses this through architectural meshes—specifically wall, floor, and ceiling assets engineered to fit together smoothly. The clean combination of these core boundaries lets creators map out single-patient rooms, multi-bed psychiatric wards, observation units, or elongated hallways using a compact assortment of structural models.
Working from a small number of meshes keeps the production footprint lean while ensuring that scale remains uniform across the entire scene. Floors seat flush against wall bases, ceilings align over top partitions, and door and window frames integrate into the layout to define entry points, line-of-sight breaks, and avenues of egress. Instead of relying on dozens of bespoke room geometries, complex interior floor plans arise naturally through the repeated arrangement of these standardized architectural pieces.
Hospital Beds, Droppers, and Ward Props
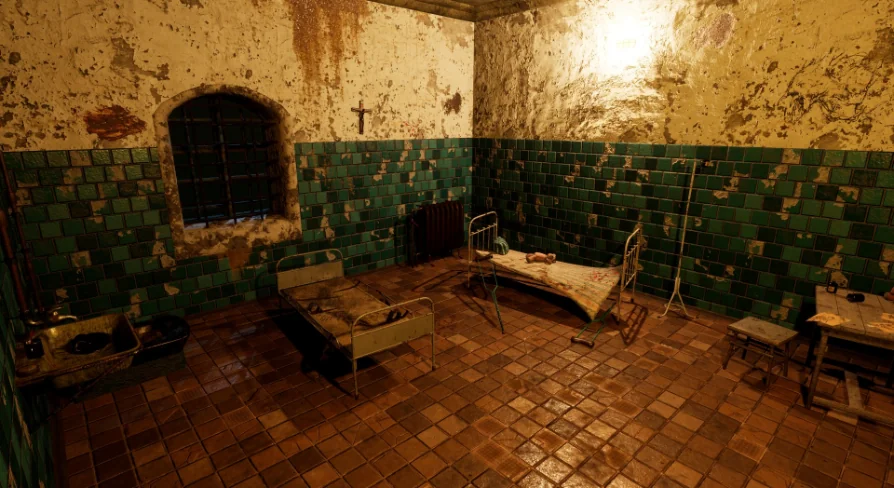
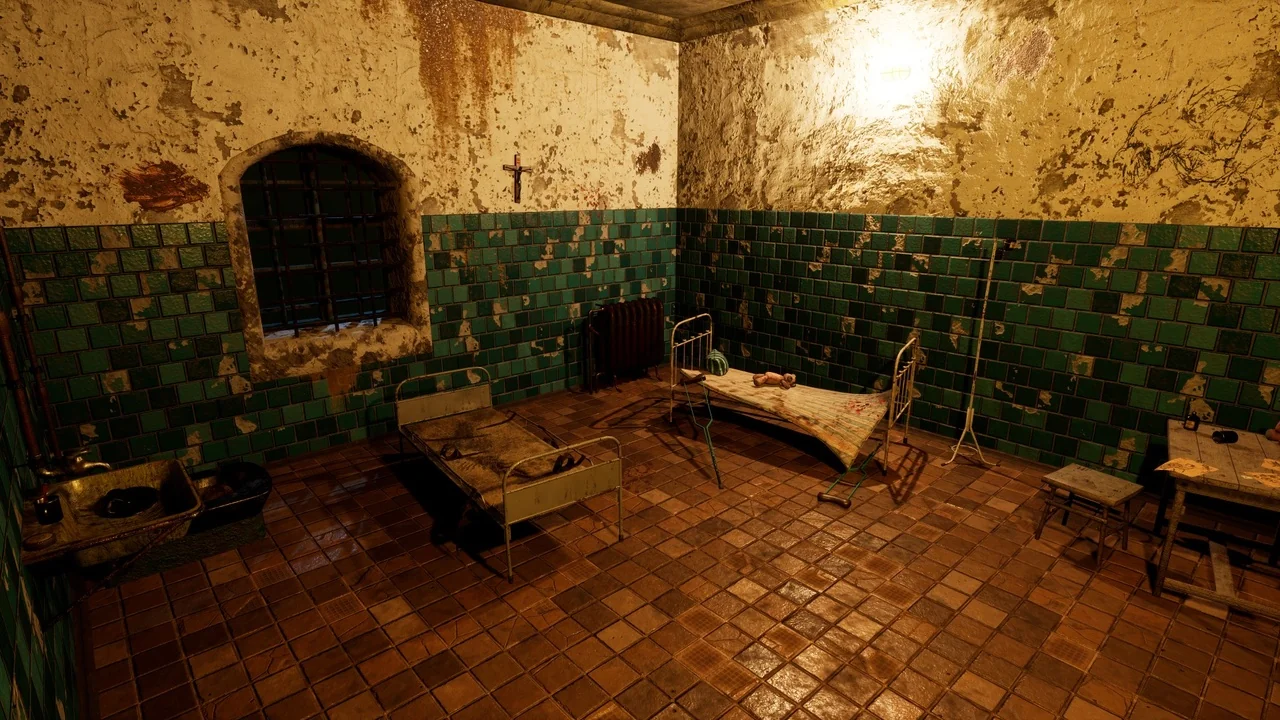
An empty room transforms into a recognizable ward through targeted medical and utilitarian set dressing. The package supplies essential room furnishings that establish the identity of a treatment room. Central to this lineup are two distinct types of hospital beds, which provide variety when populating larger spaces where uniform furniture would appear unnatural. These beds pair directly with mattress and pillow meshes to form complete sleeping berths for resting patients or abandoned treatment areas.
Medical specifics continue with the inclusion of a dropper, an indispensable fixture for intravenous setups positioned beside patient stations. Beyond strictly clinical apparatus, the pack delivers mundane domestic and architectural hardware required to ground the space in realism:
A washstand for sanitation stations and patient hygiene zones.
Tables and chairs to furnish administrative desks, visitor corners, or consultation alcoves.
Radiator units to place beneath wall segments for heating infrastructure detail.
Windows and doors that punctuate structural walls and govern room connectivity.
These individual elements can be grouped around each bed station or distributed loosely across open wards to create lived-in, believable treatment hubs or disturbed, vacant medical ruins.
Surface Variation Through Decals in Horror Staging
While the initial mesh pool remains deliberately compact to ensure rapid layout and performance efficiency, broad environments risk visual repetition if surfaces remain pristine. The pack counteracts this limitation by encouraging decal integration. By applying decals across the modular floors, walls, and ceilings, creators can break up repeating tile lines, scuff clean paintwork, and introduce localized weathering.
This decal workflow becomes especially critical when steering a level toward horror, psychic tension, or nightmare themes. A sterile white room shifts into an abandoned sanitarium or crime scene when rust, staining, dirt, or psychological deterioration is layered over the base geometry. Because the underlying walls and floors present consistent geometry, decals can be projected precisely where environmental storytelling demands it—marking neglected corners, damaged plaster near the radiator, or fluid residues around the bed and washstand.
Stylistic Continuity and Hunting Hut Compatibility
Hospital ward represents the initial entry in an ongoing series of themed releases. It establishes a grounded visual baseline intended to match several upcoming packs produced in the exact same style, paving the way for expanded institutional complexes that retain consistent texturing, prop proportions, and lighting logic. For developers working within targeted ecosystems, the asset lists compatibility with Hunting Hut, providing an additional reference point for integration into established project pipelines.
Whether employed as a pristine clinic, an uneasy psychiatric observation ward, or a dark corridor in a psychological horror project, the asset pack delivers the fundamental geometry, medical props, and dynamic lighting tools needed to stage convincing interior scenes.
 Buildings
 Buildings
 Buildings
 Buildings