"7aa4acc705f0d80b"{"id":"1001987","slug":"construction-site-modular-kit","title":"Construction site modular kit","category":"Buildings \u0026 Architecture","engine":"4.17+,5.0+","assetVersion":"","engineVersion":"Engine Version: 4.17+,5.0+","tag":"Buildings","accent":"blue","visual":"mech","summary":"Examine the Construction site modular kit, featuring 300x300 Unreal unit modular walls, frames, pillars, stairs, decals, and customizable tiled materials.","platform":"Unreal Engine","publishedAt":"2026-10-24T14:36:17.153Z","updatedAt":"2026-10-24T14:36:17.153Z","sourceNotes":[],"fileContents":[],"compatibility":["Unreal Engine","Engine Version: 4.17+,5.0+"],"featuredImage":{"alt":"Construction site modular kit","src":"/wp-content/uploads/published/2026/10/d0d51dc9fdec-7c897c23-4afe-449d-8315-a566c45c2f2b-7a93ac4225.webp"},"hasDownloadLink":true,"downloads":0,"terms":[{"taxonomy":"category","slug":"buildings-and-architecture","name":"Buildings \u0026 Architecture"}],"galleryImages":[{"src":"/wp-content/uploads/published/2026/10/e9e83548bb0a-7d152138-90ac-4375-b983-89354530d48f-f7e6cd0696.webp","alt":"Construction site modular kit"},{"src":"/wp-content/uploads/published/2026/10/32d586a20a5a-b813576a-b143-49ec-bc96-d3a809c4dd9c-8e749c1575.webp","alt":"Construction site modular kit"},{"src":"/wp-content/uploads/published/2026/10/b94f5ad149b6-4169b0a0-e82c-4f62-aba3-3930b8025d62-f02b3a83a7.webp","alt":"Construction site modular kit"},{"src":"/wp-content/uploads/published/2026/10/e7b6feb0b452-6b0efb1a-3acf-4dd6-b720-70d185360e81-a29a2cb6f0.webp","alt":"Construction site modular kit"},{"src":"/wp-content/uploads/published/2026/10/82bafc387f9d-3a8d8d94-47cd-41ef-a920-3706390d35a7-9ed04ae2b3.webp","alt":"Construction site modular kit"}],"accessPanel":{"kind":"resource","title":"Download this resource","eyebrow":"Free Download","message":"Log in or create a free account to start your download.","fileName":"Content.7z","safetyNote":"Resources are manually reviewed before listing to improve quality and reduce obvious risks.","actionLabel":"Download Free","resourceType":"Resource archive"},"contentHtml":"\u003ch2\u003eBuilding Dense Favelas and Industrial Construction Sites\u003c/h2\u003e\n\u003cp\u003eStaging realistic work zones, dense hillside favelas, or sprawling industrial districts requires architectural components that look functional, weathered, and fundamentally modular. Environments of this type are defined by their utilitarian construction: raw concrete planes, bare pillars, exposed frames, and visible structural dividers that appear either newly erected, half-finished, or worn down by time.\u003c/p\u003e\n\u003cp\u003eThe kit is configured specifically to address these gritty architectural styles. In a favela layout, buildings rarely follow standard civil planning. Structures are continuously stacked, modified, and repaired using a mixture of raw masonry, short boundary walls, metal sheeting, and open entryways. In an active construction yard, the visual needs are similar: framework pillars stand without finished cladding, stairs connect raw subfloors, and walls appear in various stages of completion. By bringing together complete and broken structural variations, the kit supports scenes that need to convey active labor, structural decay, or improvised human settlement.\u003c/p\u003e \u003ch2\u003eBreakdown of Broken and Complete Wall Meshes\u003c/h2\u003e\n\u003cp\u003eEnclosure pieces form the backbone of the collection, offering thirty distinct wall elements split across different heights and structural states. The core structural selection provides sixteen walls, divided between complete surfaces and broken variations. Having access to broken alternatives allows structural damage, ongoing demolition, or crude building practices to be integrated directly into a structure without requiring separate custom geometry.\u003c/p\u003e\n\u003cp\u003eAlongside the primary full-sized wall pieces, twelve small walls provide medium-height coverage. These medium walls fit roles where full floor-to-ceiling barriers are unnecessary, such as roadside retaining structures, rooftop perimeter edges, terrace partitions in shantytowns, or interior staging boundaries across an industrial floor. A single ornamental wall piece is also included, offering a distinct visual break from purely utilitarian surfaces when an architectural facade or specific structural accent is required.\u003c/p\u003e\n\u003cp\u003eOpenings are managed through dedicated framing components rather than static, unchangeable wall blocks. The package includes four door frames and four window frames. Because these frames are separate structural entities, they can be inserted directly into building layouts to form clear pathways, vantage points, and structural access corridors without locking the designer into a single repeated portal design.\u003c/p\u003e \u003ch2\u003eVerticality with Pillars, Stairs, and Floor Divisions\u003c/h2\u003e\n\u003cp\u003eMulti-tiered level layouts in industrial zones and favela districts rely heavily on strong vertical frameworks. To enable multi-story construction, the kit includes four pillars that serve as structural corners and interior supports. These load-bearing posts make it simple to establish tall open bays, covered ground floors, or exposed upper decks typical of concrete frame buildings under construction.\u003c/p\u003e\n\u003cp\u003eFlooring and elevation transitions are managed through a focused set of foundation pieces:\u003c/p\u003e\n\u003cul\u003e \u003cli\u003eOne primary floor mesh to establish base platforms, intermediate ceilings, and ground surfaces.\u003c/li\u003e \u003cli\u003eOne floor division mesh designed to split surfaces, define interior boundaries, or terminate floor slabs cleanly.\u003c/li\u003e \u003cli\u003eFour stair meshes configured to link staggered terrain, connect stacked favela dwellings, or provide access routes across elevated scaffolding and unfinished concrete floors.\u003c/li\u003e \u003cli\u003eTwo metal plates that act as industrial covers, path patches, or improvised roofing and wall cladding.\u003c/li\u003e\n\u003c/ul\u003e\n\u003cp\u003eBy pairing the stairs with the floor division and pillar elements, vertical navigation can be constructed in straight runs, wrapped around central support columns, or staggered along exterior wall faces to match the chaotic vertical density of irregular settlements.\u003c/p\u003e \u003ch2\u003eStandardized 300 Unreal Units Grid and Swappable Modules\u003c/h2\u003e\n\u003cp\u003eConsistent dimensioning is essential when assembling architectural environments from individual geometric components. Every mesh in this modular kit is standardized to a base footprint of 300 Unreal units (300x300). This strict unit proportion ensures that pieces snap cleanly against one another across standard editor grids without leaving hairline seams or misaligned faces.\u003c/p\u003e\n\u003cp\u003eBecause the pieces share this 300x300 dimension, modular swapping is straightforward. A solid wall can be quickly replaced by a broken variant, a door frame, or a window frame directly within an existing layout without breaking the alignment of adjacent pillars or floor slabs. This interchangeable sizing accelerates the blockout phase and allows rapid iteration when testing room layouts, sightlines, and cover density in game levels.\u003c/p\u003e \u003ch2\u003eSurface Customization Through Tiled Materials and Decals\u003c/h2\u003e\n\u003cp\u003eVisual variety across modular environments often hinges on texturing workflows. The meshes in this kit are tiled, which facilitates high visual fidelity across broad structural surfaces while keeping texture stretching under control. Because the models utilize tiled coordinates, developers are not locked exclusively into the default visual presentation; external, project-specific custom textures can be mapped across the surfaces seamlessly.\u003c/p\u003e\n\u003cp\u003eThe package provides editable materials alongside dedicated decals. The editable material setup enables direct tweaking of surface properties to match surrounding scene assets, while the decals supply localized visual wear, surface breakups, and dirt across broad, uniform wall slabs. This combination allows builders to avoid the repetitive look that can occur when reusing identical modular meshes across large construction yards or sprawling shantytown districts.\u003c/p\u003e \u003ch2\u003eWho Benefits Most from This Construction Framework\u003c/h2\u003e\n\u003cp\u003eEnvironment artists and level designers who need to rapidly draft convincing urban decay, unfinished architecture, or hazardous industrial scenes will find this package particularly efficient. The clean 300 Unreal unit scaling eliminates the friction of manual alignment, making the pieces just as useful for rapid structural blockouts as they are for detailed dressing. Teams developing shooters, urban exploration titles, or narrative games set in improvised settlements can leverage the swappable broken walls and custom-texture support to construct sprawling, diverse settlements without building basic structural geometry from scratch.\u003c/p\u003e\n\n\u003ch2\u003eMore From The Same Workflow\u003c/h2\u003e\n\u003cul\u003e\n\u003cli\u003e\u003ca href=\"https://3dcghub.com/scaffolding-pack/\" title=\"Scaffolding Pack\"\u003eScaffolding Pack\u003c/a\u003e\u003c/li\u003e\n\u003cli\u003e\u003ca href=\"https://3dcghub.com/construction-site-vol-2-tools-parts-and-machine-props/\" title=\"Construction Site VOL. 2 - Tools, Parts, and Machine Props\"\u003eConstruction Site VOL. 2 - Tools, Parts, and Machine Props\u003c/a\u003e\u003c/li\u003e\n\u003cli\u003e\u003ca href=\"https://3dcghub.com/abandoned-playground/\" title=\"Abandoned Playground\"\u003eAbandoned Playground\u003c/a\u003e\u003c/li\u003e\n\u003cli\u003e\u003ca href=\"https://3dcghub.com/amusement-park-environment-kit/\" title=\"Amusement Park Environment Kit\"\u003eAmusement Park Environment Kit\u003c/a\u003e\u003c/li\u003e\n\u003cli\u003e\u003ca href=\"https://3dcghub.com/driveable-animated-construction-truck-construction-truck-heavy-duty-3d-model/\" title=\"Driveable / Animated Construction Truck (Construction Truck Heavy Duty 3D Model)\"\u003eDriveable / Animated Construction Truck (Construction Truck Heavy Duty 3D Model)\u003c/a\u003e\u003c/li\u003e\n\u003c/ul\u003e","contentTextLength":6643,"navigation":{"current":3,"total":3925,"previous":{"id":"1001988","slug":"control-panel-pack","title":"Control Panel pack","category":"Electronics \u0026 Technology","platform":"Unreal Engine","updatedAt":"2026-10-24T14:45:28.611Z"},"next":{"id":"1001986","slug":"concrete-hangar-v-1","title":"Concrete hangar v.1","category":"Buildings \u0026 Architecture","platform":"Unreal Engine","updatedAt":"2026-10-24T14:32:18.069Z"}},"relatedResources":[{"id":"1001908","slug":"scaffolding-pack","title":"Scaffolding Pack","category":"Buildings \u0026 Architecture","engine":"4.26+,5.0+","assetVersion":"","engineVersion":"Engine Version: 4.26+,5.0+","tag":"Buildings","accent":"blue","visual":"mech","summary":"Build realistic construction sites with the Scaffolding Pack, featuring modular sections, completed structures, animated netting, trash tubes, and skips.","platform":"Unreal Engine","publishedAt":"2026-10-22T11:45:59.258Z","updatedAt":"2026-10-22T11:45:59.258Z","sourceNotes":[],"fileContents":[],"compatibility":["Unreal Engine","Engine Version: 4.26+,5.0+"],"featuredImage":{"alt":"Scaffolding Pack","src":"/wp-content/uploads/published/2026/10/bdf09412bee4-7c49e465-a00f-4d56-ab50-9c49b2c4cdde-4fc4b96e18.webp"},"hasDownloadLink":true,"downloads":0},{"id":"1000289","slug":"construction-site-vol-2-tools-parts-and-machine-props","title":"Construction Site VOL. 2 - Tools, Parts, and Machine Props","category":"Weapons \u0026 Combat","engine":"4.26+,5.0+","assetVersion":"","engineVersion":"Engine Version: 4.26+,5.0+","tag":"Weapons \u0026 Combat","accent":"blue","visual":"mech","summary":"A collection of 52 fully enclosed, AAA-quality construction and industrial meshes featuring channel-packed textures, master materials, and custom branding.","platform":"Unreal Engine","publishedAt":"2026-07-03T17:20:29.410Z","updatedAt":"2026-07-03T17:20:29.410Z","sourceNotes":[],"fileContents":[],"compatibility":["Unreal Engine","Engine Version: 4.26+,5.0+"],"featuredImage":{"alt":"Construction Site VOL. 2 - Tools, Parts, and Machine Props","src":"/wp-content/uploads/published/2026/07/a7331677dfa6-faca2441-88a4-4e43-8592-bc42f2ae4ebe-bd11c491c5.webp"},"hasDownloadLink":true,"downloads":1},{"id":"1001856","slug":"abandoned-playground","title":"Abandoned Playground","category":"Streets \u0026 Construction","engine":"4.26+,5.0+","assetVersion":"","engineVersion":"Engine Version: 4.26+,5.0+","tag":"Streets","accent":"blue","visual":"mech","summary":"Examine the Abandoned Playground asset kit, featuring static and skeletal physical meshes, vegetation, path assets, and a three-texture landscape material.","platform":"Unreal Engine","publishedAt":"2026-10-22T10:36:12.069Z","updatedAt":"2026-10-22T10:36:12.069Z","sourceNotes":[],"fileContents":[],"compatibility":["Unreal Engine","Engine Version: 4.26+,5.0+"],"featuredImage":{"alt":"Abandoned Playground","src":"/wp-content/uploads/published/2026/10/0ad4dafd73a0-b5c1215a-a28b-4bb0-b4e4-053982e75260-746cb7f9ab.webp"},"hasDownloadLink":true,"downloads":0}]}
Buildings
Construction site modular kit
Examine the Construction site modular kit, featuring 300x300 Unreal unit modular walls, frames, pillars, stairs, decals, and customizable tiled materials.
Building Dense Favelas and Industrial Construction Sites
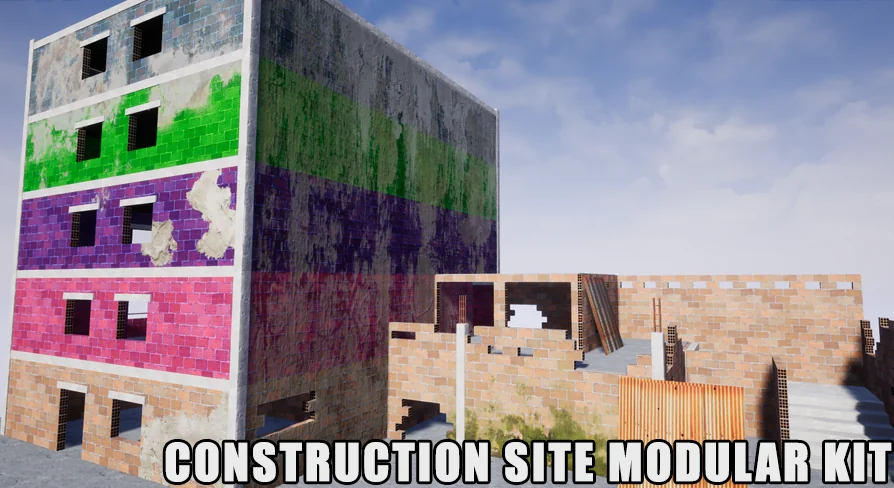
Staging realistic work zones, dense hillside favelas, or sprawling industrial districts requires architectural components that look functional, weathered, and fundamentally modular. Environments of this type are defined by their utilitarian construction: raw concrete planes, bare pillars, exposed frames, and visible structural dividers that appear either newly erected, half-finished, or worn down by time.
The kit is configured specifically to address these gritty architectural styles. In a favela layout, buildings rarely follow standard civil planning. Structures are continuously stacked, modified, and repaired using a mixture of raw masonry, short boundary walls, metal sheeting, and open entryways. In an active construction yard, the visual needs are similar: framework pillars stand without finished cladding, stairs connect raw subfloors, and walls appear in various stages of completion. By bringing together complete and broken structural variations, the kit supports scenes that need to convey active labor, structural decay, or improvised human settlement.
Breakdown of Broken and Complete Wall Meshes
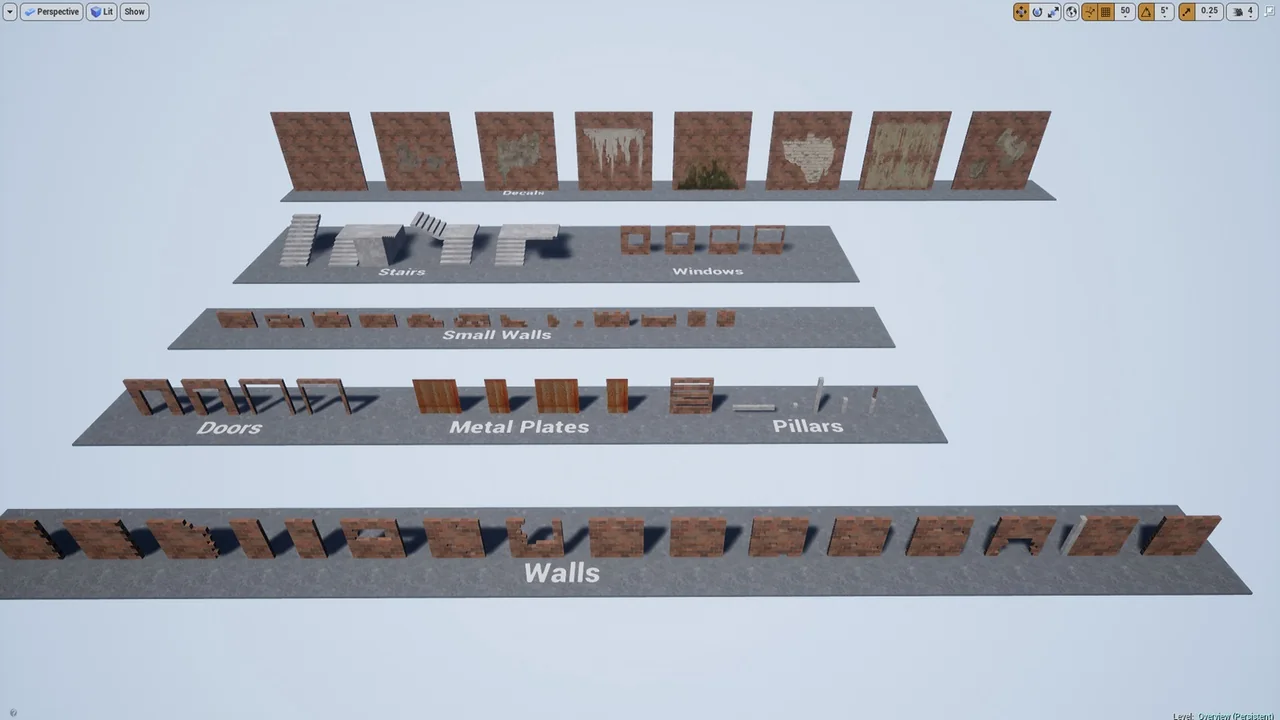
Enclosure pieces form the backbone of the collection, offering thirty distinct wall elements split across different heights and structural states. The core structural selection provides sixteen walls, divided between complete surfaces and broken variations. Having access to broken alternatives allows structural damage, ongoing demolition, or crude building practices to be integrated directly into a structure without requiring separate custom geometry.
Alongside the primary full-sized wall pieces, twelve small walls provide medium-height coverage. These medium walls fit roles where full floor-to-ceiling barriers are unnecessary, such as roadside retaining structures, rooftop perimeter edges, terrace partitions in shantytowns, or interior staging boundaries across an industrial floor. A single ornamental wall piece is also included, offering a distinct visual break from purely utilitarian surfaces when an architectural facade or specific structural accent is required.
Openings are managed through dedicated framing components rather than static, unchangeable wall blocks. The package includes four door frames and four window frames. Because these frames are separate structural entities, they can be inserted directly into building layouts to form clear pathways, vantage points, and structural access corridors without locking the designer into a single repeated portal design.
Verticality with Pillars, Stairs, and Floor Divisions
Multi-tiered level layouts in industrial zones and favela districts rely heavily on strong vertical frameworks. To enable multi-story construction, the kit includes four pillars that serve as structural corners and interior supports. These load-bearing posts make it simple to establish tall open bays, covered ground floors, or exposed upper decks typical of concrete frame buildings under construction.
Flooring and elevation transitions are managed through a focused set of foundation pieces:
One primary floor mesh to establish base platforms, intermediate ceilings, and ground surfaces.
One floor division mesh designed to split surfaces, define interior boundaries, or terminate floor slabs cleanly.
Four stair meshes configured to link staggered terrain, connect stacked favela dwellings, or provide access routes across elevated scaffolding and unfinished concrete floors.
Two metal plates that act as industrial covers, path patches, or improvised roofing and wall cladding.
By pairing the stairs with the floor division and pillar elements, vertical navigation can be constructed in straight runs, wrapped around central support columns, or staggered along exterior wall faces to match the chaotic vertical density of irregular settlements.
Standardized 300 Unreal Units Grid and Swappable Modules
Consistent dimensioning is essential when assembling architectural environments from individual geometric components. Every mesh in this modular kit is standardized to a base footprint of 300 Unreal units (300x300). This strict unit proportion ensures that pieces snap cleanly against one another across standard editor grids without leaving hairline seams or misaligned faces.
Because the pieces share this 300x300 dimension, modular swapping is straightforward. A solid wall can be quickly replaced by a broken variant, a door frame, or a window frame directly within an existing layout without breaking the alignment of adjacent pillars or floor slabs. This interchangeable sizing accelerates the blockout phase and allows rapid iteration when testing room layouts, sightlines, and cover density in game levels.
Surface Customization Through Tiled Materials and Decals
Visual variety across modular environments often hinges on texturing workflows. The meshes in this kit are tiled, which facilitates high visual fidelity across broad structural surfaces while keeping texture stretching under control. Because the models utilize tiled coordinates, developers are not locked exclusively into the default visual presentation; external, project-specific custom textures can be mapped across the surfaces seamlessly.
The package provides editable materials alongside dedicated decals. The editable material setup enables direct tweaking of surface properties to match surrounding scene assets, while the decals supply localized visual wear, surface breakups, and dirt across broad, uniform wall slabs. This combination allows builders to avoid the repetitive look that can occur when reusing identical modular meshes across large construction yards or sprawling shantytown districts.
Who Benefits Most from This Construction Framework
Environment artists and level designers who need to rapidly draft convincing urban decay, unfinished architecture, or hazardous industrial scenes will find this package particularly efficient. The clean 300 Unreal unit scaling eliminates the friction of manual alignment, making the pieces just as useful for rapid structural blockouts as they are for detailed dressing. Teams developing shooters, urban exploration titles, or narrative games set in improvised settlements can leverage the swappable broken walls and custom-texture support to construct sprawling, diverse settlements without building basic structural geometry from scratch.
 Buildings
 Buildings
 Weapons & Combat
 Streets