"c68a05d5e51405b3"{"id":"1001908","slug":"scaffolding-pack","title":"Scaffolding Pack","category":"Buildings \u0026 Architecture","engine":"4.26+,5.0+","assetVersion":"","engineVersion":"Engine Version: 4.26+,5.0+","tag":"Buildings","accent":"blue","visual":"mech","summary":"Build realistic construction sites with the Scaffolding Pack, featuring modular sections, completed structures, animated netting, trash tubes, and skips.","platform":"Unreal Engine","publishedAt":"2026-10-22T11:45:59.258Z","updatedAt":"2026-10-22T11:45:59.258Z","sourceNotes":[],"fileContents":[],"compatibility":["Unreal Engine","Engine Version: 4.26+,5.0+"],"featuredImage":{"alt":"Scaffolding Pack","src":"/wp-content/uploads/published/2026/10/bdf09412bee4-7c49e465-a00f-4d56-ab50-9c49b2c4cdde-4fc4b96e18.webp"},"hasDownloadLink":true,"downloads":0,"terms":[{"taxonomy":"category","slug":"buildings-and-architecture","name":"Buildings \u0026 Architecture"}],"galleryImages":[{"src":"/wp-content/uploads/published/2026/10/8a264f5624a8-63610dde-400a-48c3-b657-064527d90510-305799aad3.webp","alt":"Scaffolding Pack"},{"src":"/wp-content/uploads/published/2026/10/7211f1155703-f37d1dbf-71ae-4dc4-a77f-d85149509872-2f55dfdd4b.webp","alt":"Scaffolding Pack"},{"src":"/wp-content/uploads/published/2026/10/76e536acbd8f-d56e14d9-d4bc-4b2a-b7a9-c99e890aa74a-5cafaf91b5.webp","alt":"Scaffolding Pack"},{"src":"/wp-content/uploads/published/2026/10/dda06380e1db-18b52df3-4e38-495c-813b-d165e7b95d34-4136505632.webp","alt":"Scaffolding Pack"},{"src":"/wp-content/uploads/published/2026/10/93c940910e9d-9e9ef394-fde3-4e5f-abe5-d83e1d250373-d0286dae81.webp","alt":"Scaffolding Pack"}],"accessPanel":{"kind":"resource","title":"Download this resource","eyebrow":"Free Download","message":"Log in or create a free account to start your download.","fileName":"Content.7z","safetyNote":"Resources are manually reviewed before listing to improve quality and reduce obvious risks.","actionLabel":"Download Free","resourceType":"Resource archive"},"contentHtml":"\u003cp\u003eErecting believable construction sites or building renovations requires staging that conveys both utilitarian design and active use. The Scaffolding Pack provides a multi-tiered approach to environmental assembly, giving level designers and 3D artists the ability to work from broad strokes down to individual pipe segments. By supplying full, ready-to-place assemblies alongside granular components, the collection addresses quick background dressing and intricate structural customization within the same workflow.\u003c/p\u003e \u003ch2\u003eCompleted Structures and Modular Parts for Structural Scaling\u003c/h2\u003e\n\u003cp\u003eScale dictates approach when populating exterior walls, urban elevations, or interior industrial spaces. When vast stretches of wall require immediate visual coverage, assembling framework pole by pole consumes unnecessary time. For these broader zones, the pack includes completed structures that can be placed straight into a level without preliminary setup. These finished arrangements establish immediate scale, filling vertical voids against facades or large architectural elements instantly.\u003c/p\u003e \u003cp\u003eWhen walls deviate from basic rectangular footprints, the modular parts allow for controlled expansion. These segments link together to match irregular building corners, varied storey heights, and uneven ground planes. Rather than forcing a static silhouette across diverse architectural layouts, modular parts can be repeated and adjusted to build large scaffolding structures that follow the unique exterior forms of any given building. This keeps scaffolding spans coherent across both straightforward commercial elevations and complex industrial installations.\u003c/p\u003e \u003ch2\u003eCustom-Made Scaffolding from Base Assets\u003c/h2\u003e\n\u003cp\u003eStandardized configurations cannot solve every scene challenge, especially when level geometry involves narrow alleys, broken walls, or unique vantage points required for specific camera angles. The pack supplies the individual assets needed to construct custom-made scaffolding entirely from scratch. Creators can plan non-uniform runs, step around overhangs, or build partially collapsed or mid-construction frameworks that match specific environmental narratives.\u003c/p\u003e \u003cp\u003eWorking at the asset level allows for purposeful variety. A scaffold run might be heavily reinforced in an area supporting vertical transport components, while thinning out into simple access platforms near the roofline. By combining individual base pieces, layouts can be adjusted to match odd structural angles, tight interior courtyards, or repair works on older, non-linear architecture where pre-built setups would clip into walls or feel artificially uniform.\u003c/p\u003e \u003ch2\u003eAnimated Netting and Dynamic Scene Motion\u003c/h2\u003e\n\u003cp\u003eStatic metal frameworks can quickly make an exterior environment feel rigid and lifeless. Construction sites in the real world are constantly influenced by wind and weather, especially around high-rise work where protective barriers are mandatory. The Scaffolding Pack incorporates animated netting, injecting subtle, organic movement into otherwise rigid structural lines.\u003c/p\u003e \u003cp\u003eNetting serves both a practical and visual function on real-world sites, catching falling debris, masking unfinished wall surfaces, and protecting workers from weather conditions. In a 3D environment, the animated motion of the netting breaks the hard, repeating silhouettes of metal poles and wooden walkways. Draping animated netting across the modular frameworks brings movement to urban backdrops, making exterior city streets feel exposed to natural elements without requiring custom physics setups on the fly.\u003c/p\u003e \u003ch2\u003eSite Dressing with Ladders and Trash Tubes\u003c/h2\u003e\n\u003cp\u003eA scaffolding framework only reads as authentic when it displays the functional tools required by construction workers on site. Vertical transit and debris management are two fundamental requirements of any active structure, and this pack reflects those needs through dedicated ladders and trash tubes.\u003c/p\u003e \u003cp\u003eLadders establish vertical paths between deck levels, providing clear visual routes that explain how workers access higher platforms. These elements add density to the interior spaces of the scaffolding towers, transforming empty geometric frames into believable workspaces. Trash tubes run vertically down the outside or through the center of the framework, providing the distinct corrugated chute systems used to channel demolition rubble safely down from upper tiers. The inclusion of these chutes grounds the structure in real-world maintenance processes, giving the impression of continuous work and specialized utility.\u003c/p\u003e \u003ch2\u003eGround Dressing with Skips and Independent Props\u003c/h2\u003e\n\u003cp\u003eVertical scaffolding structures eventually meet the ground, where waste management and site organisation become central to the visual composition. The pack includes a skip designed to connect directly with the operational logic of the scaffolding or stand independently elsewhere in the environment.\u003c/p\u003e \u003cp\u003ePlaced directly underneath the run of trash tubes, the skip provides a natural terminus for demolition debris, completing the functional narrative of waste removal from roofline to pavement. Beyond this primary relationship, the skip functions as a standalone prop that can be positioned around the wider scene. It can be staged in street gutters, alleyways, depot areas, or side yards to establish an ongoing renovation theme throughout an entire district, extending the realistic, modular character of the asset collection well past the edges of the metal framework itself.\u003c/p\u003e\n\n\u003ch2\u003eMore From The Same Workflow\u003c/h2\u003e\n\u003cul\u003e\n\u003cli\u003e\u003ca href=\"https://3dcghub.com/crazy-insane-door-pack/\" title=\"Crazy Insane Door Pack\"\u003eCrazy Insane Door Pack\u003c/a\u003e\u003c/li\u003e\n\u003cli\u003e\u003ca href=\"https://3dcghub.com/houseplant-pack-interior-and-exterior-plants/\" title=\"Houseplant Pack - Interior and Exterior Plants\"\u003eHouseplant Pack - Interior and Exterior Plants\u003c/a\u003e\u003c/li\u003e\n\u003cli\u003e\u003ca href=\"https://3dcghub.com/office-scene/\" title=\"Office Scene\"\u003eOffice Scene\u003c/a\u003e\u003c/li\u003e\n\u003cli\u003e\u003ca href=\"https://3dcghub.com/modern-kitchen-pack/\" title=\"Modern Kitchen Pack\"\u003eModern Kitchen Pack\u003c/a\u003e\u003c/li\u003e\n\u003cli\u003e\u003ca href=\"https://3dcghub.com/hospital-combo-prop-pack-vol-1-6/\" title=\"Hospital - COMBO Prop Pack (VOL 1-6)\"\u003eHospital - COMBO Prop Pack (VOL 1-6)\u003c/a\u003e\u003c/li\u003e\n\u003c/ul\u003e","contentTextLength":5612,"navigation":{"current":17,"total":3860,"previous":{"id":"1001909","slug":"science-fiction-desert-city-kit","title":"Science Fiction Desert City Kit","category":"Sci-Fi","platform":"Unreal Engine","updatedAt":"2026-10-22T11:47:01.772Z"},"next":{"id":"1001907","slug":"sand-vol-40-hand-painted-textures","title":"Sand Vol.40 - Hand Painted Textures","category":"Nature \u0026 Terrain","platform":"Unreal Engine","updatedAt":"2026-10-22T11:45:22.411Z"}},"relatedResources":[{"id":"1001339","slug":"crazy-insane-door-pack","title":"Crazy Insane Door Pack","category":"Buildings \u0026 Architecture","engine":"4.7+,5.0+","assetVersion":"","engineVersion":"Engine Version: 4.7+,5.0+","tag":"Buildings","accent":"blue","visual":"mech","summary":"Explore the Crazy Insane Door Pack, featuring 2,342 modular door assets, 8 dimensional groups, 4K wood textures, and vertex painting workflows.","platform":"Unreal Engine","publishedAt":"2026-10-04T10:03:59.144Z","updatedAt":"2026-10-04T10:03:59.144Z","sourceNotes":[],"fileContents":[],"compatibility":["Unreal Engine","Engine Version: 4.7+,5.0+"],"featuredImage":{"alt":"Crazy Insane Door Pack","src":"/wp-content/uploads/published/2026/10/41bc567faf07-4356fbd9-f5ce-4c8d-a7fc-6119e35afcb2-a198cc7346.webp"},"hasDownloadLink":true,"downloads":2},{"id":"1001638","slug":"houseplant-pack-interior-and-exterior-plants","title":"Houseplant Pack - Interior and Exterior Plants","category":"Buildings \u0026 Architecture","engine":"4.19+,5.0+","assetVersion":"","engineVersion":"Engine Version: 4.19+,5.0+","tag":"Buildings","accent":"blue","visual":"mech","summary":"Add realistic foliage to UE4 scenes with the Houseplant Pack, featuring 11 plant species, customizable planters, stands, and flexible material parameters.","platform":"Unreal Engine","publishedAt":"2026-10-13T02:19:57.667Z","updatedAt":"2026-10-13T02:19:57.667Z","sourceNotes":[],"fileContents":[],"compatibility":["Unreal Engine","Engine Version: 4.19+,5.0+"],"featuredImage":{"alt":"Houseplant Pack - Interior and Exterior Plants","src":"/wp-content/uploads/published/2026/10/afeec071ba8c-977c02e4-2144-4d75-bd32-8f0e94c306f9-03c30a7766.webp"},"hasDownloadLink":true,"downloads":1},{"id":"1001901","slug":"office-scene","title":"Office Scene","category":"Buildings \u0026 Architecture","engine":"4.26+,5.0+","assetVersion":"","engineVersion":"Engine Version: 4.26+,5.0+","tag":"Buildings","accent":"blue","visual":"mech","summary":"A detailed breakdown of the 45 high-quality PBR props in the Office Scene collection, covering furniture, hardware, lighting, and foliage.","platform":"Unreal Engine","publishedAt":"2026-10-22T11:40:25.616Z","updatedAt":"2026-10-22T11:40:25.616Z","sourceNotes":[],"fileContents":[],"compatibility":["Unreal Engine","Engine Version: 4.26+,5.0+"],"featuredImage":{"alt":"Office Scene","src":"/wp-content/uploads/published/2026/10/82724766b2d2-1fb98274-15a6-42fc-984d-ba7801f0e461-1a03e87fd3.webp"},"hasDownloadLink":true,"downloads":0}]}
Buildings
Scaffolding Pack
Build realistic construction sites with the Scaffolding Pack, featuring modular sections, completed structures, animated netting, trash tubes, and skips.
Erecting believable construction sites or building renovations requires staging that conveys both utilitarian design and active use. The Scaffolding Pack provides a multi-tiered approach to environmental assembly, giving level designers and 3D artists the ability to work from broad strokes down to individual pipe segments. By supplying full, ready-to-place assemblies alongside granular components, the collection addresses quick background dressing and intricate structural customization within the same workflow.
Completed Structures and Modular Parts for Structural Scaling
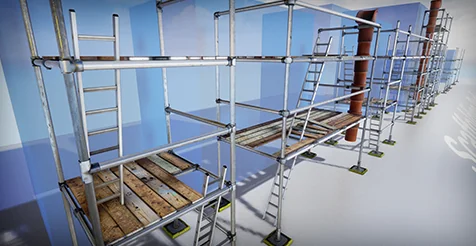
Scale dictates approach when populating exterior walls, urban elevations, or interior industrial spaces. When vast stretches of wall require immediate visual coverage, assembling framework pole by pole consumes unnecessary time. For these broader zones, the pack includes completed structures that can be placed straight into a level without preliminary setup. These finished arrangements establish immediate scale, filling vertical voids against facades or large architectural elements instantly.
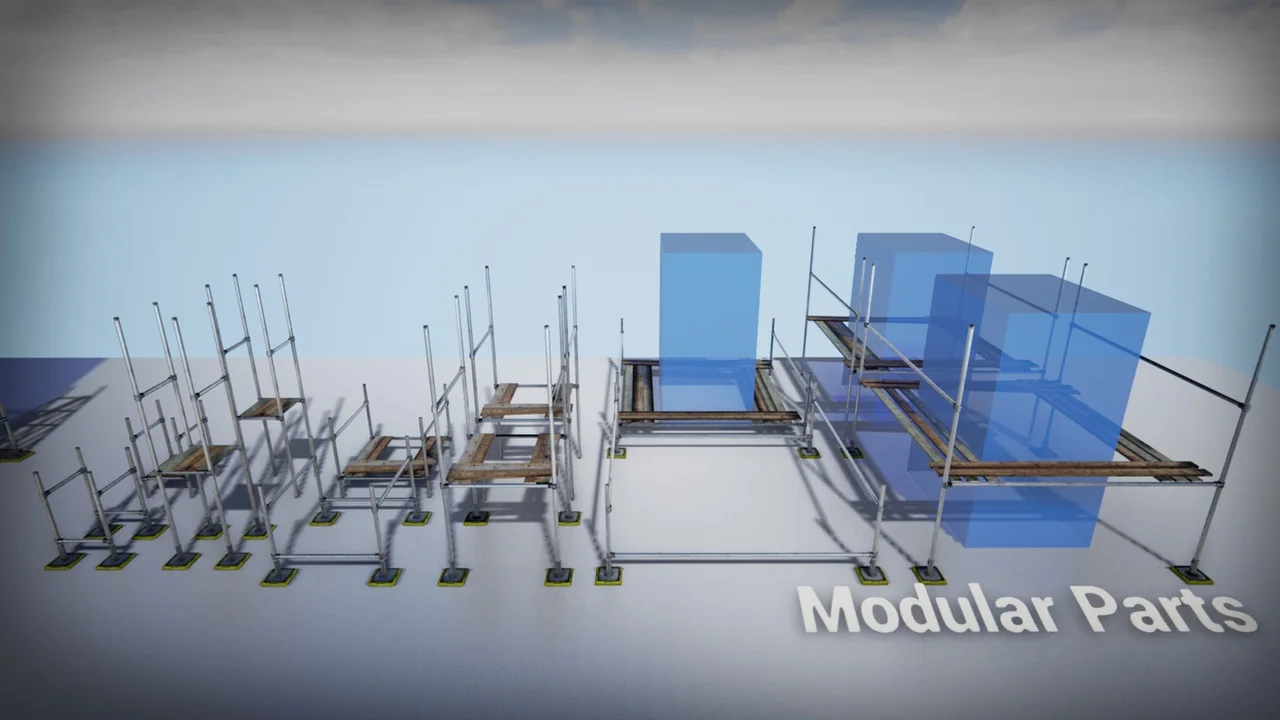
When walls deviate from basic rectangular footprints, the modular parts allow for controlled expansion. These segments link together to match irregular building corners, varied storey heights, and uneven ground planes. Rather than forcing a static silhouette across diverse architectural layouts, modular parts can be repeated and adjusted to build large scaffolding structures that follow the unique exterior forms of any given building. This keeps scaffolding spans coherent across both straightforward commercial elevations and complex industrial installations.
Custom-Made Scaffolding from Base Assets
Standardized configurations cannot solve every scene challenge, especially when level geometry involves narrow alleys, broken walls, or unique vantage points required for specific camera angles. The pack supplies the individual assets needed to construct custom-made scaffolding entirely from scratch. Creators can plan non-uniform runs, step around overhangs, or build partially collapsed or mid-construction frameworks that match specific environmental narratives.
Working at the asset level allows for purposeful variety. A scaffold run might be heavily reinforced in an area supporting vertical transport components, while thinning out into simple access platforms near the roofline. By combining individual base pieces, layouts can be adjusted to match odd structural angles, tight interior courtyards, or repair works on older, non-linear architecture where pre-built setups would clip into walls or feel artificially uniform.
Animated Netting and Dynamic Scene Motion
Static metal frameworks can quickly make an exterior environment feel rigid and lifeless. Construction sites in the real world are constantly influenced by wind and weather, especially around high-rise work where protective barriers are mandatory. The Scaffolding Pack incorporates animated netting, injecting subtle, organic movement into otherwise rigid structural lines.
Netting serves both a practical and visual function on real-world sites, catching falling debris, masking unfinished wall surfaces, and protecting workers from weather conditions. In a 3D environment, the animated motion of the netting breaks the hard, repeating silhouettes of metal poles and wooden walkways. Draping animated netting across the modular frameworks brings movement to urban backdrops, making exterior city streets feel exposed to natural elements without requiring custom physics setups on the fly.
Site Dressing with Ladders and Trash Tubes
A scaffolding framework only reads as authentic when it displays the functional tools required by construction workers on site. Vertical transit and debris management are two fundamental requirements of any active structure, and this pack reflects those needs through dedicated ladders and trash tubes.
Ladders establish vertical paths between deck levels, providing clear visual routes that explain how workers access higher platforms. These elements add density to the interior spaces of the scaffolding towers, transforming empty geometric frames into believable workspaces. Trash tubes run vertically down the outside or through the center of the framework, providing the distinct corrugated chute systems used to channel demolition rubble safely down from upper tiers. The inclusion of these chutes grounds the structure in real-world maintenance processes, giving the impression of continuous work and specialized utility.
Ground Dressing with Skips and Independent Props
Vertical scaffolding structures eventually meet the ground, where waste management and site organisation become central to the visual composition. The pack includes a skip designed to connect directly with the operational logic of the scaffolding or stand independently elsewhere in the environment.
Placed directly underneath the run of trash tubes, the skip provides a natural terminus for demolition debris, completing the functional narrative of waste removal from roofline to pavement. Beyond this primary relationship, the skip functions as a standalone prop that can be positioned around the wider scene. It can be staged in street gutters, alleyways, depot areas, or side yards to establish an ongoing renovation theme throughout an entire district, extending the realistic, modular character of the asset collection well past the edges of the metal framework itself.
 Buildings
 Buildings
 Buildings
 Buildings