"ddd0e3fb95b0aec2"{"id":"1000370","slug":"hockey-stadium","title":"Hockey stadium","category":"Industrial","engine":"4.26+,5.0+","assetVersion":"","engineVersion":"Engine Version: 4.26+,5.0+","tag":"Industrial","accent":"blue","visual":"mech","summary":"A realistic 3D ice hockey stadium environment featuring modular stands, structural stairs, and fully customizable instance materials for sports level design.","platform":"Unreal Engine","publishedAt":"2026-07-06T11:48:07.894Z","updatedAt":"2026-07-06T11:48:07.894Z","sourceNotes":[],"fileContents":[],"compatibility":["Unreal Engine","Engine Version: 4.26+,5.0+"],"featuredImage":{"alt":"Hockey stadium","src":"/wp-content/uploads/published/2026/07/fda8d38bc432-506deb33-4d42-4136-a239-7214bb45b85b-69ad6698d7.webp"},"hasDownloadLink":true,"downloads":0,"terms":[{"taxonomy":"category","slug":"industrial-environments","name":"Industrial"}],"galleryImages":[{"src":"/wp-content/uploads/published/2026/07/697c5bb417b1-abbf37a7-ae30-4328-8357-0fd8bc217a0c-939caa6bb0.webp","alt":"Hockey stadium"},{"src":"/wp-content/uploads/published/2026/07/c4d570221a19-696abea2-e368-4d19-b569-2ed0ef2be906-96530a30d6.webp","alt":"Hockey stadium"},{"src":"/wp-content/uploads/published/2026/07/ef0d275a52a7-c9b74967-60d1-42b3-b9c9-db448eb9ec4f-1315c83dfa.webp","alt":"Hockey stadium"},{"src":"/wp-content/uploads/published/2026/07/2030d9701d6d-9df410d2-06a0-40a7-964f-7125c5f43325-68b9d8a5c4.webp","alt":"Hockey stadium"},{"src":"/wp-content/uploads/published/2026/07/8c08fa639595-706c21ba-e12d-4170-a1ff-b383b5a67572-dc0239b008.webp","alt":"Hockey stadium"},{"src":"/wp-content/uploads/published/2026/07/4731f131209c-fc4057aa-ecfa-433a-b946-d51ebbe767c9-76e5d045b1.webp","alt":"Hockey stadium"},{"src":"/wp-content/uploads/published/2026/07/f23f9fda8c62-103a7299-227f-4eef-ada6-43f4e264292c-22988198cb.webp","alt":"Hockey stadium"},{"src":"/wp-content/uploads/published/2026/07/e8e187698747-1a6b08ae-9d17-4cfc-8f19-77c7b6308f94-3072fb794b.webp","alt":"Hockey stadium"},{"src":"/wp-content/uploads/published/2026/07/b6fc532bebf8-401713d6-07ed-4f96-941c-b37dcfe517f6-80241c4333.webp","alt":"Hockey stadium"},{"src":"/wp-content/uploads/published/2026/07/ba9c9e00d168-16323eac-88b0-4a5b-9f2b-d1476df2e01c-38337cba06.webp","alt":"Hockey stadium"}],"accessPanel":{"kind":"resource","title":"Download this resource","eyebrow":"Free Download","message":"Log in or create a free account to start your download.","fileName":"Content.7z","safetyNote":"Resources are manually reviewed before listing to improve quality and reduce obvious risks.","actionLabel":"Download Free","resourceType":"Resource archive"},"contentHtml":"\u003ch2\u003eConstructing Immersive Sports Environments\u003c/h2\u003e\n\u003cp\u003eDesigning environments for competitive sports requires an architecture that balances grand scale with functional precision. Projects centered around winter athletics, arena events, or specific team simulations need levels that can serve as both a dramatic backdrop and a clearly defined playable boundary. This ice hockey stadium provides the foundational geometry and surface controls required to build these specialized venues. Designed with an emphasis on realistic scale and heavy industrial structure, the environment supports a variety of production needs. Whether a development team is constructing a fully playable level for a hockey simulation, staging a cinematic sequence on the ice, or developing an architectural visualization of a sports complex, the asset provides the necessary building blocks. The inclusion of a central ice surface surrounded by detailed structural elements establishes the core of the arena immediately, allowing environment artists to focus on layout and visual customization.\u003c/p\u003e \u003ch2\u003eDesigning the Level with Modular Stands and Stairs\u003c/h2\u003e\n\u003cp\u003eThe physical framework of the stadium is driven heavily by a modular design philosophy. Rather than presenting a single, static arena mesh that limits layout options, the environment utilizes modular stands to form the spectator areas. This approach is fundamental for level designers who need to tailor the footprint of the stadium to specific project requirements. By utilizing these modular pieces, developers can assemble the seating arrangements section by section. They can extend the length of the stands along the main straightaway of the ice, curve them around the goal zones, or stack them vertically to increase the perceived capacity of the arena. This piece-by-piece construction allows for continuous iteration during the level design phase, making it easy to test camera sightlines and arena volume.\u003c/p\u003e\n\u003cp\u003eIntegrating specific architectural details like stairs into this modular system ensures that the stands remain grounded and realistic. Modular stairs break up the continuous rows of seating, creating logical aisles and entry points for the stadium crowd. For level designers, these structural breaks are crucial for defining the scale and flow of the arena. Because the stands and stairs are modular components, the overall size of the hockey stadium is highly flexible. A team might choose to snap together a massive, multi-tiered professional stadium with towering stands, or they might utilize fewer pieces to construct a more intimate, single-tier industrial practice rink. This adaptability ensures the assets can be repurposed across different levels or game modes within the same production.\u003c/p\u003e \u003ch2\u003eCustomizing the Hockey Stadium using Instance Materials\u003c/h2\u003e\n\u003cp\u003eBeyond the physical layout of the geometry, the visual identity of the stadium relies on a highly flexible material workflow. The package is specifically built to work with instance materials, a standard technical approach that allows developers to make sweeping visual changes across an environment without the heavy overhead of rebuilding master materials from scratch. For a sports arena, this level of control is a critical production requirement. Teams rarely need just one static look for a stadium; they often require variations to represent different home teams, away teams, or special events. The instance material setup directly supports this by providing the possibility of changing colors and textures in materials on the fly.\u003c/p\u003e\n\u003cp\u003eWorking with these instance materials allows environment artists to rapidly adjust the aesthetic of the entire hockey stadium. The workflow facilitates immediate color adjustments to massive surface areas. A developer can easily shift the primary color of the modular stands to match a specific team's branding, altering the seats from a bright red to a deep blue by simply adjusting a parameter within the material instance. Beyond color adjustments, the possibility of changing textures allows for deeper customization of the stadium's surfaces. Artists can swap out surface details on the industrial components, tweak the appearance of the concrete pathways, or modify the visual characteristics of the materials surrounding the rink. Because these adjustments happen through instancing, the changes render in real-time, allowing art directors to approve lighting and color schemes without waiting for external texture re-authoring.\u003c/p\u003e \u003ch2\u003eBalancing a Realistic and Industrial Arena Aesthetic\u003c/h2\u003e\n\u003cp\u003eThe underlying visual direction of the environment combines a realistic approach with heavy industrial elements. Professional hockey stadiums are massive architectural undertakings, often characterized by exposed metal frameworks, reinforced concrete, and heavy-duty lighting rigs necessary to illuminate the ice. The assets lean into this industrial aesthetic, providing a gritty, structural contrast to the smooth, flat surface of the central ice rink. This contrast is highly beneficial for lighting artists. The complex geometry of the modular stands and industrial roof supports provides excellent opportunities for dramatic shadowing, while the realistic ice surface allows for complex reflections of the arena lights.\u003c/p\u003e\n\u003cp\u003eThe realistic ice acts as the visual and functional centerpiece of the level. In a production environment, the ice is not just a flat plane; it requires careful material handling to accurately reflect the stadium lights and the surrounding industrial architecture. By utilizing the customizable materials, teams can adjust the exact look of the ice, ensuring it fits the context of the scene. The realistic industrial detailing provides natural areas for shadows to pool, adding depth to the level design, while the ice provides a bright, reflective anchor for the player's eye.\u003c/p\u003e \u003ch2\u003eProduction Flexibility for Sports Environments\u003c/h2\u003e\n\u003cp\u003eBy merging modular construction with flexible surface materials, this hockey stadium environment serves as a highly adaptable toolkit for sports-focused level design. Environment artists and level designers benefit most from this setup, as it removes the bottleneck of rigid, unchangeable arena meshes. The ability to snap modular stands and stairs together defines the exact physical space, while the instance materials provide the necessary control to re-skin the stadium for endless team variations. This combination ensures that the environment can be continuously molded to fit the precise scale, color palette, and realistic industrial tone required by the production.\u003c/p\u003e\n\n\u003ch2\u003eContinue Browsing Similar Packs\u003c/h2\u003e\n\u003cul\u003e\n\u003cli\u003e\u003ca href=\"https://3dcghub.com/devton-abandoned-prison/\" title=\"DevTon Abandoned Prison\"\u003eDevTon Abandoned Prison\u003c/a\u003e\u003c/li\u003e\n\u003cli\u003e\u003ca href=\"https://3dcghub.com/office-space-megapack/\" title=\"Office Space Megapack\"\u003eOffice Space Megapack\u003c/a\u003e\u003c/li\u003e\n\u003cli\u003e\u003ca href=\"https://3dcghub.com/victorian-train-station-and-railroad-modular-set/\" title=\"Victorian Train Station and Railroad Modular Set\"\u003eVictorian Train Station and Railroad Modular Set\u003c/a\u003e\u003c/li\u003e\n\u003cli\u003e\u003ca href=\"https://3dcghub.com/container-yard-environment-set/\" title=\"Container Yard Environment Set\"\u003eContainer Yard Environment Set\u003c/a\u003e\u003c/li\u003e\n\u003cli\u003e\u003ca href=\"https://3dcghub.com/sewerage/\" title=\"Sewerage\"\u003eSewerage\u003c/a\u003e\u003c/li\u003e\n\u003c/ul\u003e","contentTextLength":6698,"navigation":{"current":1281,"total":3511,"previous":{"id":"1000371","slug":"industrial-zone-buildings","title":"Industrial Zone - Buildings","category":"Industrial","platform":"Unreal Engine","updatedAt":"2026-07-06T15:49:45.484Z"},"next":{"id":"1000369","slug":"future-slums-abandoned-post-apocalyptic-post-apo-district-slum-slums-3d-art","title":"Future Slums Abandoned ( Post Apocalyptic Post Apo District Slum Slums 3d Art )","category":"Apocalyptic / Post-apocalyptic","platform":"Unreal Engine","updatedAt":"2026-07-06T10:46:33.582Z"}},"relatedResources":[{"id":"1000241","slug":"victorian-train-station-and-railroad-modular-set","title":"Victorian Train Station and Railroad Modular Set","category":"Industrial","engine":"4.26+,5.0+","assetVersion":"","engineVersion":"Engine Version: 4.26+,5.0+","tag":"Industrial","accent":"blue","visual":"mech","summary":"Construct realistic 19th-century railway environments with this modular asset pack, featuring PBR materials, era-specific props, and pre-built station layouts.","platform":"Unreal Engine","publishedAt":"2026-06-30T19:27:29.377Z","updatedAt":"2026-06-30T19:27:29.377Z","sourceNotes":[],"fileContents":[],"compatibility":["Unreal Engine","Engine Version: 4.26+,5.0+"],"featuredImage":{"alt":"Victorian Train Station and Railroad Modular Set","src":"/wp-content/uploads/published/2026/06/431053457220-4e736639-b2d7-4ff8-85f5-af538bb481a2-bcd4089d02.webp"},"hasDownloadLink":true,"downloads":3},{"id":"1000172","slug":"devton-abandoned-prison","title":"DevTon Abandoned Prison","category":"Industrial","engine":"4.26+,5.0+","assetVersion":"","engineVersion":"Engine Version: 4.26+,5.0+","tag":"Industrial","accent":"blue","visual":"mech","summary":"DevTon Abandoned Prison delivers a modular realistic prison environment with tessellated wall and floor materials, dust blending, decals, particles, and LODs.","platform":"Unreal Engine","publishedAt":"2026-06-20T03:55:41.644Z","updatedAt":"2026-06-20T03:55:41.644Z","sourceNotes":[],"fileContents":[],"compatibility":["Unreal Engine","Engine Version: 4.26+,5.0+"],"featuredImage":{"alt":"DevTon Abandoned Prison","src":"/wp-content/uploads/published/2026/06/026c7e2ba2ff-7933a860-20a7-4351-b4fe-d30577b032b8-cbd1e5f11e.webp"},"hasDownloadLink":true,"downloads":0},{"id":"28140","slug":"office-space-megapack","title":"Office Space Megapack","category":"Industrial","engine":"4.26+,5.0+","assetVersion":"Engine version: 4.26+,5.0+","engineVersion":"","tag":"Industrial","accent":"blue","visual":"city","summary":"Office Space Megapack is a modular office environment package aimed at building detailed workplace interiors for Unreal projects. It combines over 250 props, more than 150 unique set dressing items, and a first-person-focused texel standard that suits close...","platform":"Unreal Engine","publishedAt":"2026-05-04T15:40:16.000Z","updatedAt":"2026-05-04T15:40:17.000Z","sourceNotes":[],"fileContents":[],"compatibility":["Unreal Engine","Engine version: 4.26+,5.0+"],"featuredImage":{"alt":"Office Space Megapack","src":"https://3dcghub.com/wp-content/uploads/2026/05/5c378f05fe62_cbea38bb-ee98-4d19-810d-109867987322.webp"},"hasDownloadLink":true,"downloads":4}]}
Industrial
Hockey stadium
A realistic 3D ice hockey stadium environment featuring modular stands, structural stairs, and fully customizable instance materials for sports level design.
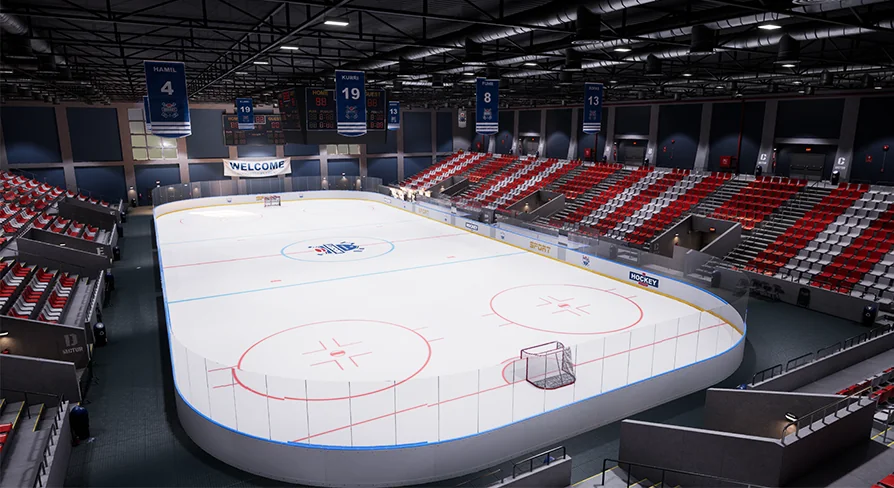
Designing environments for competitive sports requires an architecture that balances grand scale with functional precision. Projects centered around winter athletics, arena events, or specific team simulations need levels that can serve as both a dramatic backdrop and a clearly defined playable boundary. This ice hockey stadium provides the foundational geometry and surface controls required to build these specialized venues. Designed with an emphasis on realistic scale and heavy industrial structure, the environment supports a variety of production needs. Whether a development team is constructing a fully playable level for a hockey simulation, staging a cinematic sequence on the ice, or developing an architectural visualization of a sports complex, the asset provides the necessary building blocks. The inclusion of a central ice surface surrounded by detailed structural elements establishes the core of the arena immediately, allowing environment artists to focus on layout and visual customization.
Designing the Level with Modular Stands and Stairs
The physical framework of the stadium is driven heavily by a modular design philosophy. Rather than presenting a single, static arena mesh that limits layout options, the environment utilizes modular stands to form the spectator areas. This approach is fundamental for level designers who need to tailor the footprint of the stadium to specific project requirements. By utilizing these modular pieces, developers can assemble the seating arrangements section by section. They can extend the length of the stands along the main straightaway of the ice, curve them around the goal zones, or stack them vertically to increase the perceived capacity of the arena. This piece-by-piece construction allows for continuous iteration during the level design phase, making it easy to test camera sightlines and arena volume.
Integrating specific architectural details like stairs into this modular system ensures that the stands remain grounded and realistic. Modular stairs break up the continuous rows of seating, creating logical aisles and entry points for the stadium crowd. For level designers, these structural breaks are crucial for defining the scale and flow of the arena. Because the stands and stairs are modular components, the overall size of the hockey stadium is highly flexible. A team might choose to snap together a massive, multi-tiered professional stadium with towering stands, or they might utilize fewer pieces to construct a more intimate, single-tier industrial practice rink. This adaptability ensures the assets can be repurposed across different levels or game modes within the same production.
Customizing the Hockey Stadium using Instance Materials
Beyond the physical layout of the geometry, the visual identity of the stadium relies on a highly flexible material workflow. The package is specifically built to work with instance materials, a standard technical approach that allows developers to make sweeping visual changes across an environment without the heavy overhead of rebuilding master materials from scratch. For a sports arena, this level of control is a critical production requirement. Teams rarely need just one static look for a stadium; they often require variations to represent different home teams, away teams, or special events. The instance material setup directly supports this by providing the possibility of changing colors and textures in materials on the fly.
Working with these instance materials allows environment artists to rapidly adjust the aesthetic of the entire hockey stadium. The workflow facilitates immediate color adjustments to massive surface areas. A developer can easily shift the primary color of the modular stands to match a specific team's branding, altering the seats from a bright red to a deep blue by simply adjusting a parameter within the material instance. Beyond color adjustments, the possibility of changing textures allows for deeper customization of the stadium's surfaces. Artists can swap out surface details on the industrial components, tweak the appearance of the concrete pathways, or modify the visual characteristics of the materials surrounding the rink. Because these adjustments happen through instancing, the changes render in real-time, allowing art directors to approve lighting and color schemes without waiting for external texture re-authoring.
Balancing a Realistic and Industrial Arena Aesthetic
The underlying visual direction of the environment combines a realistic approach with heavy industrial elements. Professional hockey stadiums are massive architectural undertakings, often characterized by exposed metal frameworks, reinforced concrete, and heavy-duty lighting rigs necessary to illuminate the ice. The assets lean into this industrial aesthetic, providing a gritty, structural contrast to the smooth, flat surface of the central ice rink. This contrast is highly beneficial for lighting artists. The complex geometry of the modular stands and industrial roof supports provides excellent opportunities for dramatic shadowing, while the realistic ice surface allows for complex reflections of the arena lights.
The realistic ice acts as the visual and functional centerpiece of the level. In a production environment, the ice is not just a flat plane; it requires careful material handling to accurately reflect the stadium lights and the surrounding industrial architecture. By utilizing the customizable materials, teams can adjust the exact look of the ice, ensuring it fits the context of the scene. The realistic industrial detailing provides natural areas for shadows to pool, adding depth to the level design, while the ice provides a bright, reflective anchor for the player's eye.
Production Flexibility for Sports Environments
By merging modular construction with flexible surface materials, this hockey stadium environment serves as a highly adaptable toolkit for sports-focused level design. Environment artists and level designers benefit most from this setup, as it removes the bottleneck of rigid, unchangeable arena meshes. The ability to snap modular stands and stairs together defines the exact physical space, while the instance materials provide the necessary control to re-skin the stadium for endless team variations. This combination ensures that the environment can be continuously molded to fit the precise scale, color palette, and realistic industrial tone required by the production.
 Industrial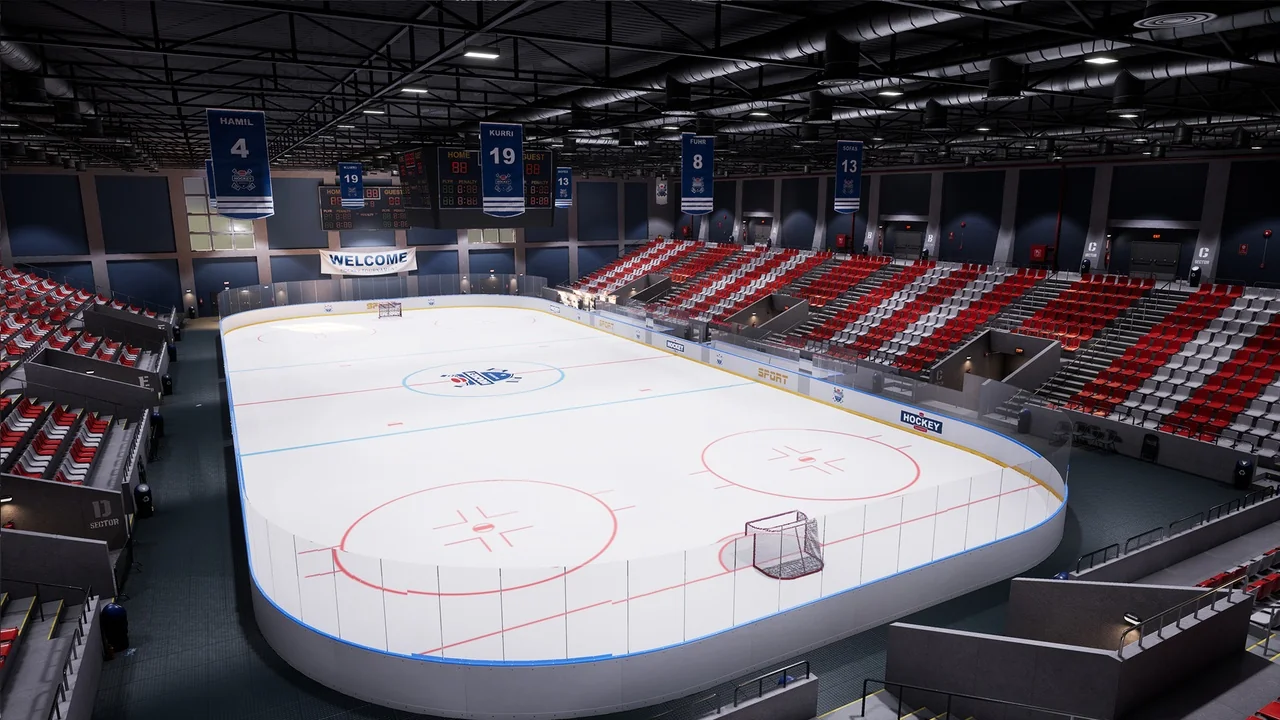
 Industrial
 Industrial
 Industrial