"a19e0535960bd083"{"id":"1002009","slug":"entrance-doors-pack","title":"Entrance Doors Pack","category":"Doors","engine":"4.26+,5.0+","assetVersion":"","engineVersion":"Engine Version: 4.26+,5.0+","tag":"Doors","accent":"blue","visual":"mech","summary":"Explore the Entrance Doors Pack featuring four unique door designs in single and double configurations with standardized 1.5m and 3m frame dimensions.","platform":"Unreal Engine","publishedAt":"2026-10-26T12:30:30.543Z","updatedAt":"2026-10-26T12:30:30.543Z","sourceNotes":[],"fileContents":[],"compatibility":["Unreal Engine","Engine Version: 4.26+,5.0+"],"featuredImage":{"alt":"Entrance Doors Pack","src":"/wp-content/uploads/published/2026/10/549635f0d59d-e560c2ab-dd8c-428c-b960-db0f5d4d35d4-6e13b7a579.webp"},"hasDownloadLink":true,"downloads":0,"terms":[{"taxonomy":"category","slug":"doors","name":"Doors"}],"galleryImages":[{"src":"/wp-content/uploads/published/2026/10/ec6efb3bdbcc-a81aaf21-7b17-40fd-814f-66ac980555a4-c1050c5e79.webp","alt":"Entrance Doors Pack"},{"src":"/wp-content/uploads/published/2026/10/8ecdd1dafa1a-e87fdd3c-0c51-4456-9bbb-7729a55e37be-00477179fa.webp","alt":"Entrance Doors Pack"},{"src":"/wp-content/uploads/published/2026/10/115482c5b1bb-3e2486d8-4a6a-4901-8dba-d0a91c8a77b4-b14f9453e8.webp","alt":"Entrance Doors Pack"},{"src":"/wp-content/uploads/published/2026/10/41bf850b4741-06a5c09b-6a60-4435-a29d-d75dca19f9f6-dc0669e754.webp","alt":"Entrance Doors Pack"},{"src":"/wp-content/uploads/published/2026/10/f93e7c0b102b-d3ed9981-c2dc-45e2-9324-defc7c388ced-90e424b916.webp","alt":"Entrance Doors Pack"},{"src":"/wp-content/uploads/published/2026/10/fe90b7f5bc5a-47119a7e-b8da-429a-80e8-eae9e6b881f2-c37ff6031b.webp","alt":"Entrance Doors Pack"},{"src":"/wp-content/uploads/published/2026/10/d66ec073f68f-cd146fbe-1655-4ed2-941e-b7f4b268e3be-174e80862d.webp","alt":"Entrance Doors Pack"},{"src":"/wp-content/uploads/published/2026/10/3075f1e618e6-2201946c-3040-45c9-b428-2181071098e7-acc247cd53.webp","alt":"Entrance Doors Pack"},{"src":"/wp-content/uploads/published/2026/10/8937b2d509cf-9adf1bf2-8644-41d0-9bd7-64a1001fd4b0-74ea3734d3.webp","alt":"Entrance Doors Pack"}],"accessPanel":{"kind":"resource","title":"Download this resource","eyebrow":"Free Download","message":"Log in or create a free account to start your download.","fileName":"Content.7z","safetyNote":"Resources are manually reviewed before listing to improve quality and reduce obvious risks.","actionLabel":"Download Free","resourceType":"Resource archive"},"contentHtml":"\u003ch2\u003eSpatial Dimensions for 1.5 × 2.5 m and 3 × 2.5 m Door Frames\u003c/h2\u003e\u003cp\u003eArchitectural environment creation relies heavily on consistent scale. Portals define how characters, pawns, and camera perspectives traverse structural scenes, establishing spatial logic between rooms. Entrance Doors Pack grounds its assets in standard proportions, providing two structural formats to suit distinct architectural passageways.\u003c/p\u003e\u003cp\u003eSingle door units in this collection are built to a frame size of 1.5 × 2.5 meters. This proportion provides ample clearance for standard domestic entryways, interior office spaces, loft partitions, and service corridors. The 2.5-meter height gives each doorway a vertical presence suitable for both standard residential ceiling heights and taller commercial builds. When blocking out wall cutouts and modular wall panels, keeping rough openings mapped to this 1.5 × 2.5-meter footprint ensures rapid snapping and clean alignment across modular grids.\u003c/p\u003e\u003cp\u003eDouble door units expand the width to a 3 × 2.5-meter frame size. By doubling the horizontal clearance while retaining the uniform 2.5-meter vertical dimension, these larger assemblies fit expansive thresholds. They serve wide entry points such as primary building entrances, luxury venues, club reception halls, and industrial transit zones. Standardizing both single and double versions to an identical 2.5-meter height makes it straightforward to mix both formats within a single structure without altering horizontal trim, ceiling joints, or surrounding lintel heights.\u003c/p\u003e\u003ch2\u003eFour Unique Door Designs in Residential, Commercial, and Industrial Contexts\u003c/h2\u003e\u003cp\u003eEvery environment demands specific visual language. A heavy-set entryway fitted to an industrial factory wall feels unnatural in a sleek luxury apartment, just as an ornate domestic design disrupts the utility of a commercial warehouse. Entrance Doors Pack balances these requirements by including four unique door designs, each engineered to address specific architectural roles across residential, commercial, and industrial sectors.\u003c/p\u003e\u003cp\u003eFor residential layouts, the models support traditional room divides and modern living concepts such as lofts and spacious kitchen portals. The four core structural shapes supply appropriate geometry for domestic entries, transitioning smoothly from exterior facades into refined interior spaces. In commercial architecture, the broader silhouettes fit retail frontages, club entrances, and hospitality settings where visual polish and clear pedestrian flow are necessary.\u003c/p\u003e\u003cp\u003eIndustrial settings require sturdier geometry. The collection addresses utilitarian areas with designs that reflect structural resilience. Because all four designs exist in both single and double variants, environment artists can distribute matching styles across varied access levels. A facility might deploy the 1.5-meter single variant for private staff access and the 3-meter double variant for primary public or logistics thresholds, preserving aesthetic continuity across the entire location.\u003c/p\u003e\u003ch2\u003eMaterial Variations Across Classic Wood and Modern Themes\u003c/h2\u003e\u003cp\u003eSurface treatment dictates how an architectural mesh interacts with lighting and the surrounding environment palette. To accommodate shifting art directions, each design in the pack includes between one and three material variations. These alternate surface setups shift the personality of the doors without requiring geometry edits.\u003c/p\u003e\u003cp\u003eThe material library spans traditional styles through to clean, modern aesthetic treatments. Classic wood and woody textures introduce organic grain, warmth, and tactile depth suited for heritage interiors, residential homes, and retro spaces. These wooden surfaces balance architectural scenes that feature masonry, brickwork, or plaster finishes.\u003c/p\u003e\u003cp\u003eThe modern and luxury variants lean into sleeker tones. Paired with modern architectural styling, these options suit high-end commercial clubs, contemporary lofts, and refined corporate environments. Having up to three material setups per design provides immediate variety when populating larger levels, preventing visual repetition when multiple doors appear along an extended hallway or facade.\u003c/p\u003e\u003ch2\u003eTechnical Implementation and Interaction Considerations\u003c/h2\u003e\u003cp\u003eIntegrating these assets into an interactive project requires attention to their technical setup. Entrance Doors Pack provides the raw visual and spatial assets for entryways but does not include door open/close Blueprints. The models are supplied as modular architectural pieces rather than pre-scripted interactive objects.\u003c/p\u003e\u003cp\u003eDevelopers aiming to make these doors functional within a playable game environment will need to author their own interaction mechanics. For single doors, this typically involves establishing a rotation pivot along the hinge edge, driven by a simple Timeline, physics constraint, or animation sequence triggered by player proximity or input events. Double doors require mirrored rotation logic so that both leaves swing symmetrically outward or inward within their 3-meter frame.\u003c/p\u003e\u003cp\u003eLeaving interactive scripting open gives teams complete control over their project architecture. Games utilizing complex locking systems, inventory-gated access, AI pathfinding obstacles, or physical audio propagation can bind these meshes directly into their existing gameplay frameworks without dismantling pre-existing Blueprint templates.\u003c/p\u003e\u003ch2\u003eIndoor and Outdoor Architectural Visualizations\u003c/h2\u003e\u003cp\u003eThe pack functions effectively across both indoor rooms and outdoor facade compositions. The clean structural definition of the frames allows them to sit flush against external building skins, defining main exterior access points for houses, clubs, and commercial complexes. Inside, they frame transitions between kitchens, corridors, and living quarters.\u003c/p\u003e\u003cp\u003eArchviz creators benefit from the realistic 2.5-meter height profile and defined material variants, which react accurately under physically based lighting environments. The pack also lists compatibility with the Sci-Fi Creatures Research Lab environment setup, confirming its versatility when bridging realistic structural props into specialized facility compounds.\u003c/p\u003e\u003cp\u003eLevel designers, architectural visualizers, and world builders seeking grounded, dimensionally standardized doorway assets will find the collection provides a structured, adaptable baseline for interior and exterior access points.\u003c/p\u003e\n\n\u003ch2\u003eRelated Resources Worth Checking\u003c/h2\u003e\n\u003cul\u003e\n\u003cli\u003e\u003ca href=\"https://3dcghub.com/doors-and-windows-collection/\" title=\"Doors and Windows collection\"\u003eDoors and Windows collection\u003c/a\u003e\u003c/li\u003e\n\u003cli\u003e\u003ca href=\"https://3dcghub.com/sci-fi-door-set/\" title=\"Sci-Fi Door Set\"\u003eSci-Fi Door Set\u003c/a\u003e\u003c/li\u003e\n\u003cli\u003e\u003ca href=\"https://3dcghub.com/universal-doors-system/\" title=\"Universal Doors System\"\u003eUniversal Doors System\u003c/a\u003e\u003c/li\u003e\n\u003cli\u003e\u003ca href=\"https://3dcghub.com/crazy-insane-door-pack/\" title=\"Crazy Insane Door Pack\"\u003eCrazy Insane Door Pack\u003c/a\u003e\u003c/li\u003e\n\u003cli\u003e\u003ca href=\"https://3dcghub.com/buildings-vol-12-town-doors-nanite-and-low-poly/\" title=\"Buildings VOL.12 - Town Doors (Nanite \u0026amp; Low Poly)\"\u003eBuildings VOL.12 - Town Doors (Nanite \u0026amp; Low Poly)\u003c/a\u003e\u003c/li\u003e\n\u003c/ul\u003e","contentTextLength":6537,"navigation":{"current":82,"total":4026,"previous":{"id":"1002010","slug":"esm-buff-icon","title":"ESM Buff Icon","category":"Gameplay Features","platform":"Unreal Engine","updatedAt":"2026-10-26T12:30:54.765Z"},"next":{"id":"1002008","slug":"elf-female-voice-pack","title":"Elf Female Voice Pack","category":"Sound Effects","platform":"Unreal Engine","updatedAt":"2026-10-26T12:29:47.587Z"}},"relatedResources":[{"id":"1002061","slug":"industrial-door-pack","title":"Industrial Door Pack","category":"Doors","engine":"4.20+,5.0+","assetVersion":"","engineVersion":"Engine Version: 4.20+,5.0+","tag":"Doors","accent":"blue","visual":"mech","summary":"Detailed breakdown of the Industrial Door Pack, covering four weathered metal door models, 4K texture wear, and FBX/OBJ integration for realistic environments.","platform":"Unreal Engine","publishedAt":"2026-10-26T15:19:35.048Z","updatedAt":"2026-10-26T15:19:35.048Z","sourceNotes":[],"fileContents":[],"compatibility":["Unreal Engine","Engine Version: 4.20+,5.0+"],"featuredImage":{"alt":"Industrial Door Pack","src":"/wp-content/uploads/published/2026/10/78951721df81-5a6a9a02-cbd8-4d6a-b7c4-baba6ad9a328-0fb66b3ac4.webp"},"hasDownloadLink":true,"downloads":0},{"id":"1050","slug":"doors-and-windows-collection","title":"Doors and Windows collection","category":"Doors","engine":"4.27,5.0+","assetVersion":"Engine version:4.27,5.0+","engineVersion":"4.23","tag":"Doors","accent":"blue","visual":"luts","summary":"Upgrade your game world with 15 doors and 35 windows. This low-poly pack includes PBR materials, interactive blueprints, and optimized lightmaps for performance","platform":"Unreal Engine","publishedAt":"2026-02-06T15:11:50.000Z","updatedAt":"2026-04-19T15:58:25.000Z","sourceNotes":[],"fileContents":[],"compatibility":["Unreal Engine","Engine version: 4.27,5.0+"],"featuredImage":{"alt":"Doors and Windows collection","src":"https://3dcghub.com/wp-content/uploads/2026/02/cd5b4b37-342e-4407-a1f1-47f82b14c0c8.png"},"hasDownloadLink":true,"downloads":1},{"id":"1000965","slug":"sci-fi-door-set","title":"Sci-Fi Door Set","category":"Electronics \u0026 Technology","engine":"4.26+,5.0+","assetVersion":"","engineVersion":"Engine Version: 4.26+,5.0+","tag":"Electronics","accent":"blue","visual":"mech","summary":"Animated sci-fi door set with PBR meshes, open/close Blueprints, and a demo level. Built for gates, entrances, and space station corridors. Dragon Cave compatib","platform":"Unreal Engine","publishedAt":"2026-08-15T11:31:43.425Z","updatedAt":"2026-08-15T11:31:43.425Z","sourceNotes":[],"fileContents":[],"compatibility":["Unreal Engine","Engine Version: 4.26+,5.0+"],"featuredImage":{"alt":"Sci-Fi Door Set","src":"/wp-content/uploads/published/2026/08/033bdd6f1beb-3605b763-26e7-4f00-afca-8bd13593f5a3-21a48f86e7.webp"},"hasDownloadLink":true,"downloads":2}]}
Doors
Entrance Doors Pack
Explore the Entrance Doors Pack featuring four unique door designs in single and double configurations with standardized 1.5m and 3m frame dimensions.
Category:Unreal Engine,DoorsPlatform: Unreal EngineEngine Version: 4.26+,5.0+Published: Oct 26, 2026
Doors
Resource overview
Spatial Dimensions for 1.5 × 2.5 m and 3 × 2.5 m Door Frames
Architectural environment creation relies heavily on consistent scale. Portals define how characters, pawns, and camera perspectives traverse structural scenes, establishing spatial logic between rooms. Entrance Doors Pack grounds its assets in standard proportions, providing two structural formats to suit distinct architectural passageways.
Single door units in this collection are built to a frame size of 1.5 × 2.5 meters. This proportion provides ample clearance for standard domestic entryways, interior office spaces, loft partitions, and service corridors. The 2.5-meter height gives each doorway a vertical presence suitable for both standard residential ceiling heights and taller commercial builds. When blocking out wall cutouts and modular wall panels, keeping rough openings mapped to this 1.5 × 2.5-meter footprint ensures rapid snapping and clean alignment across modular grids.
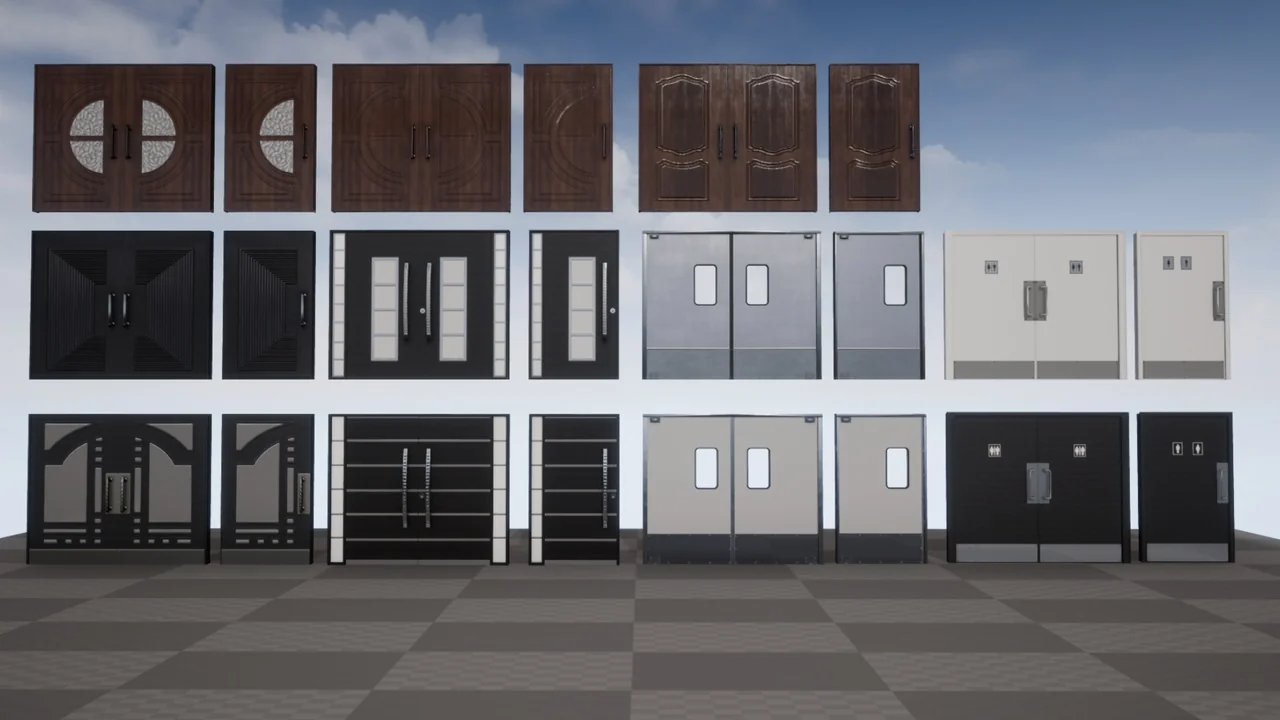
Double door units expand the width to a 3 × 2.5-meter frame size. By doubling the horizontal clearance while retaining the uniform 2.5-meter vertical dimension, these larger assemblies fit expansive thresholds. They serve wide entry points such as primary building entrances, luxury venues, club reception halls, and industrial transit zones. Standardizing both single and double versions to an identical 2.5-meter height makes it straightforward to mix both formats within a single structure without altering horizontal trim, ceiling joints, or surrounding lintel heights.
Four Unique Door Designs in Residential, Commercial, and Industrial Contexts
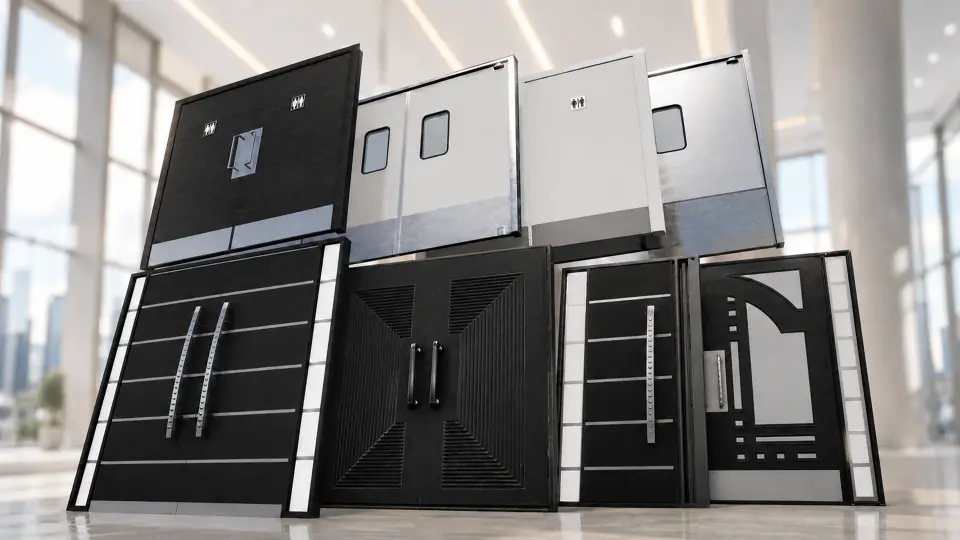
Every environment demands specific visual language. A heavy-set entryway fitted to an industrial factory wall feels unnatural in a sleek luxury apartment, just as an ornate domestic design disrupts the utility of a commercial warehouse. Entrance Doors Pack balances these requirements by including four unique door designs, each engineered to address specific architectural roles across residential, commercial, and industrial sectors.
For residential layouts, the models support traditional room divides and modern living concepts such as lofts and spacious kitchen portals. The four core structural shapes supply appropriate geometry for domestic entries, transitioning smoothly from exterior facades into refined interior spaces. In commercial architecture, the broader silhouettes fit retail frontages, club entrances, and hospitality settings where visual polish and clear pedestrian flow are necessary.
Industrial settings require sturdier geometry. The collection addresses utilitarian areas with designs that reflect structural resilience. Because all four designs exist in both single and double variants, environment artists can distribute matching styles across varied access levels. A facility might deploy the 1.5-meter single variant for private staff access and the 3-meter double variant for primary public or logistics thresholds, preserving aesthetic continuity across the entire location.
Material Variations Across Classic Wood and Modern Themes
Surface treatment dictates how an architectural mesh interacts with lighting and the surrounding environment palette. To accommodate shifting art directions, each design in the pack includes between one and three material variations. These alternate surface setups shift the personality of the doors without requiring geometry edits.
The material library spans traditional styles through to clean, modern aesthetic treatments. Classic wood and woody textures introduce organic grain, warmth, and tactile depth suited for heritage interiors, residential homes, and retro spaces. These wooden surfaces balance architectural scenes that feature masonry, brickwork, or plaster finishes.
The modern and luxury variants lean into sleeker tones. Paired with modern architectural styling, these options suit high-end commercial clubs, contemporary lofts, and refined corporate environments. Having up to three material setups per design provides immediate variety when populating larger levels, preventing visual repetition when multiple doors appear along an extended hallway or facade.
Technical Implementation and Interaction Considerations
Integrating these assets into an interactive project requires attention to their technical setup. Entrance Doors Pack provides the raw visual and spatial assets for entryways but does not include door open/close Blueprints. The models are supplied as modular architectural pieces rather than pre-scripted interactive objects.
Developers aiming to make these doors functional within a playable game environment will need to author their own interaction mechanics. For single doors, this typically involves establishing a rotation pivot along the hinge edge, driven by a simple Timeline, physics constraint, or animation sequence triggered by player proximity or input events. Double doors require mirrored rotation logic so that both leaves swing symmetrically outward or inward within their 3-meter frame.
Leaving interactive scripting open gives teams complete control over their project architecture. Games utilizing complex locking systems, inventory-gated access, AI pathfinding obstacles, or physical audio propagation can bind these meshes directly into their existing gameplay frameworks without dismantling pre-existing Blueprint templates.
Indoor and Outdoor Architectural Visualizations
The pack functions effectively across both indoor rooms and outdoor facade compositions. The clean structural definition of the frames allows them to sit flush against external building skins, defining main exterior access points for houses, clubs, and commercial complexes. Inside, they frame transitions between kitchens, corridors, and living quarters.
Archviz creators benefit from the realistic 2.5-meter height profile and defined material variants, which react accurately under physically based lighting environments. The pack also lists compatibility with the Sci-Fi Creatures Research Lab environment setup, confirming its versatility when bridging realistic structural props into specialized facility compounds.
Level designers, architectural visualizers, and world builders seeking grounded, dimensionally standardized doorway assets will find the collection provides a structured, adaptable baseline for interior and exterior access points.
 Doors
 Doors
 Doors
 Electronics